



4339 70 Street NW

About this home
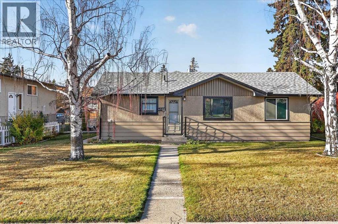
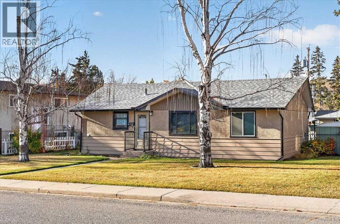
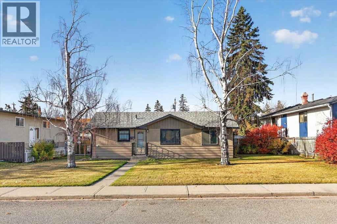
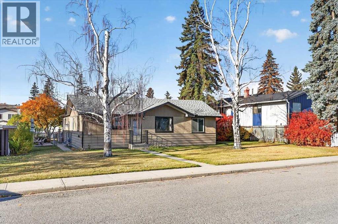
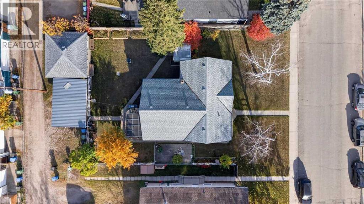
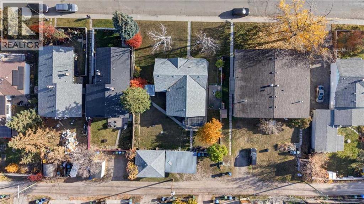
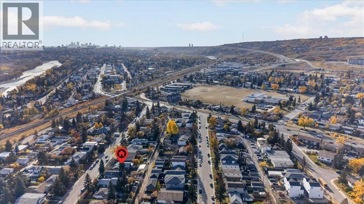
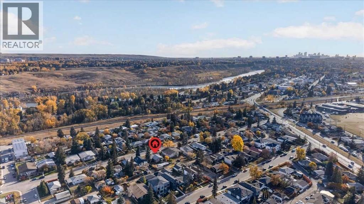
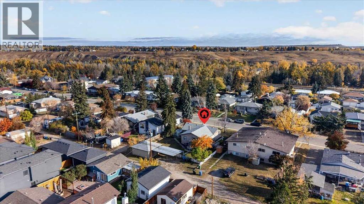
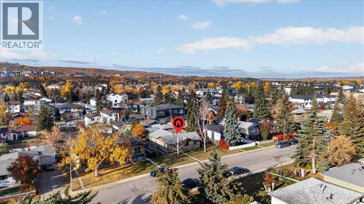
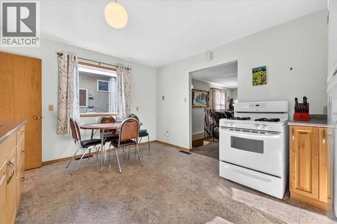
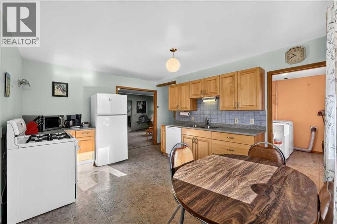
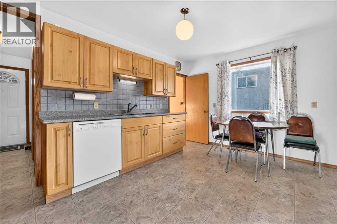
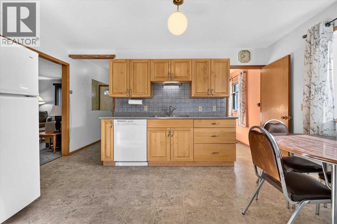
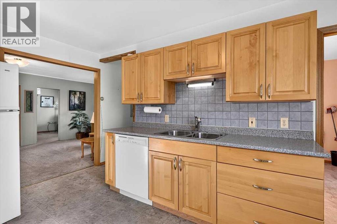
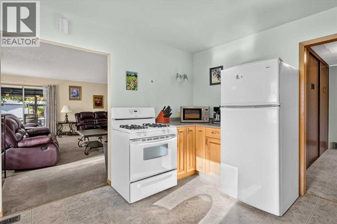
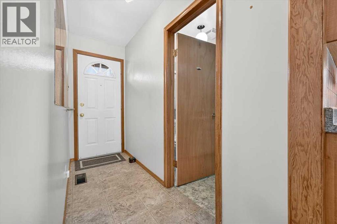
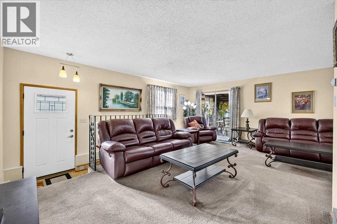
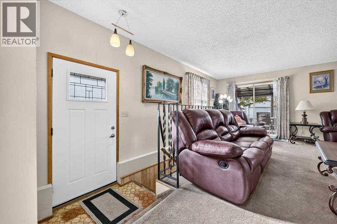
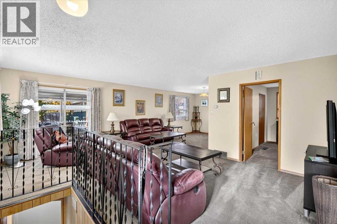
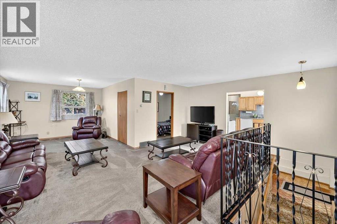
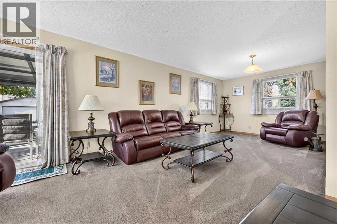
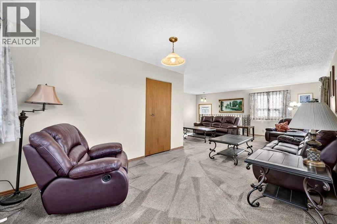
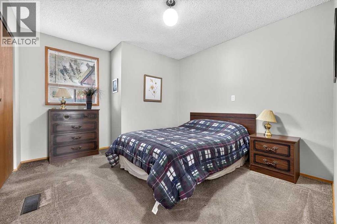
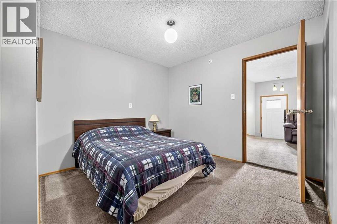
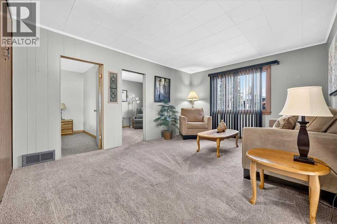
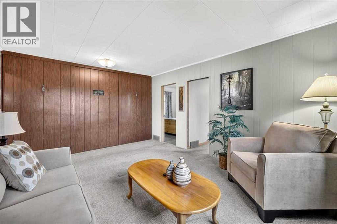
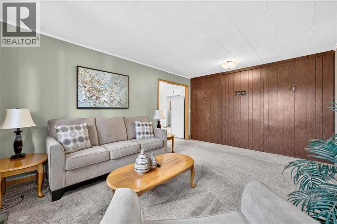
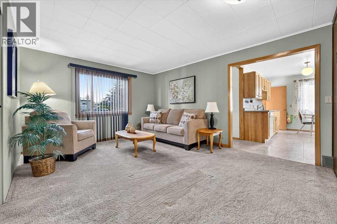
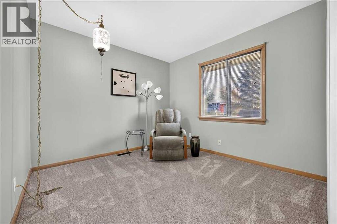
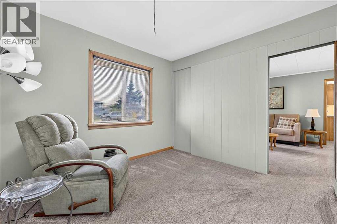
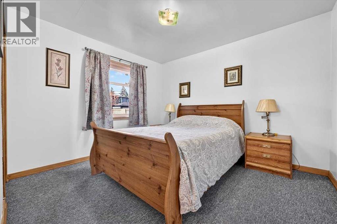
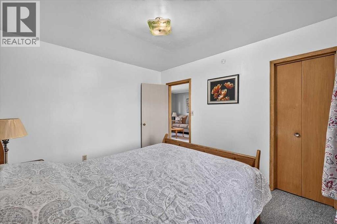
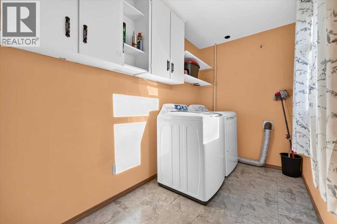
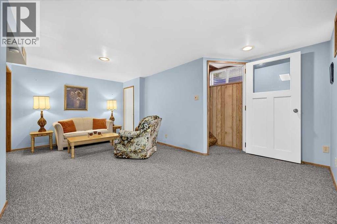
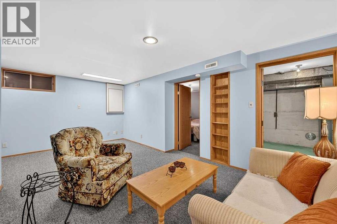
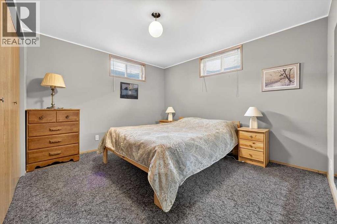
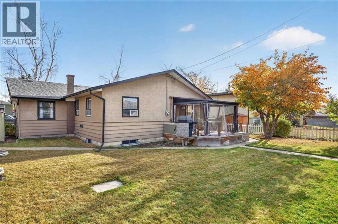
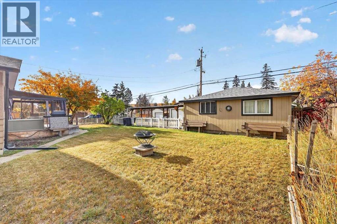
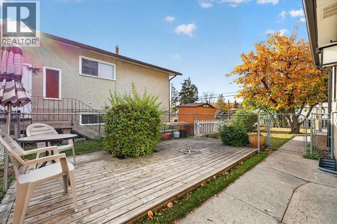
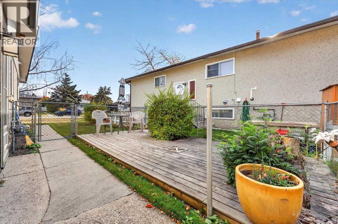
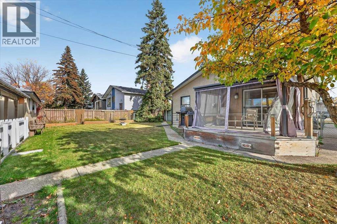
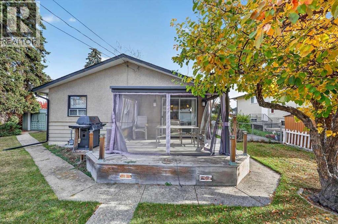
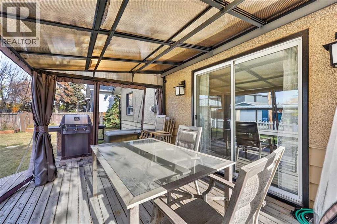
Welcome to an amazing one owner home, on a manicured and massive 72x120 R-C2 west facing rear yard in the heart of Bowness!!! Pride of ownership is evident through-out the entire property! This expansive over 1,400 sqft, 3 bedroom bungalow has had a couple additions over time and has enhanced all of the living spaces. This home offers several upgrades including an updated eat-in kitchen c/w maple cabinetry and an upgraded 100amp electrical service. The main floor features 3 bedrooms, a front living room, a large family room and adjoining sitting room c/w patio doors to a large enclosed sunny west facing rear deck, and a main floor laundry room. (id:67348)
What did homes near this one actually sell for?
The asking price is only half the story. I'll send you recent sold prices in Bowness so you can see how this home compares. Free, no obligation.
Details
- Style
- Bungalow
- Storeys
- 1
- Bedrooms above / below grade
- 3 / 0
- Basement
- Finished, Partial
- Parking
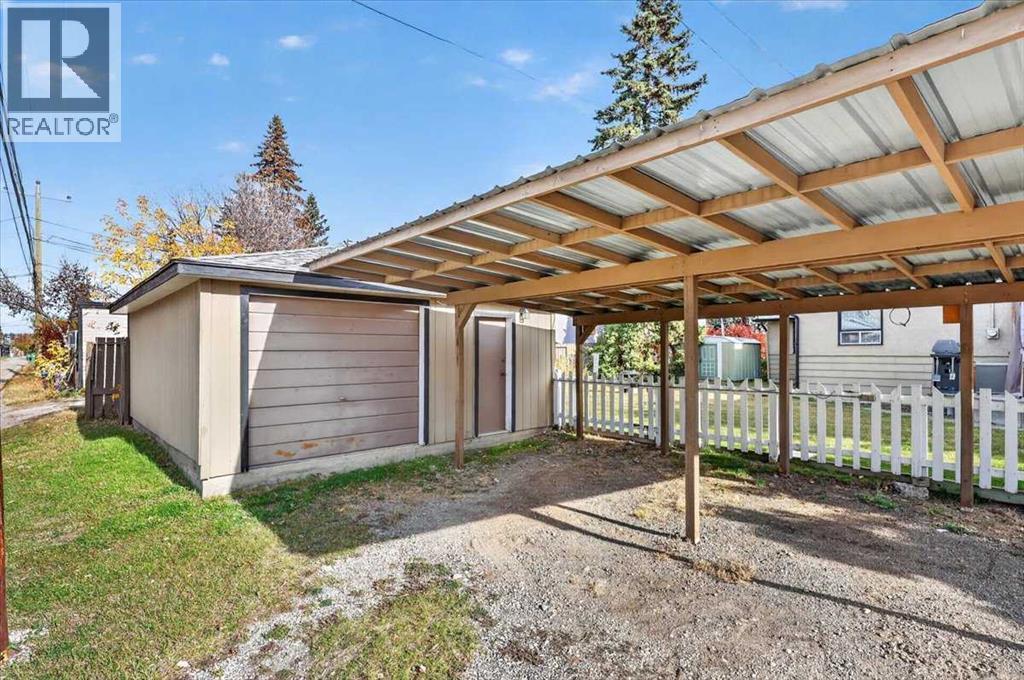
- Detached Garage · 3 spaces
- Heating
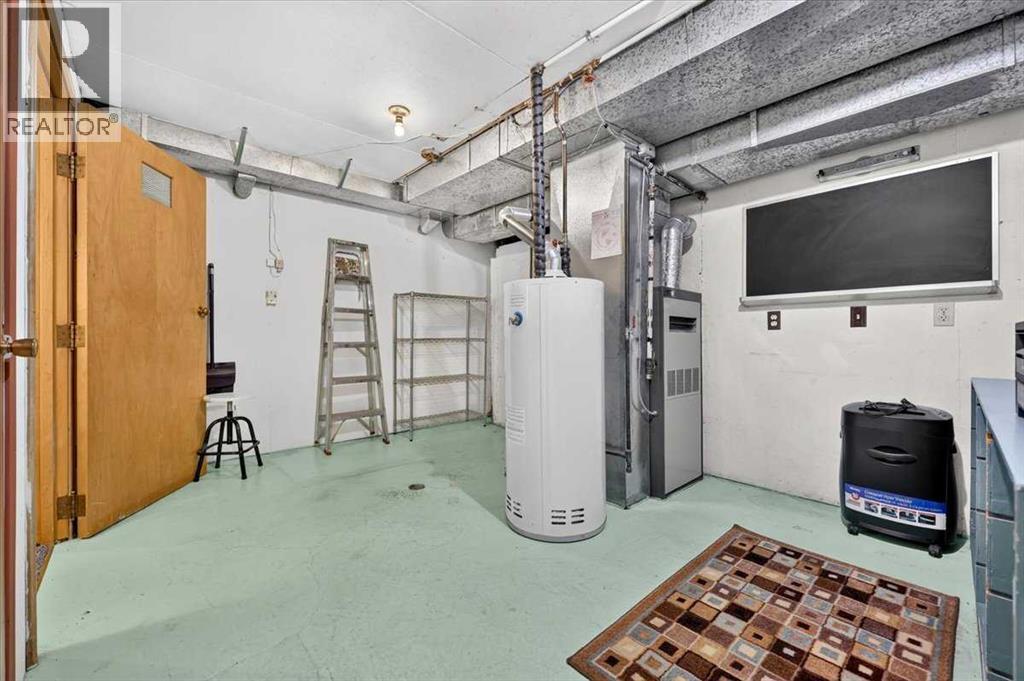
- Forced air, Natural gas
- Cooling
- None
- Flooring
- Carpeted, Vinyl
- Appliances
- Washer, Refrigerator, Gas stove(s), Dishwasher, Dryer, Window Coverings
- Exterior
- Stucco, Wood siding
- Construction
- Wood frame
- Foundation
- Block, Poured Concrete
- Lot
- 808.00 · 808 square meters
- Lot features
- Treed, See remarks, Back lane
- Property taxes
- $4,033 (2026)
- Zoning
- R-C2
- Title
- Freehold
Rooms
| Room | Level | Size |
|---|---|---|
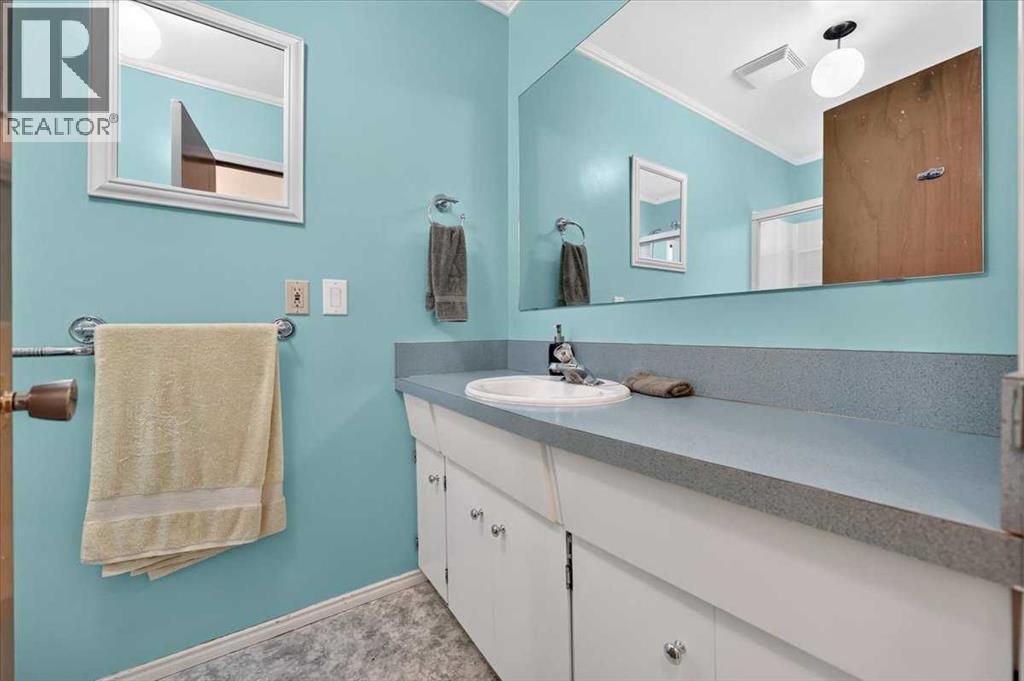
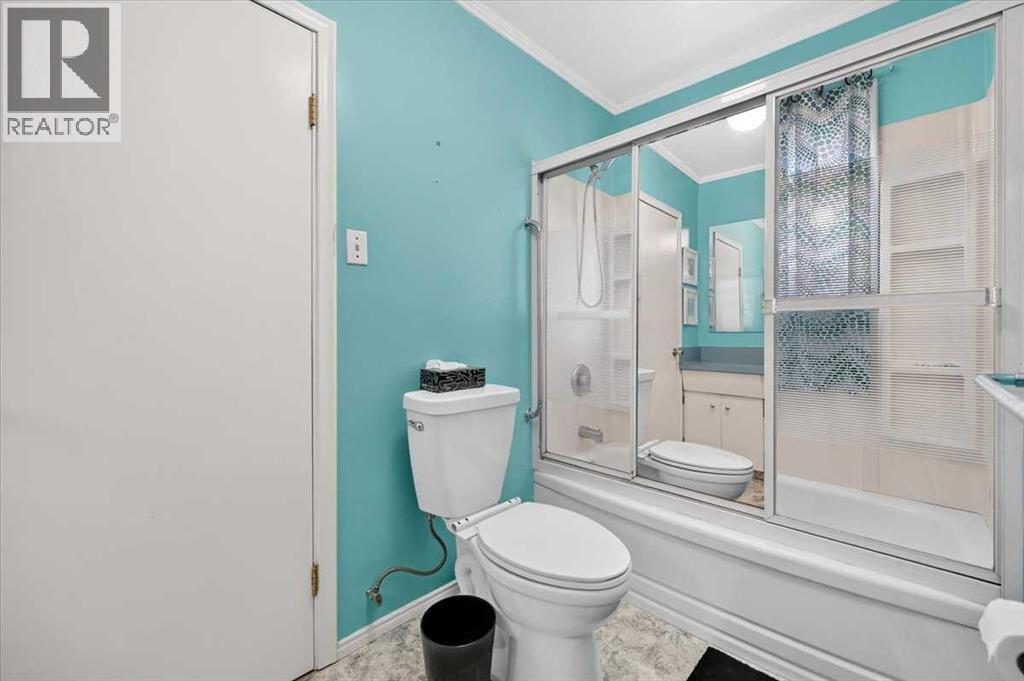
| 4pc Bathroom | Main level | |
| Living room | Main level | 11.83 Ft x 15.42 Ft |
| Family room | Main level | 14.75 Ft x 19.67 Ft |
| Kitchen | Main level | 11.33 Ft x 14.42 Ft |
| Breakfast | Main level | 4.50 Ft x 8.83 Ft |
| Study | Main level | 10.67 Ft x 12.42 Ft |
| Primary Bedroom | Main level | 9.58 Ft x 11.92 Ft |
| Bedroom | Main level | 10.00 Ft x 11.33 Ft |
| Bedroom | Main level | 9.58 Ft x 10.08 Ft |
| Foyer | Main level | 3.33 Ft x 10.00 Ft |
| Laundry room | Main level | 5.67 Ft x 9.58 Ft |
| Recreational, Games room | Lower level | 10.75 Ft x 18.67 Ft |
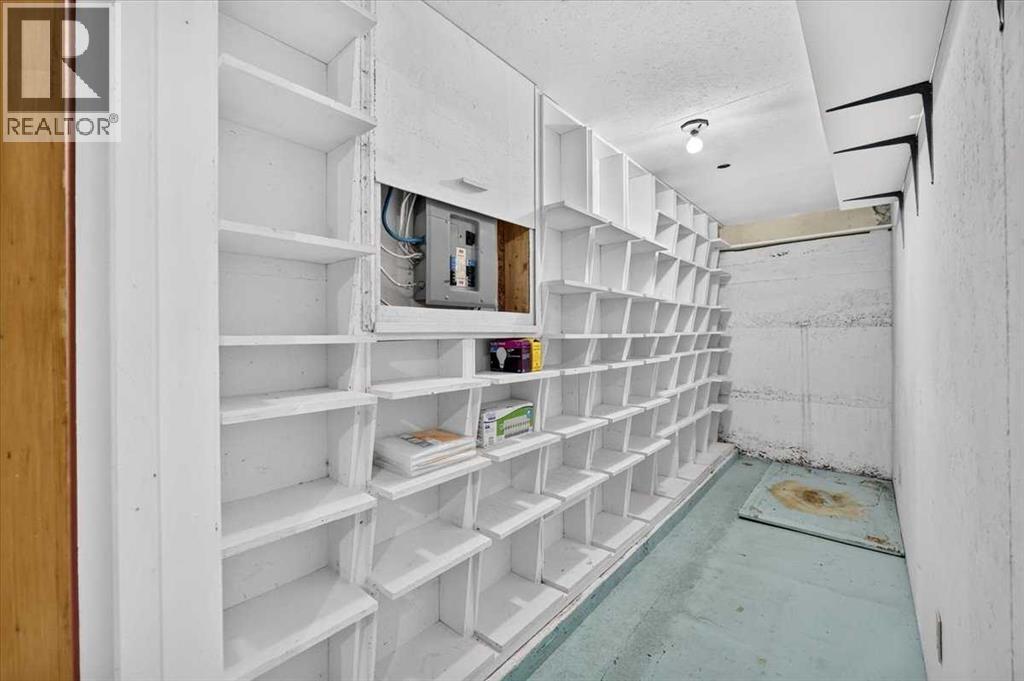
| Cold room | Lower level | 4.42 Ft x 13.42 Ft |
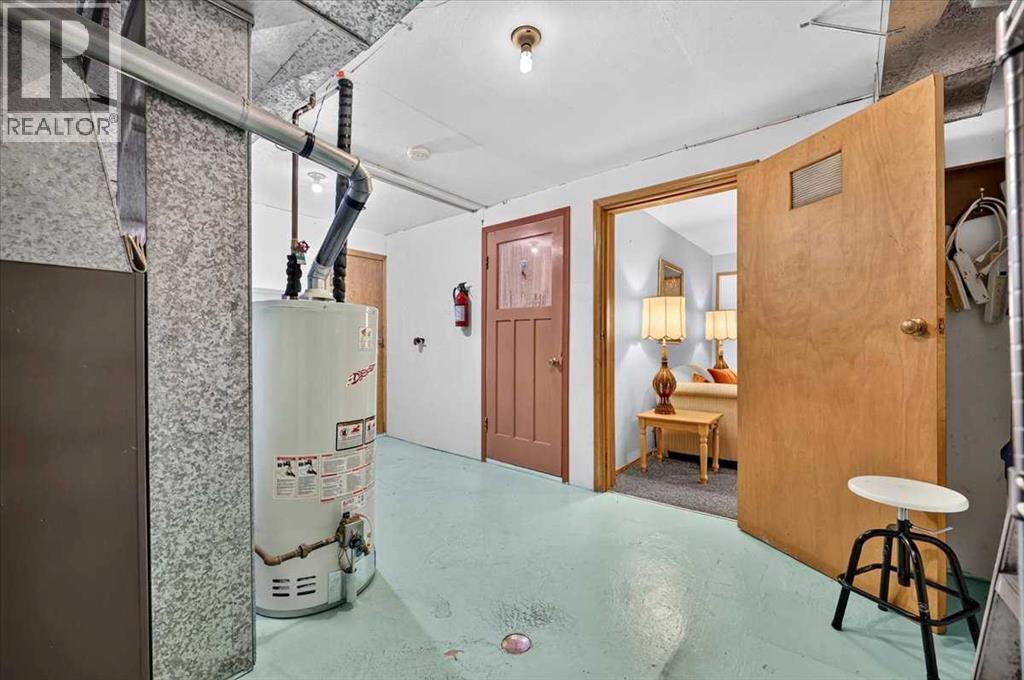
| Furnace | Lower level | 10.25 Ft x 15.33 Ft |
| Other | Lower level | 10.33 Ft x 11.58 Ft |
More homes like this
The trademarks REALTOR®, REALTORS®, and the REALTOR® logo are controlled by The Canadian Real Estate Association (CREA) and identify real estate professionals who are members of CREA. The trademarks MLS®, Multiple Listing Service® and the associated logos are owned by CREA and identify the quality of services provided by real estate professionals who are members of CREA. This listing content has been provided through REALTOR.ca DDF® and is deemed reliable but is not guaranteed accurate by CREA or Cooper Holm. The information is not intended to solicit buyers or sellers currently under contract. Listing updated November 13, 2026.