



856 Rundlecairn Way NE

About this home
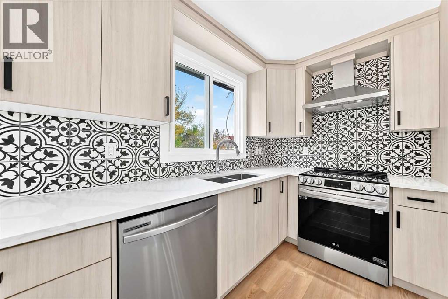
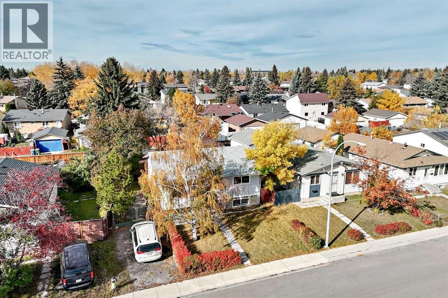
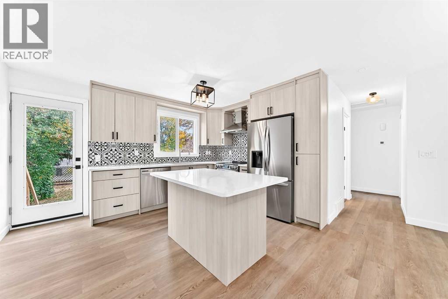
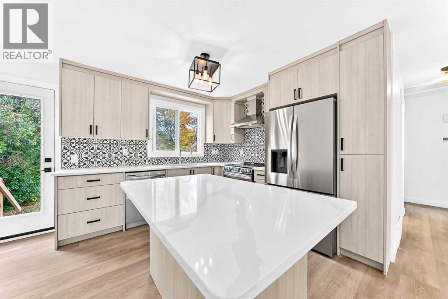
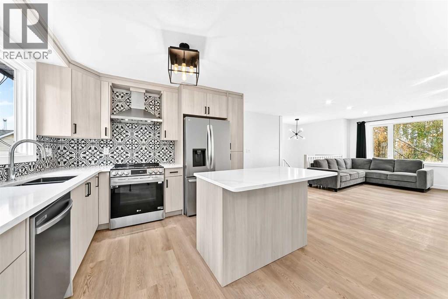
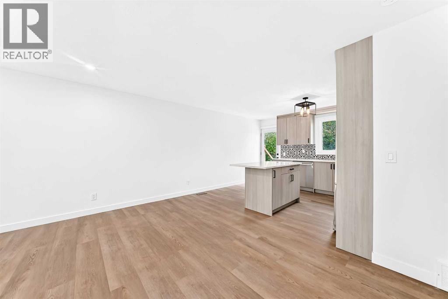
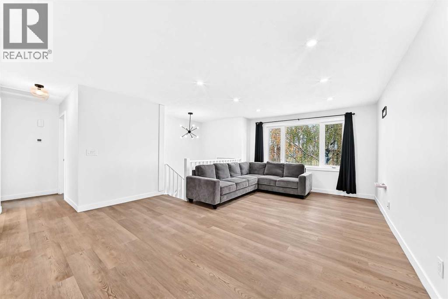
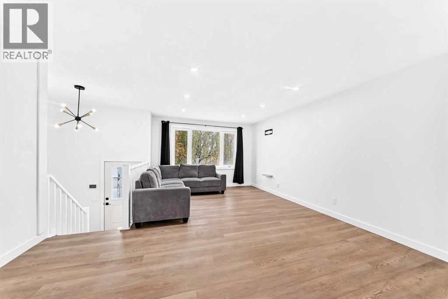
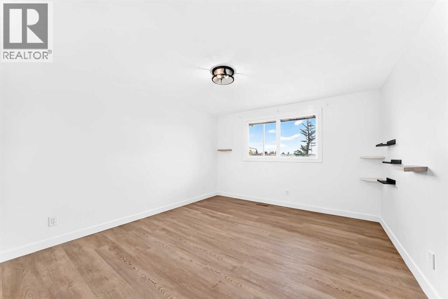
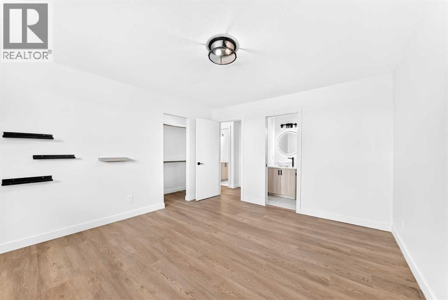
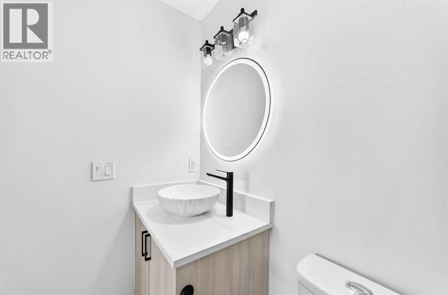
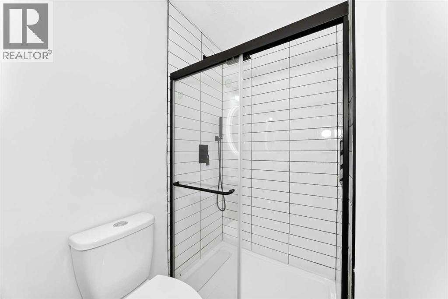
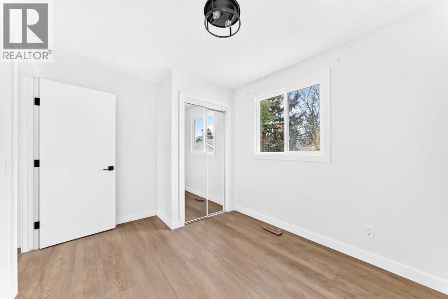
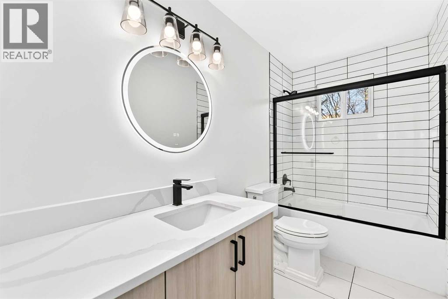
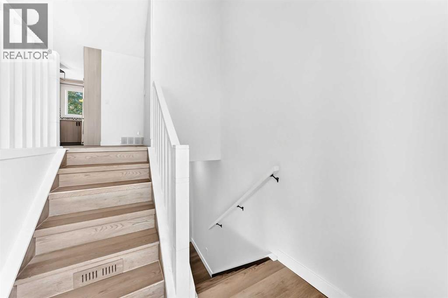
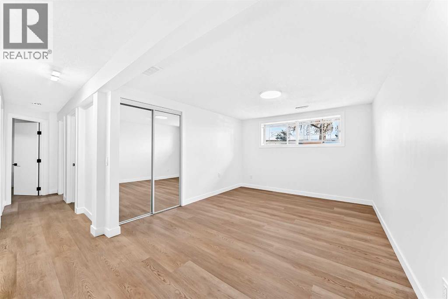
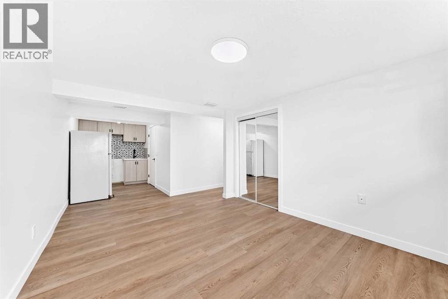
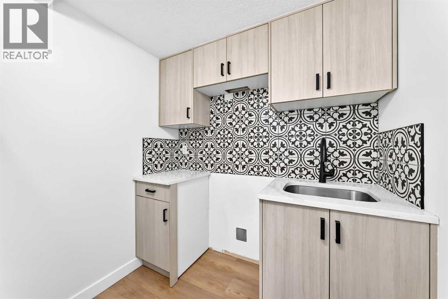
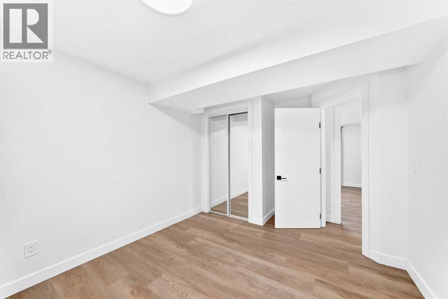
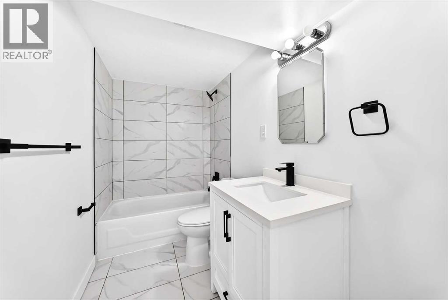
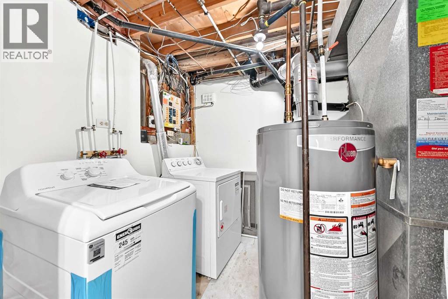
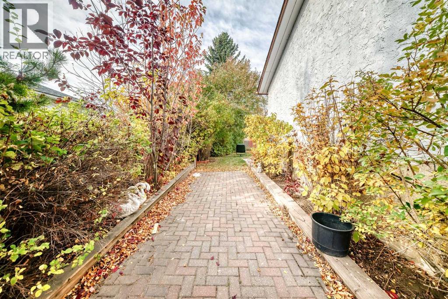
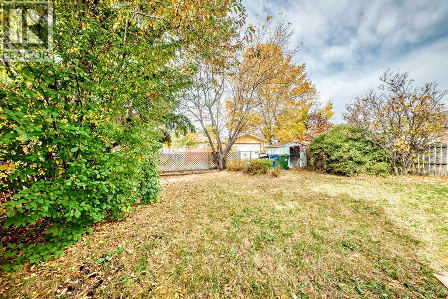
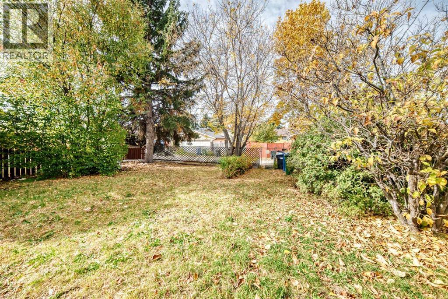
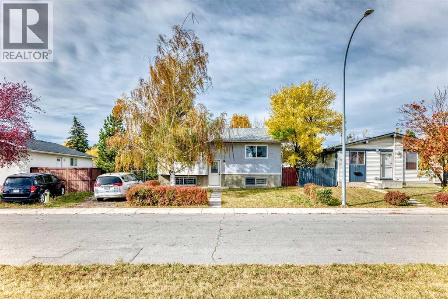
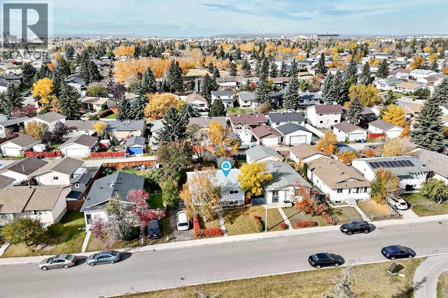
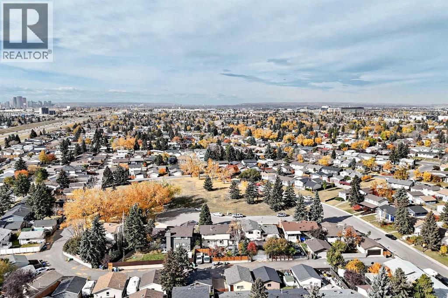
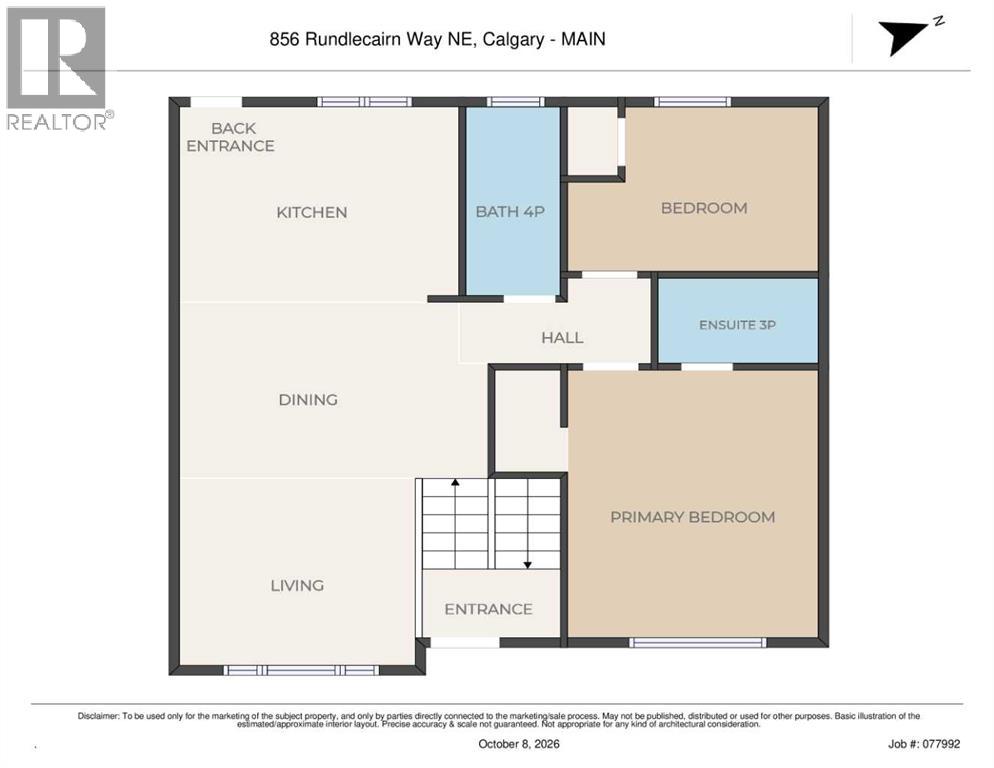
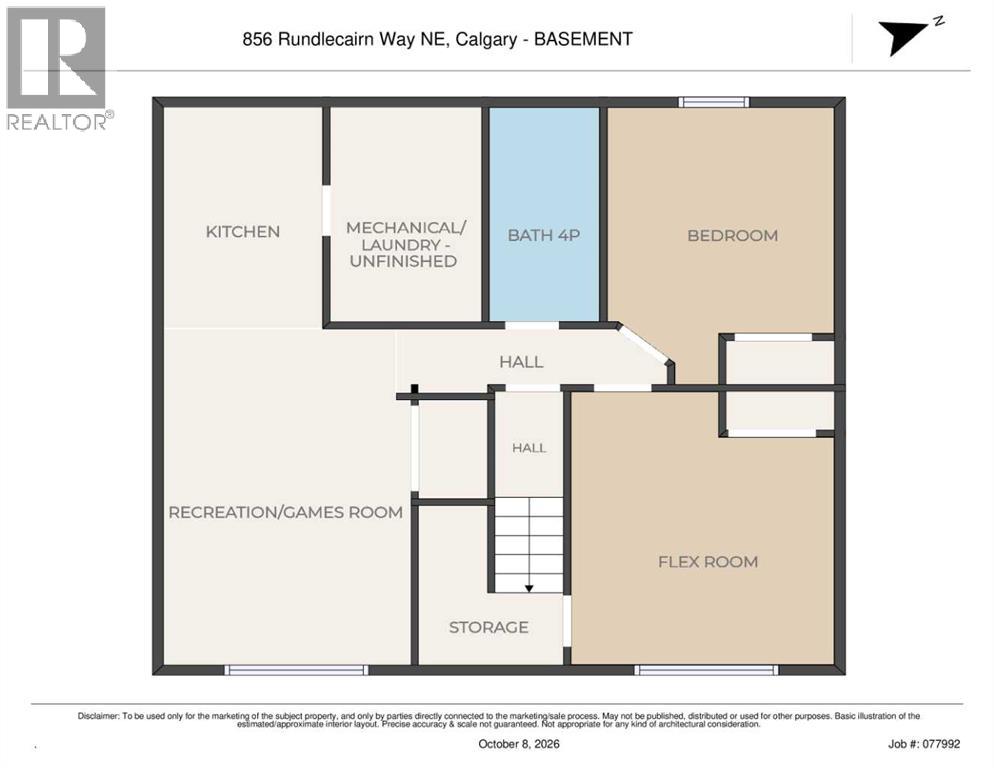
Fully renovated, top to bottom, in the heart of Rundle. Step through the new front door and new upstairs windows brighten the open living and dining area, with vinyl plank floors, a modern railing, fresh paint and newly refinished ceilings. The kitchen is where you'll want to linger. It has quartz counters, stainless steel appliances and a central island for morning coffee and gatherings.Down the hall, the primary bedroom has a walk-in closet already fitted with organizers and a private 3-piece ensuite. A second bedroom and a fully renovated main bath complete the upper level.Downstairs, the fully finished basement adds two more bedrooms, a 4-piece bath, laundry and a wet bar. It's ready for guests, a home office or movie night. New exterior doors and an extra-large lot complete the picture.The major updates are done, so your budget goes toward living here, not renovating. You're minutes from Village Square Leisure Centre, schools at every level, shopping and transit. Book your private showing and see it for yourself. (id:67348)
What did homes near this one actually sell for?
The asking price is only half the story. I'll send you recent sold prices in Rundle so you can see how this home compares. Free, no obligation.
Details
- Style
- Bi-level
- Bedrooms above / below grade
- 2 / 2
- Basement
- Finished, Full
- Parking
- Parking Pad, Other · 2 spaces
- Heating
- Forced air
- Cooling
- None
- Flooring
- Ceramic Tile, Vinyl Plank
- Appliances
- Washer, Refrigerator, Range - Electric, Dishwasher, Dryer, Hood Fan
- Exterior
- Stucco
- Foundation
- Poured Concrete
- Lot
- 464.00 · 464 square meters
- Lot features
- Back lane
- Property taxes
- $3,713 (2026)
- Zoning
- R-C1
- Title
- Freehold
Rooms
| Room | Level | Size |
|---|---|---|
| Kitchen | Main level | 13.33 Ft x 10.58 Ft |
| Primary Bedroom | Main level | 12.17 Ft x 13.42 Ft |
| Living room | Main level | 12.00 Ft x 10.08 Ft |
| Dining room | Main level | 15.42 Ft x 8.83 Ft |
| 4pc Bathroom | Main level | 4.92 Ft x 10.17 Ft |
| 3pc Bathroom | Main level | 4.25 Ft x 7.92 Ft |
| Bedroom | Main level | 9.00 Ft x 12.25 Ft |
| 4pc Bathroom | Basement | 5.00 Ft x 9.58 Ft |
| Kitchen | Basement | 6.67 Ft x 10.25 Ft |
| Bedroom | Basement | 9.92 Ft x 10.42 Ft |
| Bedroom | Basement | 11.50 Ft x 12.75 Ft |
More homes like this
The trademarks REALTOR®, REALTORS®, and the REALTOR® logo are controlled by The Canadian Real Estate Association (CREA) and identify real estate professionals who are members of CREA. The trademarks MLS®, Multiple Listing Service® and the associated logos are owned by CREA and identify the quality of services provided by real estate professionals who are members of CREA. This listing content has been provided through REALTOR.ca DDF® and is deemed reliable but is not guaranteed accurate by CREA or Cooper Holm. The information is not intended to solicit buyers or sellers currently under contract. Listing updated November 11, 2026.