



327 9 Avenue NE

About this home
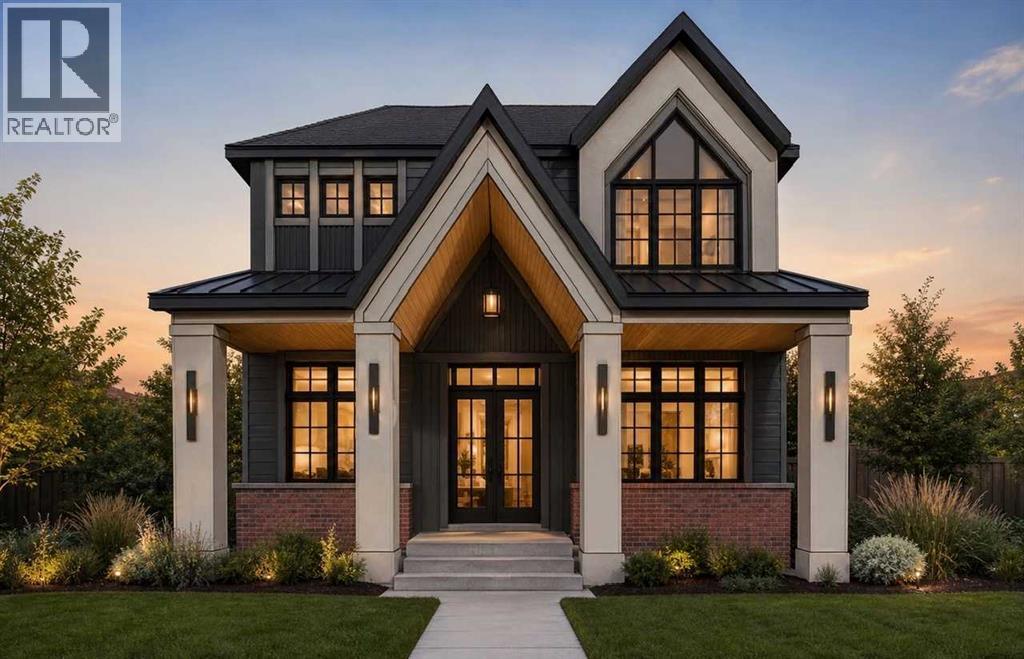
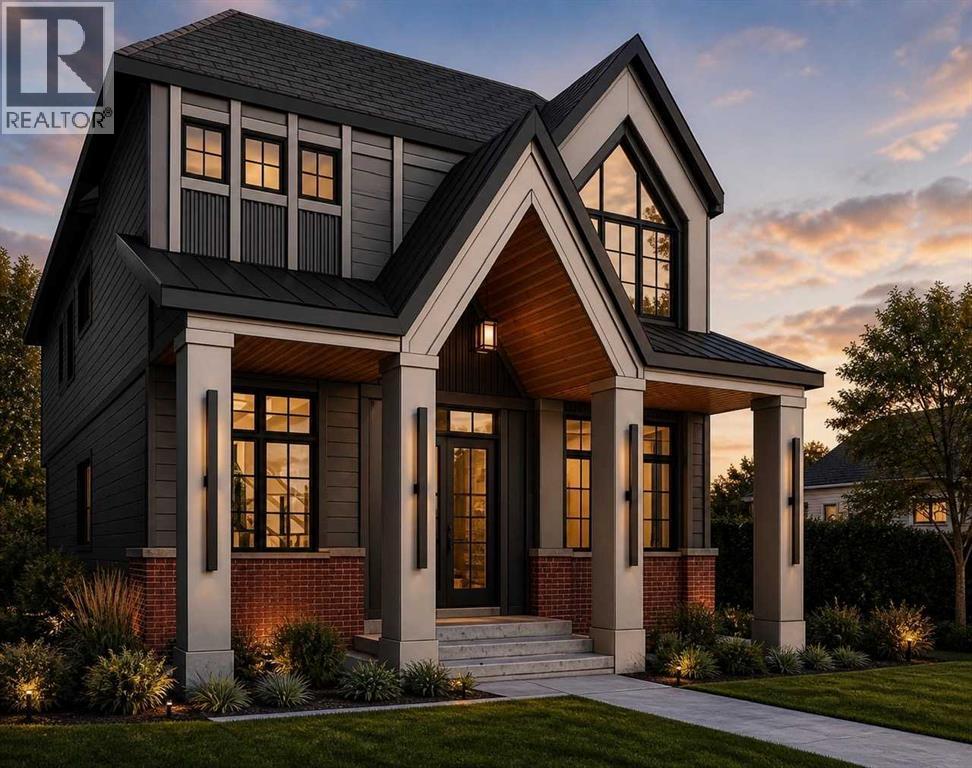
Welcome to this new build custom luxury home to be finished in early 2027. This 4 bedroom two story gem comes with a fully finished basement with meticulous specs, provides over 4,200 square feet of luxury space for inner city lifestyle. Located 5 minutes to the downtown core and surrounded by amazing restaurants and shops within a few steps, this contemporary home is located in a quiet street in Crescent Heights, one of the most desired neighbourhoods in the city. European craftsmanship in this home is noticeable from top to bottom. Every detail in this JT designed home was though of for the client that appreciates luxury. The three car garage is ready for your EV. This is a great opportunity to own a new home in Crescent Heights with all the bells and whistles. (id:67348)
What did homes near this one actually sell for?
The asking price is only half the story. I'll send you recent sold prices in Crescent Heights so you can see how this home compares. Free, no obligation.
Details
- Storeys
- 2
- Bedrooms above / below grade
- 3 / 1
- Basement
- Finished, Full
- Parking
- Detached Garage · 3 spaces
- Heating
- Forced air, In Floor Heating
- Cooling
- Central air conditioning
- Fireplaces
- 1
- Flooring
- Tile, Hardwood, Carpeted
- Appliances
- Washer, Range - Gas, Dishwasher, Dryer, Oven - Built-In, Garage door opener
- Exterior
- Brick, Composite Siding
- Construction
- Wood frame
- Foundation
- Poured Concrete
- Lot
- 416.50 · 416.5 square meters
- Lot features
- Other, Back lane
- Zoning
- R-C2
- Title
- Freehold
Rooms
| Room | Level | Size |
|---|---|---|
| Office | Main level | 9.92 Ft x 11.42 Ft |
| Kitchen | Main level | 14.17 Ft x 21.00 Ft |
| Living room | Main level | 18.33 Ft x 17.50 Ft |
| Dining room | Main level | 10.67 Ft x 13.42 Ft |
| 2pc Bathroom | Main level | 8.83 Ft x 7.83 Ft |
| Other | Main level | 5.92 Ft x 8.00 Ft |
| Pantry | Main level | 5.75 Ft x 4.50 Ft |
| Primary Bedroom | Second level | 19.75 Ft x 14.50 Ft |
| Bonus Room | Second level | 10.00 Ft x 13.33 Ft |
| 5pc Bathroom | Second level | 14.33 Ft x 17.83 Ft |
| Laundry room | Second level | 6.00 Ft x 8.83 Ft |
| Bedroom | Second level | 10.83 Ft x 11.42 Ft |
| Bedroom | Second level | 10.75 Ft x 11.42 Ft |
| 3pc Bathroom | Second level | 5.67 Ft x 7.83 Ft |
| 3pc Bathroom | Second level | 5.67 Ft x 8.00 Ft |
| Exercise room | Lower level | 13.08 Ft x 15.50 Ft |
| Bedroom | Lower level | 11.50 Ft x 11.25 Ft |
| Recreational, Games room | Lower level | 20.25 Ft x 30.33 Ft |
| 3pc Bathroom | Lower level | 11.50 Ft x 5.00 Ft |
More homes like this
The trademarks REALTOR®, REALTORS®, and the REALTOR® logo are controlled by The Canadian Real Estate Association (CREA) and identify real estate professionals who are members of CREA. The trademarks MLS®, Multiple Listing Service® and the associated logos are owned by CREA and identify the quality of services provided by real estate professionals who are members of CREA. This listing content has been provided through REALTOR.ca DDF® and is deemed reliable but is not guaranteed accurate by CREA or Cooper Holm. The information is not intended to solicit buyers or sellers currently under contract. Listing updated October 10, 2026.