



127, 1862 Cornerstone Boulevard NE

About this home
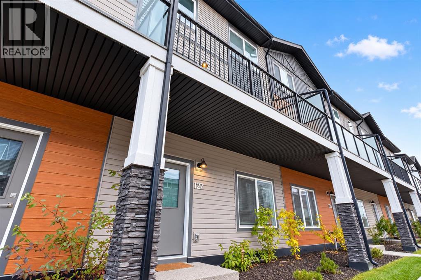
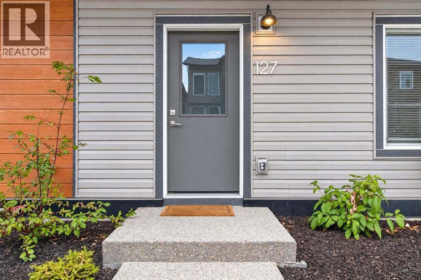
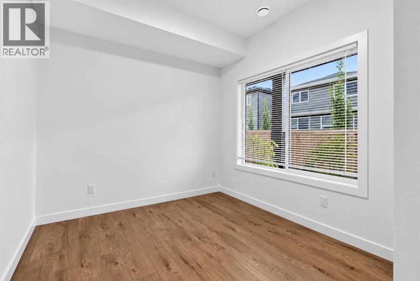
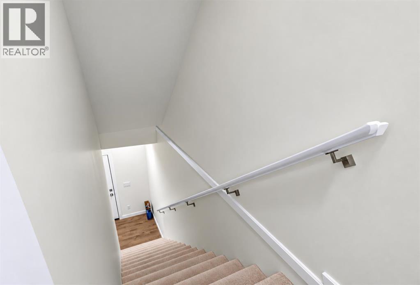
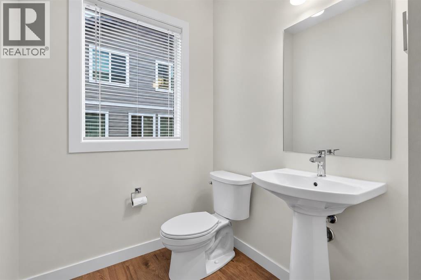
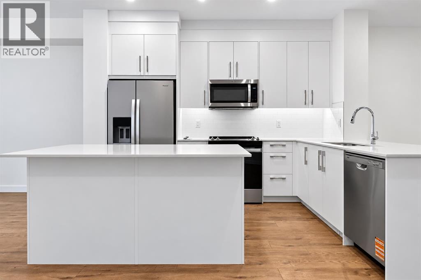
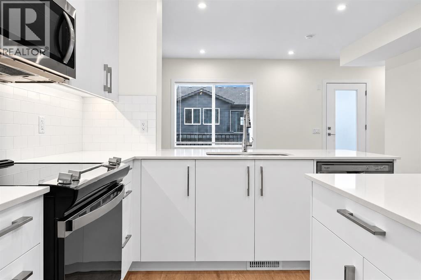
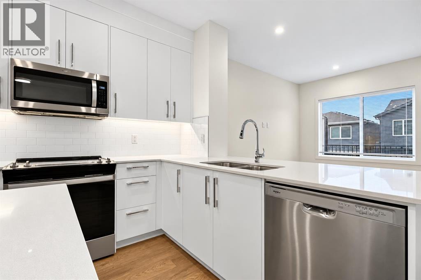
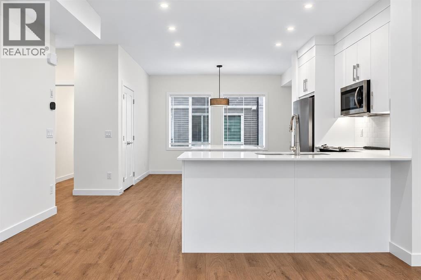
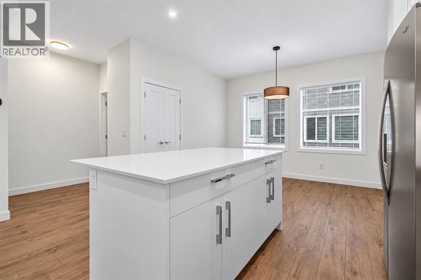
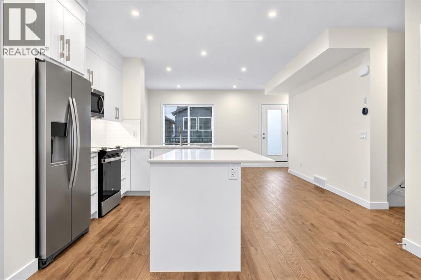
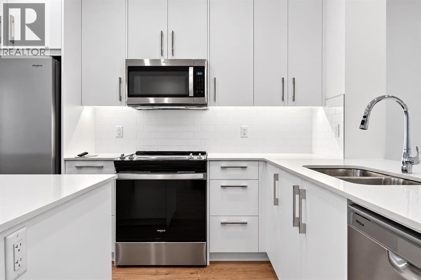
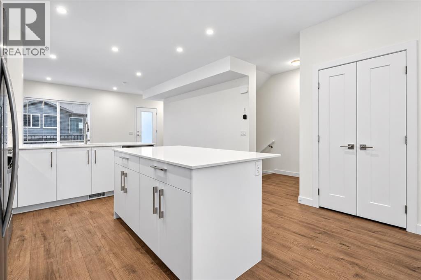
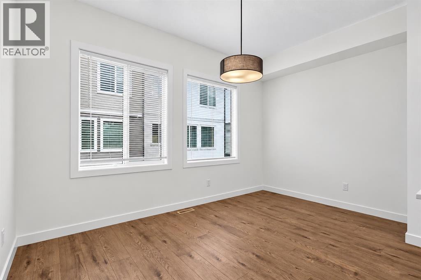
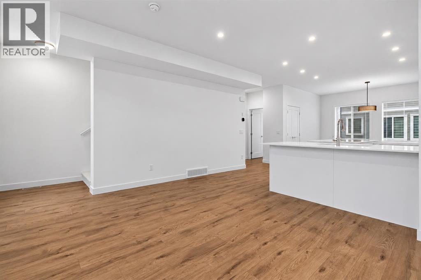
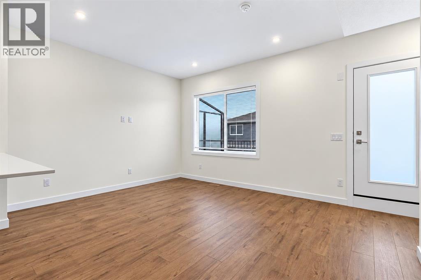
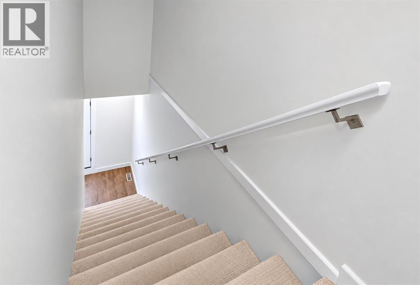
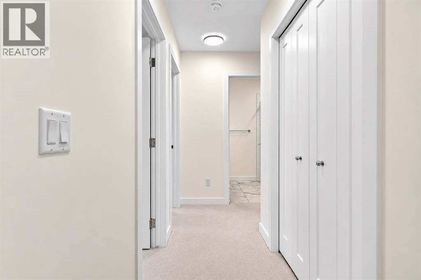
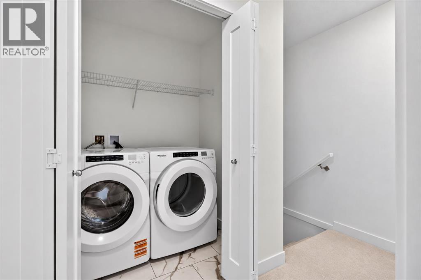
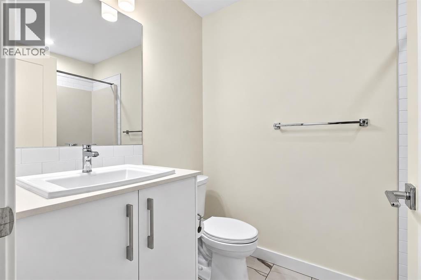
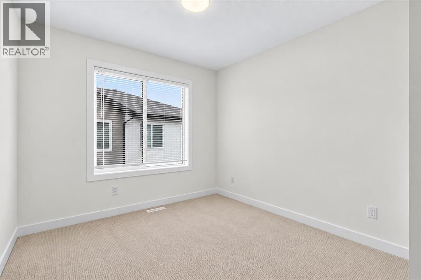
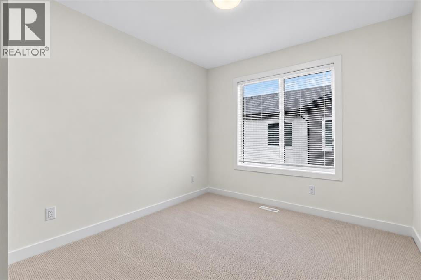
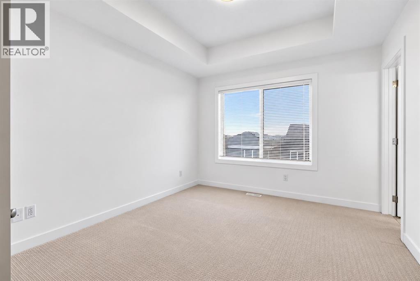
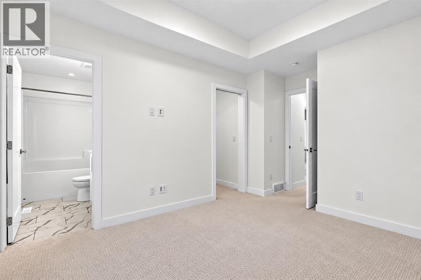
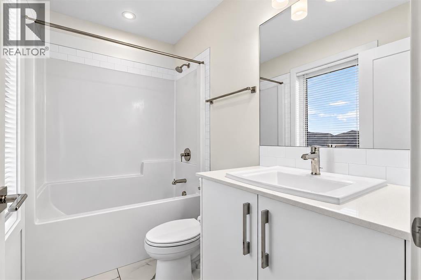
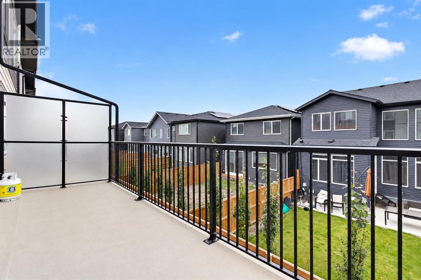
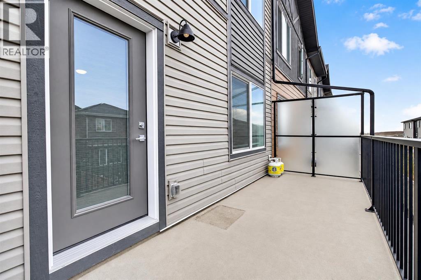
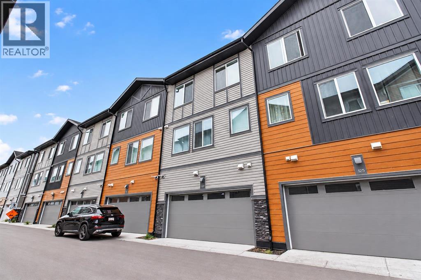
Welcome to this beautifully designed, 2024-built condo townhouse in the prestigious community of Cornerstone, NE Calgary! Offering 4 bedrooms and 2.5 bathrooms, this thoughtfully designed home combines modern style, functionality, and comfort. The spacious layout features one bedroom on the main level and three additional bedrooms on the upper level, including a primary bedroom with a private ensuite. The contemporary kitchen is a standout, featuring a double-island design, stainless steel appliances, and an upgraded freezer, providing both style and practicality for everyday living and entertaining. Enjoy the convenience of a main-floor powder room, a large balcony perfect for relaxing or hosting guests, and a double attached garage for added comfort and storage. Located in the growing community of Cornerstone, residents enjoy access to parks, playgrounds, scenic pathways, nearby shopping and everyday essentials at Highstreet at Cornerstone, with convenient access to Stoney Trail and Country Hills Boulevard. A fantastic opportunity to own a modern, move-in-ready home in a vibrant northeast Calgary community! (id:67348)
What did homes near this one actually sell for?
The asking price is only half the story. I'll send you recent sold prices in Cornerstone so you can see how this home compares. Free, no obligation.
Details
- Storeys
- 3
- Bedrooms above / below grade
- 4 / 0
- Basement
- None
- Parking
- Attached Garage · 2 spaces
- Heating
- Natural gas
- Cooling
- None
- Flooring
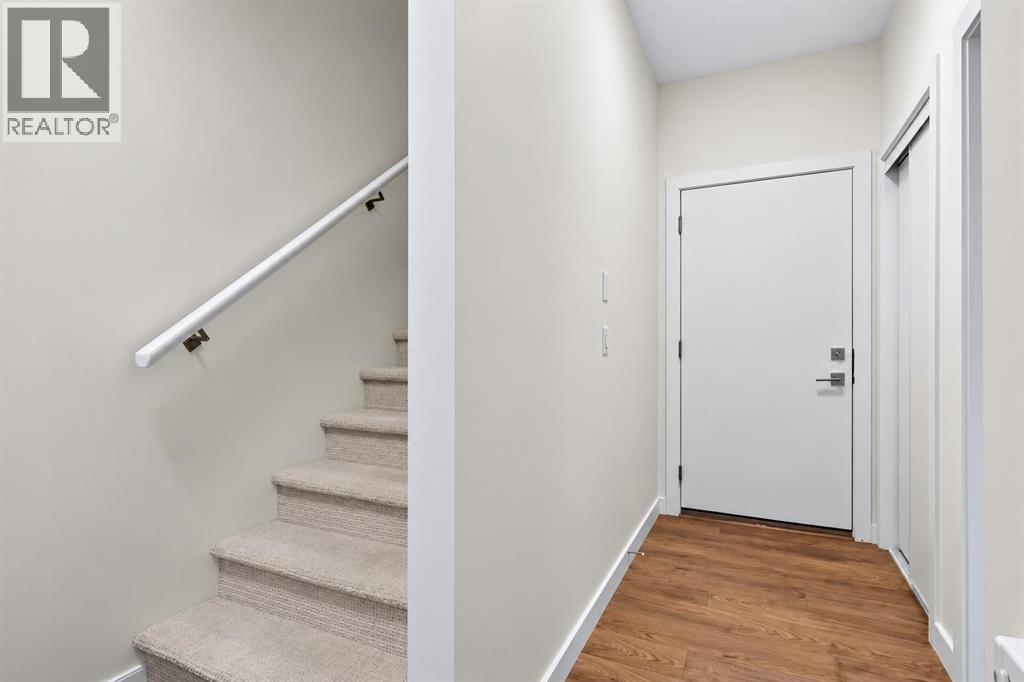
- Carpeted, Vinyl
- Appliances
- Oven - Electric, Range - Electric, Freezer, Garage door opener
- Exterior
- Vinyl siding
- Foundation
- Poured Concrete
- Lot features
- Other
- Community features
- Pets Allowed
- Condo / HOA fee
- $327 monthly
- Fee includes
- Common Area Maintenance, Property Management, Waste Removal, Insurance, Parking
- Property taxes
- $3,447 (2026)
- Zoning
- M-G
- Title
- Condo/Strata
Rooms
| Room | Level | Size |
|---|---|---|
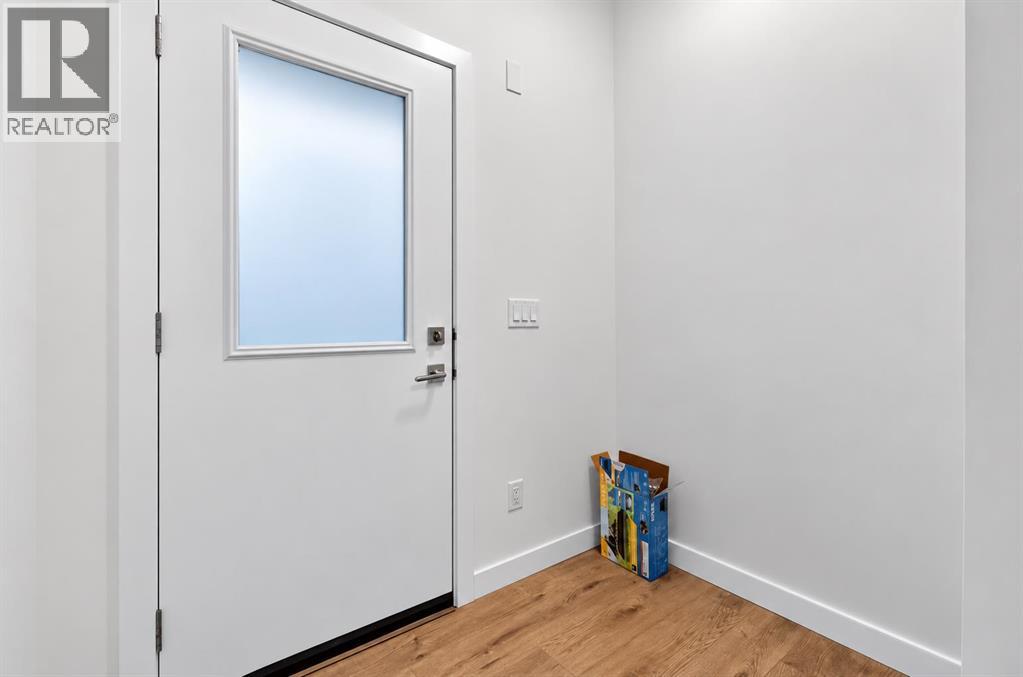
| Bedroom | Main level | 9.08 Ft x 11.25 Ft |
| Furnace | Main level | 3.50 Ft x 8.92 Ft |
| Dining room | Second level | 9.25 Ft x 13.42 Ft |
| Living room | Second level | 11.58 Ft x 19.25 Ft |
| Kitchen | Second level | 12.08 Ft x 19.25 Ft |
| 2pc Bathroom | Second level | 9.17 Ft x 5.33 Ft |
| Bedroom | Third level | 12.08 Ft x 9.50 Ft |
| Bedroom | Third level | 12.00 Ft x 9.50 Ft |
| Primary Bedroom | Third level | 14.42 Ft x 10.50 Ft |
| 4pc Bathroom | Third level | 8.00 Ft x 5.42 Ft |
| 4pc Bathroom | Third level | 4.92 Ft x 8.25 Ft |
More homes like this
The trademarks REALTOR®, REALTORS®, and the REALTOR® logo are controlled by The Canadian Real Estate Association (CREA) and identify real estate professionals who are members of CREA. The trademarks MLS®, Multiple Listing Service® and the associated logos are owned by CREA and identify the quality of services provided by real estate professionals who are members of CREA. This listing content has been provided through REALTOR.ca DDF® and is deemed reliable but is not guaranteed accurate by CREA or Cooper Holm. The information is not intended to solicit buyers or sellers currently under contract. Listing updated October 26, 2026.