



30 Ascot Crescent SW


About this home
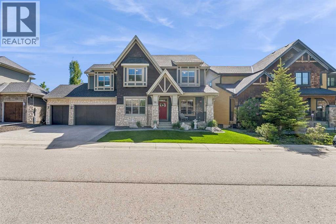
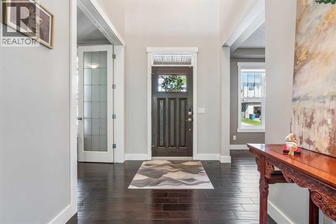
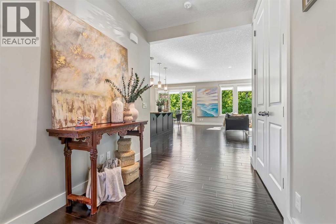
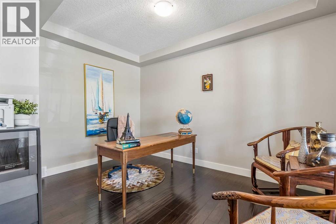
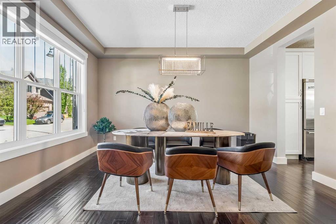
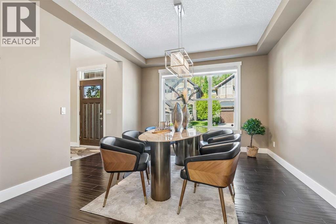
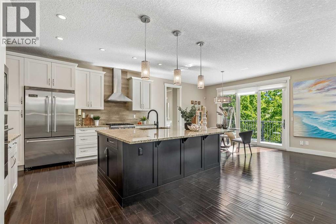
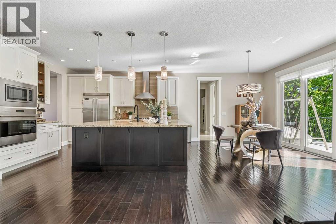
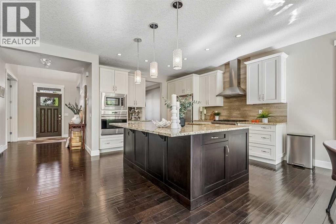
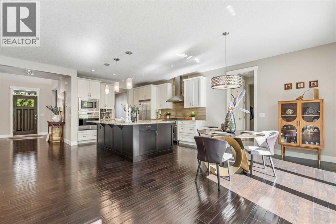
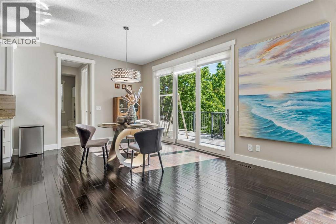
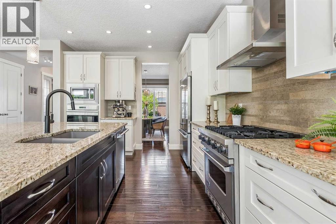
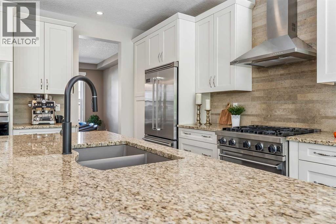
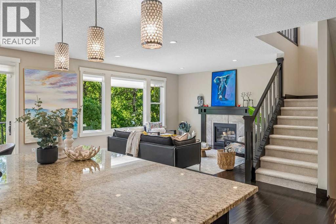
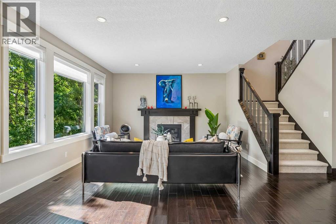
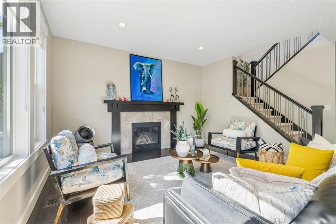
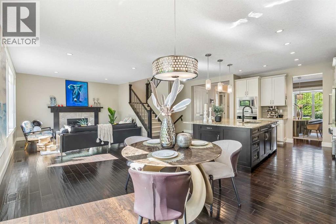
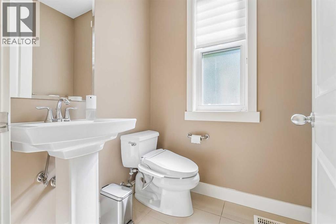
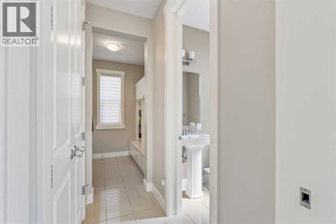
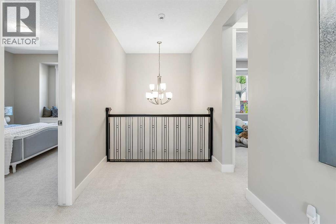
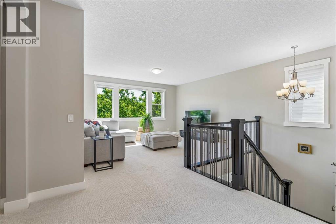
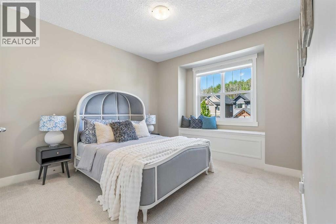
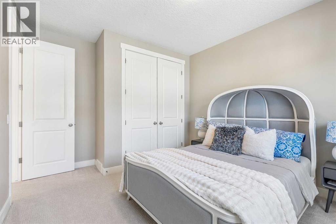
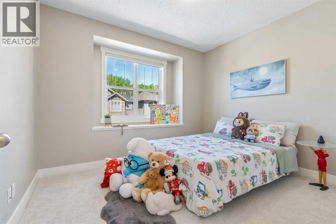
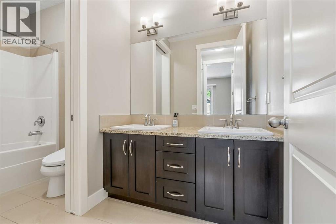
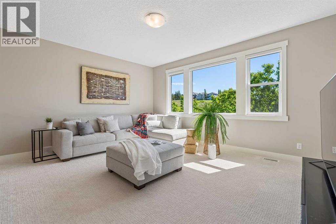
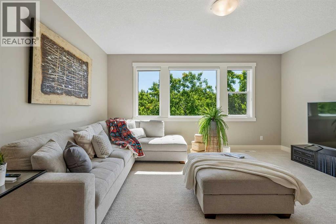
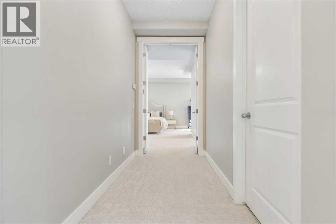
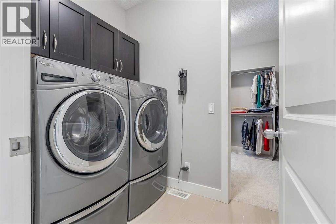
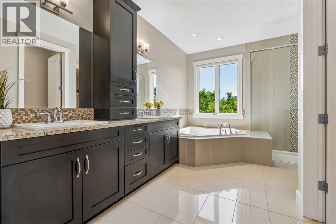
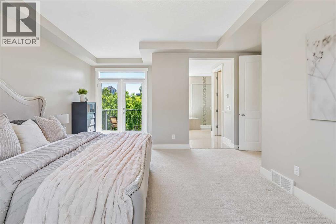
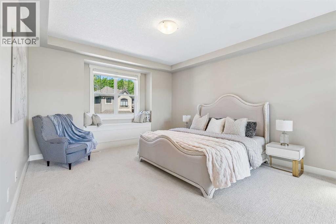
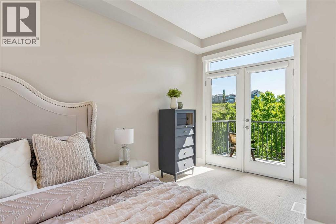
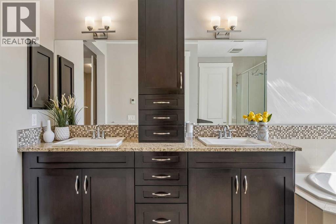
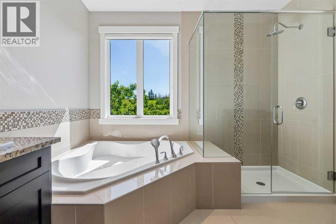
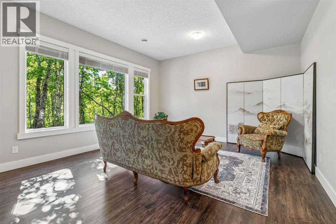
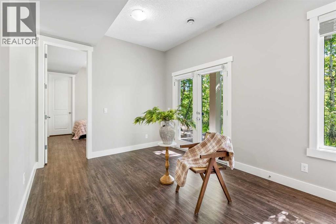
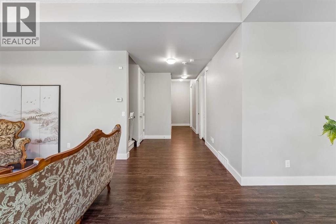
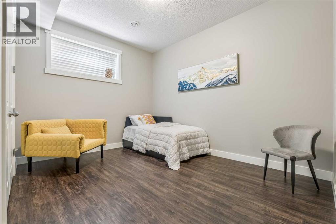
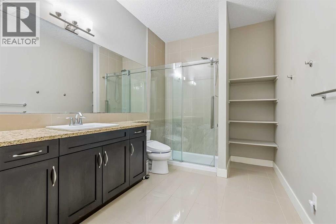
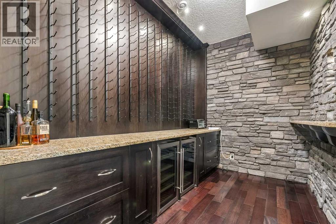
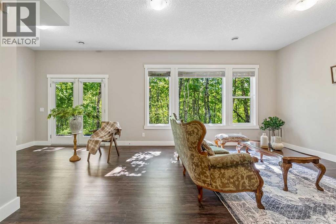
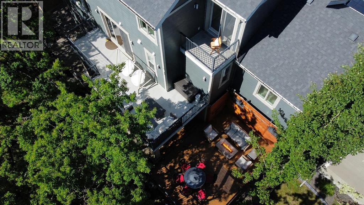
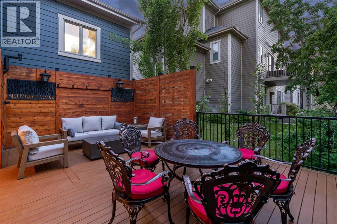
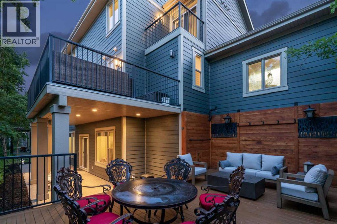
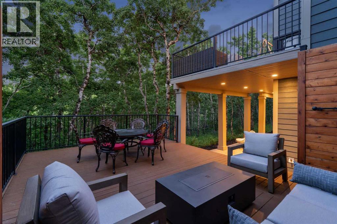
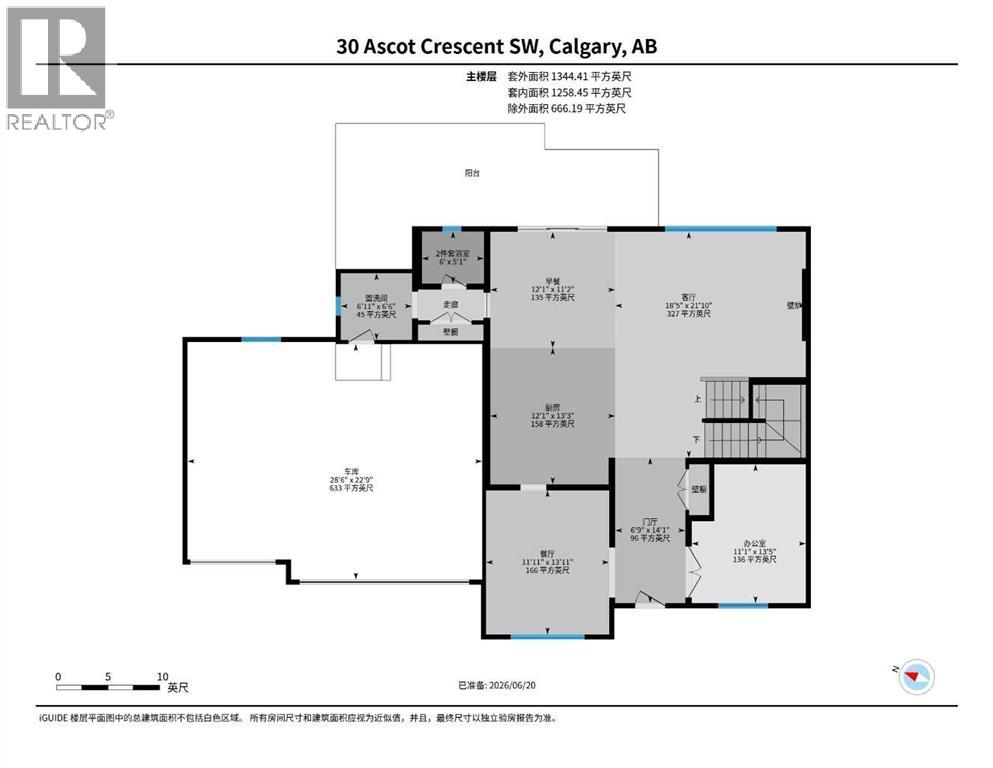
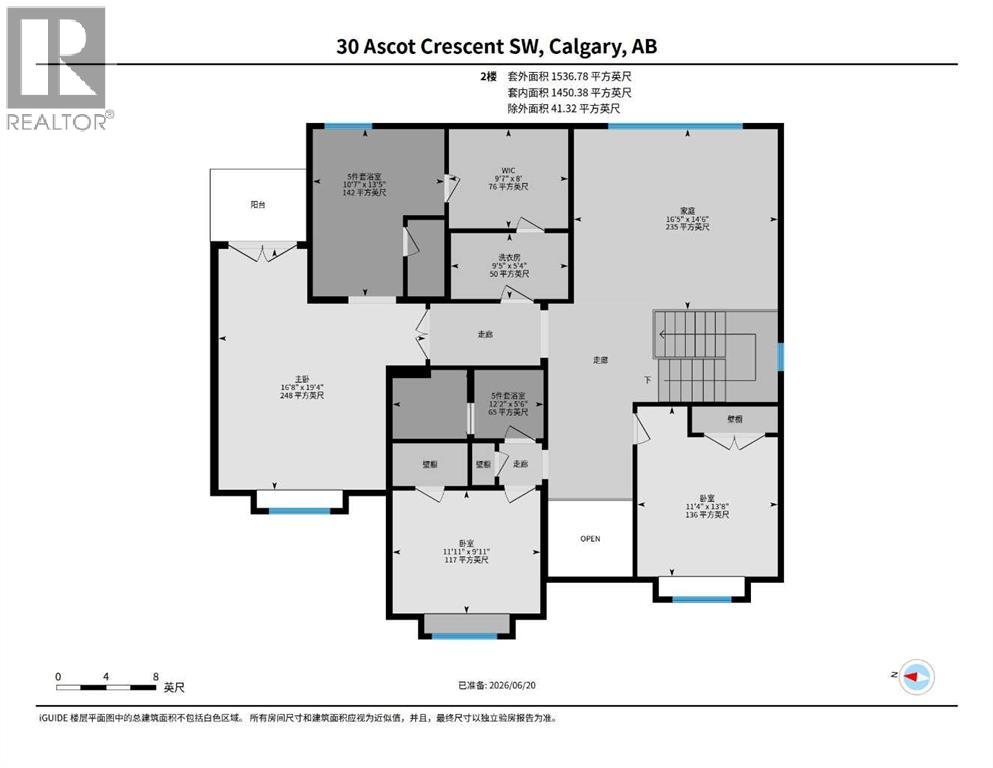
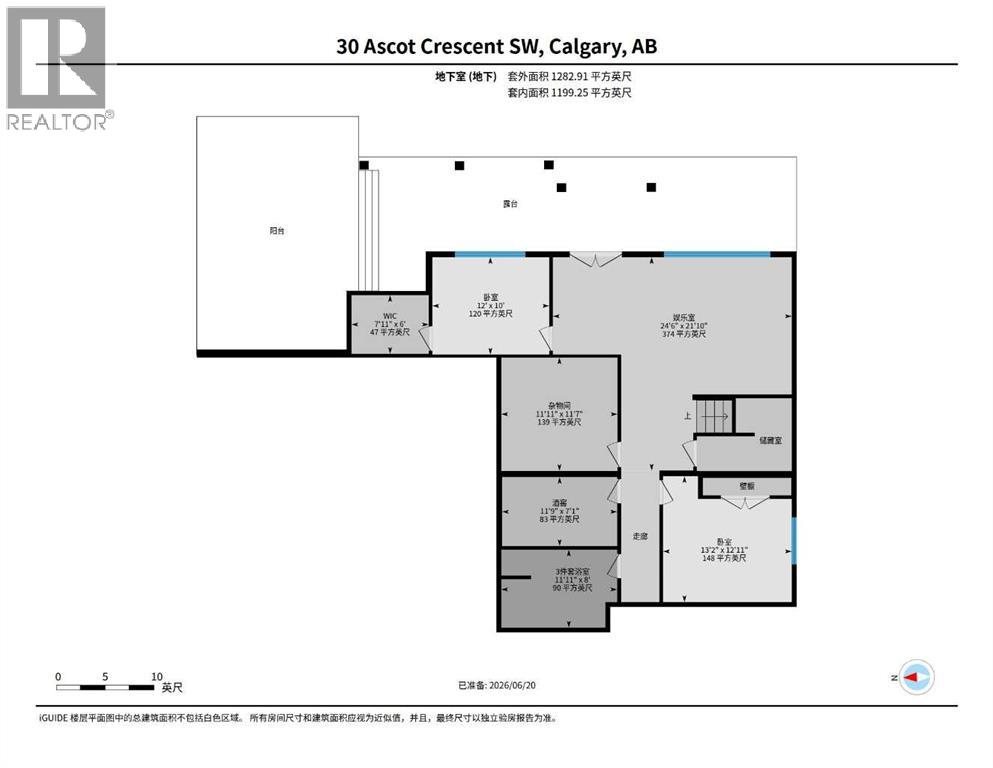
Nestled on a quiet cul-de-sac in the exclusive enclave of “Castle Keep” in Aspen Woods, this elegant executive estate home sits on a premium 70-foot-wide lot with a triple garage and backs directly onto a lush environmental reserve, offering rare mountain-resort privacy just 15 minutes from downtown Calgary and steps from The Webber Academy. Boasting soaring 9-foot ceilings and estate-height doors across all three beautifully appointed levels, the residence features a sun-filled grand foyer with immediate forest views, an office, a formal dining room, and an upgraded living room fireplace. The entertainer's kitchen is equipped with premium Viking appliances, granite counters, a massive island, and an expansive main-floor deck perfect for summer BBQs. Upstairs, which features updated carpet (2020), you will find a large bonus room, three spacious secondary bedrooms, a dedicated laundry room, and a luxurious primary retreat complete with an oversized walk-in closet, a forest-view jetted tub, and a private sunrise balcony. The fully developed walkout lower level is outfitted with new luxury vinyl plank flooring (2020) and includes a massive recreation room, a custom 400-bottle wine room with a tasting bar, two additional bedrooms , an oversized bathroom with an updated standalone shower, and an exposed aggregate patio leading straight to the ravine. Complemented by exceptional upgrades—including a 3-zone commercial HVAC system, Swarovski lighting, Hunter Douglas blinds, underground irrigation, a whole-home water softener. (id:67348)
What did homes near this one actually sell for?
The asking price is only half the story. I'll send you recent sold prices in Aspen Woods so you can see how this home compares. Free, no obligation.
Details
- Storeys
- 2
- Bedrooms above / below grade
- 3 / 2
- Basement
- Finished, Full, Walk out
- Parking
- Attached Garage · 6 spaces
- Heating
- Forced air
- Cooling
- Central air conditioning
- Fireplaces
- 1
- Flooring
- Hardwood, Carpeted, Vinyl Plank
- Appliances
- Refrigerator, Gas stove(s), Dishwasher, Wine Fridge, Microwave, Garburator, Oven - Built-In, Hood Fan, Window Coverings, Garage door opener, Washer & Dryer
- Construction
- Wood frame
- Foundation
- Poured Concrete
- Lot
- 604.00 · 604 square meters
- Property taxes
- $10,107 (2026)
- Zoning
- R-1
- Title
- Freehold
Rooms
| Room | Level | Size |
|---|---|---|
| Wine Cellar | Basement | 11.92 Ft x 11.58 Ft |
| Family room | Basement | 24.50 Ft x 21.83 Ft |
| Bedroom | Basement | 13.17 Ft x 12.92 Ft |
| Bedroom | Basement | 12.00 Ft x 10.00 Ft |
| 3pc Bathroom | Basement | 11.92 Ft x 8.00 Ft |
| Other | Upper Level | 9.58 Ft x 8.00 Ft |
| Primary Bedroom | Upper Level | 16.67 Ft x 19.33 Ft |
| Laundry room | Upper Level | 9.42 Ft x 5.33 Ft |
| Bonus Room | Upper Level | 16.42 Ft x 14.50 Ft |
| Bedroom | Upper Level | 11.92 Ft x 9.92 Ft |
| Bedroom | Upper Level | 11.33 Ft x 13.67 Ft |
| 5pc Bathroom | Upper Level | 10.58 Ft x 13.42 Ft |
| 5pc Bathroom | Upper Level | 12.17 Ft x 5.50 Ft |
| Office | Main level | 11.08 Ft x 13.50 Ft |
| Living room | Main level | 18.42 Ft x 21.00 Ft |
| Kitchen | Main level | 12.08 Ft x 13.25 Ft |
| Dining room | Main level | 11.92 Ft x 13.92 Ft |
| Breakfast | Main level | 12.08 Ft x 11.17 Ft |
| 2pc Bathroom | Main level | 6.00 Ft x 5.08 Ft |
More homes like this
The trademarks REALTOR®, REALTORS®, and the REALTOR® logo are controlled by The Canadian Real Estate Association (CREA) and identify real estate professionals who are members of CREA. The trademarks MLS®, Multiple Listing Service® and the associated logos are owned by CREA and identify the quality of services provided by real estate professionals who are members of CREA. This listing content has been provided through REALTOR.ca DDF® and is deemed reliable but is not guaranteed accurate by CREA or Cooper Holm. The information is not intended to solicit buyers or sellers currently under contract. Listing updated October 11, 2026.