



912 Lake Arrow Way SE

About this home
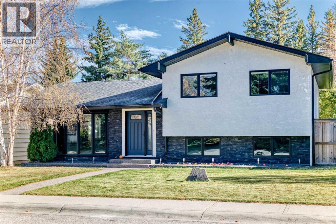
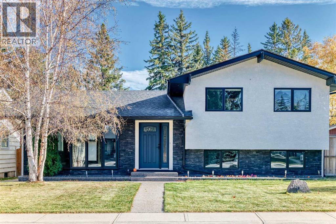
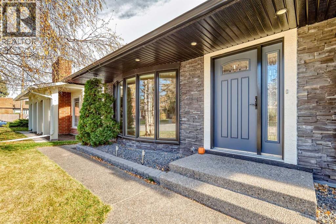
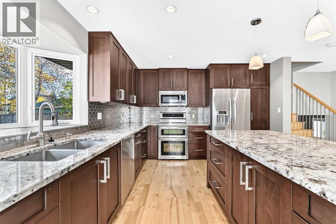
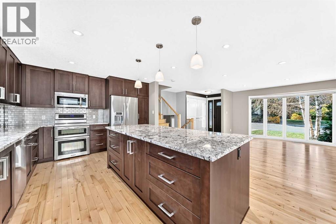
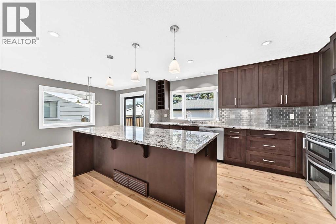
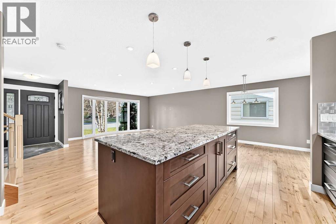
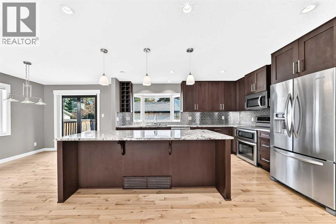
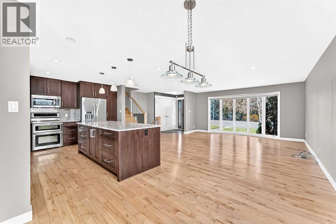
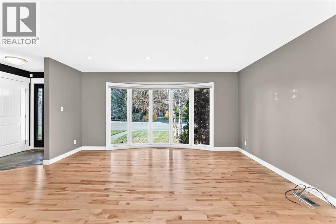
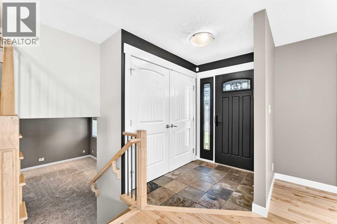
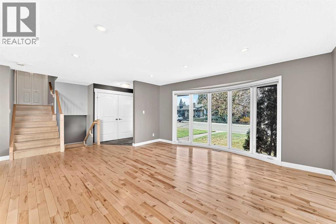
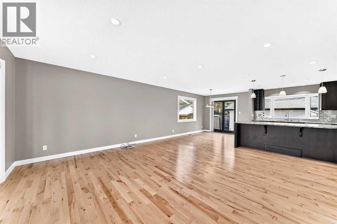
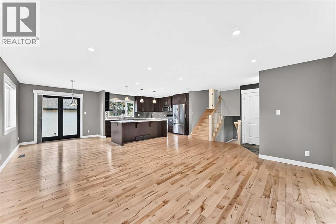
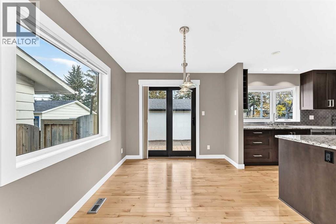
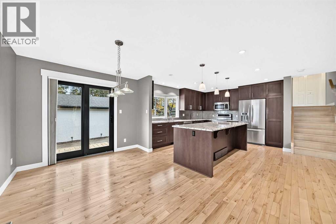
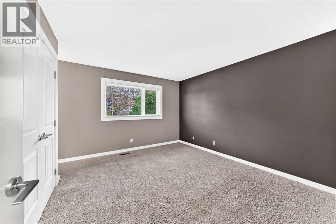
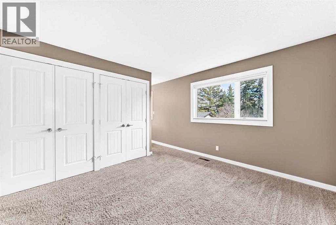
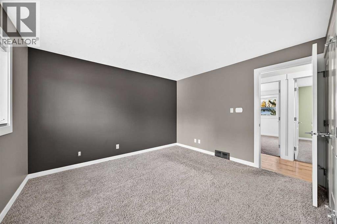
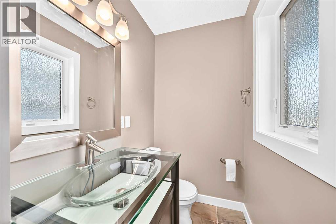
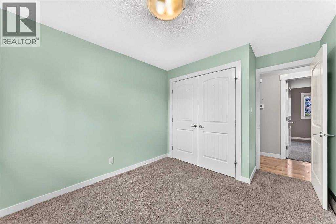
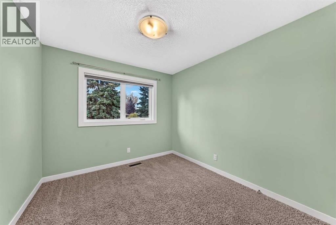
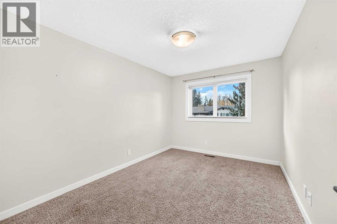
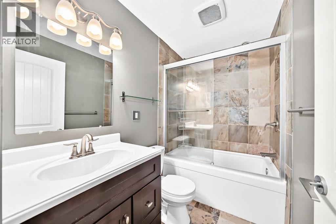
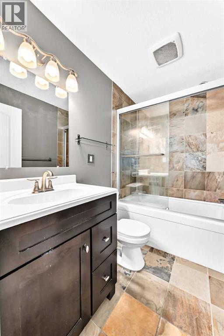
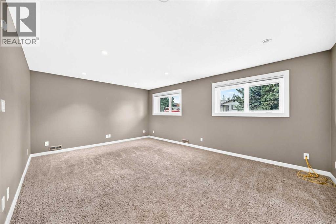
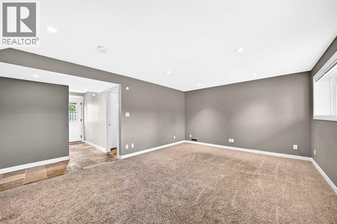
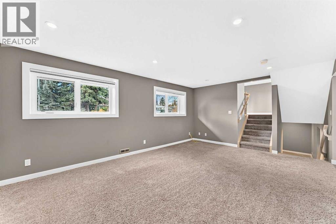
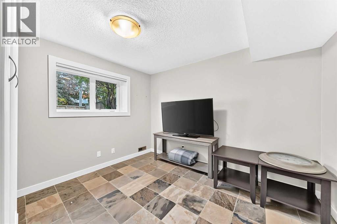
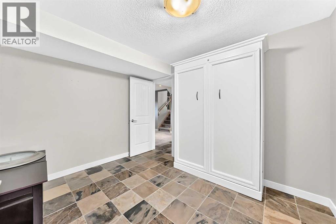
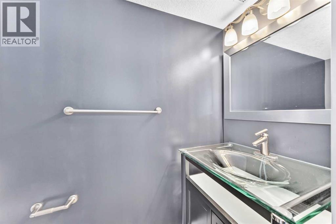
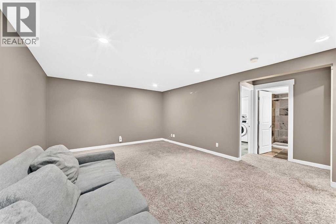
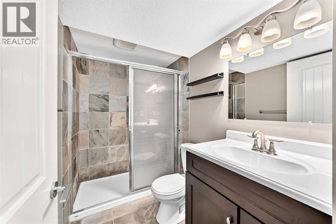
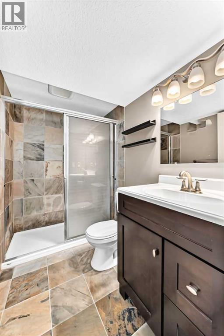
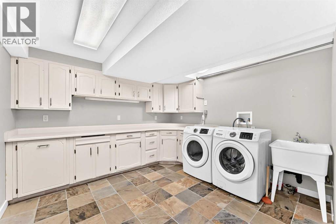
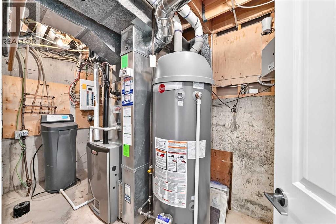
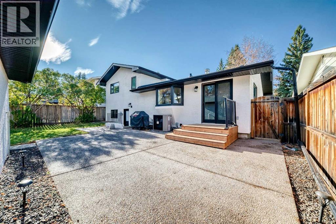
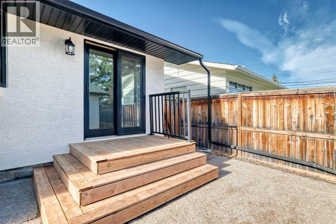
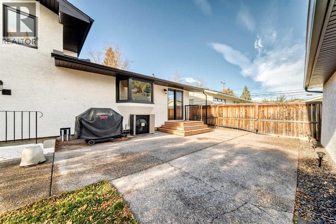
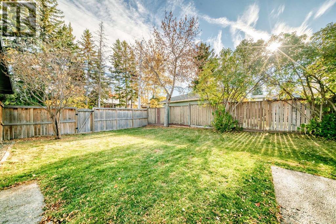
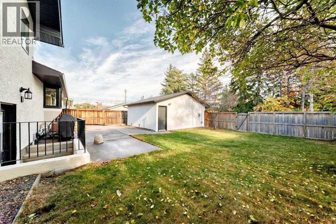
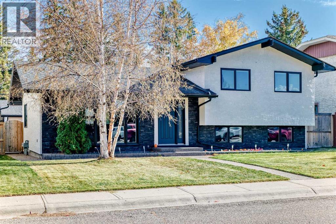
Opportunity to own this beautiful home on a quiet street in the highly desired community of Lake Bonavista. This home was previously professionally refurbished from the studs, with high quality craftsmanship, featuring open concept main floor, gleaming granite countertops and custom cabinets, featuring a large island in the spacious kitchen. This home features 3 bedrooms up with 2 piece en suite off master and a guest room on 2nd level with a built in murphy bed. Home boasts over 2200 sq ft of tastefully developed living space on 4 levels, also includes luxury engineered Hunter Douglas blinds throughout. Walking distance to nearby elementary school, lake, recreation center, parks & playgrounds. Recent mechanical upgrades include high efficiency furnace, high out put water tank, electrical panel, and plumbing. A must view property. (id:67348)
Schools, lake and park access, and what homes here really sell for. Read my Lake Bonavista community guide →
What did homes near this one actually sell for?
The asking price is only half the story. I'll send you recent sold prices in Lake Bonavista so you can see how this home compares. Free, no obligation.
Details
- Style
- 4 Level
- Bedrooms above / below grade
- 3 / 0
- Basement
- Finished, Full, Walk out
- Parking
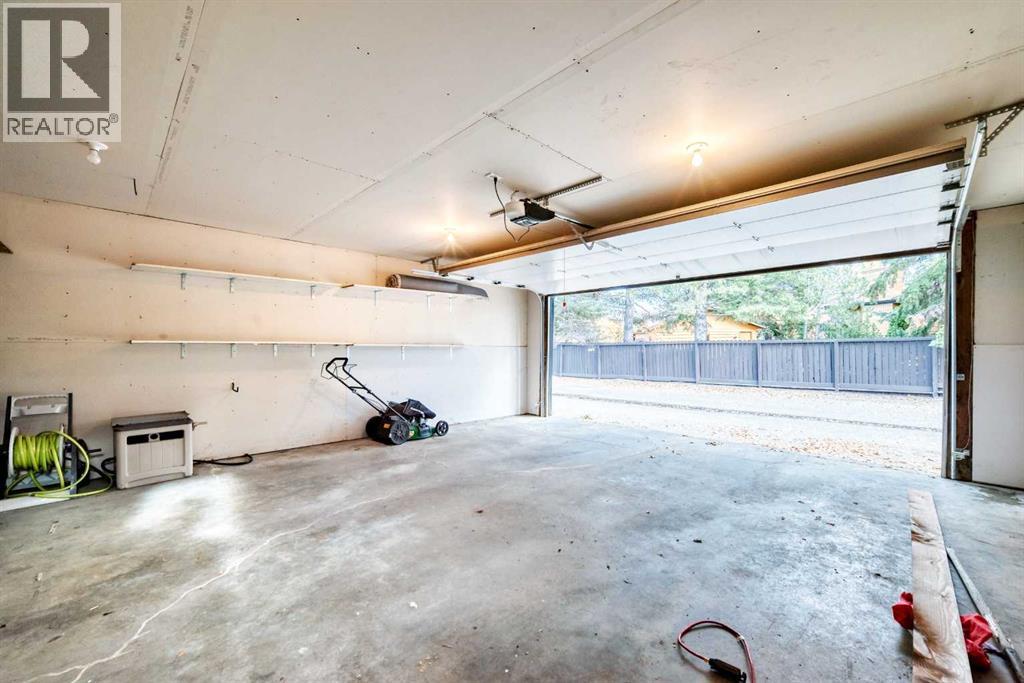
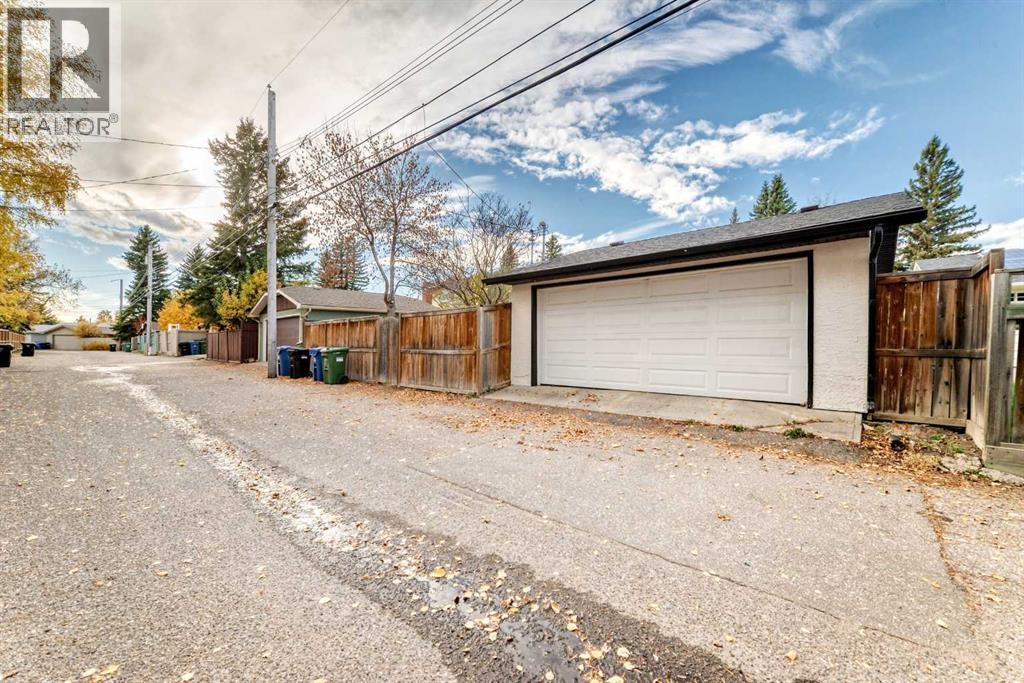
- Detached Garage · 2 spaces
- Heating
- Forced air
- Cooling
- Central air conditioning
- Flooring
- Hardwood, Carpeted
- Appliances
- Washer, Refrigerator, Dishwasher, Stove, Dryer, Microwave, Hood Fan, Window Coverings, Garage door opener
- Exterior
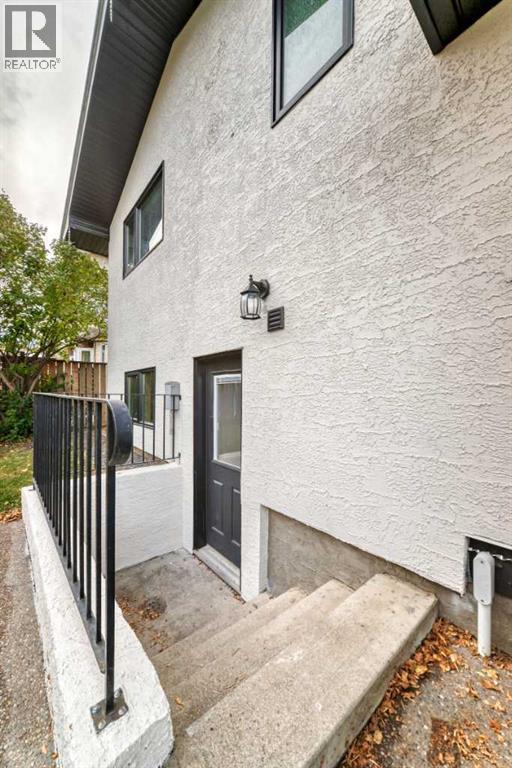
- Stucco
- Foundation
- Poured Concrete
- Lot
- 5392.72 · 5392.72 square feet
- Lot features
- Back lane
- Community features
- Lake Privileges
- Property taxes
- $6,084 (2026)
- Zoning
- R-C1
- Title
- Freehold
Rooms
| Room | Level | Size |
|---|---|---|
| Kitchen | Main level | 11.83 Ft x 14.17 Ft |
| Dining room | Main level | 8.83 Ft x 9.33 Ft |
| Living room | Main level | 15.58 Ft x 17.17 Ft |
| Primary Bedroom | Second level | 12.08 Ft x 11.17 Ft |
| Bedroom | Second level | 9.25 Ft x 9.75 Ft |
| 4pc Bathroom | Second level | 4.92 Ft x 7.75 Ft |
| 2pc Bathroom | Lower level | 3.92 Ft x 4.92 Ft |
| Bedroom | Second level | 9.25 Ft x 12.17 Ft |
More homes like this
The trademarks REALTOR®, REALTORS®, and the REALTOR® logo are controlled by The Canadian Real Estate Association (CREA) and identify real estate professionals who are members of CREA. The trademarks MLS®, Multiple Listing Service® and the associated logos are owned by CREA and identify the quality of services provided by real estate professionals who are members of CREA. This listing content has been provided through REALTOR.ca DDF® and is deemed reliable but is not guaranteed accurate by CREA or Cooper Holm. The information is not intended to solicit buyers or sellers currently under contract. Listing updated November 19, 2026.