



1834 30 Avenue SW

About this home
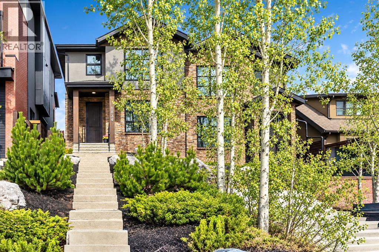
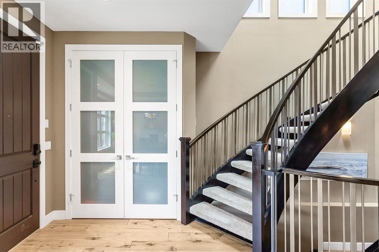
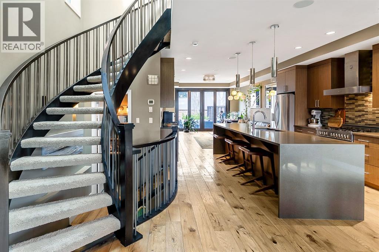
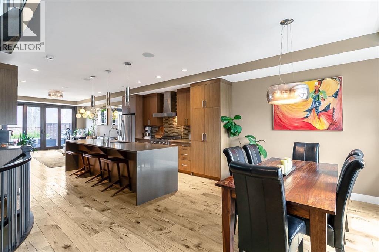
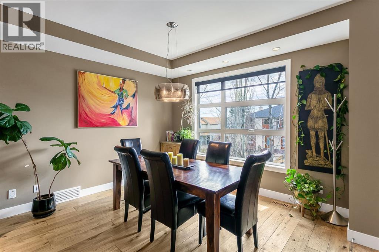
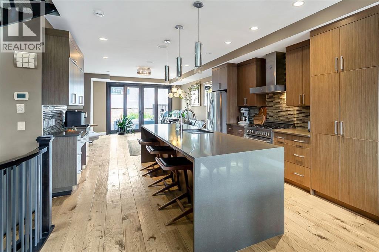
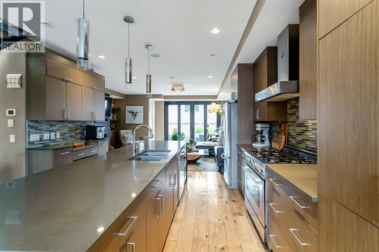
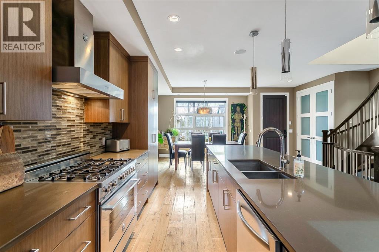
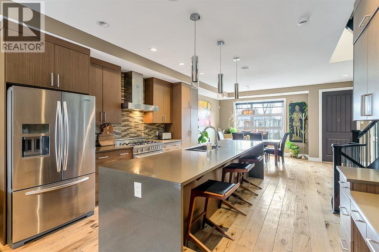
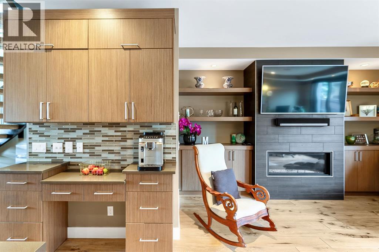
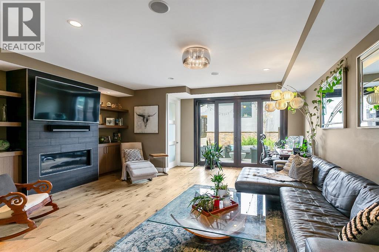
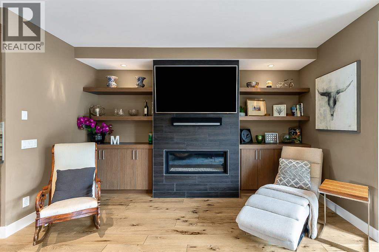
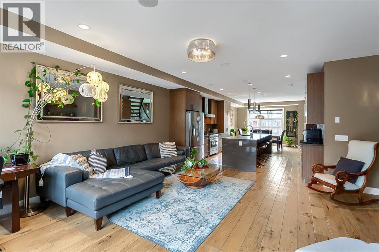
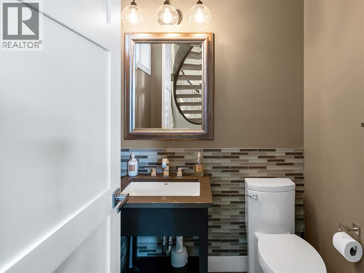
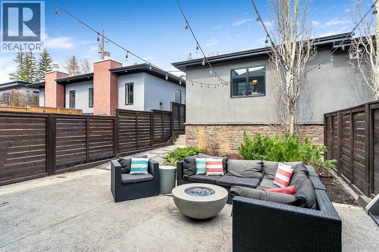
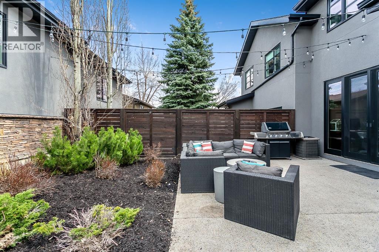
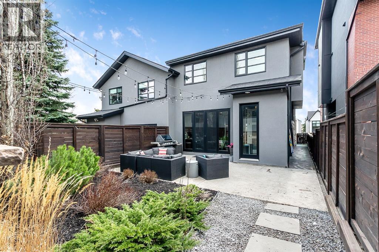
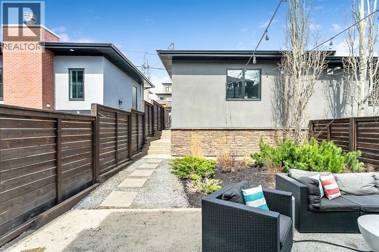
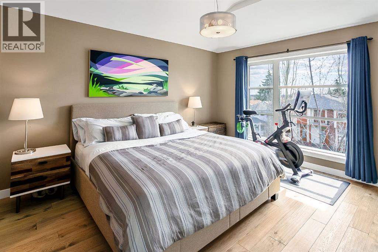
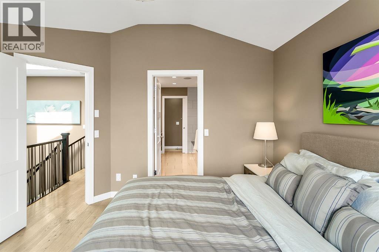
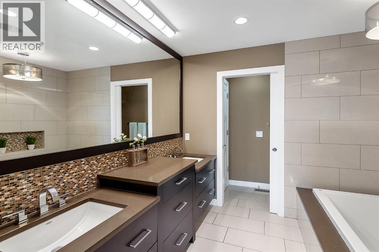
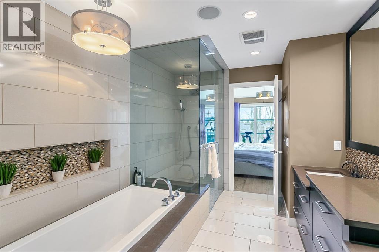
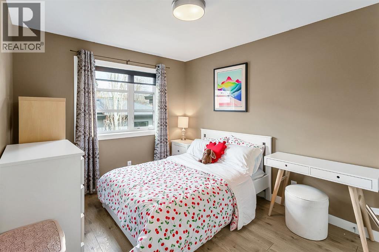
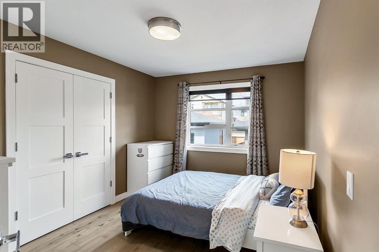
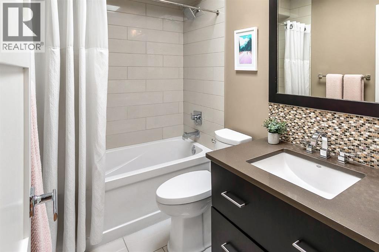
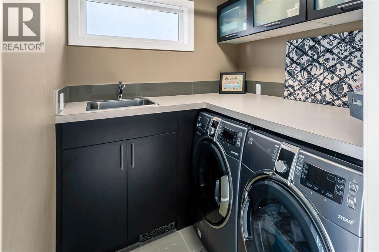
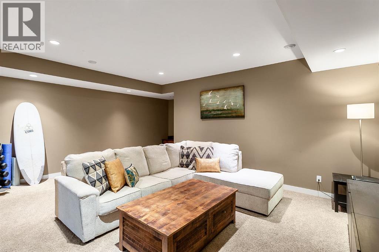
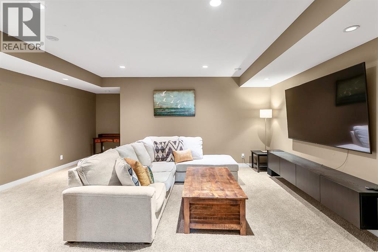
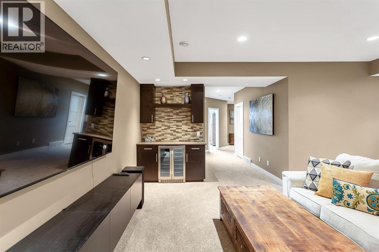
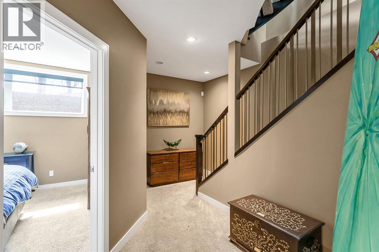
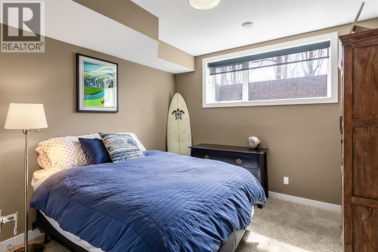
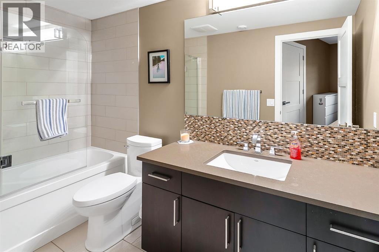
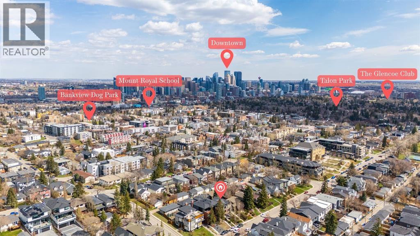
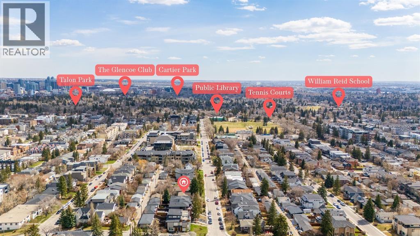
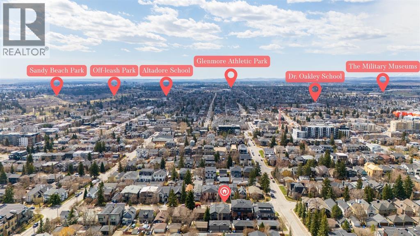
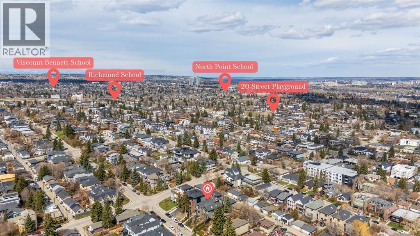
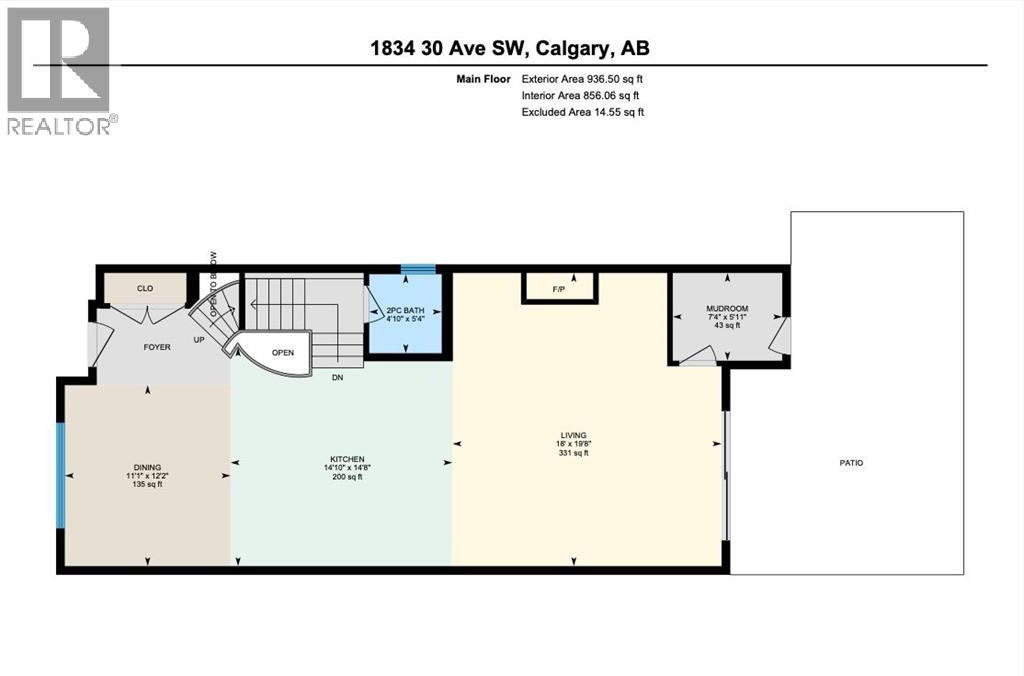
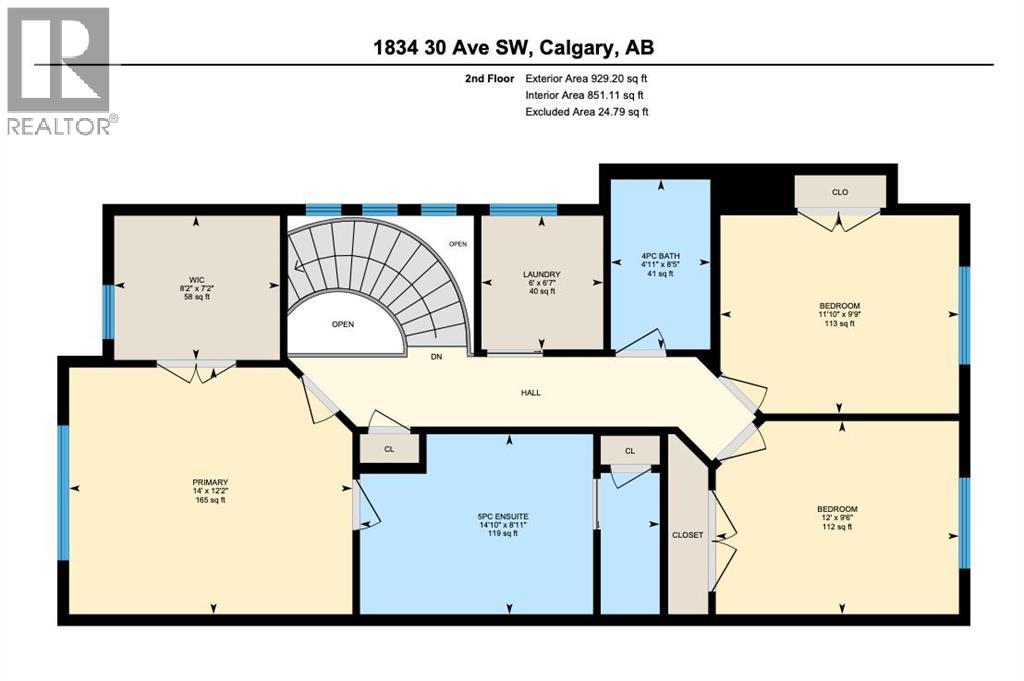
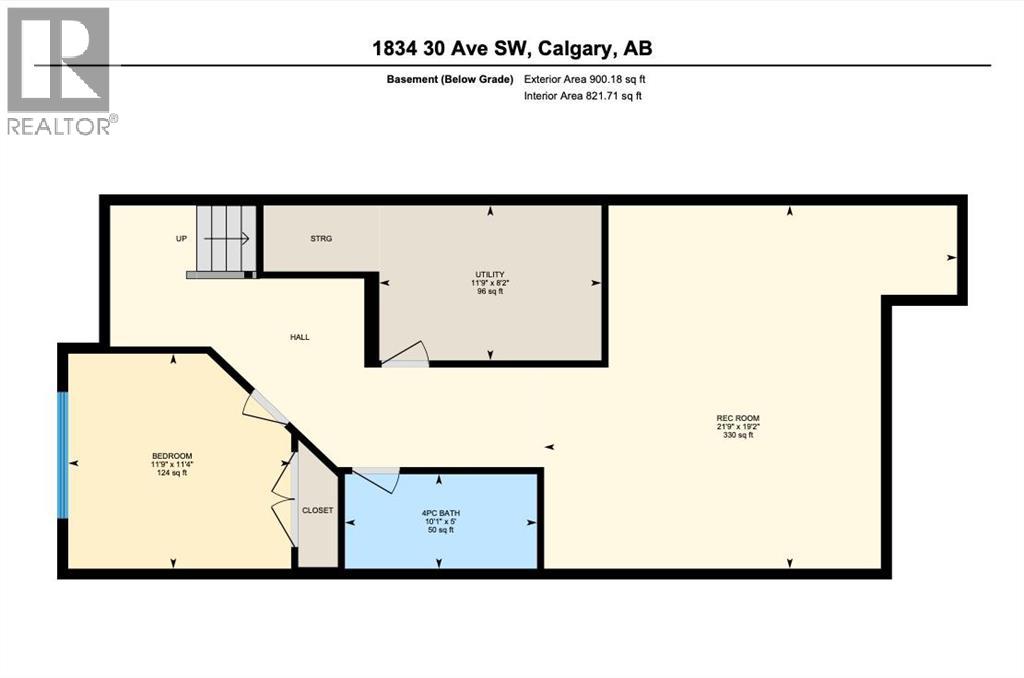
Situated on one of South Calgary’s most desirable streets, this home offers an exceptional inner-city family lifestyle. Just two blocks away, you’re a short walk from the South Calgary outdoor public pool, soccer fields, pump track, parks, and more. A truly unbeatable location for active families who want community, convenience, and charm.Showcasing exceptional craftsmanship and superb quality throughout, features include 9’ ceilings, wide-plank hickory hardwood flooring, and a striking curved staircase. The designer kitchen is beautifully appointed with custom Montalco cabinetry, dovetail cabinets, high-end stainless steel appliances, an upgraded refrigerator, Bertazzoni gas range with hood fan, an oversized quartz waterfall island with seating, and a built-in home management desk.The spacious living room offers a stunning ribbon gas fireplace with custom built-ins, while four-panel glass doors open to a private patio and landscaped yard. Perfect for indoor/outdoor living. The dining room can accommodate a large table for family gatherings. Upstairs, you’ll find two additional bedrooms, a 4-pc bathroom, a laundry room with a sink, and a luxurious primary retreat featuring a walk-in closet with custom built-ins. The spa-inspired ensuite boasts a curbless glass shower, deep soaker tub, dual vanities, and exceptional storage.The fully developed lower level includes a large family room, bar, additional bedroom, and full bathroom. Additional highlights include a double-insulated and drywalled garage, central air conditioning, and recessed speakers throughout the main and upper levels. Don't miss your chance to live in one of the most vibrant communities Calgary has to offer! (id:67348)
What did homes near this one actually sell for?
The asking price is only half the story. I'll send you recent sold prices in South Calgary so you can see how this home compares. Free, no obligation.
Details
- Storeys
- 2
- Bedrooms above / below grade
- 3 / 1
- Basement
- Finished, Full
- Parking
- Detached Garage · 2 spaces
- Heating
- Forced air
- Cooling
- Central air conditioning
- Fireplaces
- 1
- Flooring
- Tile, Hardwood, Carpeted
- Appliances
- Washer, Refrigerator, Gas stove(s), Dishwasher, Dryer, Microwave, Garburator, Hood Fan, Garage door opener
- Exterior
- Stone, Stucco
- Construction
- Wood frame
- Foundation
- Poured Concrete
- Lot
- 290.00 · 290 square meters
- Lot features
- Back lane, Closet Organizers, No Animal Home, No Smoking Home, Gas BBQ Hookup
- Property taxes
- $6,783 (2026)
- Zoning
- R-CG
- Title
- Freehold
Rooms
| Room | Level | Size |
|---|---|---|
| Kitchen | Main level | 14.67 Ft x 14.83 Ft |
| Living room | Main level | 18.00 Ft x 19.67 Ft |
| Dining room | Main level | 11.08 Ft x 12.17 Ft |
| Other | Main level | 5.92 Ft x 7.33 Ft |
| 2pc Bathroom | Main level | 4.83 Ft x 5.33 Ft |
| Primary Bedroom | Second level | 12.17 Ft x 14.00 Ft |
| 5pc Bathroom | Second level | 8.92 Ft x 14.83 Ft |
| Other | Second level | 7.17 Ft x 8.17 Ft |
| Bedroom | Second level | 9.50 Ft x 12.00 Ft |
| Bedroom | Second level | 9.75 Ft x 11.83 Ft |
| 4pc Bathroom | Second level | 8.42 Ft x 4.92 Ft |
| Laundry room | Second level | 6.00 Ft x 6.58 Ft |
| Bedroom | Basement | 11.33 Ft x 11.75 Ft |
| Recreational, Games room | Basement | 19.17 Ft x 21.75 Ft |
| 4pc Bathroom | Basement | 5.00 Ft x 10.08 Ft |
| Furnace | Basement | 8.17 Ft x 11.75 Ft |
More homes like this
The trademarks REALTOR®, REALTORS®, and the REALTOR® logo are controlled by The Canadian Real Estate Association (CREA) and identify real estate professionals who are members of CREA. The trademarks MLS®, Multiple Listing Service® and the associated logos are owned by CREA and identify the quality of services provided by real estate professionals who are members of CREA. This listing content has been provided through REALTOR.ca DDF® and is deemed reliable but is not guaranteed accurate by CREA or Cooper Holm. The information is not intended to solicit buyers or sellers currently under contract. Listing updated November 15, 2026.