



665 East Lakeview Road

About this home
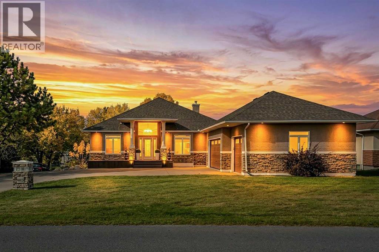
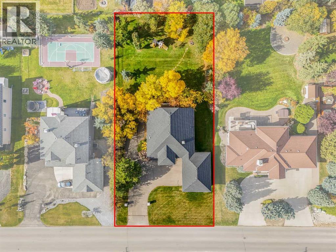
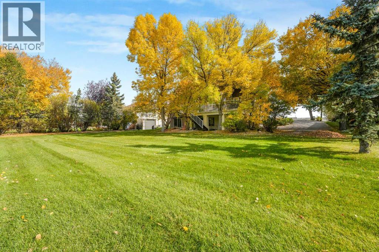
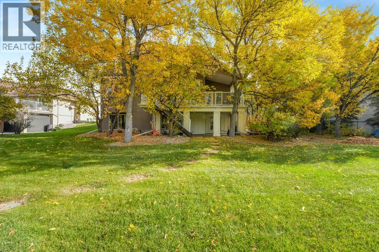
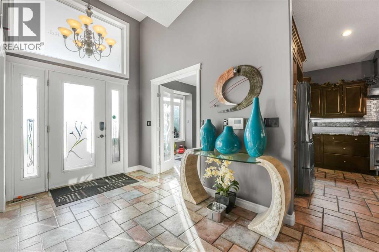
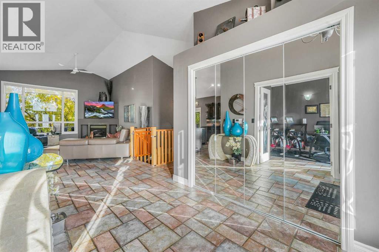
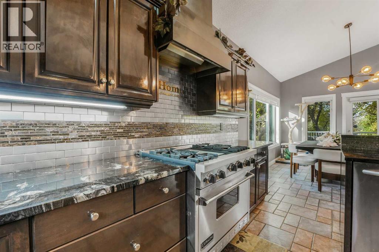
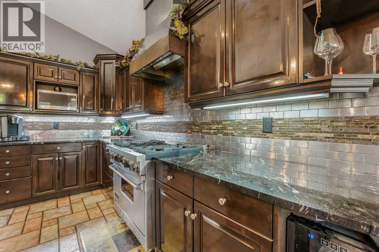
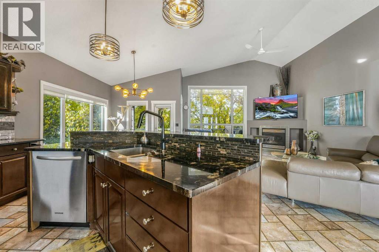
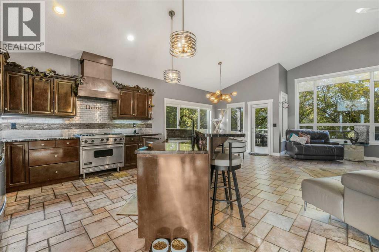
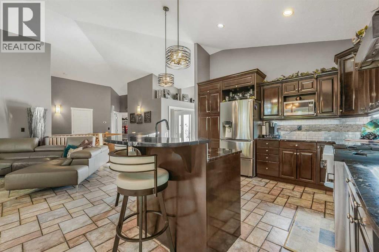
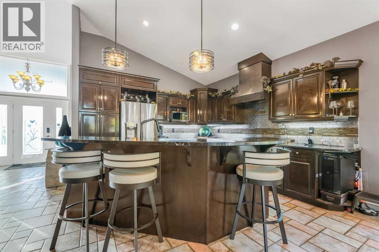
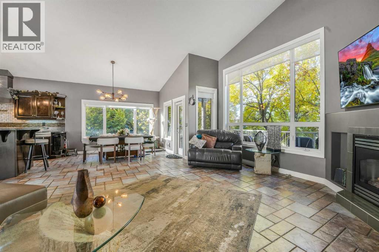
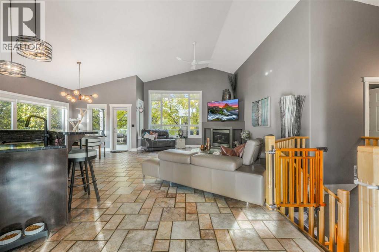
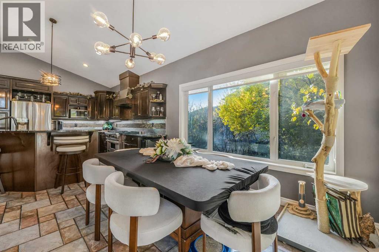
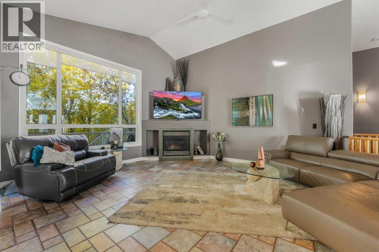
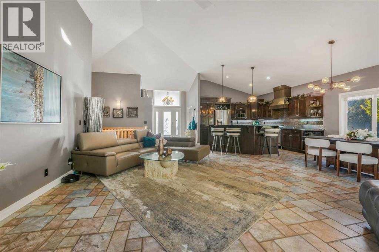
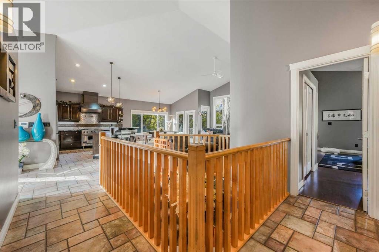
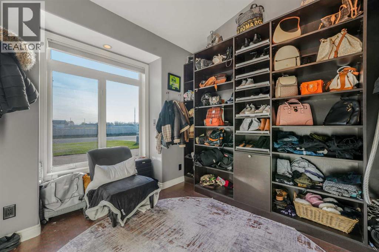
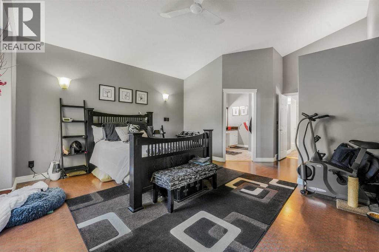
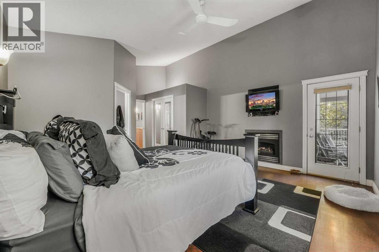
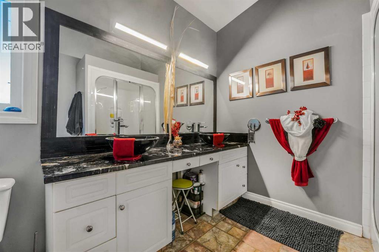
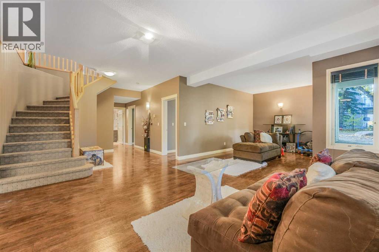
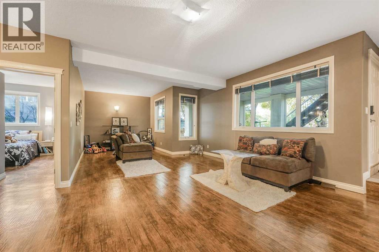
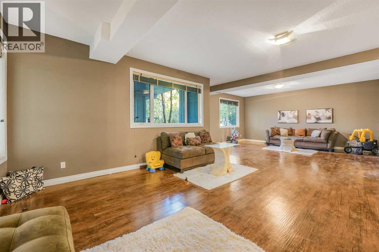
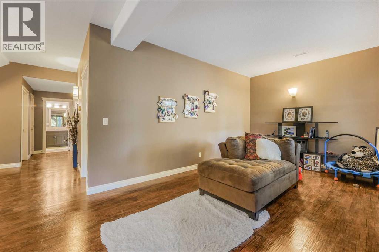
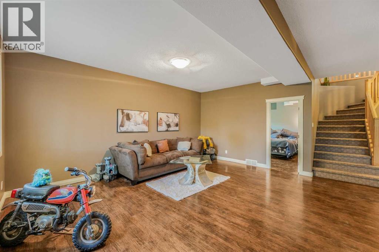
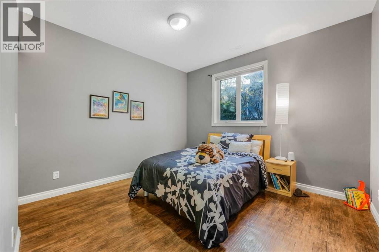
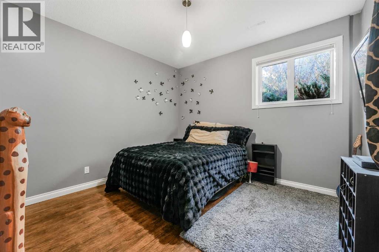
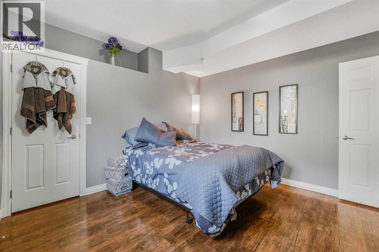
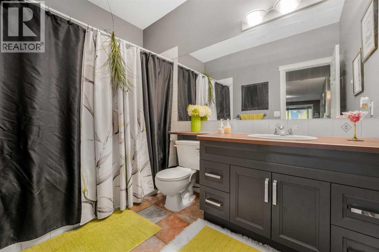
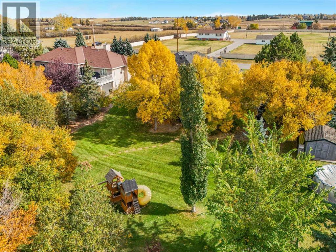
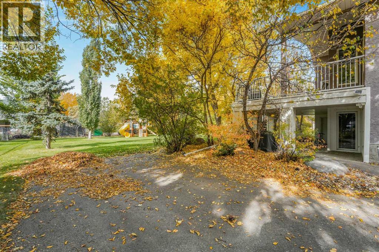
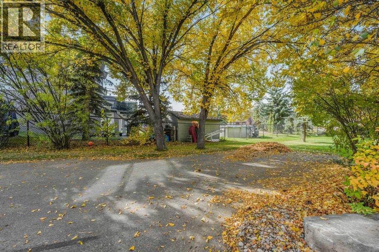
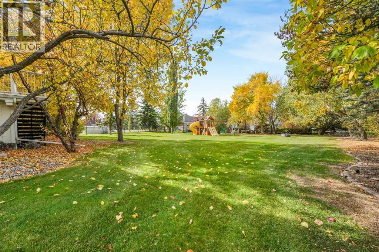
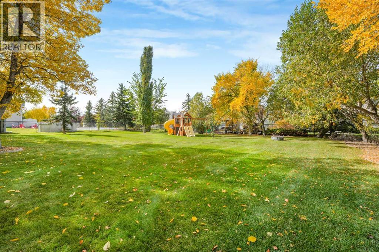
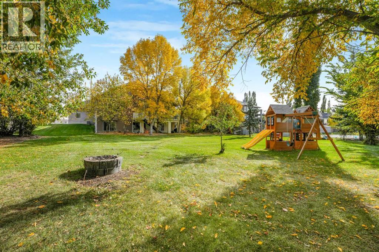
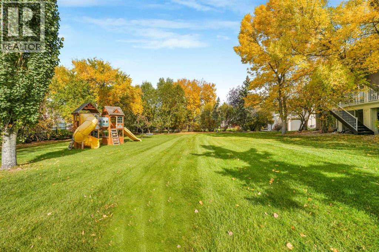
Imagine mornings filled with sunlight, evenings gathered around the table and weekends with room for everything you love. This walkout bungalow on nearly half an acre offers the space to make that life your own. Step inside and let your eyes follow the soaring vaulted ceilings to the large windows overlooking the yard. The open kitchen, featuring a gas range, flows into the dining area and living room, keeping the cook part of the conversation and everyone connected. Coffee before the day begins, dinner with family, a lively evening with friends. It all feels at home here. Two bedrooms, an office and laundry on the main floor bring ease to everyday living, with space to retreat, work and take care of the practical details without navigating the stairs. Downstairs, the walkout basement with in floor heating opens up another world of possibilities. Three generous bedrooms, a full bathroom and an expansive family or recreation room provide room for guests, movie nights and everyone to spread out, with direct access to the outdoors. And outside, there is room to linger. Host summer dinners, plant the garden you have always wanted or watch an ordinary evening turn into one more hour in the fresh air. Nearly half an acre gives you space to enjoy it all. A heated triple garage and parking for more than 10 vehicles mean your toys, hobbies and weekend plans have a place here, too. Come for the bungalow. Stay for the possibilities. This is room to live your next chapter. (id:67348)
What did homes near this one actually sell for?
The asking price is only half the story. I'll send you recent sold prices in East Chestermere so you can see how this home compares. Free, no obligation.
Details
- Style
- Bungalow
- Storeys
- 1
- Bedrooms above / below grade
- 2 / 3
- Basement
- Finished, Full, Walk out
- Parking
- Attached Garage · 13 spaces
- Heating
- Forced air, In Floor Heating, Natural gas
- Cooling
- Central air conditioning
- Fireplaces
- 2
- Flooring
- Carpeted, Other, Ceramic Tile, Cork
- Appliances
- Washer, Refrigerator, Gas stove(s), Dishwasher, Dryer, Hood Fan, Window Coverings, Garage door opener
- Exterior
- Brick, Stucco
- Construction
- Wood frame
- Foundation
- Wood, See Remarks
- Lot
- 20128.00 · 20128 square feet
- Lot features
- See remarks, Gas BBQ Hookup
- Community features
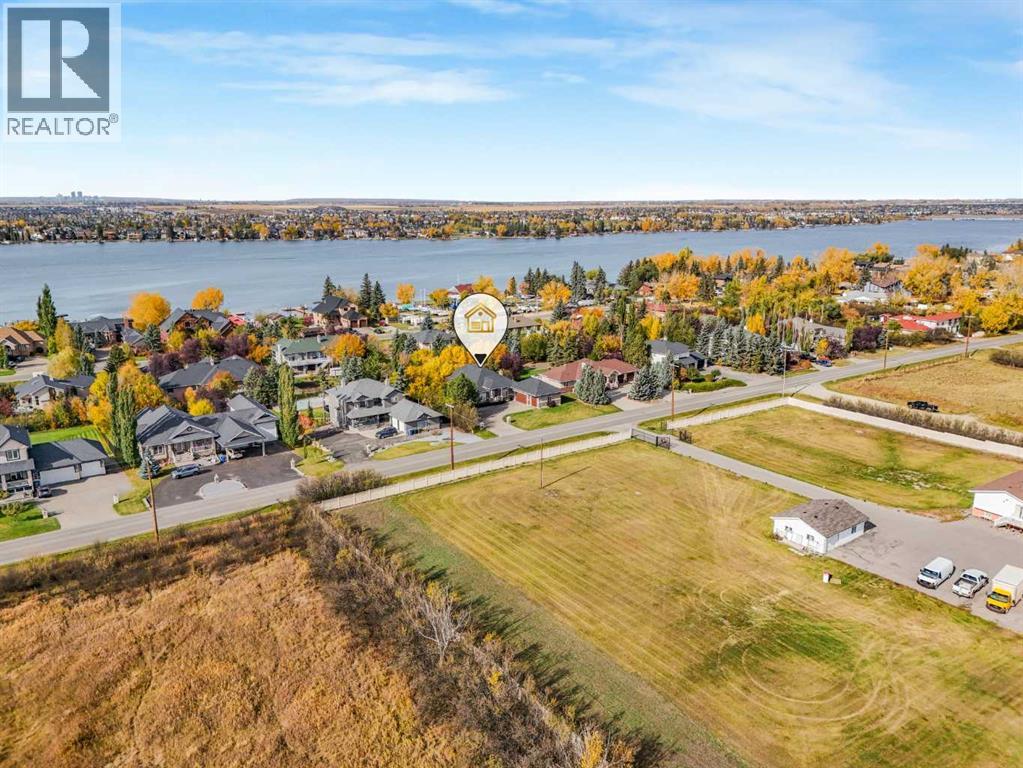
- Lake Privileges
- Property taxes
- $5,513 (2026)
- Zoning
- R-1E
- Title
- Freehold
Rooms
| Room | Level | Size |
|---|---|---|
| Other | Main level | 9.58 Ft x 8.25 Ft |
| Primary Bedroom | Main level | 22.92 Ft x 15.42 Ft |
| Bedroom | Main level | 12.58 Ft x 12.58 Ft |
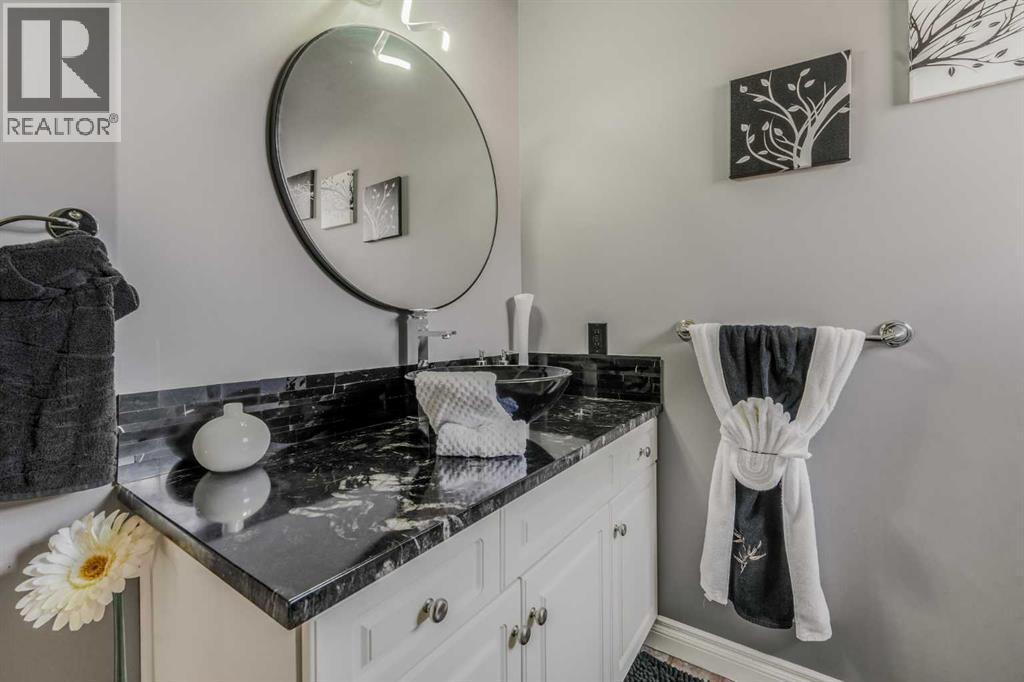
| 4pc Bathroom | Main level | |
| 4pc Bathroom | Main level | |
| Office | Main level | 10.92 Ft x 12.17 Ft |
| Foyer | Main level | 10.17 Ft x 7.00 Ft |
| Kitchen | Main level | 11.33 Ft x 12.08 Ft |
| Dining room | Main level | 12.50 Ft x 9.42 Ft |
| Living room | Main level | 19.83 Ft x 16.00 Ft |
| Furnace | Basement | 20.33 Ft x 17.83 Ft |
| Bedroom | Basement | 11.92 Ft x 12.00 Ft |
| 4pc Bathroom | Basement | |
| Bedroom | Basement | 16.08 Ft x 11.58 Ft |
| Bedroom | Basement | 16.08 Ft x 11.67 Ft |
| Family room | Basement | 40.58 Ft x 28.25 Ft |
More homes like this
The trademarks REALTOR®, REALTORS®, and the REALTOR® logo are controlled by The Canadian Real Estate Association (CREA) and identify real estate professionals who are members of CREA. The trademarks MLS®, Multiple Listing Service® and the associated logos are owned by CREA and identify the quality of services provided by real estate professionals who are members of CREA. This listing content has been provided through REALTOR.ca DDF® and is deemed reliable but is not guaranteed accurate by CREA or Cooper Holm. The information is not intended to solicit buyers or sellers currently under contract. Listing updated November 22, 2026.