



148 Cantrell Drive SW

About this home
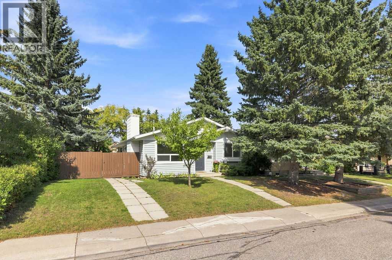
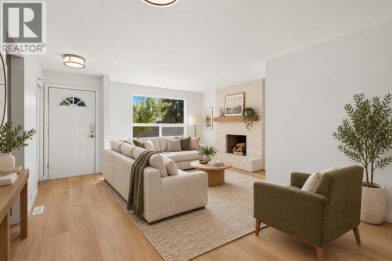
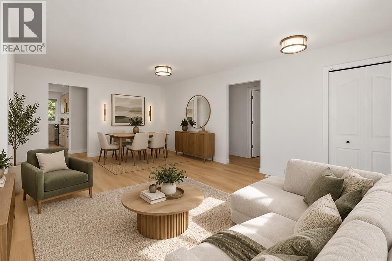
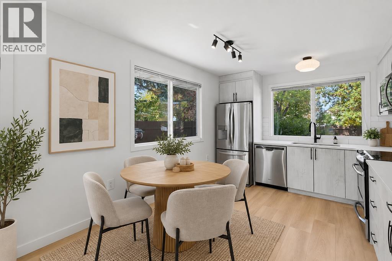
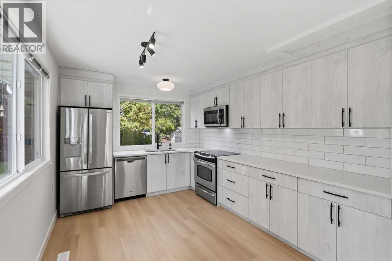
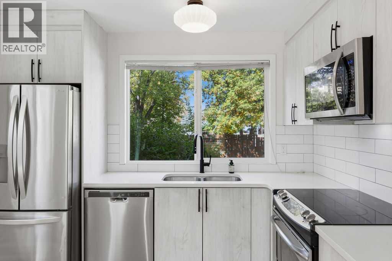
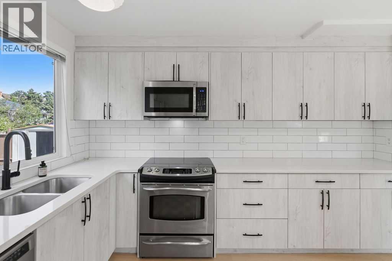
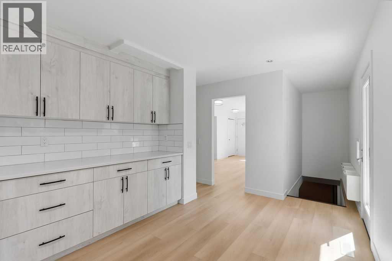
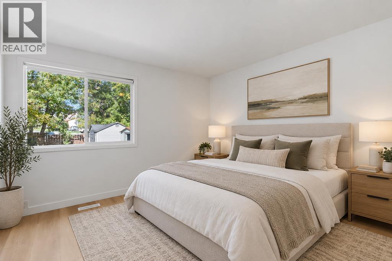
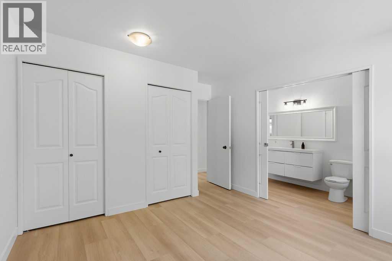
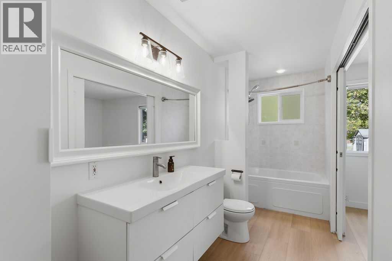
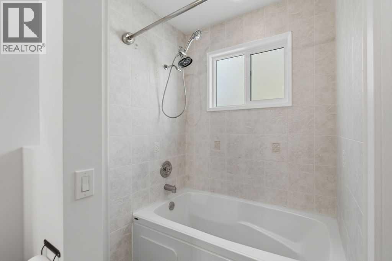
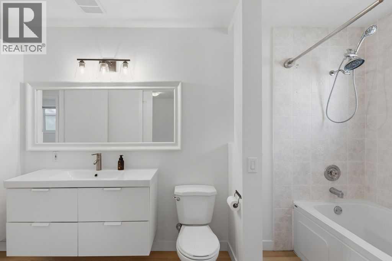
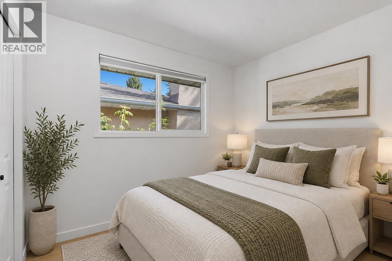
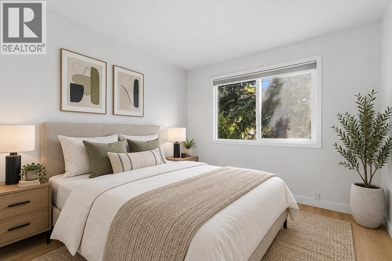
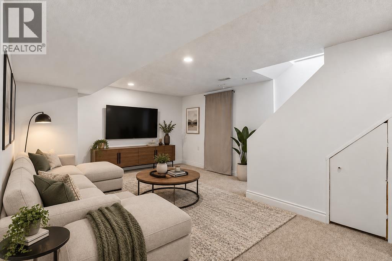
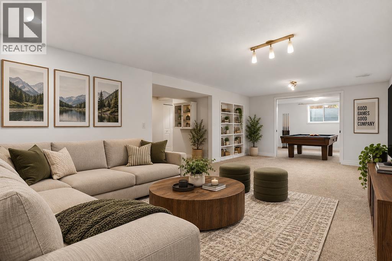
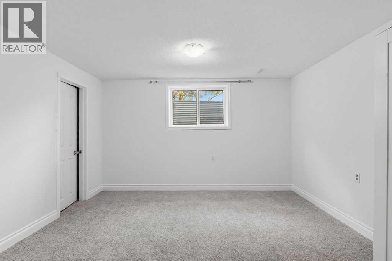
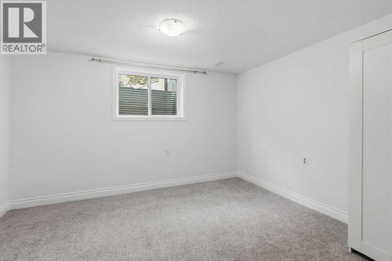
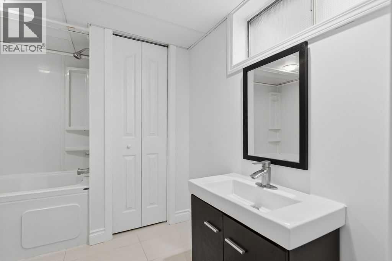
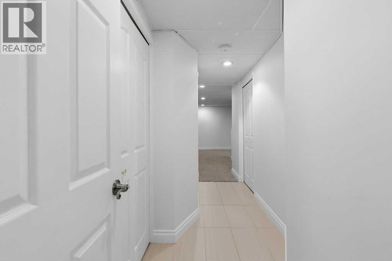
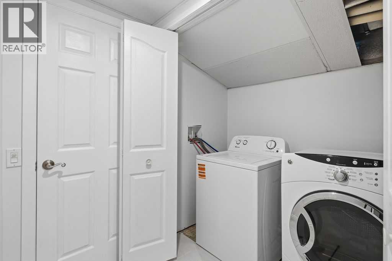
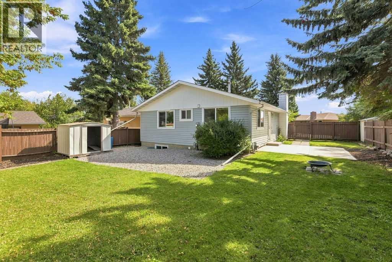
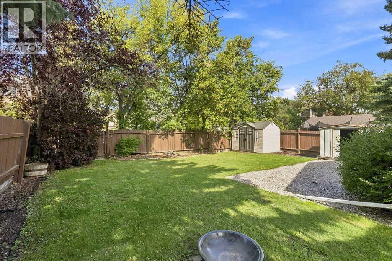
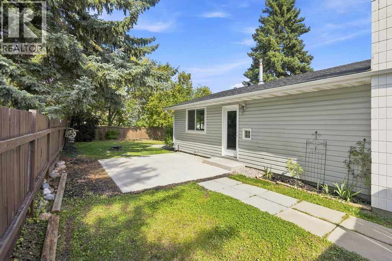
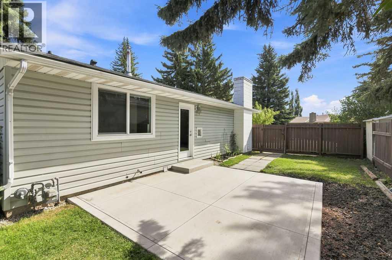
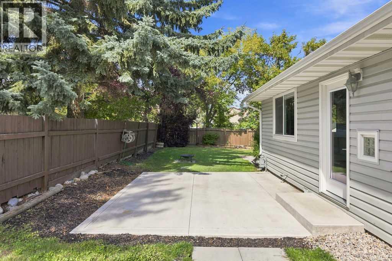
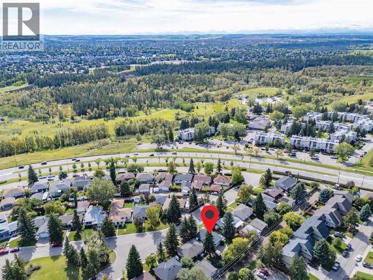
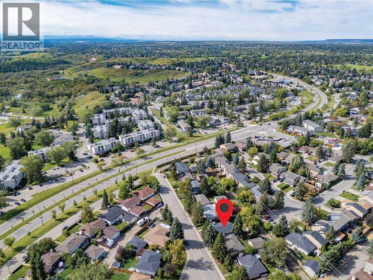
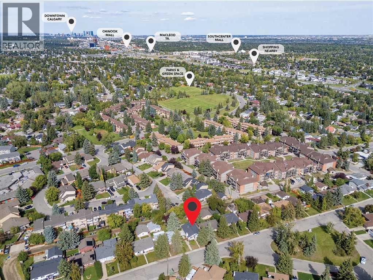
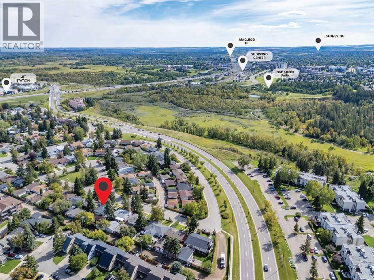
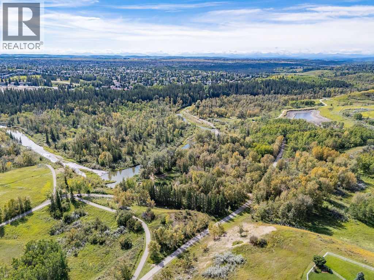
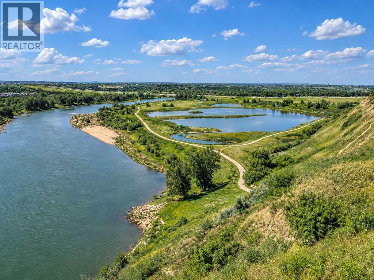
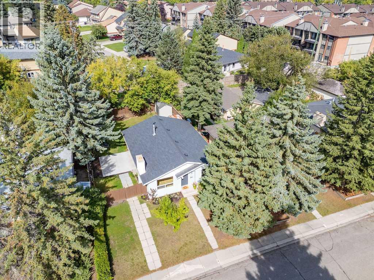
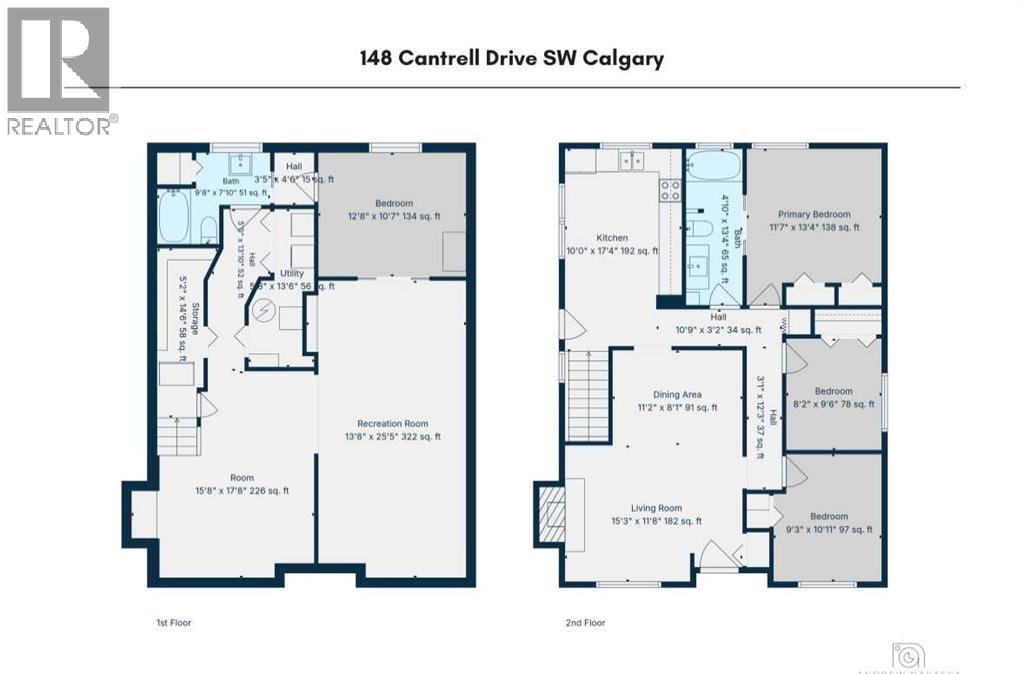
Welcome home to 148 Cantrell Drive SW, nestled in the heart of the desirable Canyon Meadows where this FULLY RENOVATED home is sure to impress! Offering 2,018 SF of developed living space, 3+1 bedrooms, 2 bathrooms and backyard space to build your dream garage! The bright and functional main floor layout is perfect for everyday living and entertaining showcasing LVP flooring, clean white tones and chic lighting throughout. The living room features a cozy wood burning fireplace leading to the eat in kitchen with modern cabinetry, stainless steel appliances and subway tile backsplash. A primary bedroom is generously scaled with his and her closets and cheater door access to the beautifully updated 4 piece bathroom. Two additional bedrooms are also found on this level. Downstairs in the recently updated basement, you’ll find a 4th bedroom, 4-piece bathroom, an expansive family/rec room, laundry and an abundance of storage space—ideal for growing families or guests. Don't overlook the major updates to include the furnace, hot water tank, roof, windows and doors, offering peace of mind for years to come. Step outside to your private backyard complete with a newly poured concrete patio—perfect for relaxing or hosting summer evenings. Canyon Meadows is a community known for its mature tree-lined streets, unbeatable access to amenities and minutes from the natural beauty of Fish Creek Provincial Park where you will enjoy year-round outdoor activities including walking, biking, and cross-country skiing. Commuting is a breeze with nearby LRT access and convenient connections to major routes like Macleod Trail and Anderson Road. A rare opportunity to own a turnkey home in a fantastic location—don’t miss out! (id:67348)
Schools, lake and park access, and what homes here really sell for. Read my Canyon Meadows community guide →
What did homes near this one actually sell for?
The asking price is only half the story. I'll send you recent sold prices in Canyon Meadows so you can see how this home compares. Free, no obligation.
Details
- Style
- Bungalow
- Storeys
- 1
- Bedrooms above / below grade
- 3 / 1
- Basement
- Finished, Full
- Parking
- None
- Heating
- Forced air, Natural gas
- Cooling
- None
- Fireplaces
- 1
- Flooring
- Tile, Carpeted, Vinyl Plank
- Appliances
- Refrigerator, Dishwasher, Stove, Dryer, Microwave Range Hood Combo
- Exterior
- Vinyl siding
- Construction
- Wood frame
- Foundation
- Poured Concrete
- Lot
- 483.00 · 483 square meters
- Lot features
- Treed, Back lane, Closet Organizers
- Property taxes
- $3,953 (2026)
- Zoning
- R-CG
- Title
- Freehold
Rooms
| Room | Level | Size |
|---|---|---|
| Living room | Main level | 11.67 Ft x 15.25 Ft |
| Dining room | Main level | 8.08 Ft x 11.17 Ft |
| Kitchen | Main level | 17.33 Ft x 10.00 Ft |
| Primary Bedroom | Main level | 13.33 Ft x 11.58 Ft |
| Bedroom | Main level | 9.50 Ft x 8.17 Ft |
| Bedroom | Main level | 10.92 Ft x 9.25 Ft |
| Bedroom | Basement | 10.58 Ft x 12.67 Ft |
| Family room | Basement | 25.42 Ft x 13.67 Ft |
| Recreational, Games room | Basement | 17.67 Ft x 15.67 Ft |
| 4pc Bathroom | Main level | |
| 4pc Bathroom | Basement |
More homes like this
The trademarks REALTOR®, REALTORS®, and the REALTOR® logo are controlled by The Canadian Real Estate Association (CREA) and identify real estate professionals who are members of CREA. The trademarks MLS®, Multiple Listing Service® and the associated logos are owned by CREA and identify the quality of services provided by real estate professionals who are members of CREA. This listing content has been provided through REALTOR.ca DDF® and is deemed reliable but is not guaranteed accurate by CREA or Cooper Holm. The information is not intended to solicit buyers or sellers currently under contract. Listing updated November 16, 2026.