



4104, 530 3 Street SE

About this home
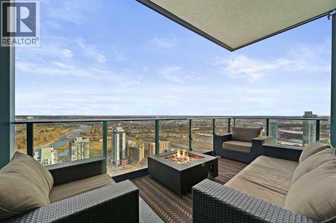
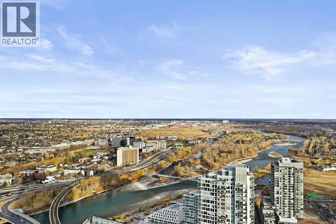
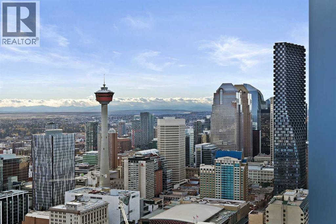
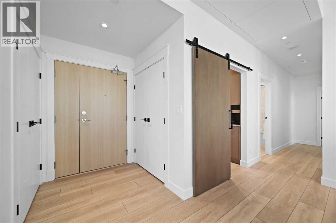
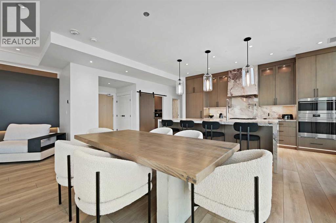
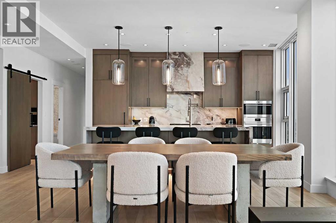
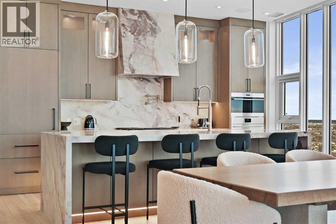
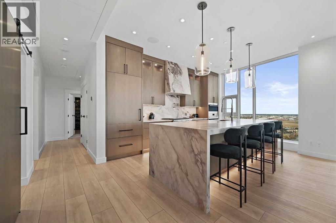
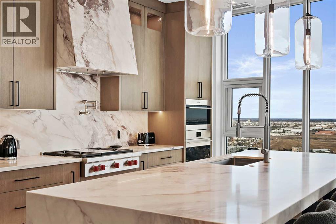
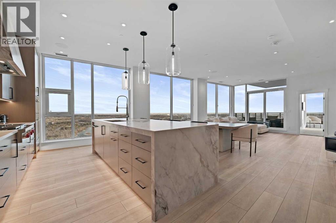
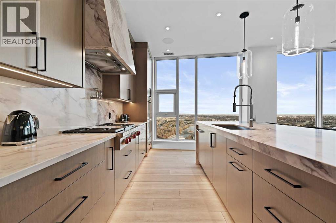
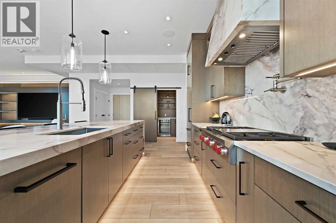
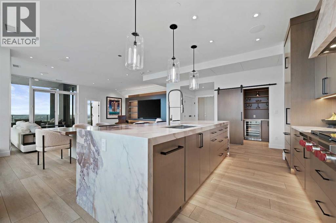
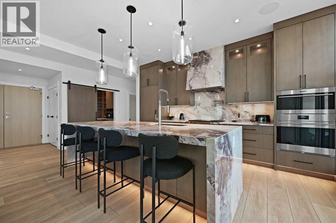
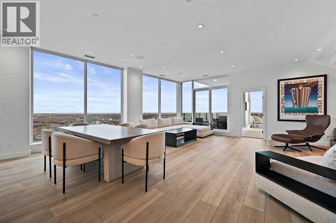
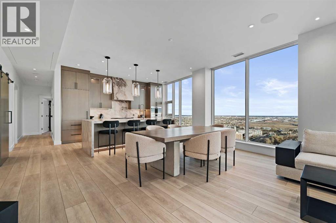
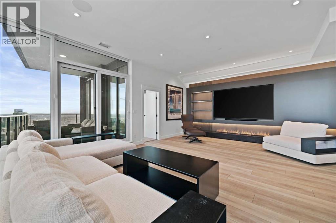
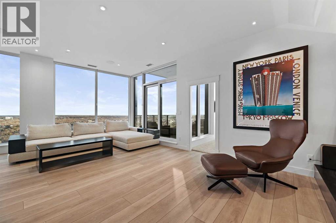
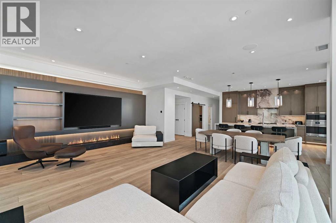
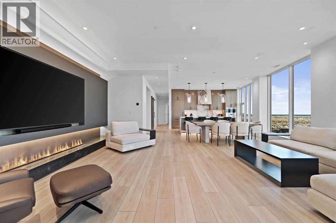
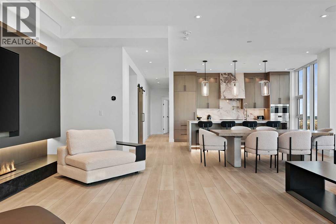
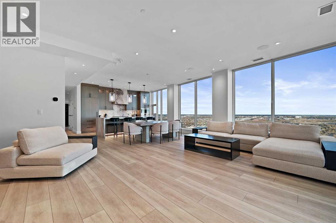
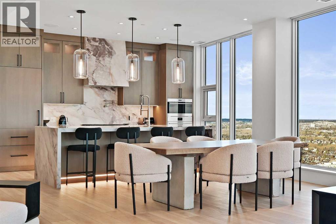
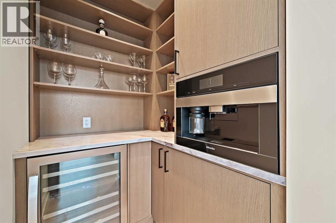
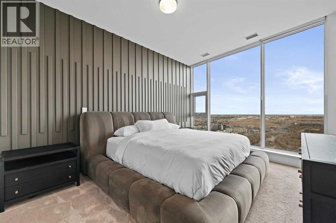
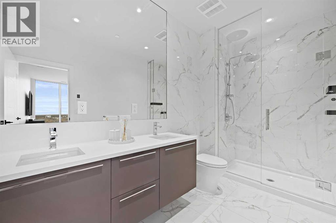
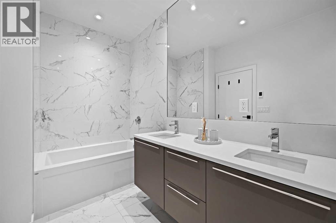
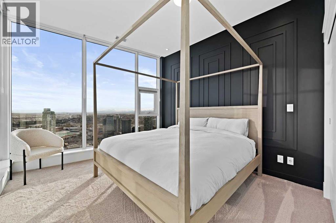
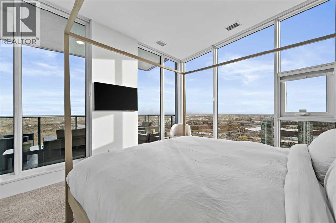
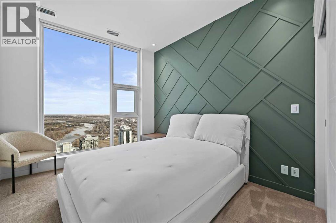
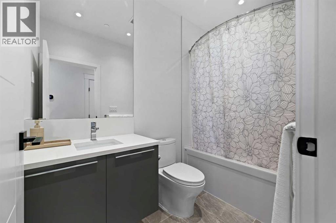
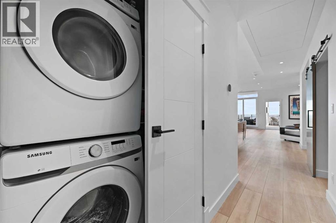
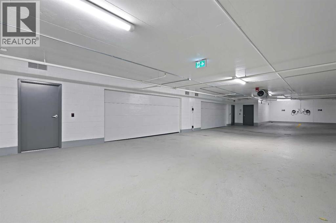
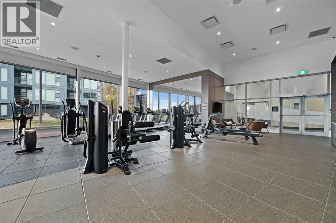
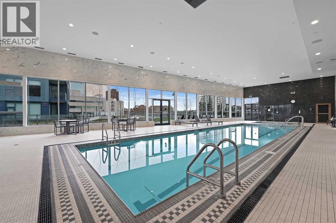
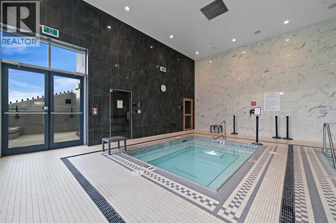
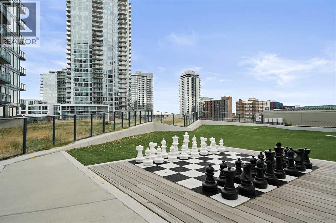
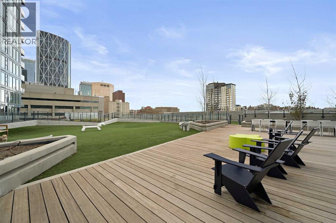
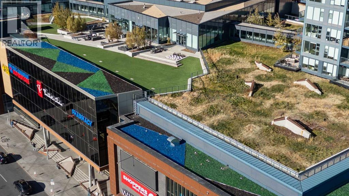
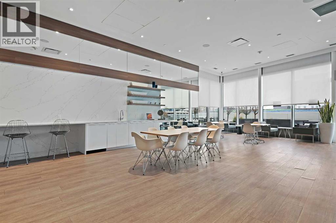
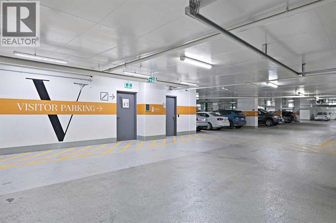
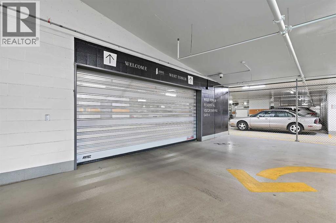
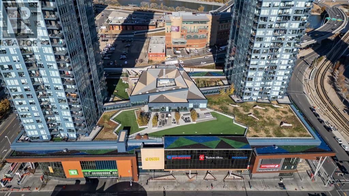
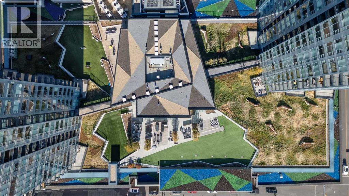
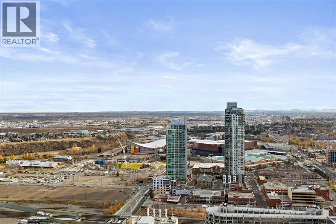
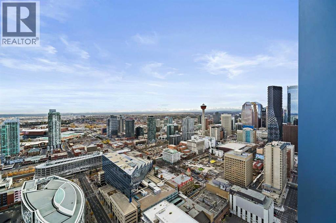
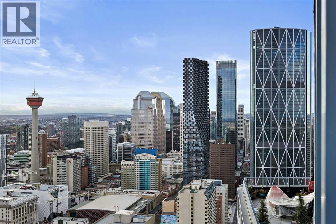
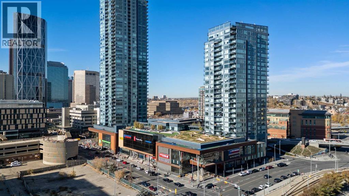
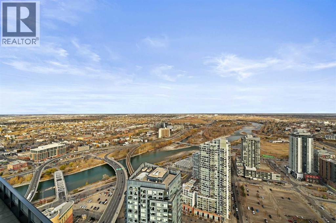
Live On Top Of The World - Perched high above the city on the 41st floor of The Arris West, this extraordinary 3-bedroom, 2-bathroom penthouse redefines modern luxury with over $400,000 in bespoke upgrades, world-class amenities, and cinematic, unobstructed views stretching from the majestic Rocky Mountains to the sparkling Bow River and the glowing lights of the Calgary Tower & Saddledome. This is more than a home—it's an elevated lifestyle experience. From the moment you step inside, the grandeur is unmistakable. Floor-to-ceiling windows wrap the expansive open-concept living area, immersing you in panoramic vistas that shift beautifully from sunrise to sunset. Wide 12" oak plank flooring, a Lutron wireless lighting system, integrated Sonos audio, smart thermostats, and power blinds set a refined tone of modern comfort and control. The culinary experience here is nothing short of exceptional. The chef-inspired kitchen showcases quartz waterfall countertops, upgraded fixtures including a premium kitchen faucet and pot filler, and a lineup of elite appliances: 36" Sub-Zero fridge/freezer, Wolf gas cooktop, wall oven and built-in microwave. A rare butler’s pantry—appointed with custom cabinetry, a wine fridge, and an additional built-in Miele coffee machine—elevates both function and sophistication. Host with ease around the oversized island or unwind beside the mesmerizing 80" water-vapour steam fireplace, with a 100" living-room TV creating a true theatre-like atmosphere. All bedrooms are generous in scale, enhanced with custom built-in closets, while the primary suite impresses with its spa-like ensuite featuring double sinks, vanity storage, and an oversized glass-enclosed shower. A well-designed foyer with front closets and full in-suite laundry completes the practical luxuries within. This penthouse also includes an exceedingly rare oversized heated underground double garage with EV charger, plus a large private storage room—a prized convenience in downtown liv ing. Residents enjoy access to Club Arris, a jaw-dropping 25,000 sq. ft. amenity haven featuring a four-season indoor pool, hot tub, dry and steam saunas, an unrivaled fitness centre (spin, weight, yoga, and TRX zones), a lush indoor/outdoor dog park, video-conference rooms, elegant lounges, a party room, and spectacular outdoor terraces with fire pits, barbecues, and even outdoor chess. All of this rests above the new urban-format Real Canadian Superstore—everyday convenience at your doorstep. Sophisticated, smart, and spectacular, this penthouse at The Arris West is a rare offering for those who demand the finest in luxury, lifestyle, and limitless views. Welcome to the pinnacle of urban living!Directions: (id:67348)
What did homes near this one actually sell for?
The asking price is only half the story. I'll send you recent sold prices in Downtown East Village so you can see how this home compares. Free, no obligation.
Details
- Storeys
- 41
- Bedrooms above / below grade
- 3 / 0
- Parking
- Detached Garage, Covered, Oversize · 2 spaces
- Heating
- Forced air
- Cooling
- Central air conditioning
- Fireplaces
- 1
- Flooring
- Hardwood, Carpeted, Ceramic Tile
- Appliances
- Washer, Refrigerator, Range - Gas, Dishwasher, Dryer, Microwave, Oven - Built-In, Hood Fan, Garage door opener, Washer & Dryer
- Exterior
- Concrete
- Construction
- Poured concrete
- Lot features
- Closet Organizers, Sauna, Parking
- Community features
- Pets Allowed
- Condo / HOA fee
- $1,191 monthly
- Fee includes
- Common Area Maintenance, Interior Maintenance, Property Management, Heat, Insurance, Condominium Amenities, Reserve Fund Contributions, Sewer
- Property taxes
- $8,511 (2026)
- Zoning
- DC
- Title
- Condo/Strata
Rooms
| Room | Level | Size |
|---|---|---|
| Living room | Main level | 12.50 Ft x 22.00 Ft |
| Kitchen | Main level | 10.50 Ft x 16.42 Ft |
| Pantry | Main level | 4.58 Ft x 5.33 Ft |
| Dining room | Main level | 11.00 Ft x 13.50 Ft |
| Primary Bedroom | Main level | 11.83 Ft x 15.00 Ft |
| Other | Main level | 7.25 Ft x 7.83 Ft |
| 5pc Bathroom | Main level | 5.92 Ft x 15.67 Ft |
| Bedroom | Main level | 9.75 Ft x 11.00 Ft |
| Bedroom | Main level | 11.08 Ft x 11.42 Ft |
| Foyer | Main level | 5.25 Ft x 5.75 Ft |
| Laundry room | Main level | 3.25 Ft x 5.17 Ft |
| 4pc Bathroom | Main level | 4.92 Ft x 8.50 Ft |
More homes like this
The trademarks REALTOR®, REALTORS®, and the REALTOR® logo are controlled by The Canadian Real Estate Association (CREA) and identify real estate professionals who are members of CREA. The trademarks MLS®, Multiple Listing Service® and the associated logos are owned by CREA and identify the quality of services provided by real estate professionals who are members of CREA. This listing content has been provided through REALTOR.ca DDF® and is deemed reliable but is not guaranteed accurate by CREA or Cooper Holm. The information is not intended to solicit buyers or sellers currently under contract. Listing updated November 9, 2026.