



70 Dovercliffe Way

About this home
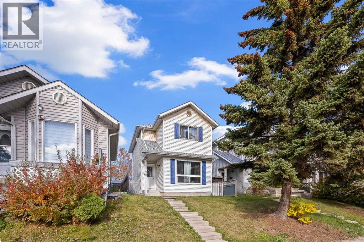
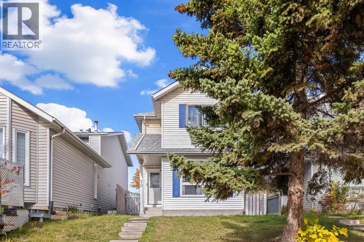
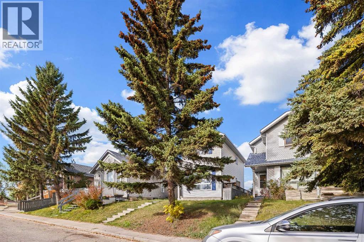
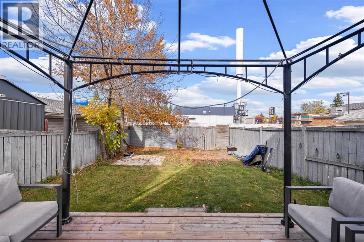
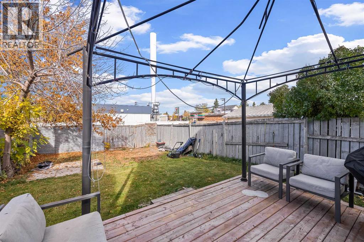
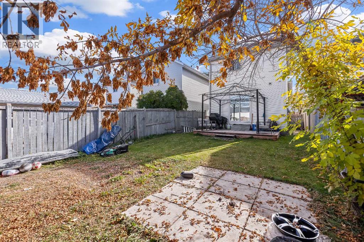
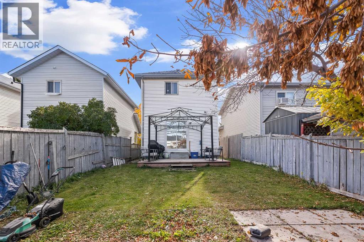
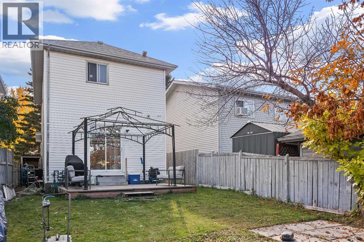
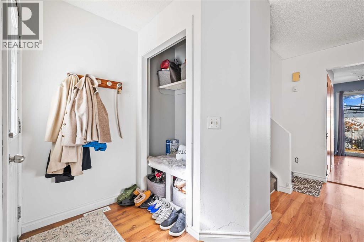
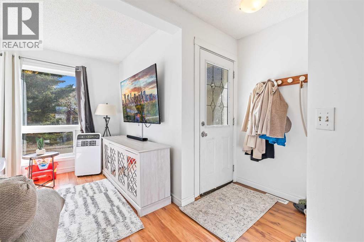
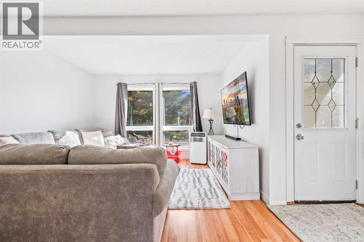
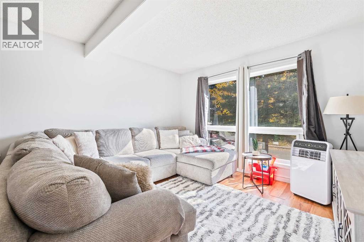
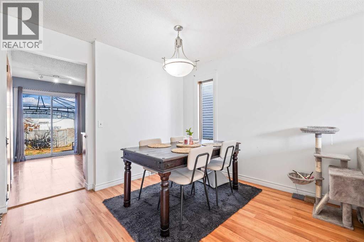
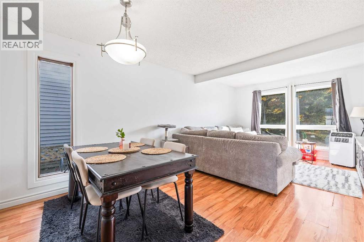
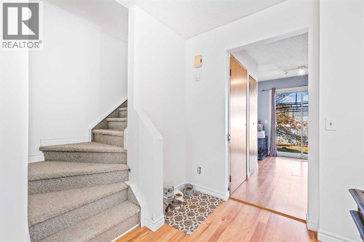
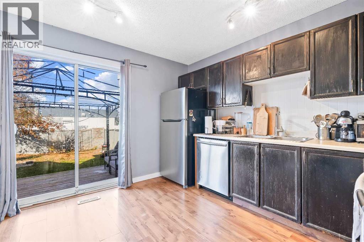
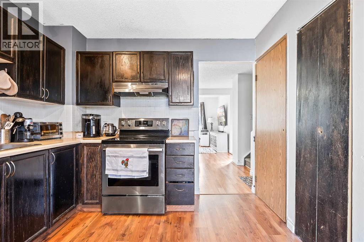
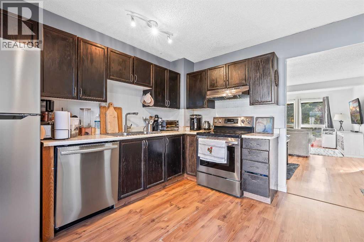
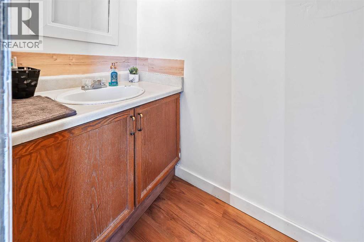
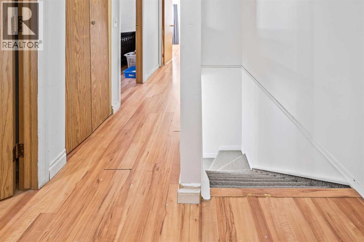
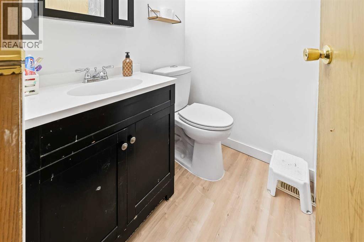
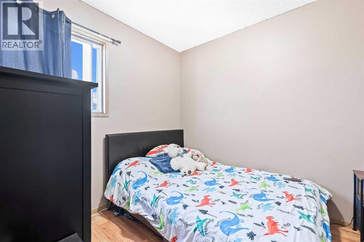
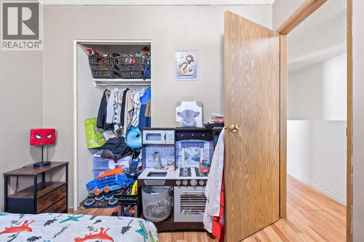
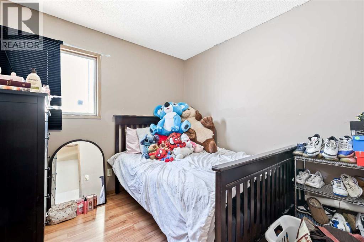
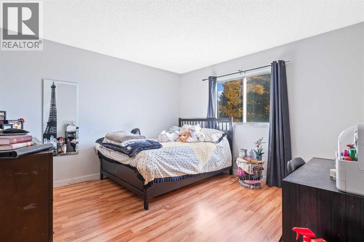
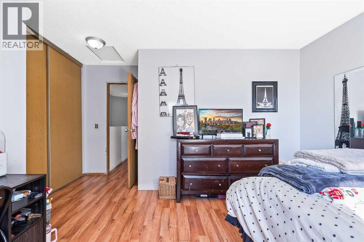
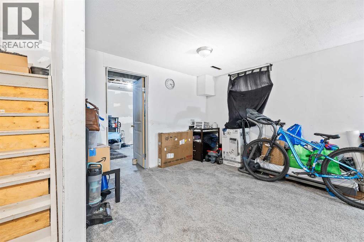
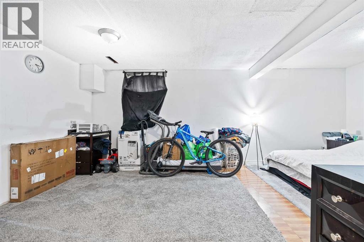
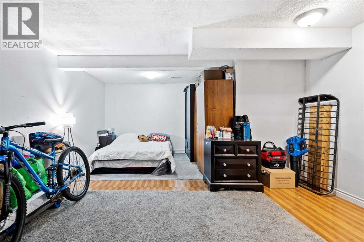
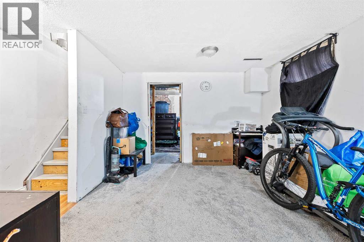
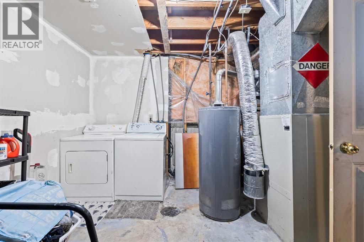
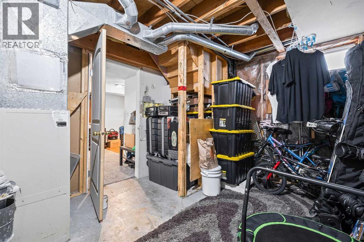
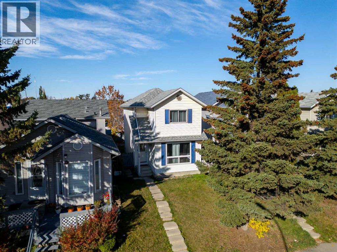
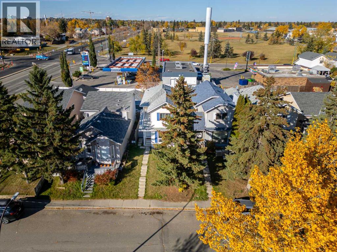
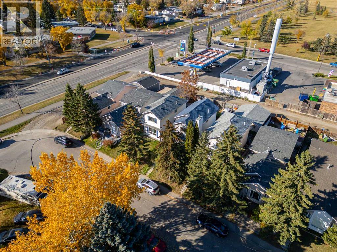
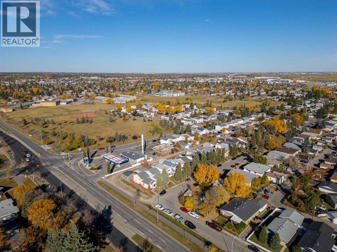
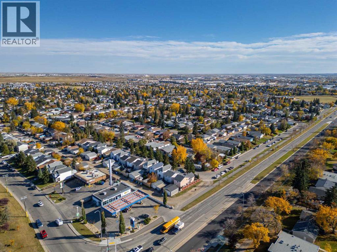
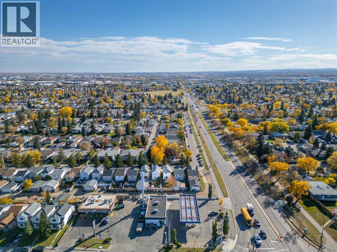
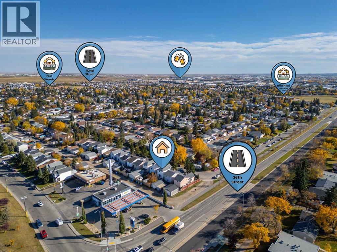
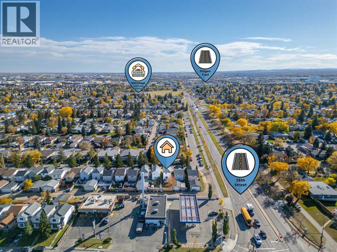
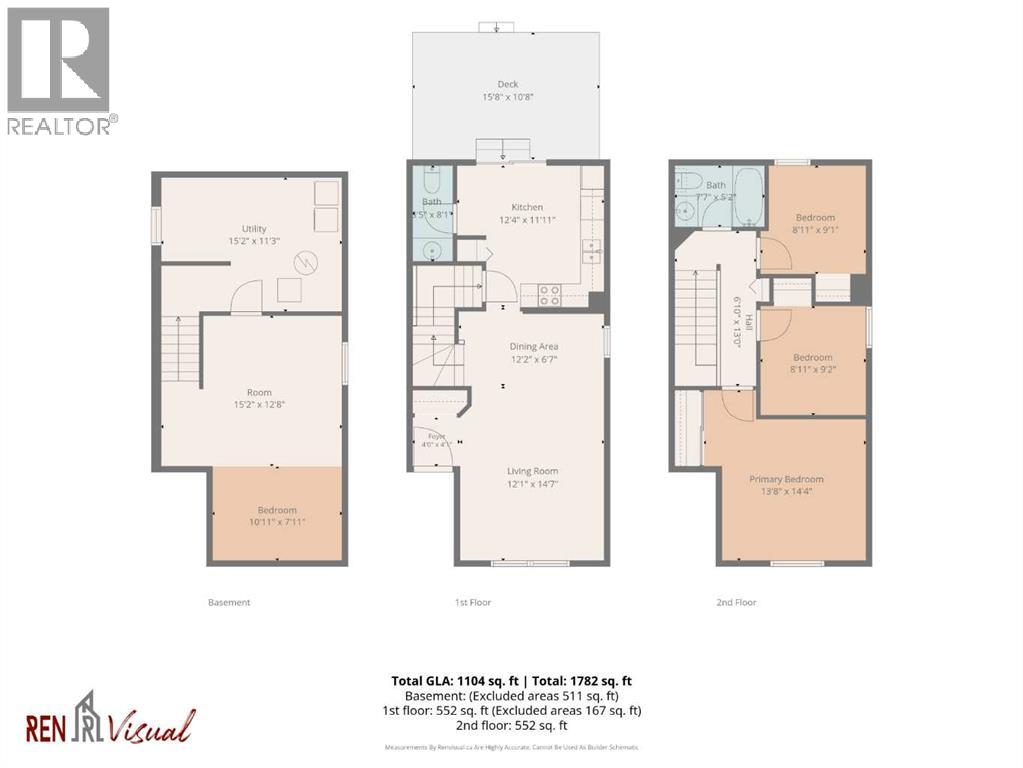
Nestled within Calgary’s desirable Dover community, this two-storey detached house offers a compelling combination of space, functionality, and neighborhood charm. With a rectangular lot spanning 2509 square feet and convenient access via a back lane, this home presents an appealing opportunity for families seeking an established area with ample recreational amenities. Inside, the thoughtfully designed layout encompasses over 1104 square feet above grade. Three bedrooms reside upstairs, alongside a full bathroom, while downstairs you’ll find one additional bedroom, On the main floor you will find the kitchen, Dining, Living rooms and a bathroom. Laminate flooring throughout creates a warm and inviting atmosphere, enhanced by vinyl windows that provide natural light and ventilation. Residents will appreciate the convenience of a Basement laundry room and the outdoor enjoyment afforded by a deck overlooking the backyard, complete with lawn and front yard appeal. Situated near schools, shopping, parks, playgrounds, tennis courts, walking/bike paths, and golf course, this home provides exceptional access to everyday necessities and leisure activities within a community characterized by sidewalks, street lights, and an active atmosphere. (id:67348)
What did homes near this one actually sell for?
The asking price is only half the story. I'll send you recent sold prices in Dover so you can see how this home compares. Free, no obligation.
Details
- Storeys
- 2
- Bedrooms above / below grade
- 3 / 1
- Basement
- Finished, Full
- Parking
- None, Street
- Heating
- Forced air, Natural gas
- Cooling
- None
- Flooring
- Laminate
- Appliances
- Refrigerator, Dishwasher, Stove, Window Coverings, Washer & Dryer
- Exterior
- Concrete, Vinyl siding
- Construction
- Poured concrete, Wood frame
- Foundation
- Poured Concrete
- Lot
- 2509.00 · 2509 square feet
- Lot features
- See remarks, Back lane, PVC window, No Smoking Home
- Community features
- Golf Course Development
- Property taxes
- $2,836 (2026)
- Zoning
- R-C1N
- Title
- Freehold
Rooms
| Room | Level | Size |
|---|---|---|
| Living room | Main level | 12.08 Ft x 14.58 Ft |
| Dining room | Main level | 6.58 Ft x 12.17 Ft |
| Kitchen | Main level | 11.92 Ft x 12.33 Ft |
| Foyer | Main level | 4.08 Ft x 4.00 Ft |
| 2pc Bathroom | Main level | 3.42 Ft x 8.08 Ft |
| Primary Bedroom | Second level | 13.67 Ft x 14.33 Ft |
| Bedroom | Second level | 8.92 Ft x 9.17 Ft |
| Bedroom | Second level | 8.92 Ft x 9.08 Ft |
| 4pc Bathroom | Second level | 5.17 Ft x 7.58 Ft |
| Hall | Main level | 6.83 Ft x 13.00 Ft |
| Other | Basement | 12.67 Ft x 15.17 Ft |
| Bedroom | Basement | 7.92 Ft x 10.92 Ft |
| Furnace | Basement | 11.25 Ft x 15.17 Ft |
More homes like this
The trademarks REALTOR®, REALTORS®, and the REALTOR® logo are controlled by The Canadian Real Estate Association (CREA) and identify real estate professionals who are members of CREA. The trademarks MLS®, Multiple Listing Service® and the associated logos are owned by CREA and identify the quality of services provided by real estate professionals who are members of CREA. This listing content has been provided through REALTOR.ca DDF® and is deemed reliable but is not guaranteed accurate by CREA or Cooper Holm. The information is not intended to solicit buyers or sellers currently under contract. Listing updated November 13, 2026.