



4123 30 Avenue SE

About this home
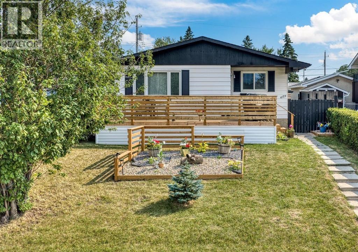
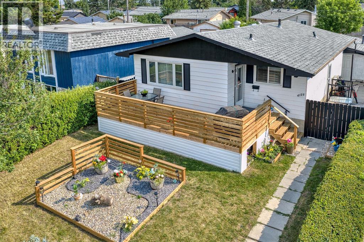
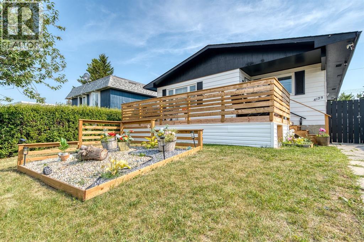
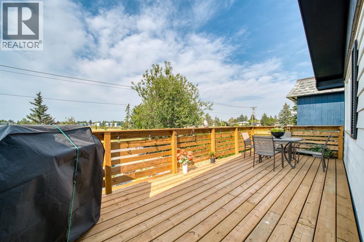
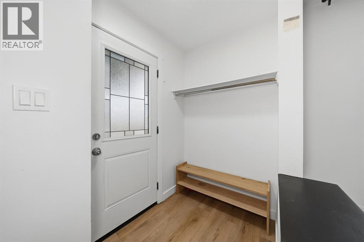
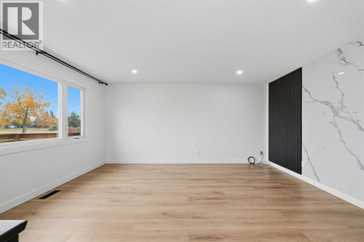
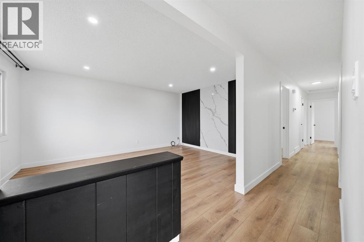
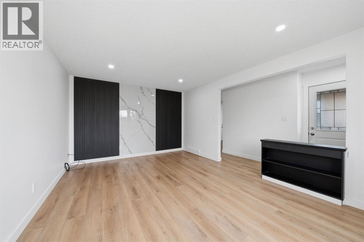
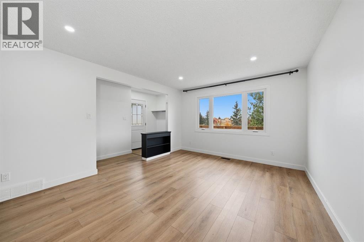
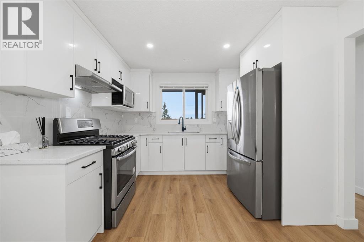
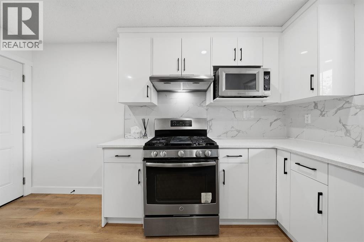
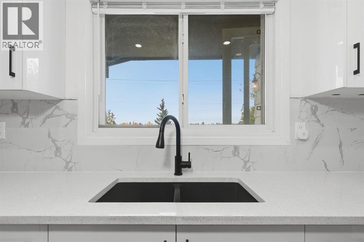
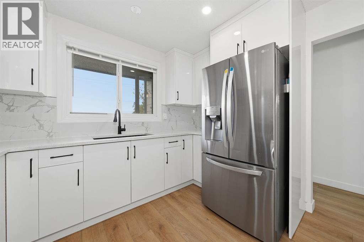
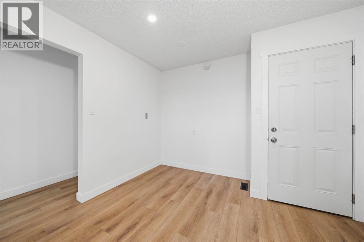
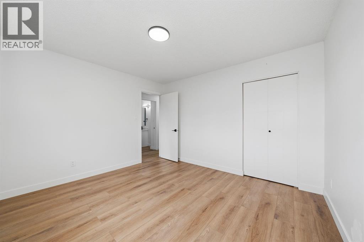
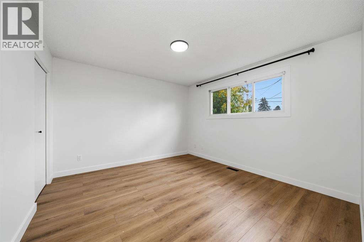
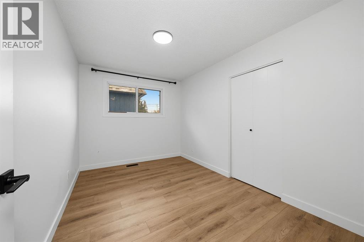
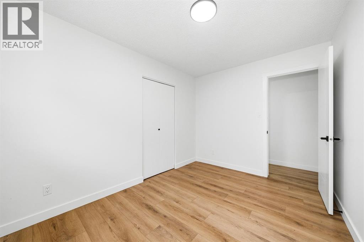
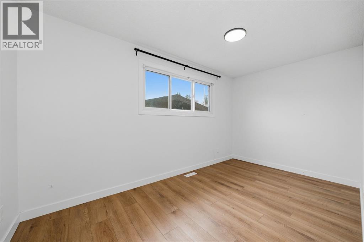
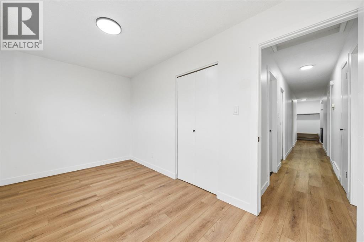
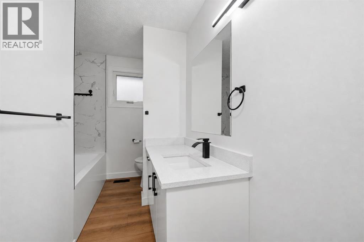
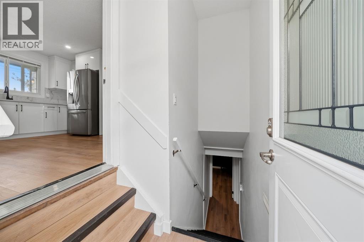
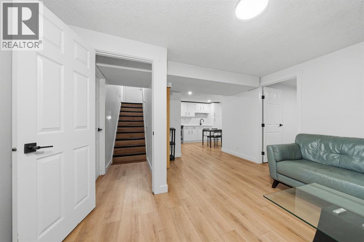
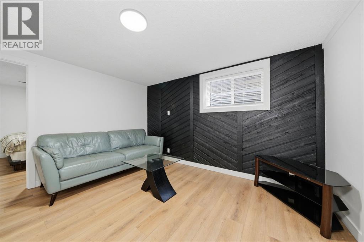
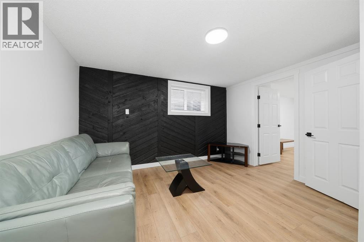
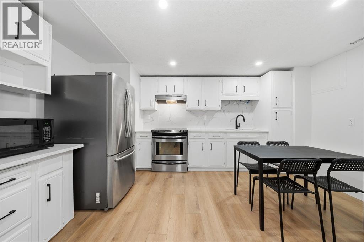
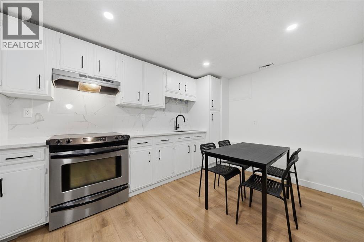
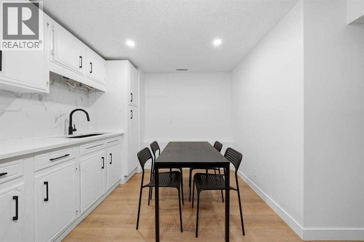
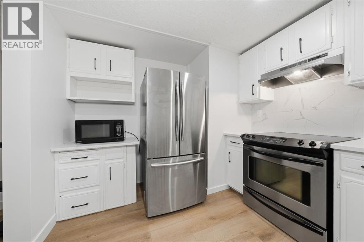
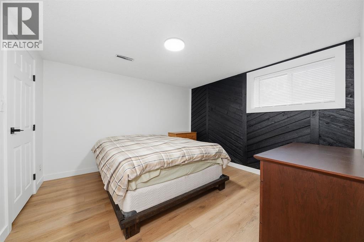
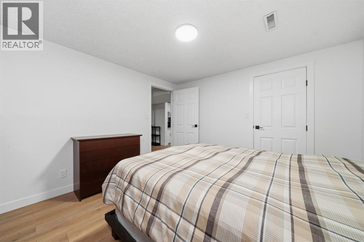
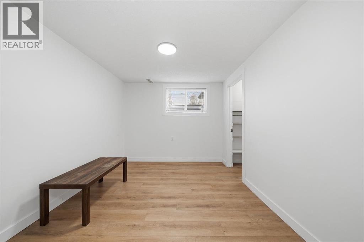
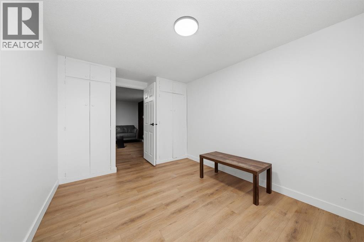
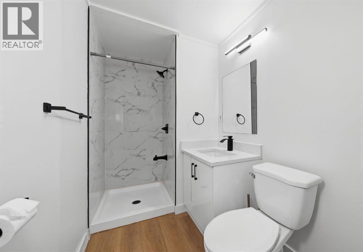
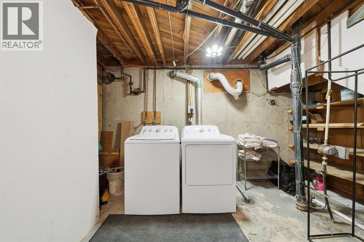
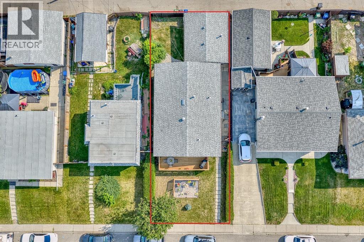
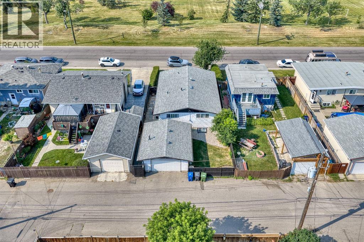
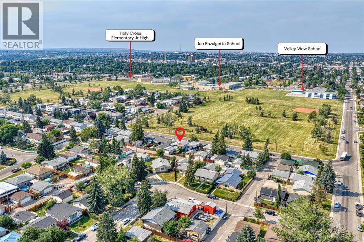
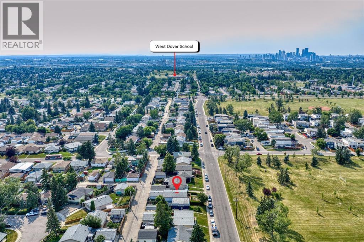
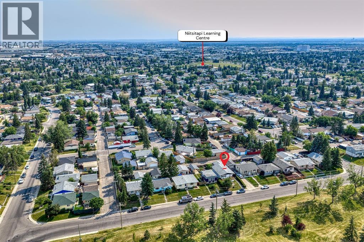
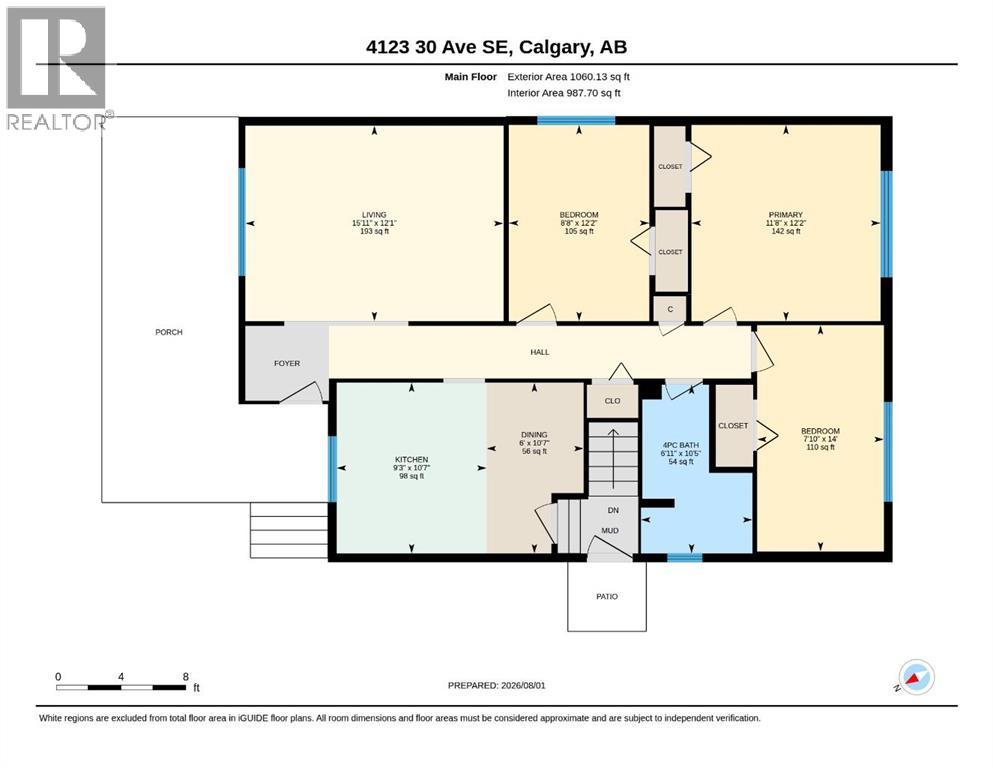
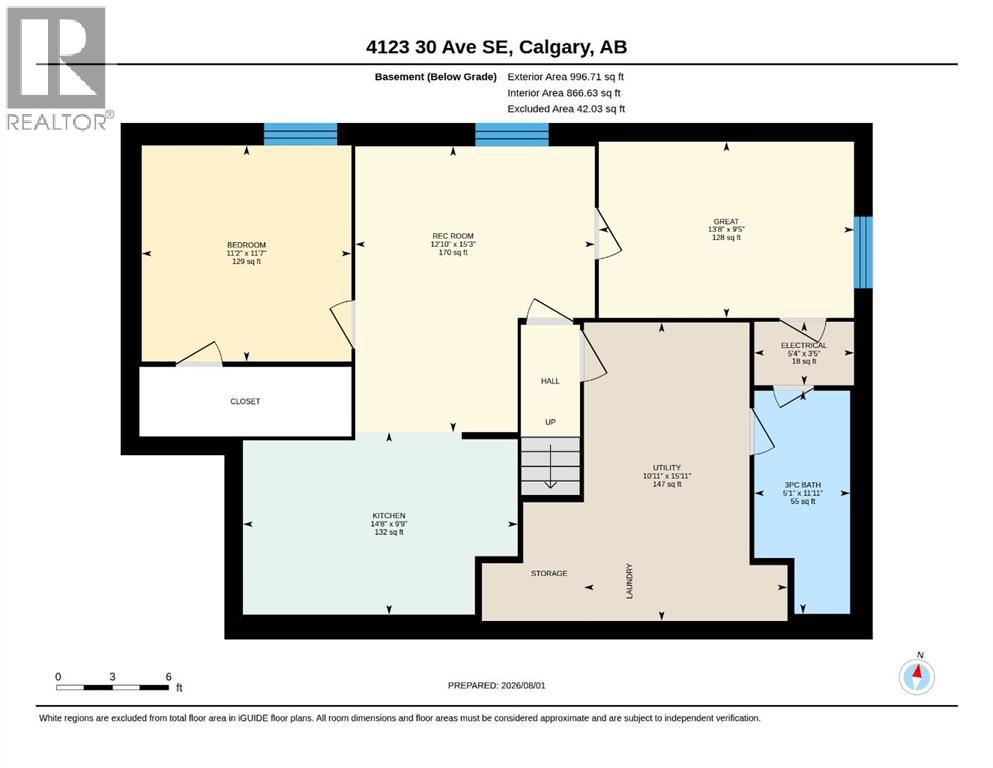
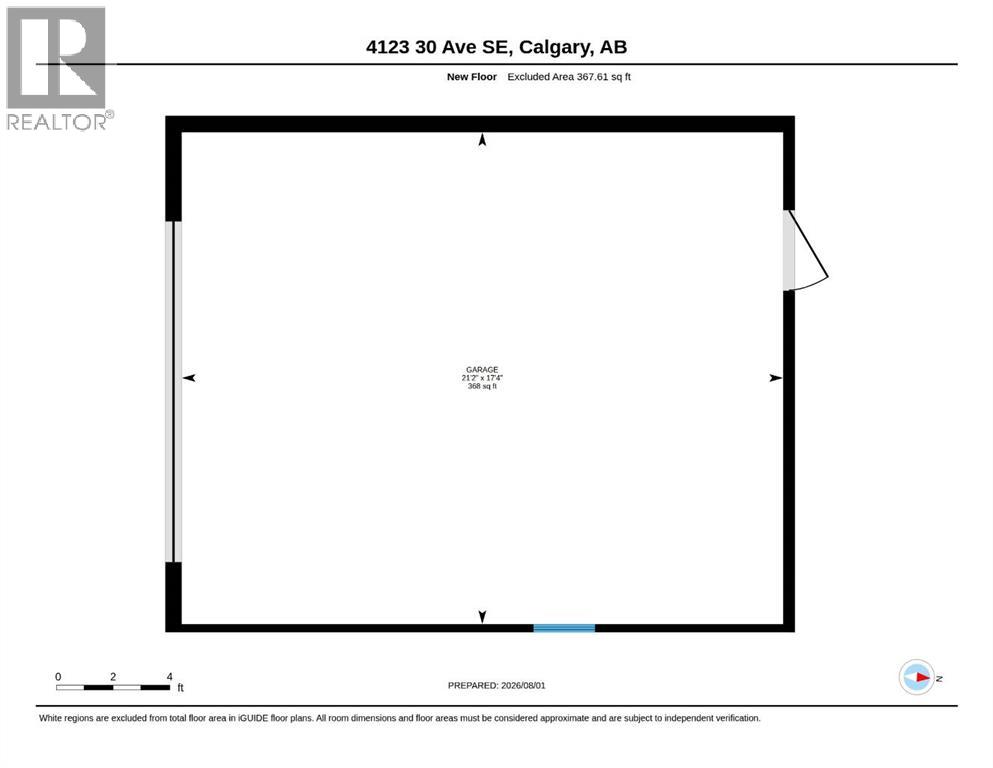
Flexibility, and a park-side setting come together in this beautifully renovated bungalow offering over 2,000 sq. ft. of developed living space! Perfectly positioned directly across from a LARGE PARK, this versatile home features 5 bedrooms, 2 full bathrooms, and a fully developed 2-BEDROOM ILLEGAL BASEMENT SUITE with a SEPARATE PRIVATE ENTRANCE; giving an excellent opportunity for families, multigenerational living, or buyers looking for added flexibility.The bright and inviting main floor welcomes you with a spacious living room, a functional kitchen with ample cabinetry and a gas stove, a dedicated dining area, 3 bedrooms, and a full bathroom. The layout offers comfortable everyday living with room for the whole family.Downstairs, the fully developed basement features a separate 2-bedroom illegal suite complete with its own private entrance, full kitchen, spacious living area, 2 bedrooms, and a full bathroom. The shared laundry area has been thoughtfully arranged to allow access from both living spaces without requiring either occupant to enter the other's suite, adding an extra layer of privacy and convenience.Step outside and enjoy the BRAND NEW OVERSIZED FRONT DECK which is a fantastic spot for morning coffee, summer evenings, or entertaining while taking in the open views of the park right across the street! The backyard offers additional outdoor space, while the oversized detached single garage and extra off-street parking add everyday practicality.Conveniently located close to schools, playgrounds, shopping, public transit, and major roadways, this home combines a desirable location with generous living space and exceptional versatility. Whether you're looking for room to grow, space for extended family, this is an opportunity worth seeing in person. (id:67348)
What did homes near this one actually sell for?
The asking price is only half the story. I'll send you recent sold prices in Dover so you can see how this home compares. Free, no obligation.
Details
- Style
- Bungalow
- Storeys
- 1
- Bedrooms above / below grade
- 3 / 2
- Basement
- Finished, Full, Separate entrance, Suite
- Parking
- Detached Garage, Oversize · 2 spaces
- Heating
- Forced air, Natural gas
- Cooling
- None, See Remarks
- Flooring
- Vinyl Plank
- Appliances
- Washer, Refrigerator, Gas stove(s), Stove, Dryer, Microwave, Hood Fan
- Construction
- Wood frame
- Foundation
- Poured Concrete
- Lot
- 371.00 · 371 square meters
- Lot features
- Back lane
- Property taxes
- $3,557 (2026)
- Zoning
- R-C1
- Title
- Freehold
Rooms
| Room | Level | Size |
|---|---|---|
| 4pc Bathroom | Main level | 6.92 Ft x 10.42 Ft |
| Bedroom | Main level | 8.67 Ft x 12.17 Ft |
| Bedroom | Main level | 7.83 Ft x 14.00 Ft |
| Dining room | Main level | 6.00 Ft x 10.58 Ft |
| Kitchen | Main level | 9.25 Ft x 10.58 Ft |
| Living room | Main level | 15.92 Ft x 12.08 Ft |
| 3pc Bathroom | Basement | 5.08 Ft x 11.92 Ft |
| Bedroom | Basement | 11.17 Ft x 11.58 Ft |
| Other | Basement | 5.33 Ft x 3.42 Ft |
| Bedroom | Basement | 13.67 Ft x 9.42 Ft |
| Kitchen | Basement | 14.67 Ft x 9.75 Ft |
| Recreational, Games room | Basement | 12.83 Ft x 15.25 Ft |
| Furnace | Basement | 10.92 Ft x 15.92 Ft |
| Primary Bedroom | Main level | 11.67 Ft x 12.17 Ft |
More homes like this
The trademarks REALTOR®, REALTORS®, and the REALTOR® logo are controlled by The Canadian Real Estate Association (CREA) and identify real estate professionals who are members of CREA. The trademarks MLS®, Multiple Listing Service® and the associated logos are owned by CREA and identify the quality of services provided by real estate professionals who are members of CREA. This listing content has been provided through REALTOR.ca DDF® and is deemed reliable but is not guaranteed accurate by CREA or Cooper Holm. The information is not intended to solicit buyers or sellers currently under contract. Listing updated November 22, 2026.