



220 Covemeadow Road NE

About this home
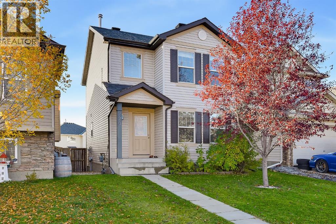
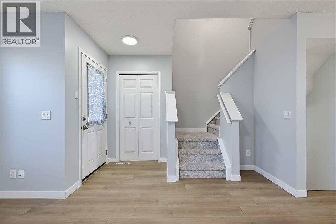
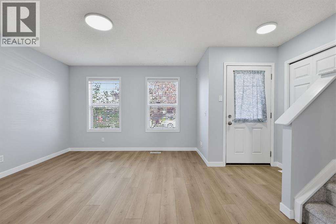
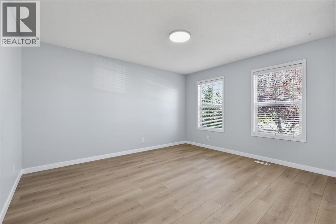
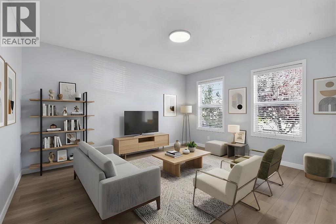
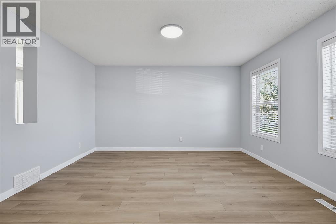
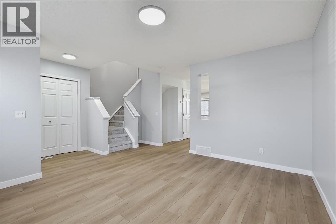
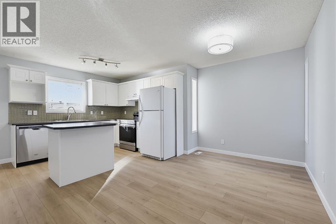
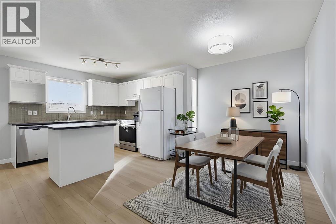
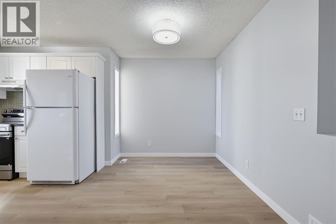
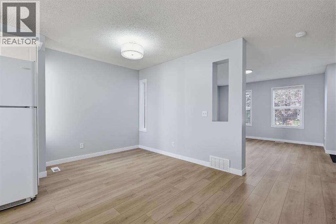
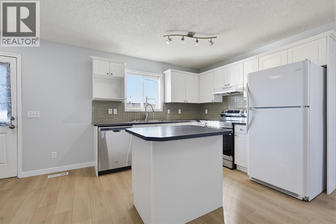
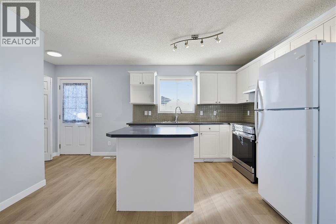
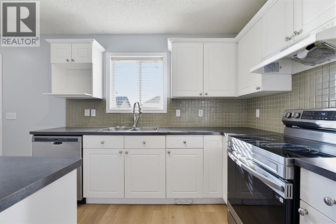
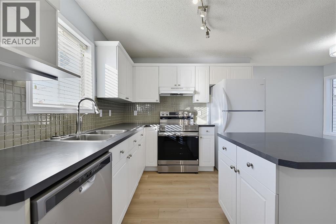
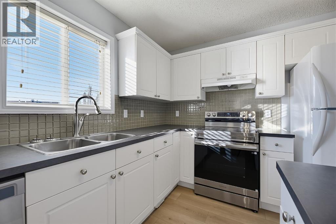
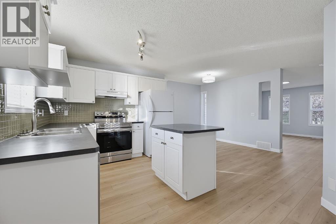
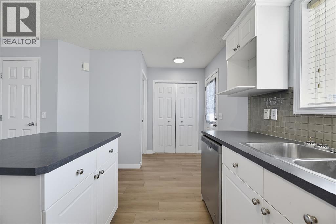
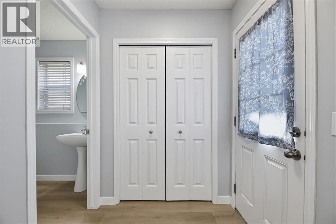
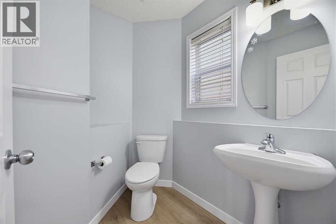
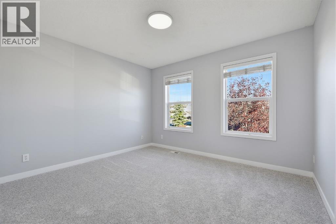
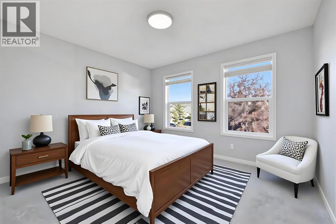
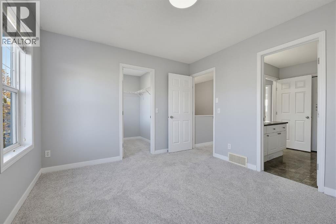
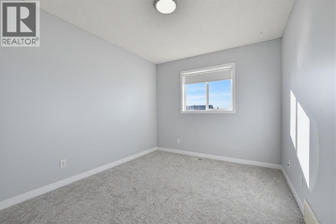
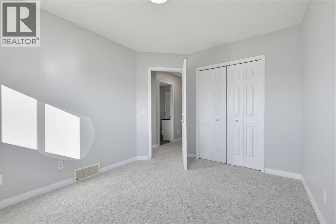
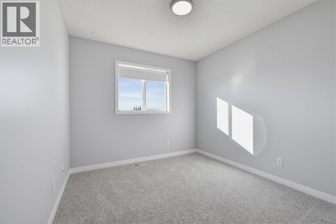
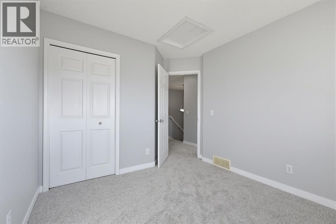
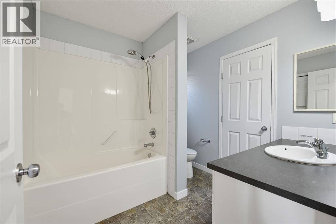
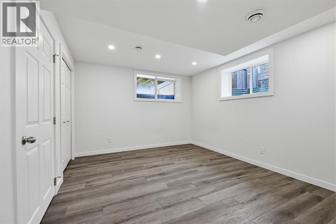
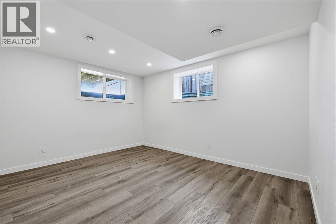
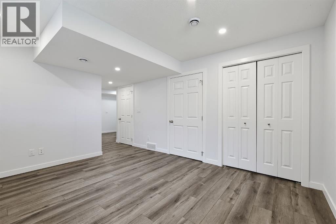
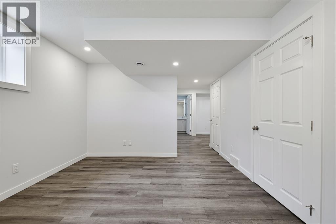
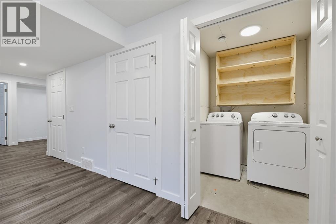
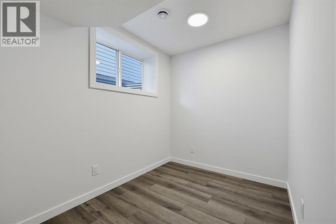
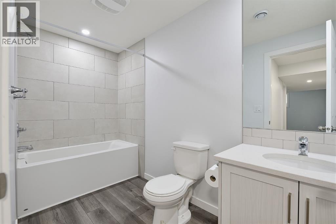
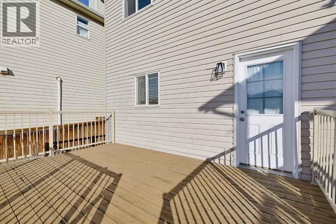
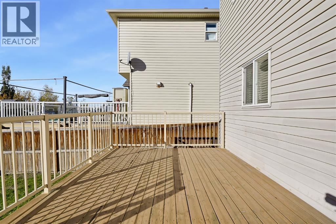
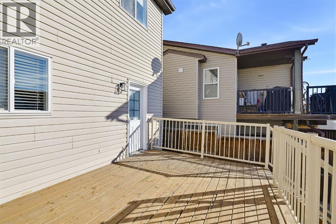
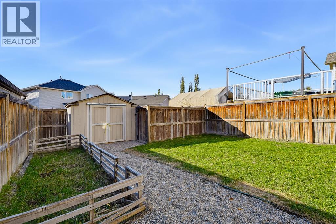
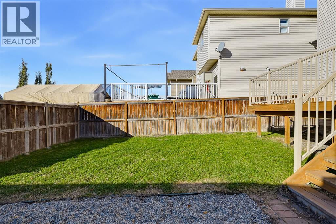
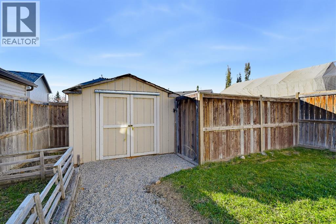
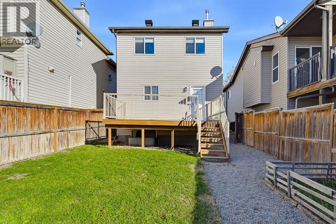
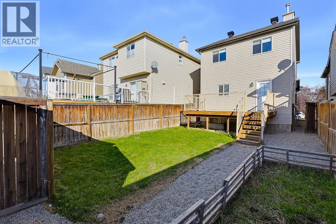
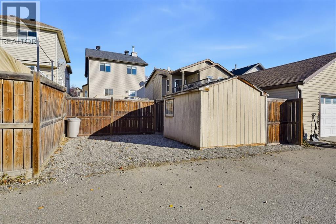
***$16,000.00 PRICE DECREASE OCTOBER 25, 2026*** Welcome to 220 Covemeadow Road NE in desirable Coventry Hills! This well cared for 4 bedroom, 3 bathroom home combines a bright, modern interior with valuable recent updates. The main level features brand new laminate flooring, fresh paint throughout, new carpet, and stainless steel appliances, creating a clean and inviting space for everyday living and entertaining. The basement was professionally developed in March 2022 and offers excellent additional living space, including a bedroom and full 4 piece bathroom. Ideal for a family room, media area, home gym, office guest space. Upstairs, three bedrooms provide plenty of room for the whole family. Recent updates include a Class 4 shingle roof, new washer and dryer in 2023, new hot water tank in 2024, and a new stove in 2025. The furnace was serviced in 2023, adding peace of mind for years to come. Outside, enjoy a nice sized, fully fenced backyard with grass and stone landscaping, a parking pad, and a shed. Perfect for kids, pets, gardening, and summer BBQs. Located close to parks, playgrounds, schools, shopping, restaurants, public transit, pathways, and major roadways. Nearby recreation options include Vivo for Healthier Generations, while Nose Creek School and North Trail High School are conveniently located in the area. Move in ready, thoughtfully updated, and in a family friendly community. Book your showing today! (id:67348)
What did homes near this one actually sell for?
The asking price is only half the story. I'll send you recent sold prices in Coventry Hills so you can see how this home compares. Free, no obligation.
Details
- Storeys
- 2
- Bedrooms above / below grade
- 3 / 1
- Basement
- Finished, Full, Walk-up
- Parking
- Parking Pad, Other · 1 spaces
- Heating
- Forced air
- Cooling
- None
- Flooring
- Laminate
- Appliances
- Refrigerator, Dishwasher, Oven, Washer & Dryer
- Construction
- Wood frame
- Foundation
- Poured Concrete
- Lot
- 286.00 · 286 square meters
- Lot features
- Back lane, PVC window, Level
- Property taxes
- $3,551 (2026)
- Zoning
- R-2
- Title
- Freehold
Rooms
| Room | Level | Size |
|---|---|---|
| Living room | Main level | 11.92 Ft x 13.67 Ft |
| Kitchen | Main level | 9.17 Ft x 9.92 Ft |
| Dining room | Main level | 7.75 Ft x 10.00 Ft |
| 2pc Bathroom | Main level | 5.42 Ft x 6.58 Ft |
| Bedroom | Second level | 10.58 Ft x 11.92 Ft |
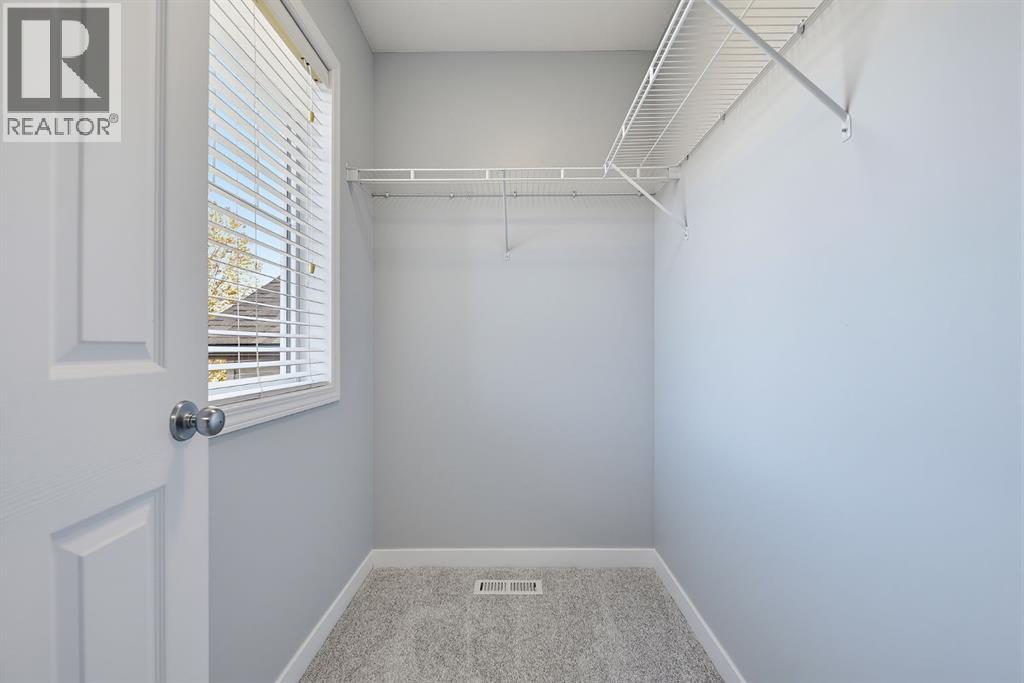
| Other | Second level | 4.33 Ft x 6.67 Ft |
| Bedroom | Second level | 9.17 Ft x 9.92 Ft |
| Bedroom | Second level | 9.33 Ft x 11.58 Ft |
| 4pc Bathroom | Second level | 7.92 Ft x 8.17 Ft |
| Family room | Basement | 11.25 Ft x 13.42 Ft |
| Bedroom | Basement | 6.58 Ft x 8.75 Ft |
| 4pc Bathroom | Basement | 4.92 Ft x 10.67 Ft |
| Laundry room | Basement | 5.42 Ft x 5.58 Ft |
More homes like this
The trademarks REALTOR®, REALTORS®, and the REALTOR® logo are controlled by The Canadian Real Estate Association (CREA) and identify real estate professionals who are members of CREA. The trademarks MLS®, Multiple Listing Service® and the associated logos are owned by CREA and identify the quality of services provided by real estate professionals who are members of CREA. This listing content has been provided through REALTOR.ca DDF® and is deemed reliable but is not guaranteed accurate by CREA or Cooper Holm. The information is not intended to solicit buyers or sellers currently under contract. Listing updated November 22, 2026.