



61 Sage Meadows Terrace NW

About this home
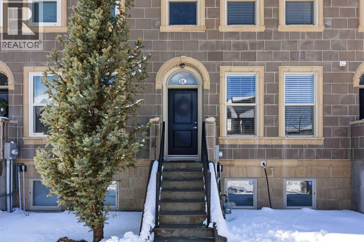
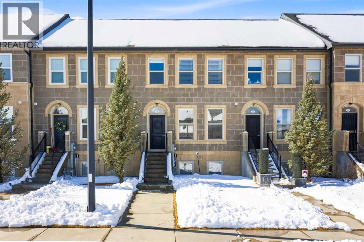
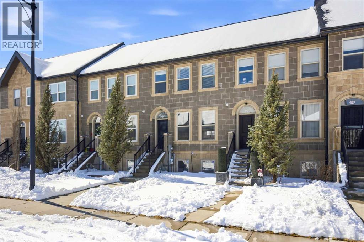
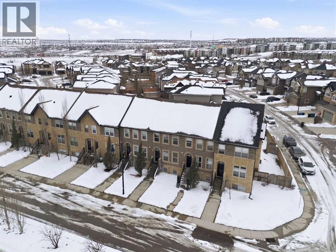
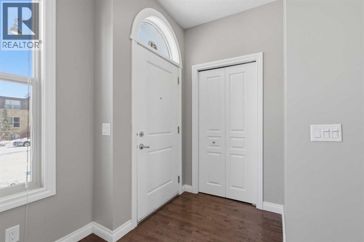
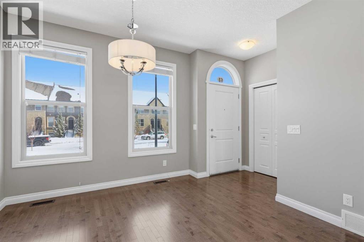
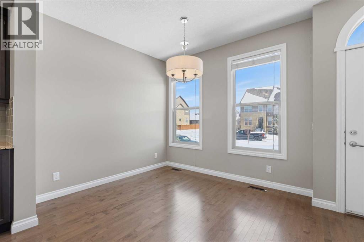
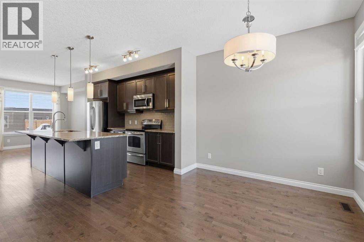
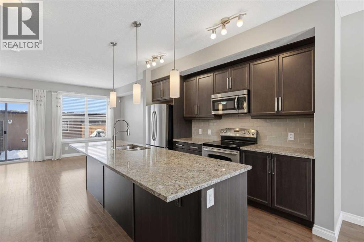
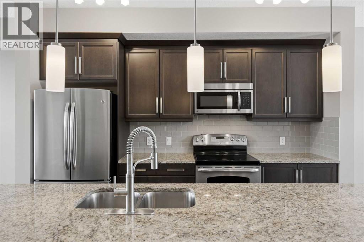
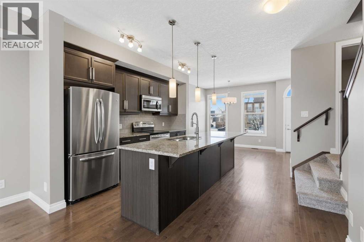
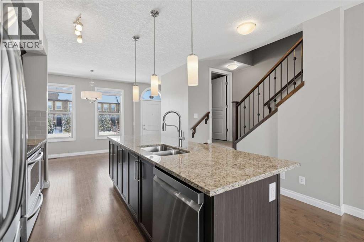
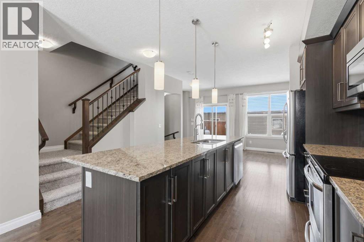
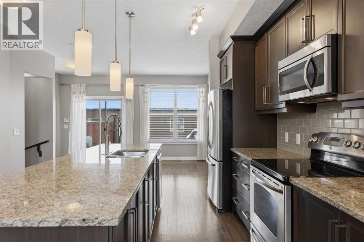
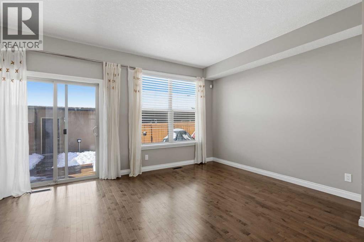
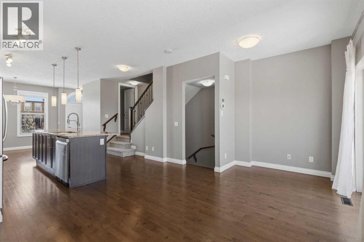
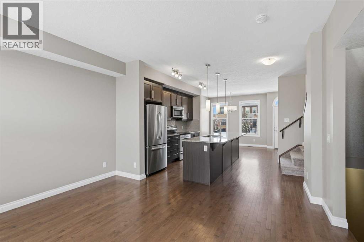
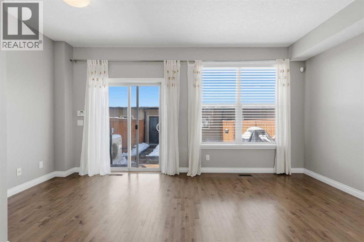
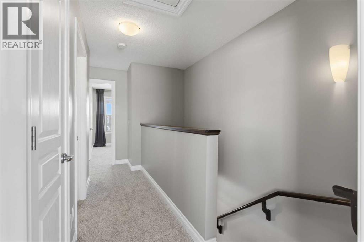
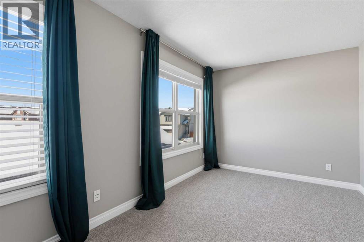
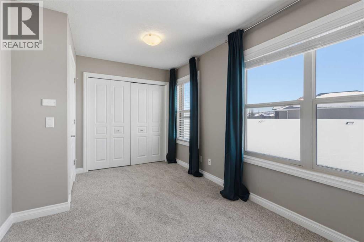
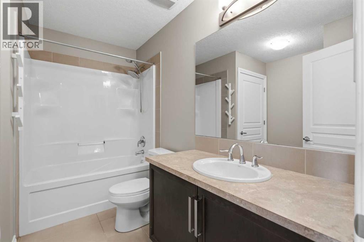
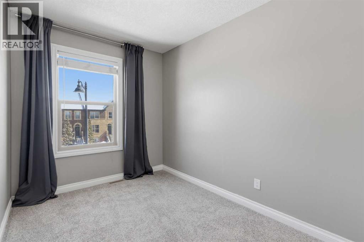
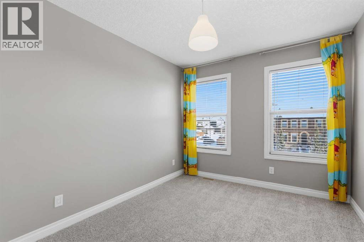
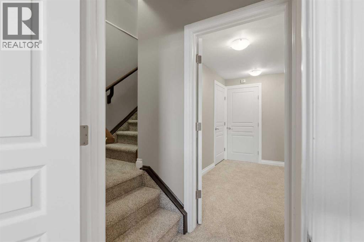
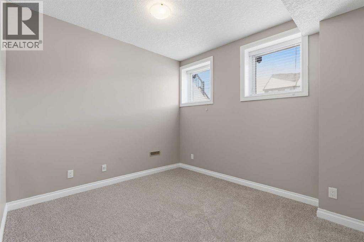
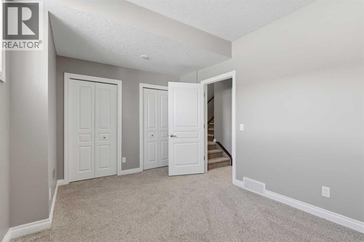
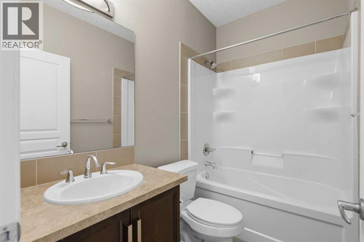
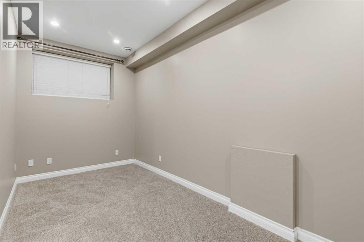
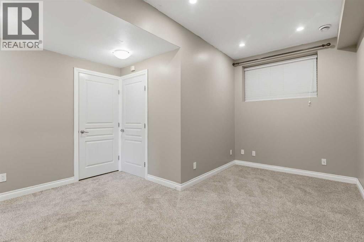
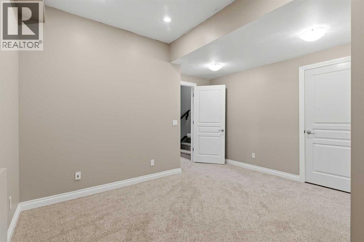
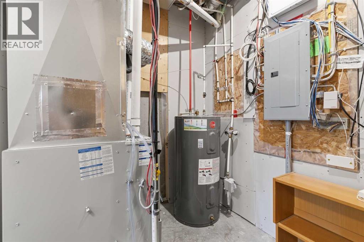
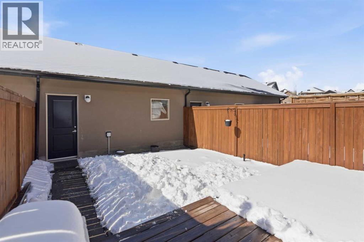
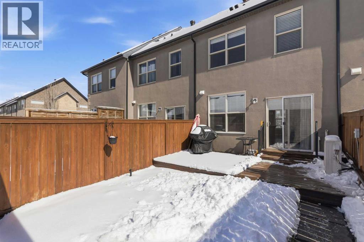
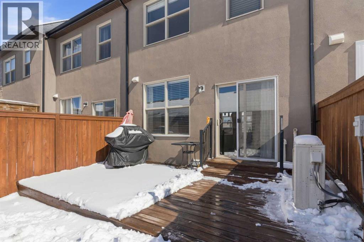
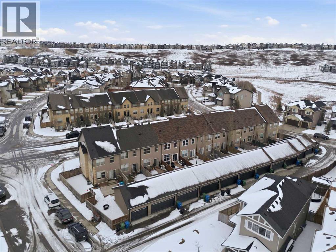
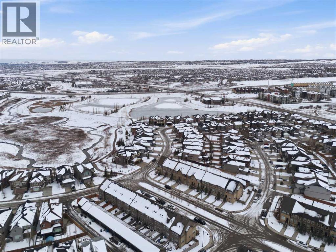
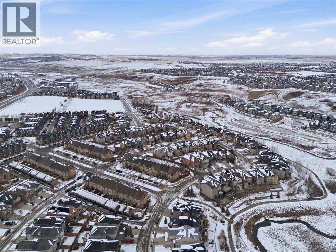
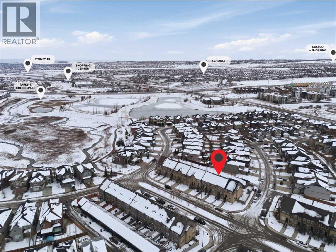
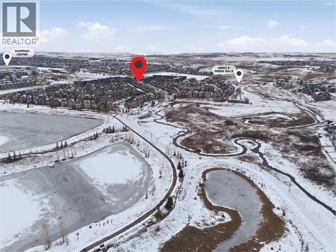
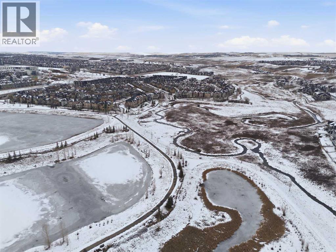
*** NO CONDO FEES *** DOUBLE DETACHED GARAGE *** FULLY FINISHED BASEMENT *** STEPS TO THE PARK *** Located in the highly desirable Sage Hill community, this spacious 2-storey townhouse offers over 1,700 sq ft of developed living space with major updates already done: fresh paint, new carpet (2026), new roof (2025), new dishwasher (2025), and a new Lennox furnace (2026).The main floor features hardwood flooring, a bright open layout, and a well-appointed kitchen with stainless steel appliances, granite countertops, and a large island — ideal for everyday living and entertaining.Upstairs includes three comfortable bedrooms, while the professionally developed basement adds a fourth bedroom plus a versatile flex room perfect for a home office, gym, or guest space. The rare high basement ceilings create an open, comfortable feel that sets this home apart.Enjoy summer evenings in the southwest-facing backyard with a large deck. Located near Stoney Trail, this home offers excellent access to major routes, nearby shopping at Sage Hill Crossing, and a quiet suburban setting with parks and green spaces just steps away. (id:67348)
What did homes near this one actually sell for?
The asking price is only half the story. I'll send you recent sold prices in Sage Hill so you can see how this home compares. Free, no obligation.
Details
- Storeys
- 2
- Bedrooms above / below grade
- 3 / 1
- Basement
- Finished, Full
- Parking
- Detached Garage · 2 spaces
- Heating
- Forced air, Other
- Cooling
- Central air conditioning
- Flooring
- Hardwood, Carpeted, Ceramic Tile
- Appliances
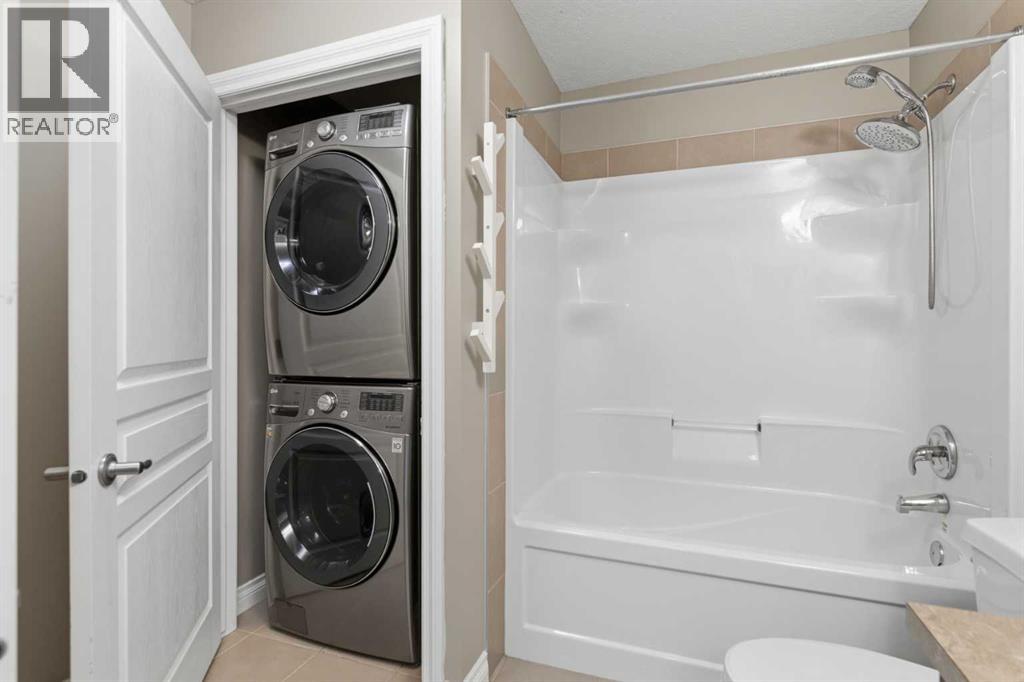
- Refrigerator, Dishwasher, Stove, Microwave Range Hood Combo, Window Coverings, Garage door opener, Washer/Dryer Stack-Up, Water Heater - Gas
- Exterior
- Concrete, Stone
- Construction
- Poured concrete, Wood frame
- Foundation
- Poured Concrete
- Lot
- 181.00 · 181 square meters
- Lot features
- No Smoking Home, Gas BBQ Hookup
- Property taxes
- $3,374 (2025)
- Zoning
- M-G d44
- Title
- Freehold
Rooms
| Room | Level | Size |
|---|---|---|
| Primary Bedroom | Second level | 8.67 Ft x 14.42 Ft |
| 4pc Bathroom | Second level | 8.75 Ft x 9.67 Ft |
| Hall | Second level | 14.33 Ft x 4.92 Ft |
| Bedroom | Second level | 10.33 Ft x 8.42 Ft |
| Bedroom | Second level | 14.42 Ft x 9.00 Ft |
| Laundry room | Second level | 3.67 Ft x 3.08 Ft |
| Living room | Main level | 11.00 Ft x 16.83 Ft |
| Kitchen | Main level | 12.67 Ft x 13.33 Ft |
| Dining room | Main level | 8.83 Ft x 11.67 Ft |
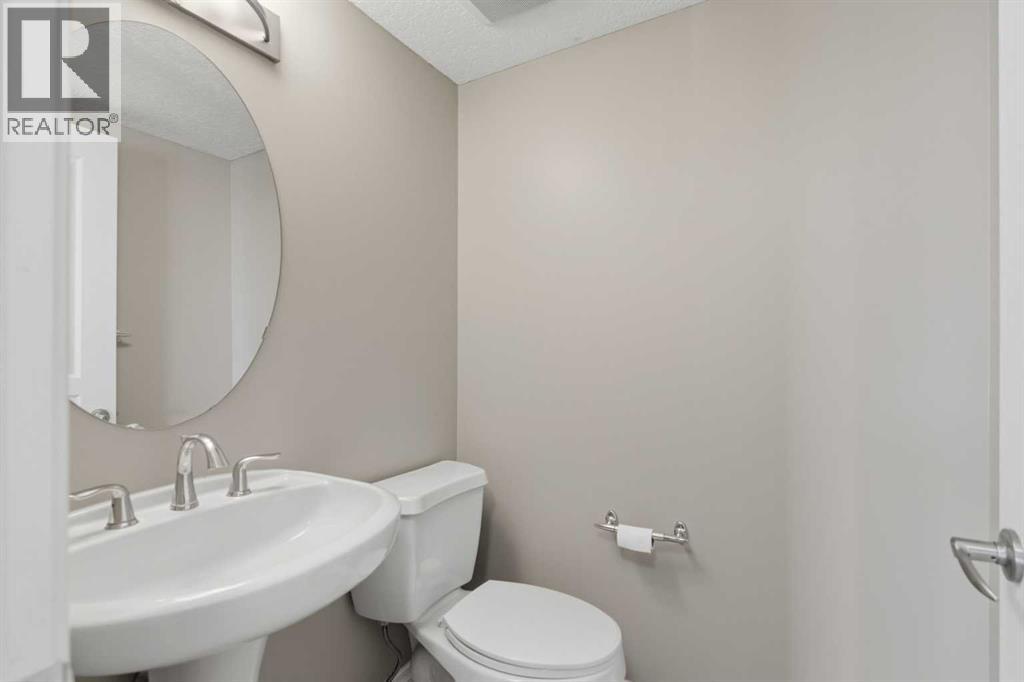
| 2pc Bathroom | Main level | 4.50 Ft x 4.75 Ft |
| Foyer | Main level | 4.50 Ft x 4.58 Ft |
| Other | Basement | 16.08 Ft x 13.17 Ft |
| Hall | Basement | 3.17 Ft x 3.33 Ft |
| 4pc Bathroom | Basement | 5.00 Ft x 7.75 Ft |
| Bedroom | Basement | 9.92 Ft x 14.08 Ft |
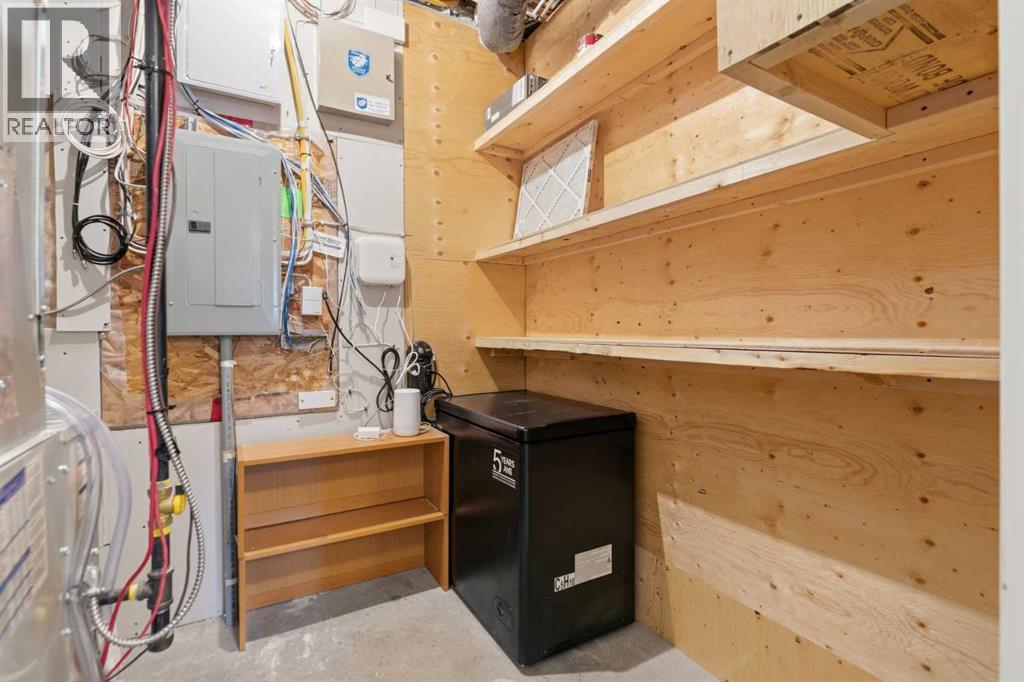
| Furnace | Basement | 6.75 Ft x 9.00 Ft |
More homes like this
The trademarks REALTOR®, REALTORS®, and the REALTOR® logo are controlled by The Canadian Real Estate Association (CREA) and identify real estate professionals who are members of CREA. The trademarks MLS®, Multiple Listing Service® and the associated logos are owned by CREA and identify the quality of services provided by real estate professionals who are members of CREA. This listing content has been provided through REALTOR.ca DDF® and is deemed reliable but is not guaranteed accurate by CREA or Cooper Holm. The information is not intended to solicit buyers or sellers currently under contract. Listing updated October 17, 2026.