



291 Taravista Street NE

About this home
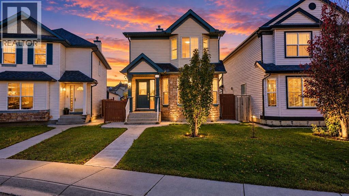
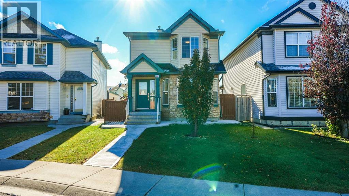
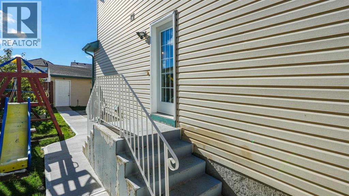
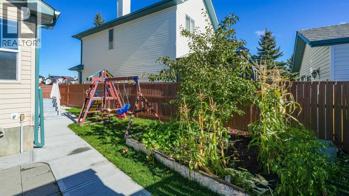
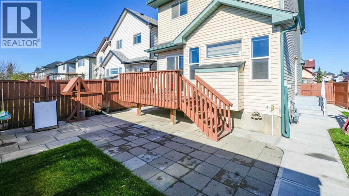
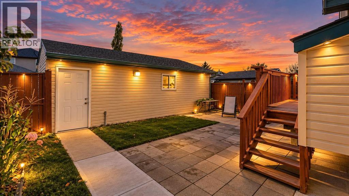
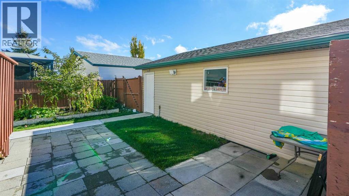
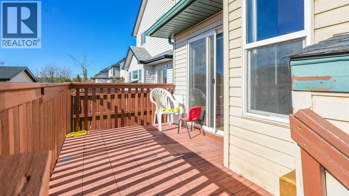
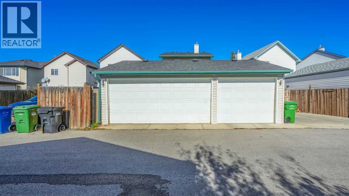
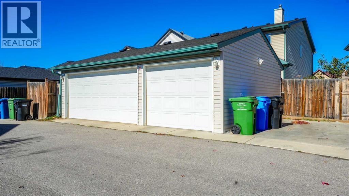
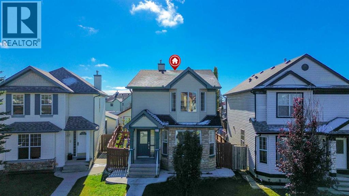
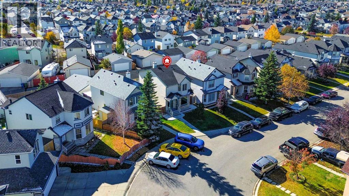
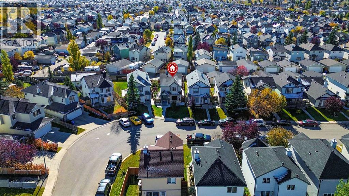
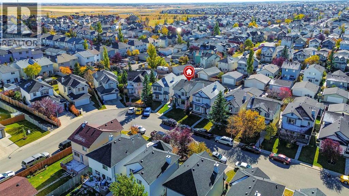
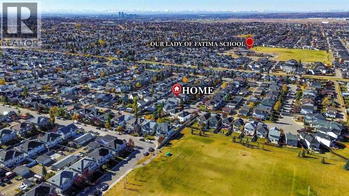
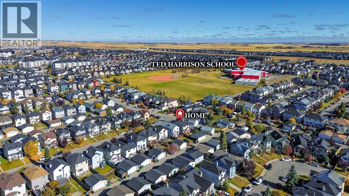
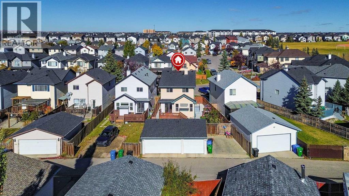
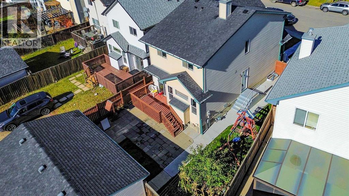
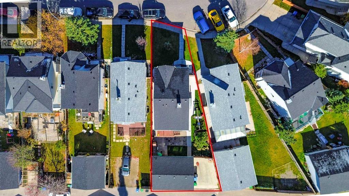
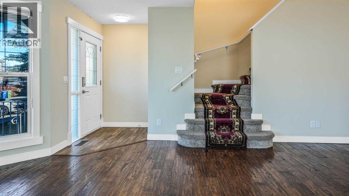
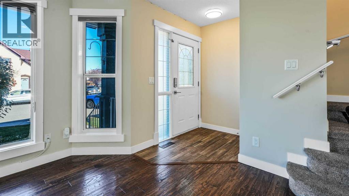
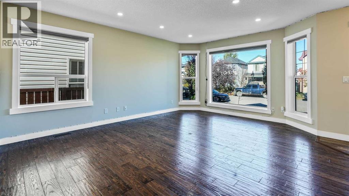
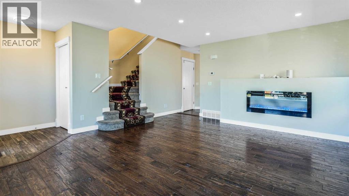
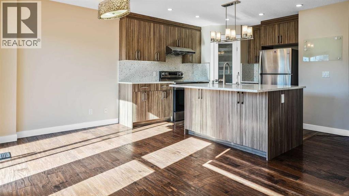
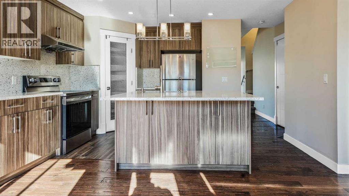
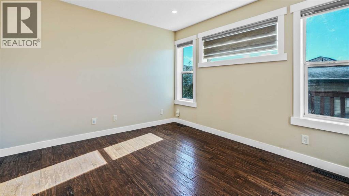
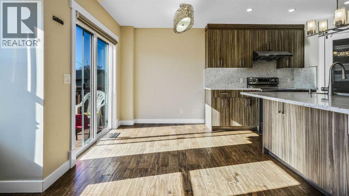
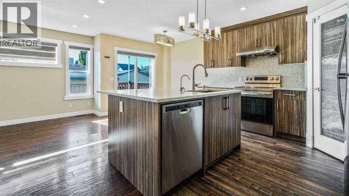
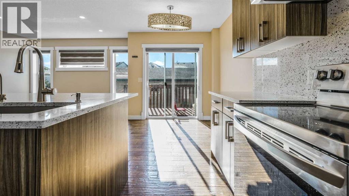
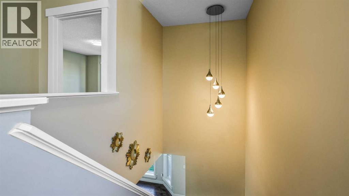
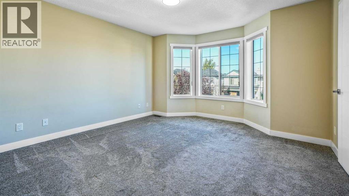
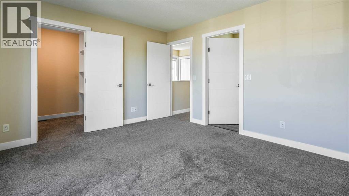
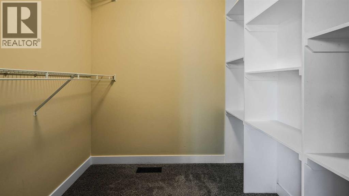
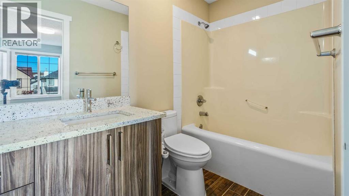
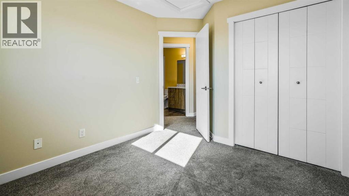
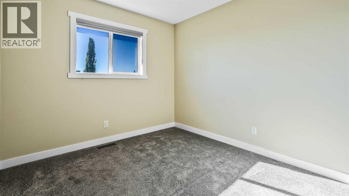
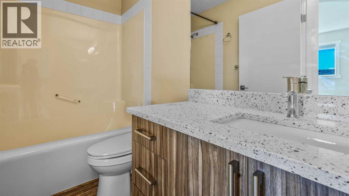
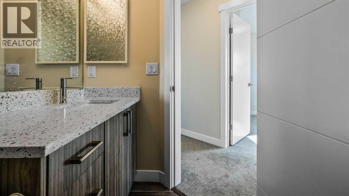
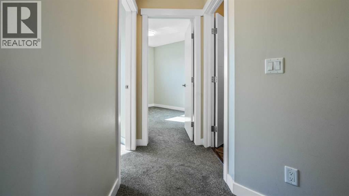
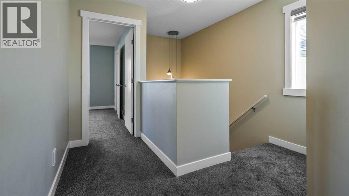
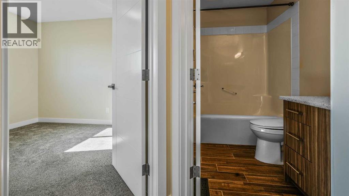
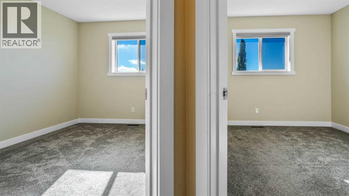
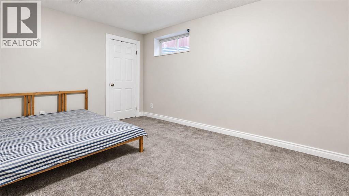
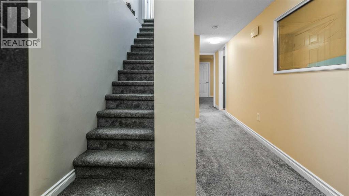
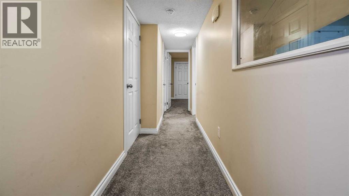
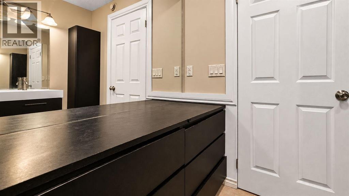
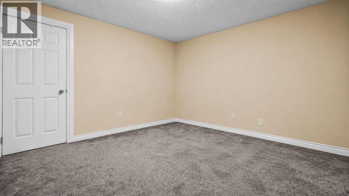
**OPEN HOUSE** NOV-15, Sunday 12:30 PM TO 2:30 PM- Welcome to this beautifully renovated two-storey home, tucked away on a quiet cul-de-sac in the family-friendly community of Taradale. Offering approximately 1,500 sq. ft. of thoughtfully designed living space, this well-kept home blends comfort, functionality, and exceptional parking options.The main floor features two separate living areas, creating the perfect setup for both entertaining and everyday family living. Upstairs, you will find three spacious bedrooms, including a comfortable primary retreat, along with a full bathroom. The fully developed basement offers two additional bedrooms and a separate entrance, providing excellent flexibility for extended family, guests, or added income potential. One basement bedroom is currently rented on a month-to-month basis.Situated on a generous pie-shaped lot, this property offers a rare triple garage, RV parking, and ample room for vehicles, storage, hobbies, and outdoor enjoyment. Additional highlights include central vacuum, renovations throughout, and a bright, welcoming layout ready for its next family.Conveniently located near schools, parks, playgrounds, shopping, transit, and community amenities, this is a wonderful opportunity to own a spacious home in a peaceful, established location. Book your private showing today! (id:67348)
What did homes near this one actually sell for?
The asking price is only half the story. I'll send you recent sold prices in Taradale so you can see how this home compares. Free, no obligation.
Details
- Storeys
- 2
- Bedrooms above / below grade
- 3 / 2
- Basement
- Finished, Full, Separate entrance, Suite
- Parking
- Detached Garage, RV · 4 spaces
- Heating
- Forced air, Natural gas
- Cooling
- None
- Fireplaces
- 1
- Flooring
- Vinyl
- Appliances
- Refrigerator, Dishwasher, Stove, Microwave, Garage door opener, Washer & Dryer
- Exterior
- Vinyl siding
- Construction
- Wood frame
- Foundation
- Poured Concrete
- Lot
- 365.00 · 365 square meters
- Lot features
- Back lane, No Smoking Home
- Property taxes
- $4,043 (2026)
- Zoning
- R-1N
- Title
- Freehold
Rooms
| Room | Level | Size |
|---|---|---|
| 2pc Bathroom | Main level | 5.00 Ft x 4.67 Ft |
| Dining room | Main level | 8.83 Ft x 8.00 Ft |
| Family room | Main level | 10.92 Ft x 11.00 Ft |
| Living room | Main level | 18.00 Ft x 15.00 Ft |
| 4pc Bathroom | Second level | 4.92 Ft x 8.92 Ft |
| 4pc Bathroom | Second level | 5.00 Ft x 8.92 Ft |
| Bedroom | Second level | 11.42 Ft x 9.25 Ft |
| Bedroom | Second level | 12.33 Ft x 9.33 Ft |
| Primary Bedroom | Second level | 13.92 Ft x 12.08 Ft |
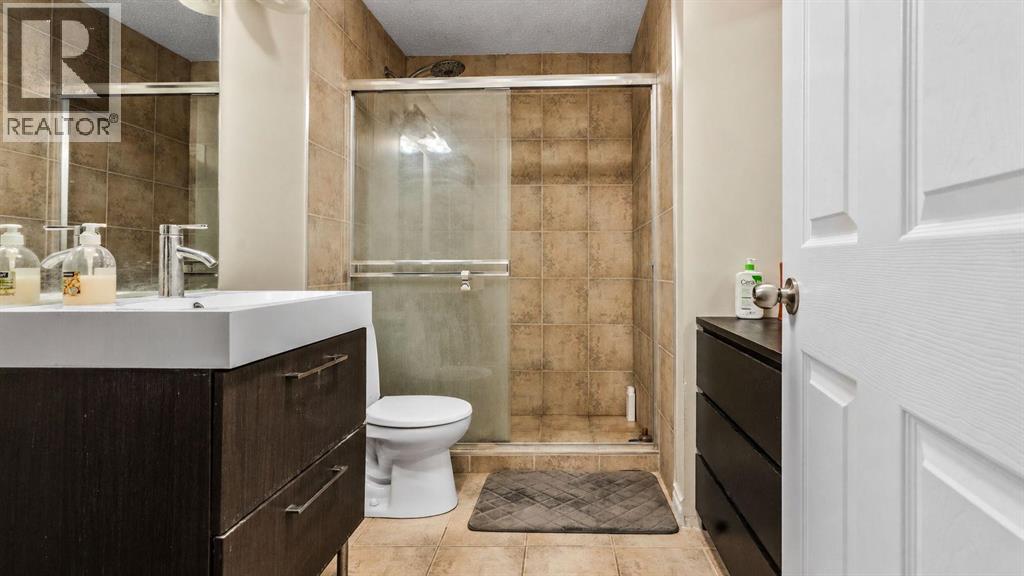
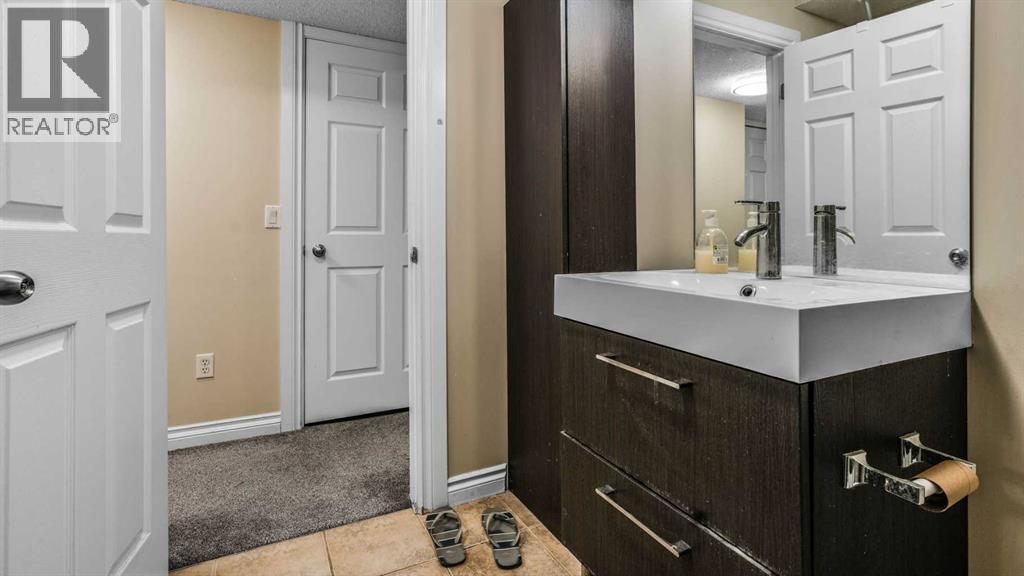
| 3pc Bathroom | Basement | 6.92 Ft x 9.83 Ft |
| Bedroom | Basement | 11.50 Ft x 12.92 Ft |
| Bedroom | Basement | 16.92 Ft x 9.83 Ft |
More homes like this
The trademarks REALTOR®, REALTORS®, and the REALTOR® logo are controlled by The Canadian Real Estate Association (CREA) and identify real estate professionals who are members of CREA. The trademarks MLS®, Multiple Listing Service® and the associated logos are owned by CREA and identify the quality of services provided by real estate professionals who are members of CREA. This listing content has been provided through REALTOR.ca DDF® and is deemed reliable but is not guaranteed accurate by CREA or Cooper Holm. The information is not intended to solicit buyers or sellers currently under contract. Listing updated November 13, 2026.