



826 Applewood Drive SE

About this home
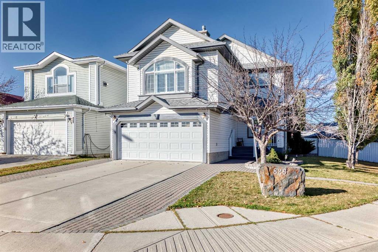
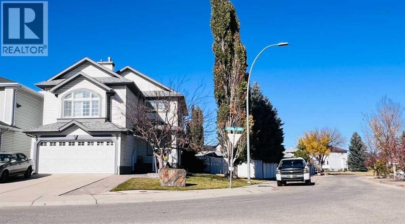
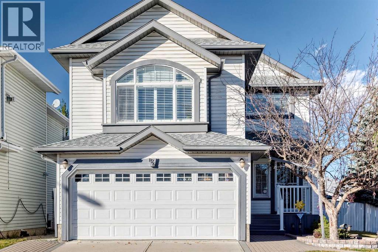
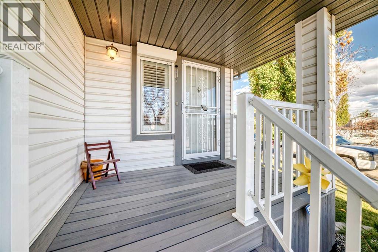
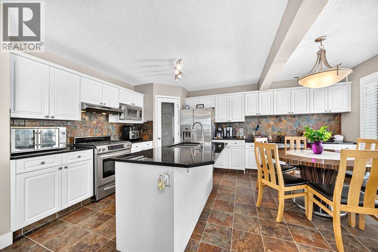
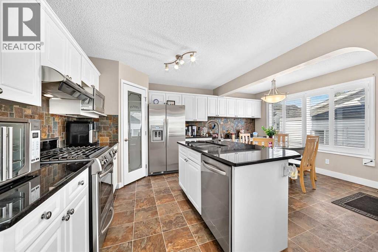
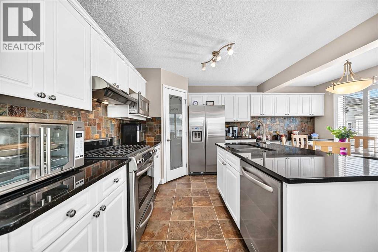
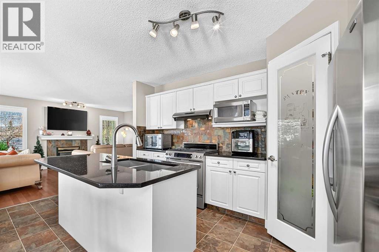
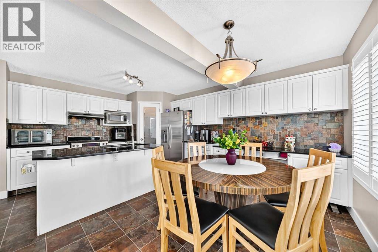
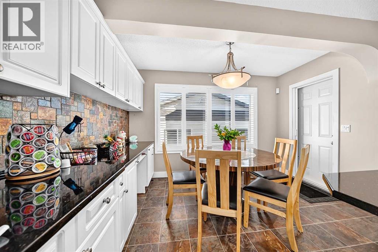
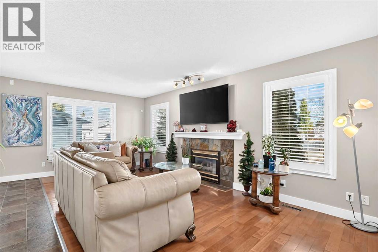
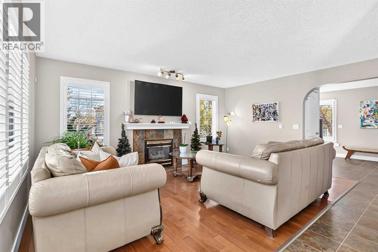
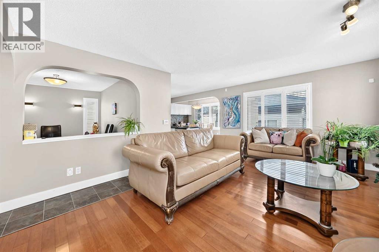
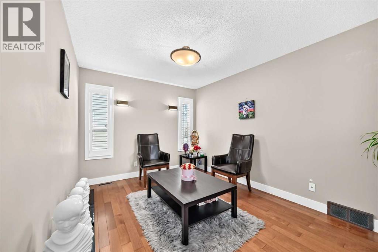
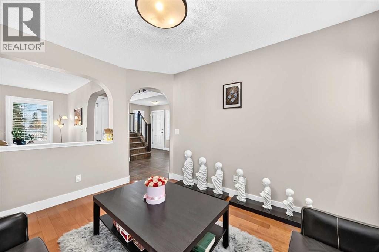
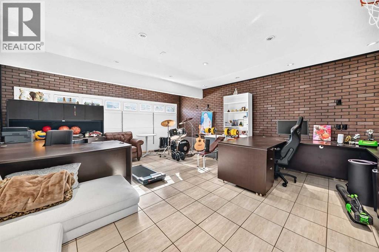
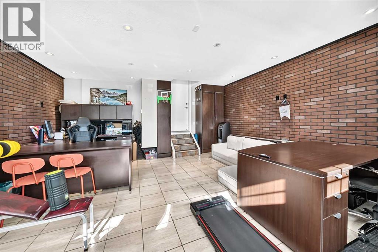
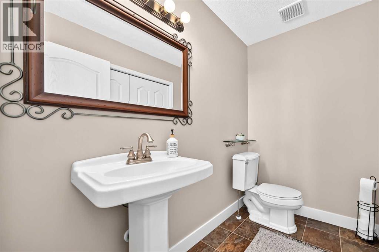
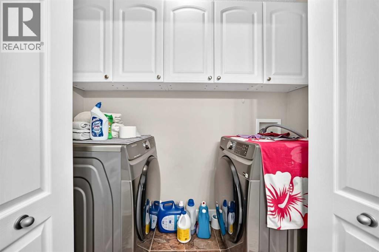
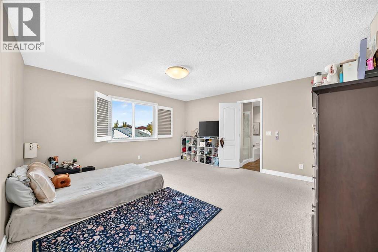
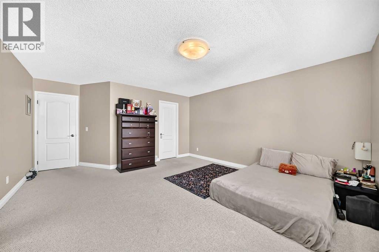
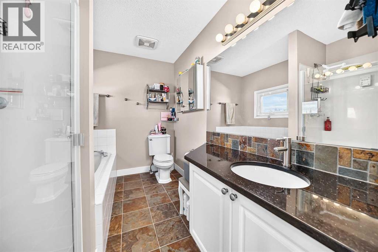
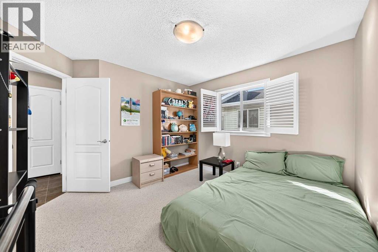
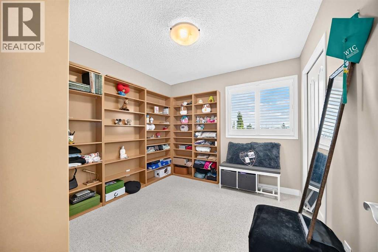
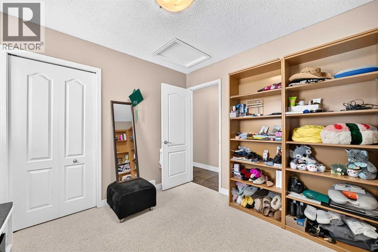
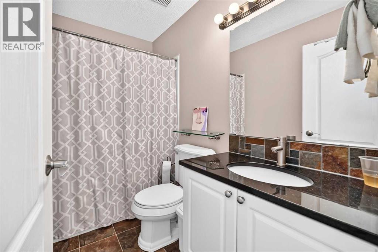
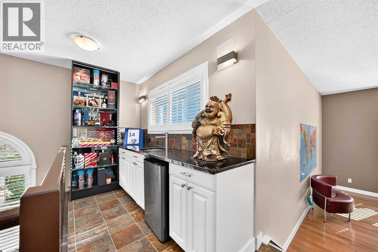
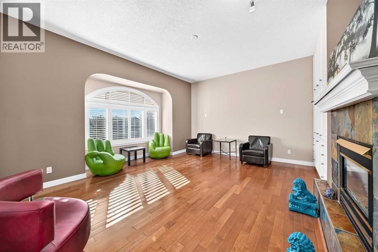
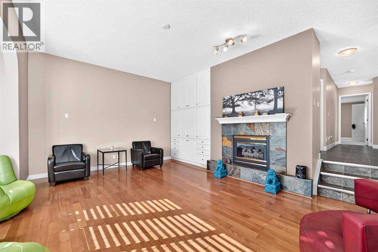
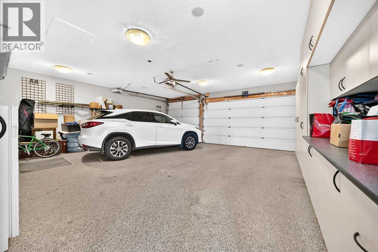
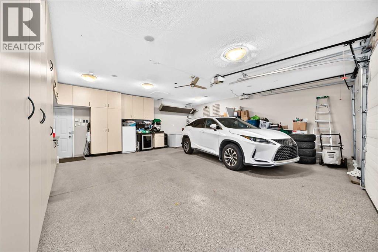
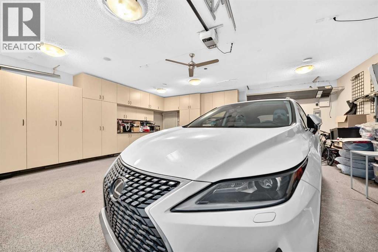
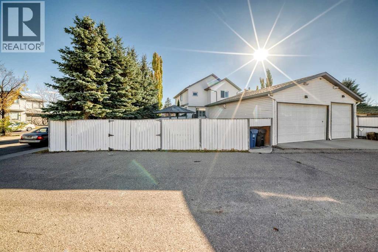
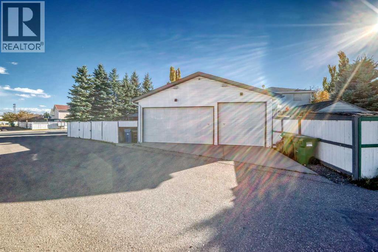
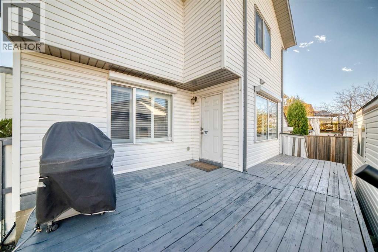
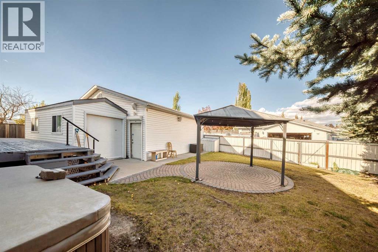
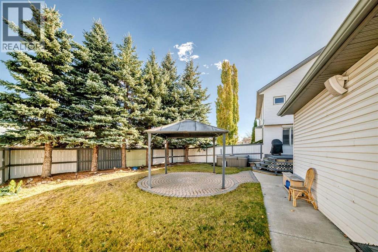
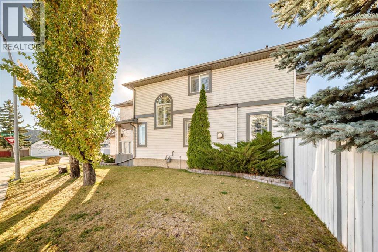
*** OPEN HOUSE SATURDAY OCT 17, 1 - 4 PM *** Welcome to this FORMER SHOWHOME GEM in the heart of beautiful Applewood! Situated on a spacious corner lot, this exceptionally upgraded home offers an impressive combination of comfort, functionality, and unique features throughout. A rare highlight is the TRIPLE DETACHED GARAGE, complemented by a DOUBLE FRONT-ATTACHED GARAGE that has been converted into a spacious family room or large home office. The attached garage can easily be converted back to its original use, offering incredible flexibility to suit your needs. Both garages are insulated, heated, and equipped with extensive built-in cabinetry. A thoughtfully designed storage addition, built to complement the detached garage, provides even more space for your storage needs. A spacious deck between the house and detached garage creates an inviting outdoor living area, while the backyard features an INCLUDED HOT TUB, perfect for relaxing and unwinding.Inside, you'll appreciate the thoughtful upgrades and attention to detail, including beautiful hardwood and ceramic tile flooring throughout most of the home, with the exception of the bedrooms. All windows feature elegant, high-end plantation shutters, while three windows are additionally equipped with exterior roller shutters for enhanced privacy and comfort. Other notable features include CENTRAL AIR CONDITIONING, TWO FIREPLACES, and the convenience of main-floor laundry located in the bathroom.Upstairs, a charming WET BAR COMPLETE WITH A MINI FRIDGE AND WINE STORAGE adds a special touch, ideal for entertaining or enjoying a relaxing evening at home. With so many exceptional features and upgrades, this home truly stands apart from the ordinary. TOO MANY FEATURES TO LIST — A MUST-SEE TO FULLY APPRECIATE THIS RARE FIND! (id:67348)
What did homes near this one actually sell for?
The asking price is only half the story. I'll send you recent sold prices in Applewood Park so you can see how this home compares. Free, no obligation.
Details
- Storeys
- 2
- Bedrooms above / below grade
- 3 / 0
- Basement
- Unfinished, Full
- Parking
- Attached Garage, Detached Garage, Garage, See Remarks, Heated Garage · 3 spaces
- Heating
- Forced air, Central heating
- Cooling
- Central air conditioning
- Fireplaces
- 2
- Flooring
- Hardwood, Carpeted, Ceramic Tile
- Appliances
- Washer, Refrigerator, Gas stove(s), Dishwasher, Dryer, Hood Fan, Window Coverings, Garage door opener
- Exterior
- Vinyl siding
- Construction
- Wood frame
- Foundation
- Poured Concrete
- Lot
- 604.00 · 604 square meters
- Lot features
- See remarks, Back lane, PVC window
- Property taxes
- $4,511 (2026)
- Zoning
- R-C1
- Title
- Freehold
Rooms
| Room | Level | Size |
|---|---|---|
| 2pc Bathroom | Main level | |
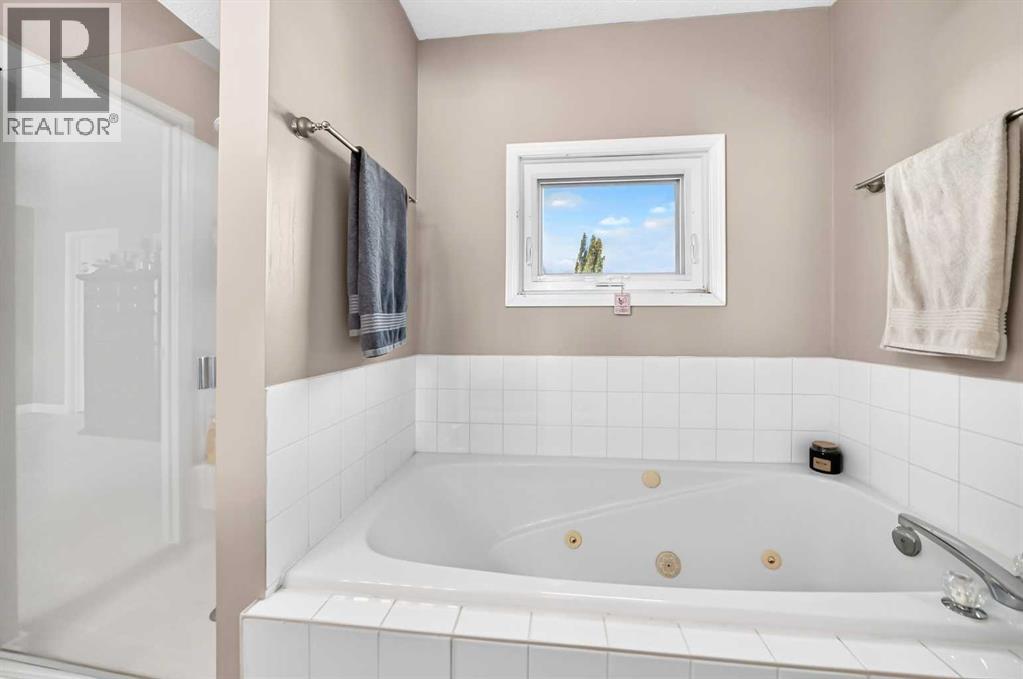
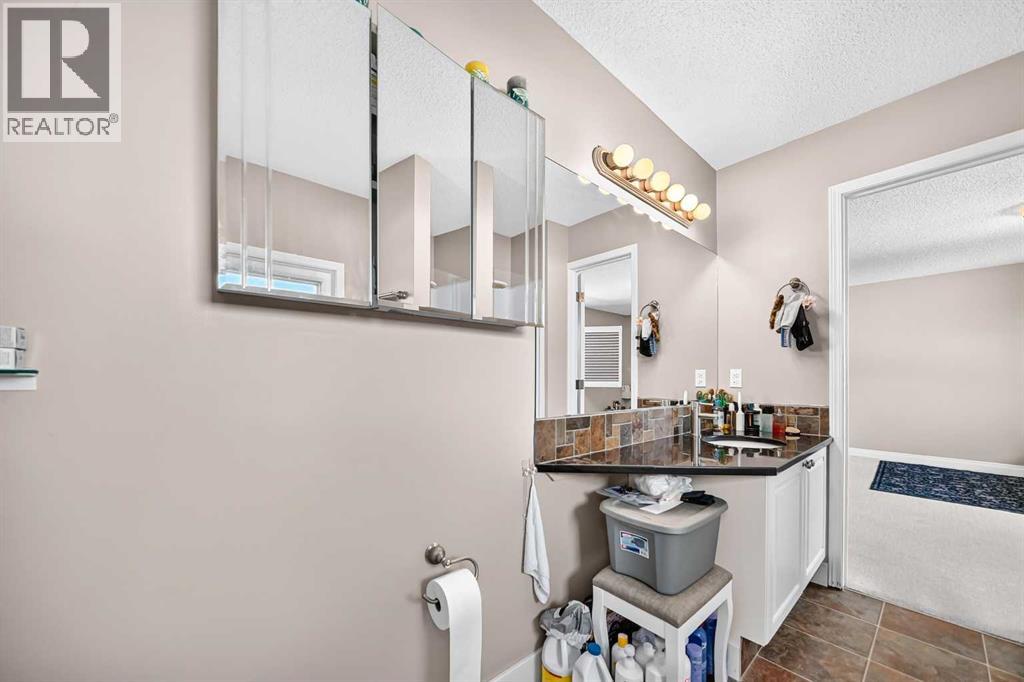
| 4pc Bathroom | Upper Level | |
| 4pc Bathroom | Upper Level | |
| Dining room | Main level | 9.58 Ft x 12.00 Ft |
| Eat in kitchen | Main level | 17.00 Ft x 12.08 Ft |
| Living room | Main level | 17.92 Ft x 12.50 Ft |
| Family room | Main level | 20.25 Ft x 17.25 Ft |
| Bedroom | Upper Level | 9.42 Ft x 10.00 Ft |
| Bedroom | Upper Level | 10.83 Ft x 11.17 Ft |
| Primary Bedroom | Upper Level | 15.00 Ft x 14.67 Ft |
| Bonus Room | Upper Level | 15.42 Ft x 17.00 Ft |
More homes like this
The trademarks REALTOR®, REALTORS®, and the REALTOR® logo are controlled by The Canadian Real Estate Association (CREA) and identify real estate professionals who are members of CREA. The trademarks MLS®, Multiple Listing Service® and the associated logos are owned by CREA and identify the quality of services provided by real estate professionals who are members of CREA. This listing content has been provided through REALTOR.ca DDF® and is deemed reliable but is not guaranteed accurate by CREA or Cooper Holm. The information is not intended to solicit buyers or sellers currently under contract. Listing updated November 22, 2026.