



306, 3501 15 Street SW

About this home
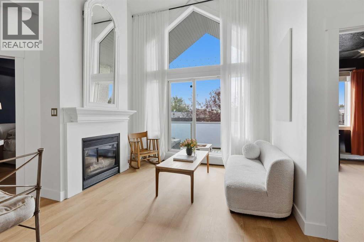
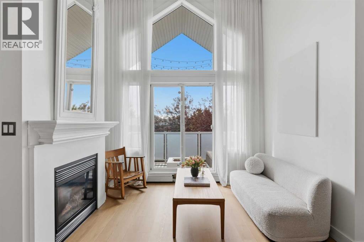
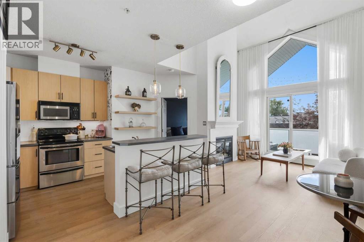
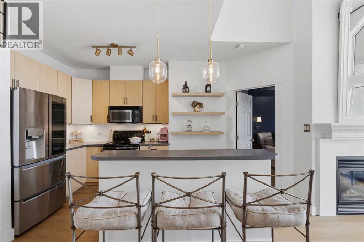
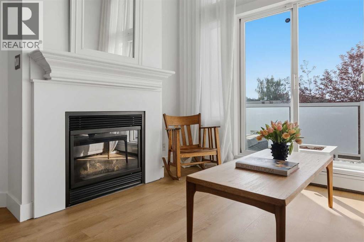
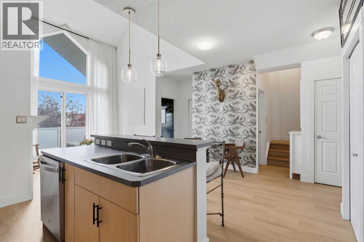
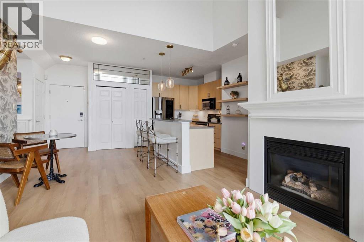
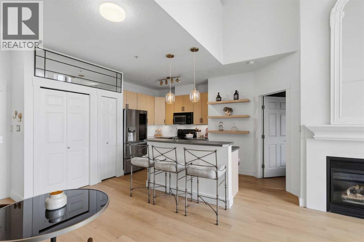
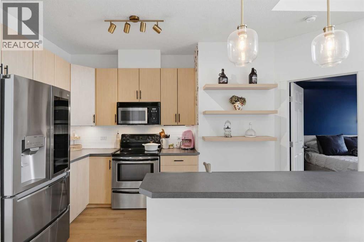
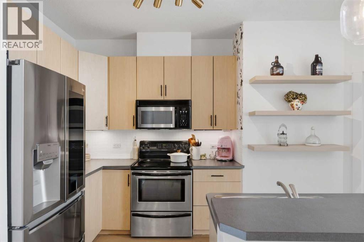
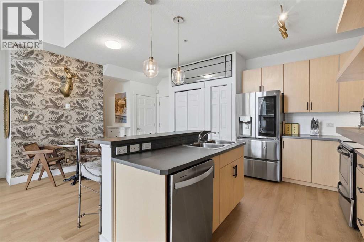
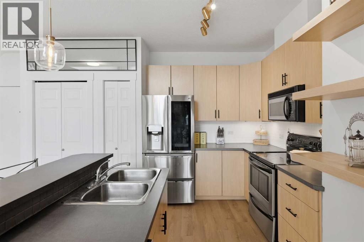
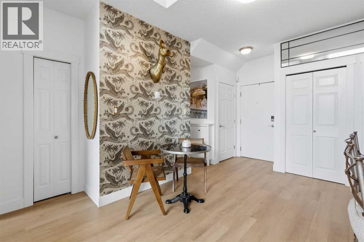
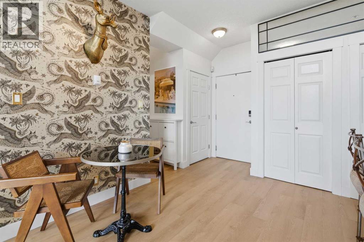
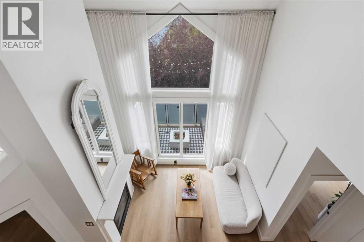
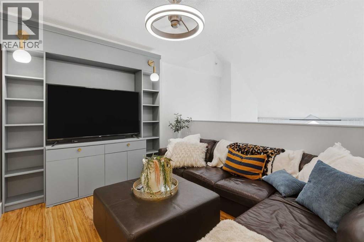
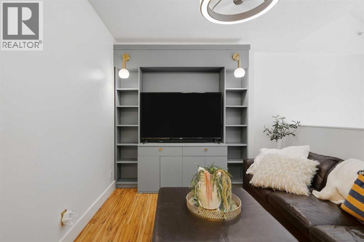
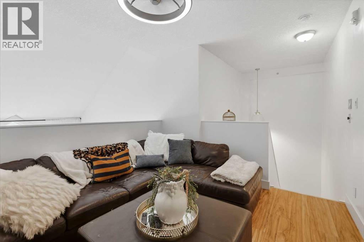
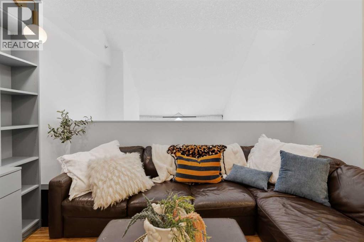
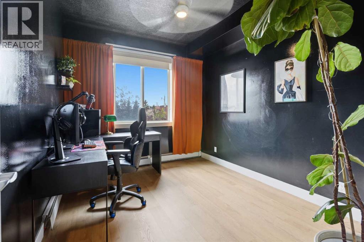
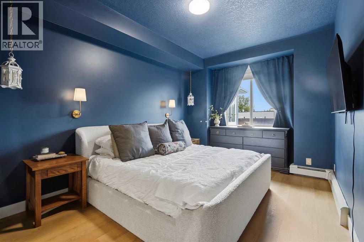
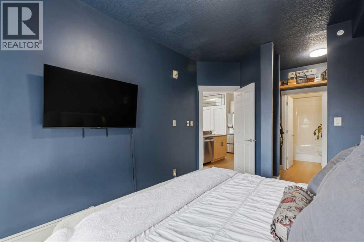
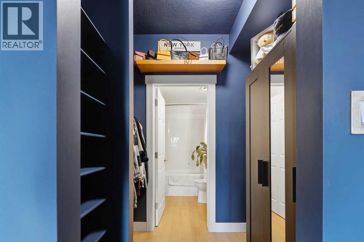
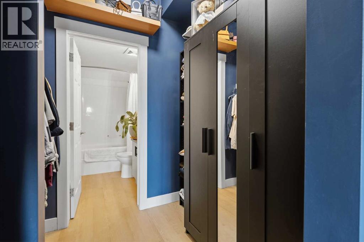
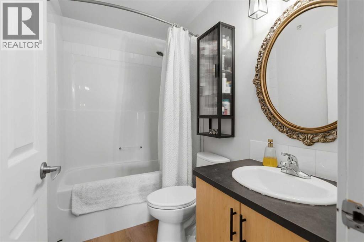
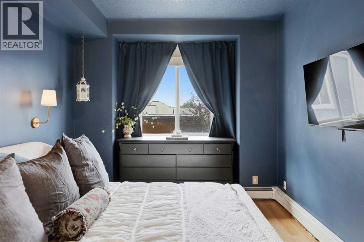
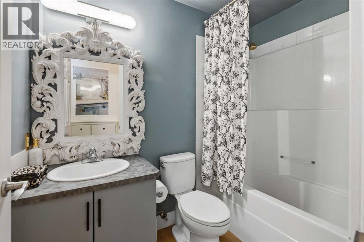
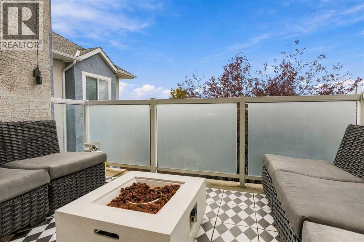
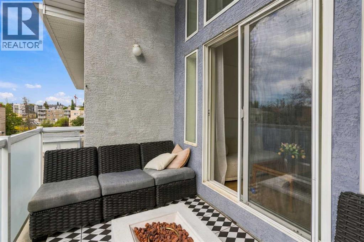
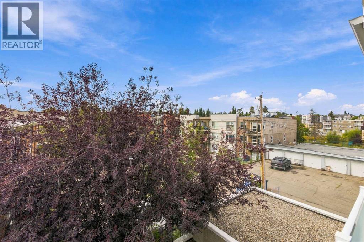
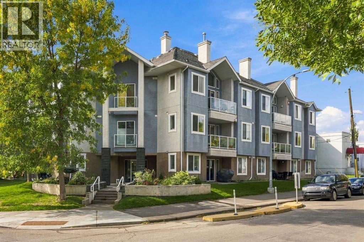
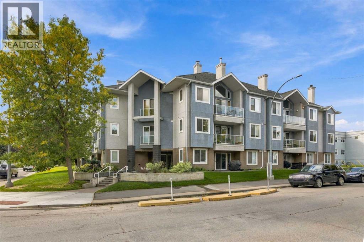
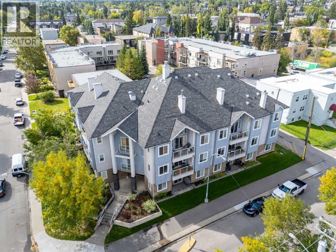
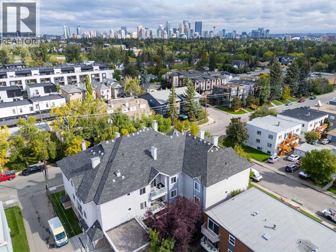
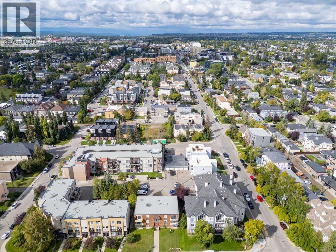
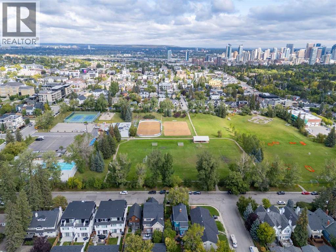
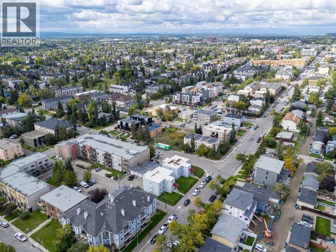
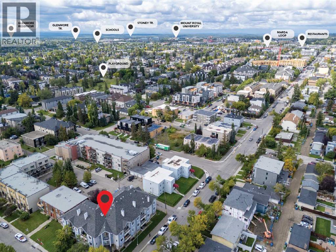
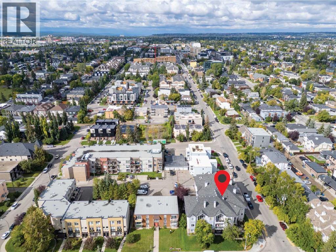
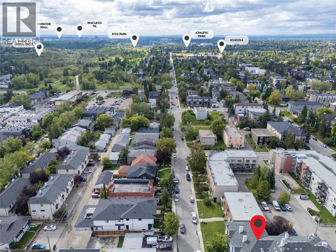
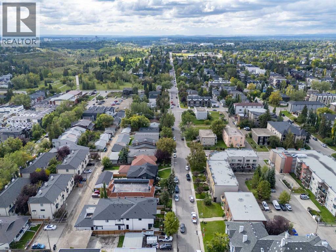
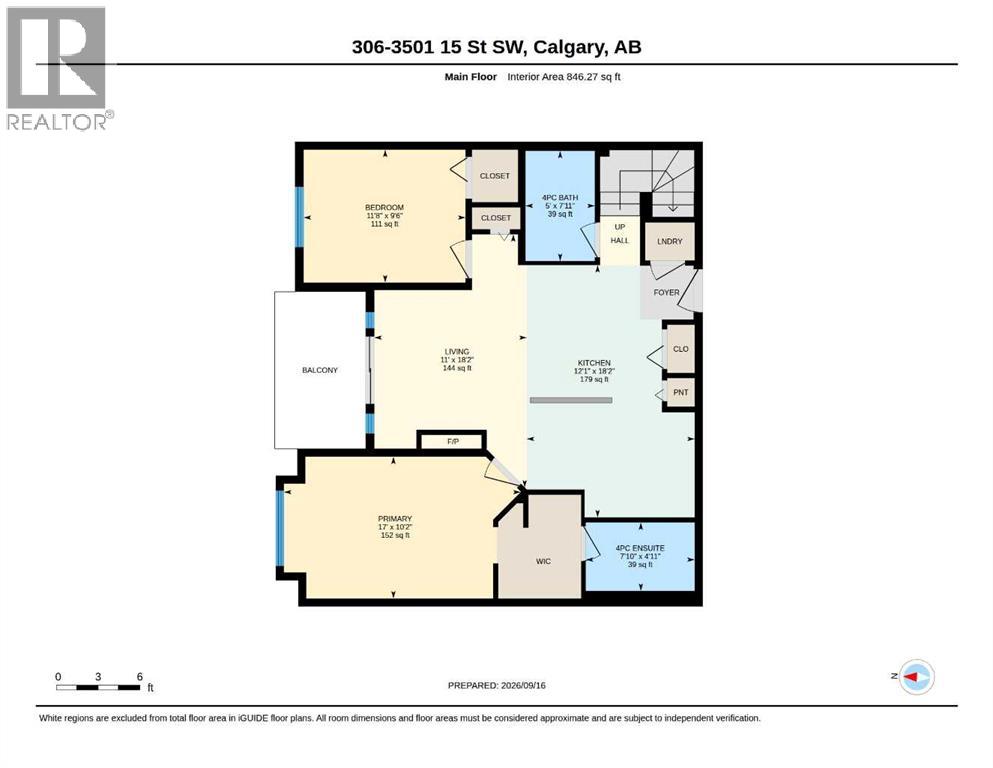
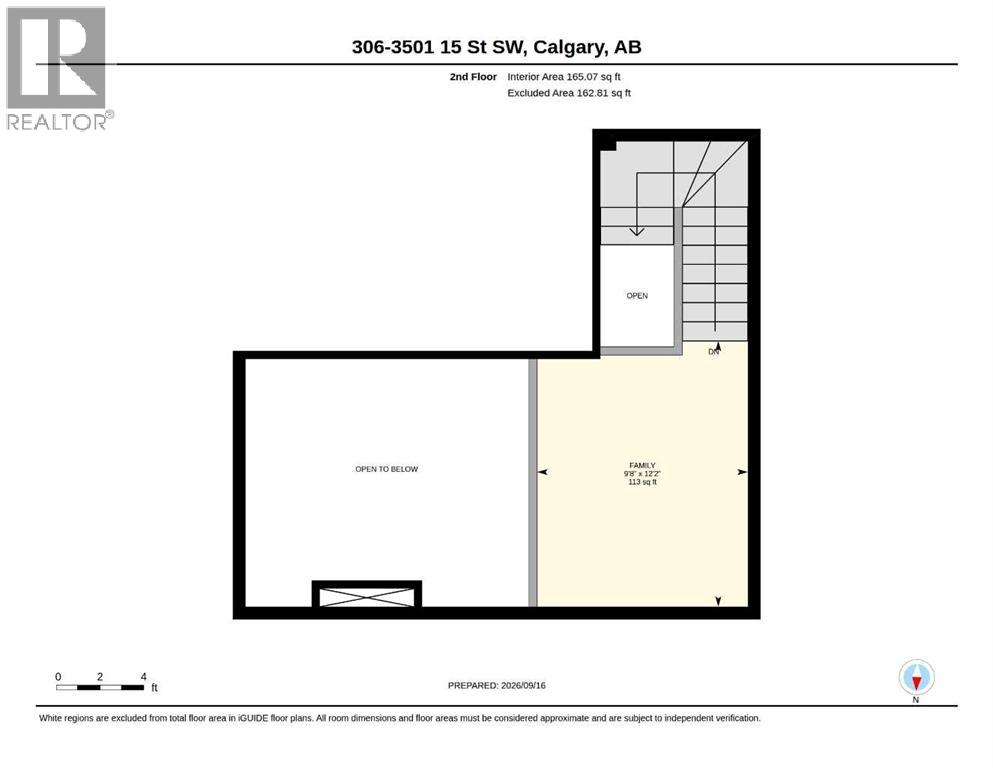
LIVE ABOVE THE LOOP! Discover a rare two-level, top-floor condo in the heart of Marda Loop, one of Calgary's most desirable inner-city destinations.. With over 1,000 sq. ft. of developed living space, soaring ceilings, expansive windows and a striking architectural design, this home offers an exceptional alternative to ordinary apartment living.The bright, open-concept main level welcomes you with a spacious living room, fireplace and generous natural light. The well-appointed kitchen features a large breakfast bar, abundant cabinetry and counter space, stainless steel appliances and a seamless connection to the dining and living areas. Step outside onto your private south-facing balcony, perfect for morning coffee or relaxing in the sunshine.Two bedrooms and two full bathrooms provide flexibility for comfortable everyday living. The primary bedroom includes its own four-piece ensuite, while the second bedroom is ideal for guests, a home office or additional living space. Upstairs, the versatile loft-style family room offers a separate retreat for entertaining, working or unwinding.In-suite laundry, assigned parking and additional storage add everyday convenience. Located in one of Calgary's most desirable inner-city communities, you're surrounded by Marda Loop's restaurants, cafés, boutiques and local amenities, with easy access to River Park, Sandy Beach, downtown Calgary and major routes.Distinctive design, an outstanding location and an inviting two-level layout make this Marda Loop condo one worth seeing. Book your private showing today! (id:67348)
What did homes near this one actually sell for?
The asking price is only half the story. I'll send you recent sold prices in Altadore so you can see how this home compares. Free, no obligation.
Details
- Style
- Multi-level
- Storeys
- 3
- Bedrooms above / below grade
- 2 / 0
- Parking
- 1 spaces
- Heating
- Baseboard heaters, Forced air, Hot Water
- Cooling
- None
- Fireplaces
- 1
- Flooring
- Vinyl Plank
- Appliances
- Refrigerator, Dishwasher, Stove, Microwave Range Hood Combo, Washer & Dryer
- Exterior
- Brick, Stucco
- Construction
- Wood frame
- Lot features
- PVC window, Closet Organizers, No Smoking Home, Parking
- Community features
- Pets Allowed With Restrictions
- Condo / HOA fee
- $882 monthly
- Fee includes
- Common Area Maintenance, Property Management, Waste Removal, Heat, Water, Insurance, Condominium Amenities, Parking, Reserve Fund Contributions, Sewer
- Property taxes
- $2,437 (2026)
- Zoning
- M-C1
- Title
- Condo/Strata
Rooms
| Room | Level | Size |
|---|---|---|
| Living room | Main level | 11.00 Ft x 18.17 Ft |
| Kitchen | Main level | 12.08 Ft x 18.17 Ft |
| Primary Bedroom | Main level | 10.17 Ft x 17.00 Ft |
| 4pc Bathroom | Main level | 4.92 Ft x 7.83 Ft |
| Bedroom | Main level | 9.50 Ft x 11.67 Ft |
| 4pc Bathroom | Main level | 5.00 Ft x 7.92 Ft |
| Family room | Upper Level | 9.67 Ft x 12.17 Ft |
More homes like this
The trademarks REALTOR®, REALTORS®, and the REALTOR® logo are controlled by The Canadian Real Estate Association (CREA) and identify real estate professionals who are members of CREA. The trademarks MLS®, Multiple Listing Service® and the associated logos are owned by CREA and identify the quality of services provided by real estate professionals who are members of CREA. This listing content has been provided through REALTOR.ca DDF® and is deemed reliable but is not guaranteed accurate by CREA or Cooper Holm. The information is not intended to solicit buyers or sellers currently under contract. Listing updated November 22, 2026.