



20 Corner Glen Avenue NE

About this home
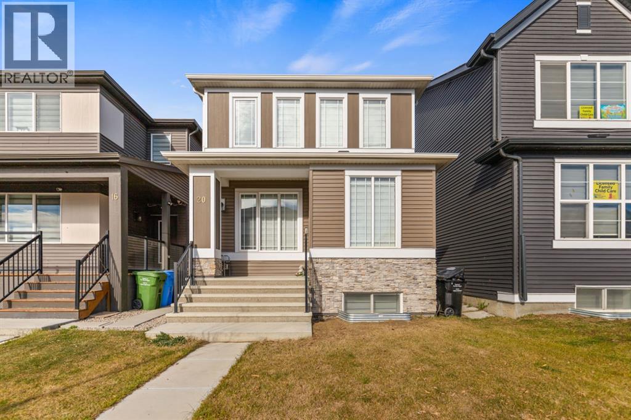
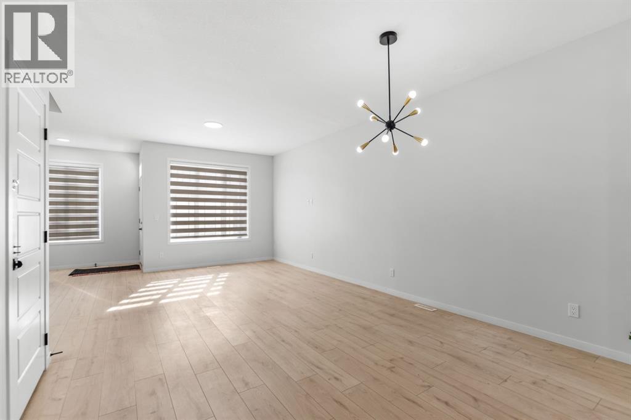
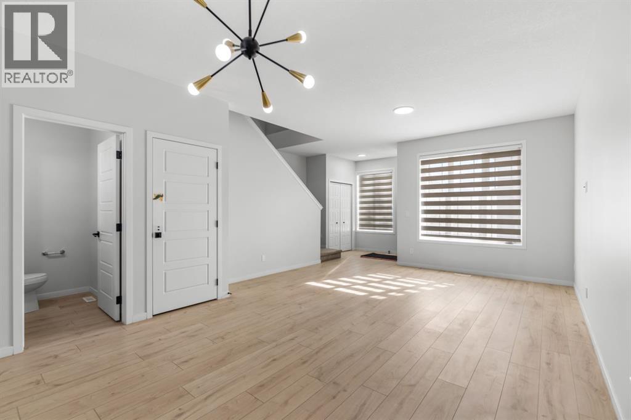
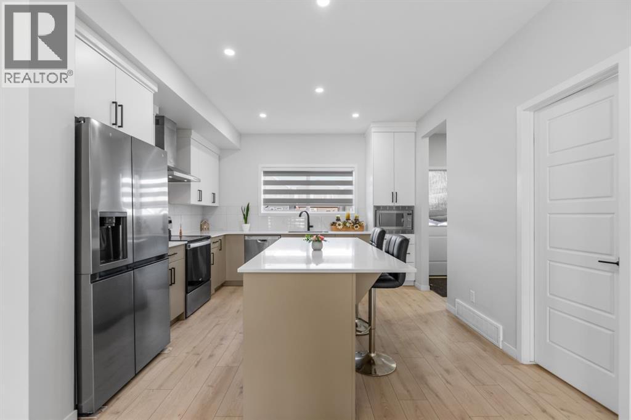
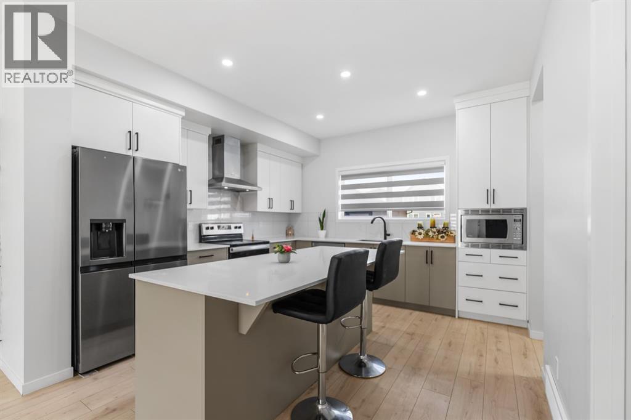
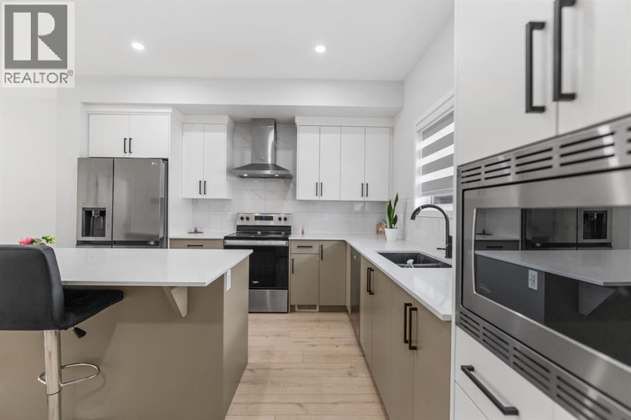
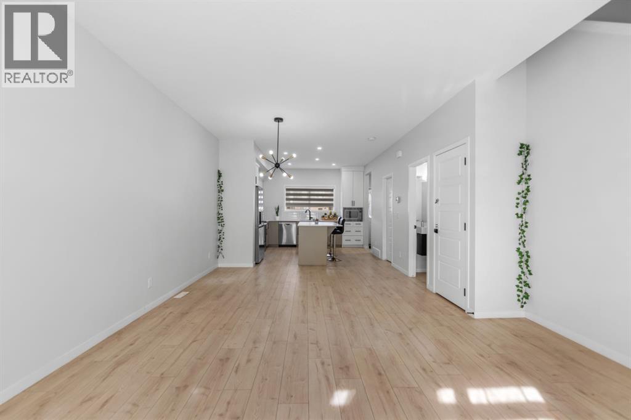
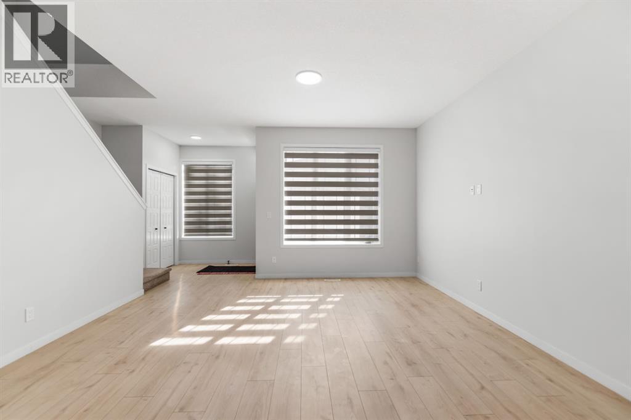
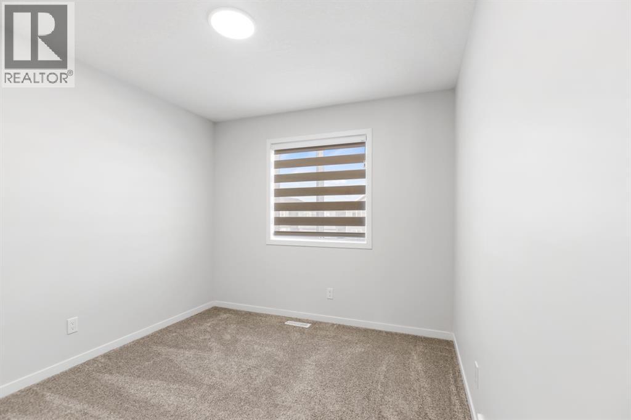
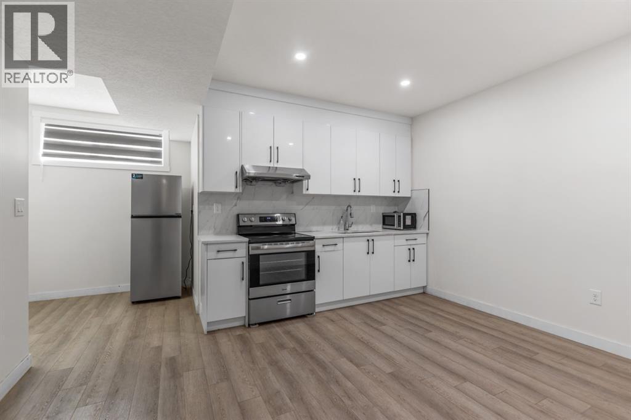
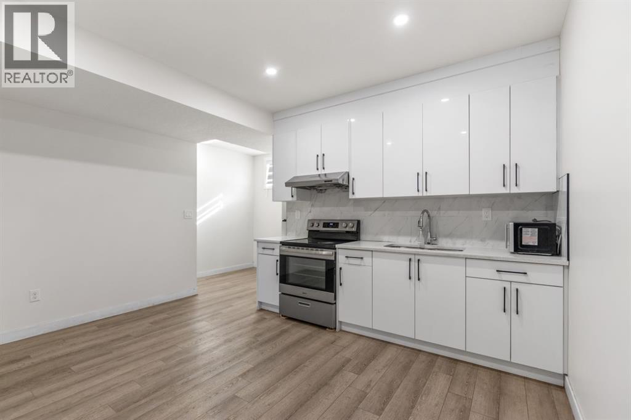
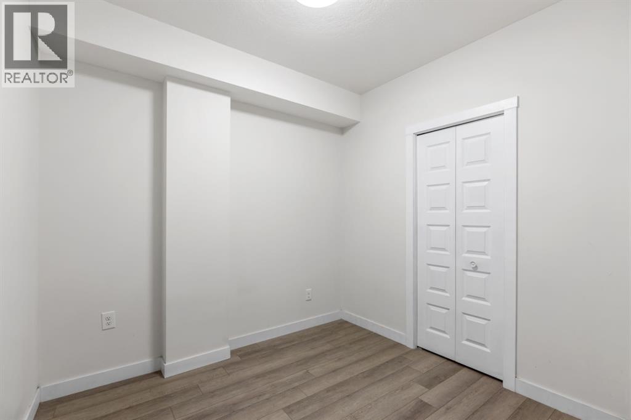
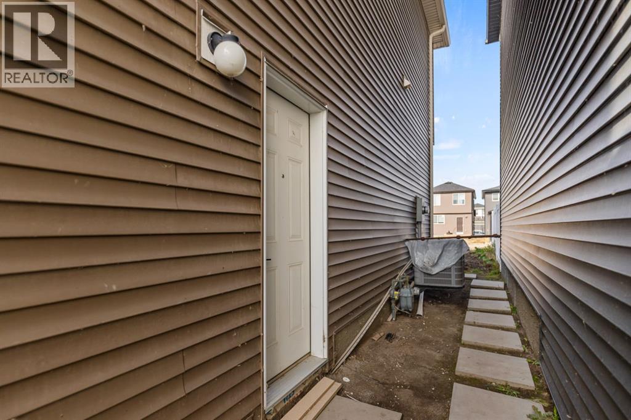
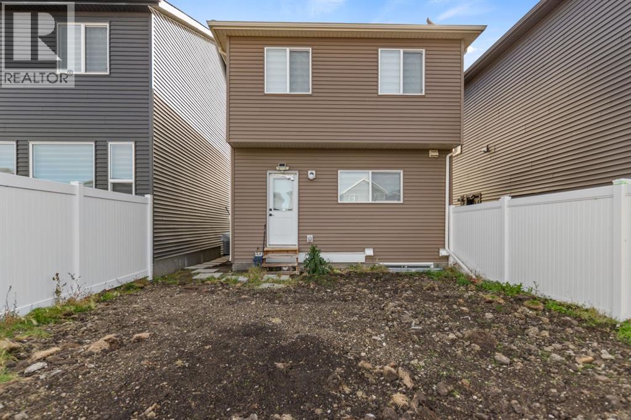
Exceptional Value in the Growing Community of Cornerstone! Welcome to this beautiful west-facing entry, 5-bedroom, 3.5-bathroom home offering space, comfort, and versatility. Enjoy central air conditioning and a developed basement with a separate entrance and additional living space, ideal for extended family or potential rental use, subject to applicable requirements.Nearby parks, playgrounds, community ponds, walking pathways, shopping, restaurants, and everyday services add to the appeal. With convenient access to major roads, Calgary International Airport, and Northeast Calgary golf courses, this home is well situated for families, professionals, and investors.Don’t miss the opportunity to make it yours. Call your favorite REALTOR® today! (id:67348)
What did homes near this one actually sell for?
The asking price is only half the story. I'll send you recent sold prices in Cornerstone so you can see how this home compares. Free, no obligation.
Details
- Storeys
- 2
- Bedrooms above / below grade
- 3 / 2
- Basement
- Finished, Full, Separate entrance, Suite
- Parking
- Parking Pad, Other · 2 spaces
- Heating
- Forced air
- Cooling
- Central air conditioning
- Flooring
- Tile, Carpeted, Vinyl Plank
- Appliances
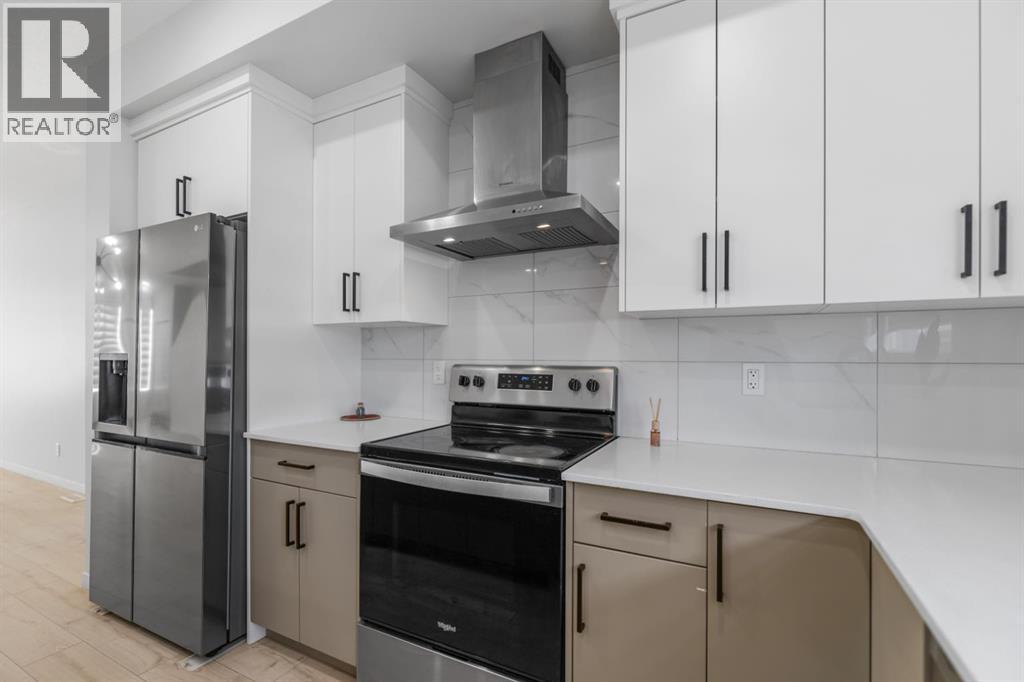
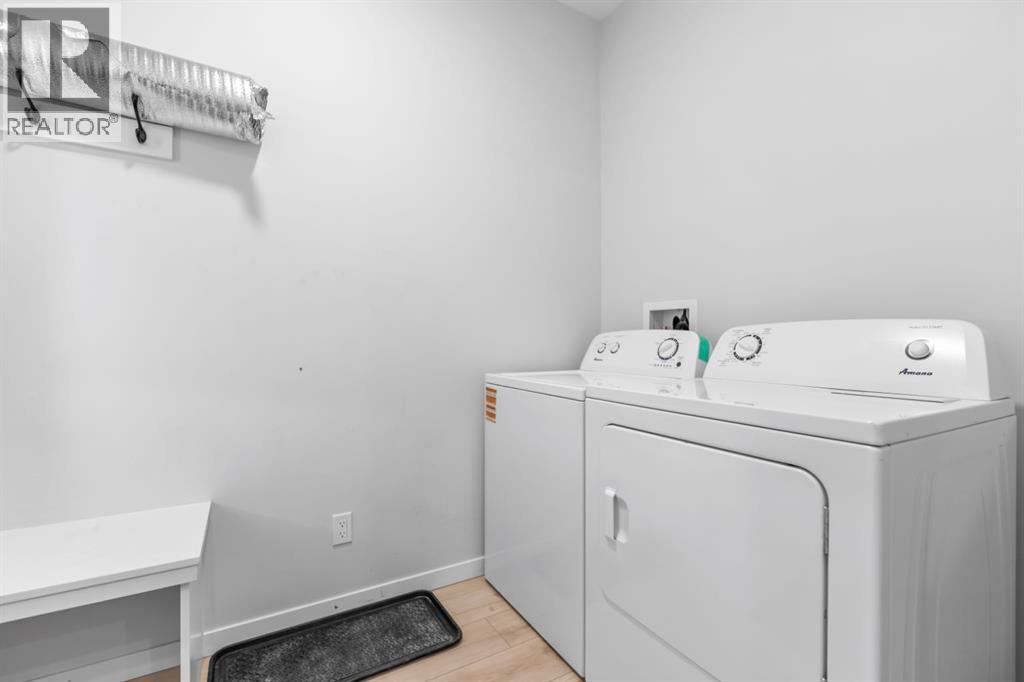
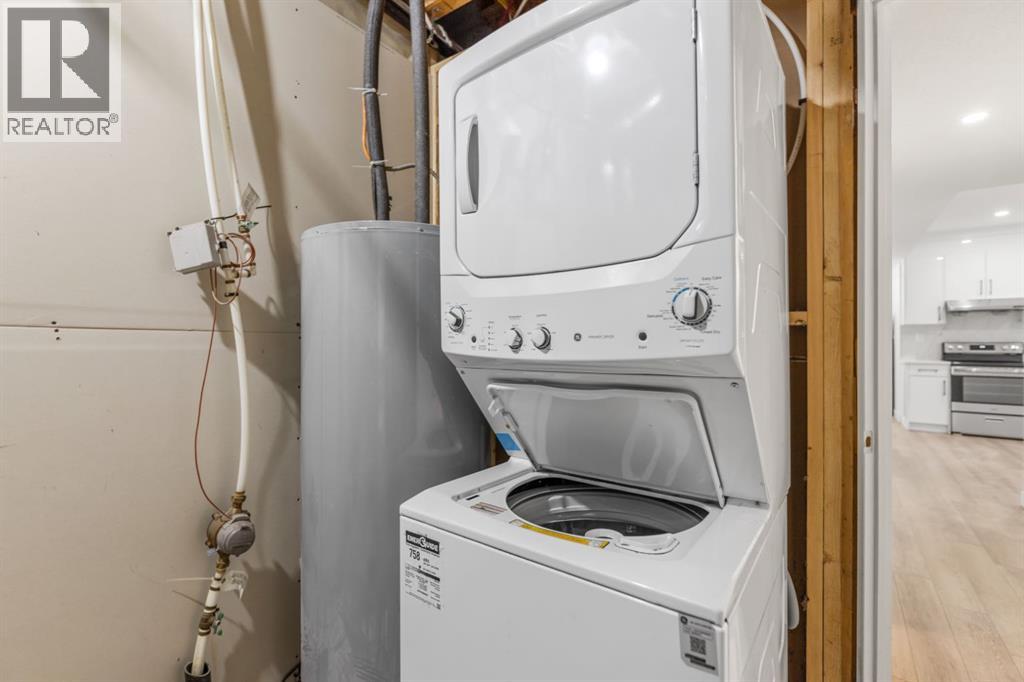
- Washer, Refrigerator, Cooktop - Electric, Range - Electric, Dishwasher, Dryer, Microwave, Window Coverings
- Exterior
- Vinyl siding
- Construction
- Wood frame
- Foundation
- Poured Concrete
- Lot
- 263.00 · 263 square meters
- Lot features
- Back lane, No Animal Home, No Smoking Home, Parking
- Community features
- Lake Privileges
- Property taxes
- $4,189 (2026)
- Zoning
- R-G
- Title
- Freehold
Rooms
| Room | Level | Size |
|---|---|---|
| Dining room | Main level | 9.25 Ft x 12.42 Ft |
| Living room | Main level | 12.50 Ft x 14.50 Ft |
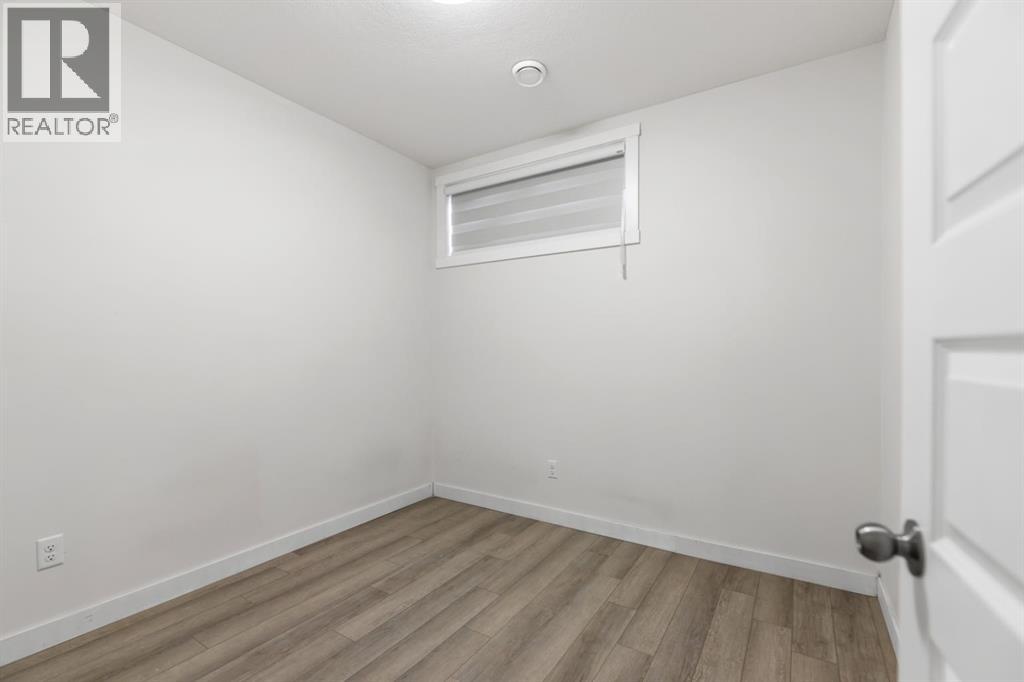
| Bedroom | Lower level | 8.42 Ft x 8.92 Ft |
| Kitchen | Main level | 12.50 Ft x 12.92 Ft |
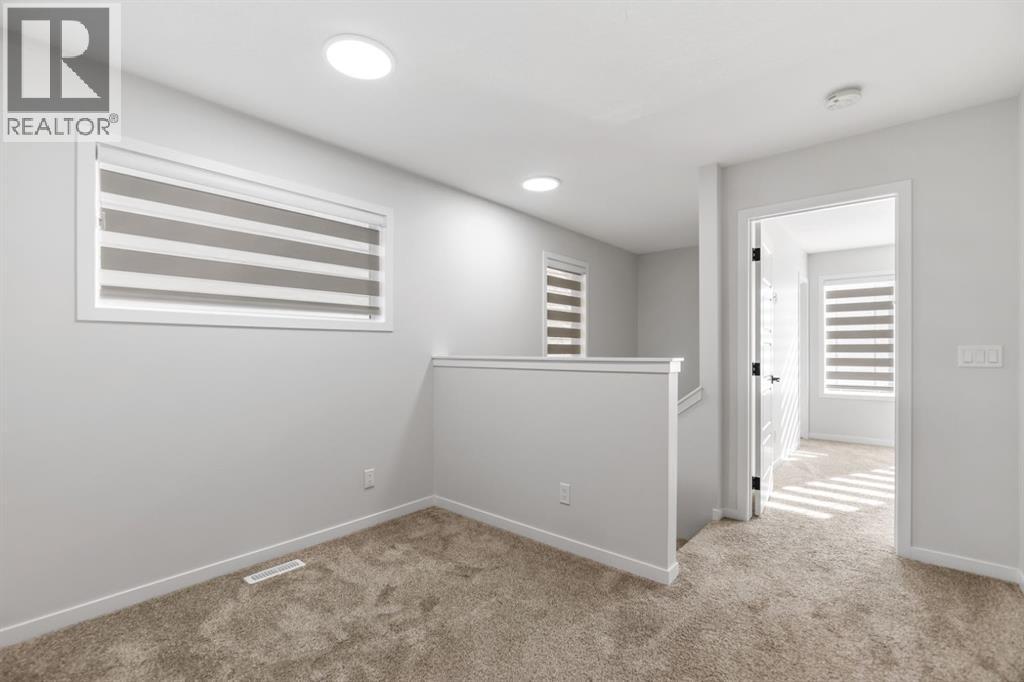
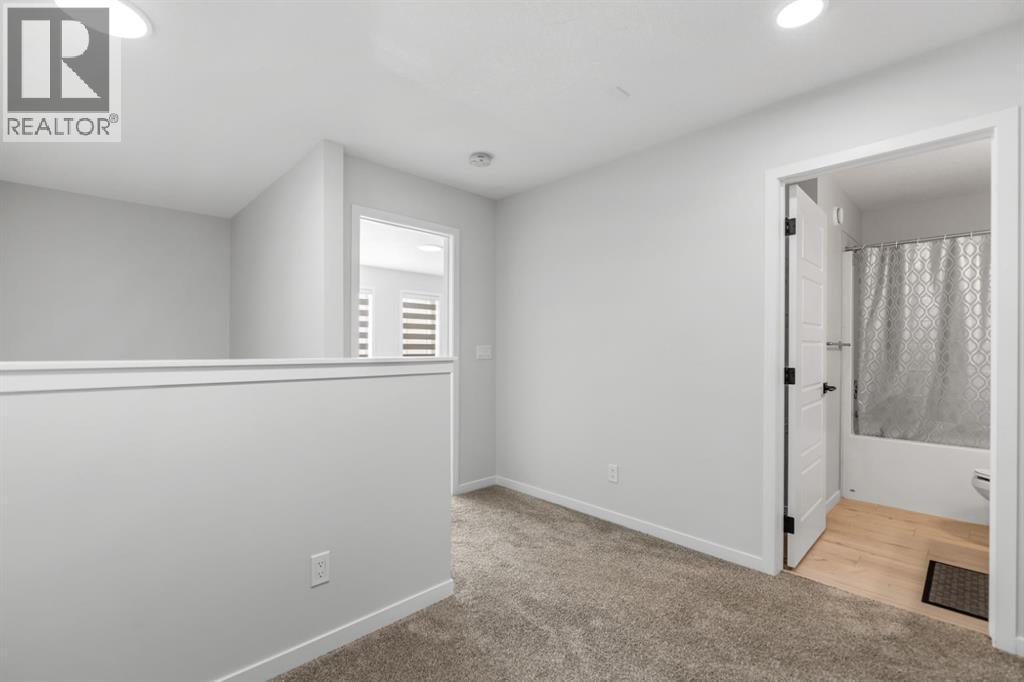
| Bonus Room | Second level | 7.67 Ft x 10.17 Ft |
| Laundry room | Main level | 5.58 Ft x 9.17 Ft |
| Furnace | Lower level | 7.83 Ft x 10.08 Ft |
| Kitchen | Lower level | 12.50 Ft x 14.17 Ft |
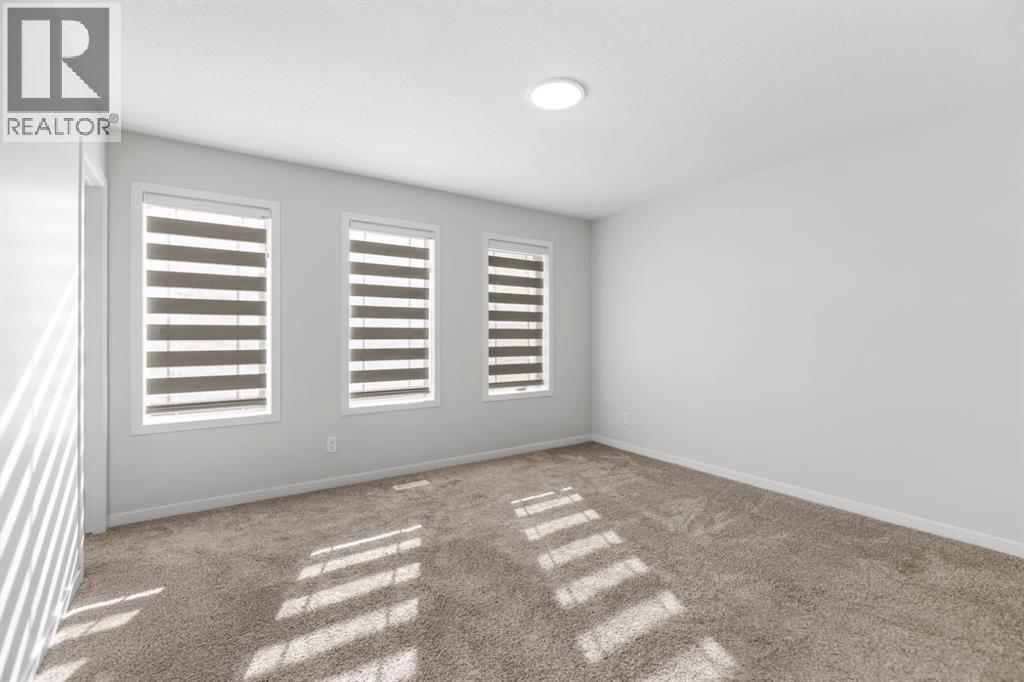
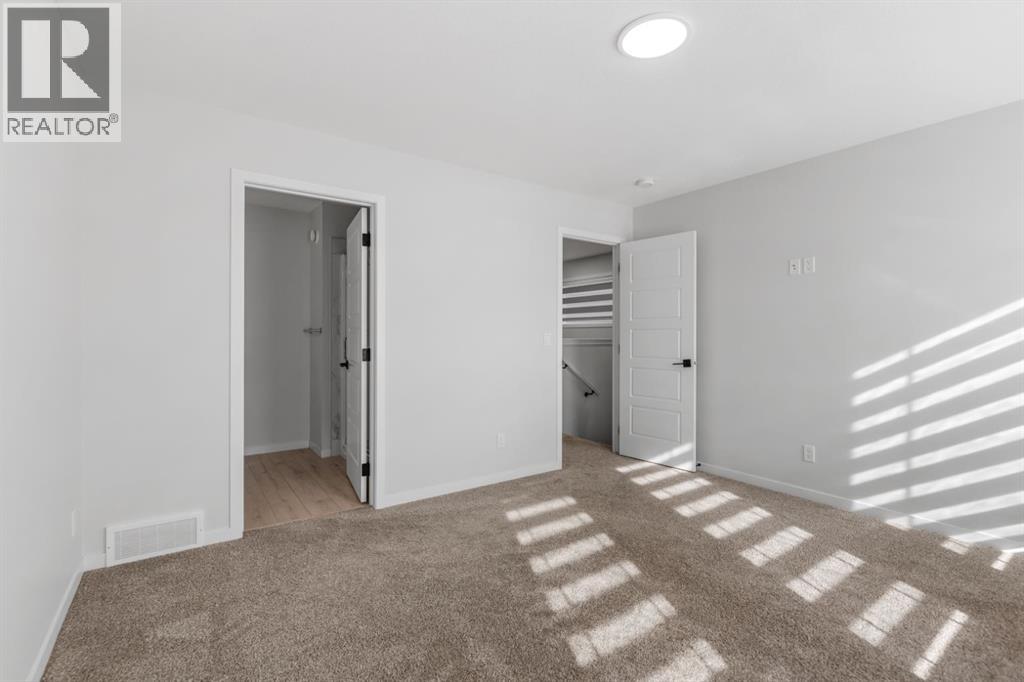
| Primary Bedroom | Second level | 12.00 Ft x 13.25 Ft |
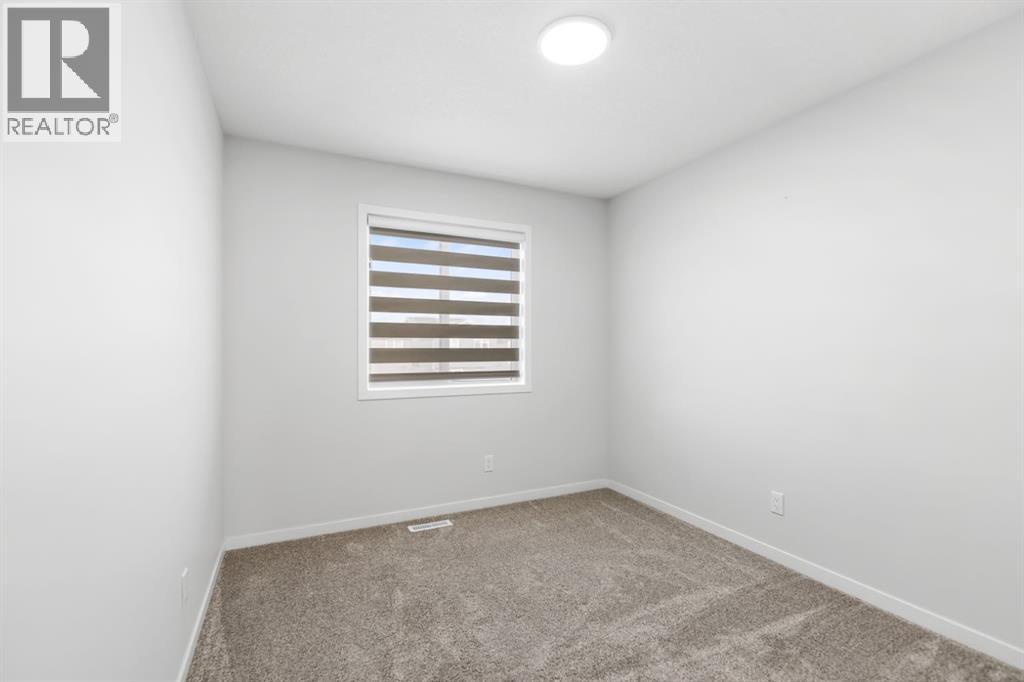
| Bedroom | Second level | 9.42 Ft x 9.92 Ft |
| Bedroom | Second level | 9.08 Ft x 10.42 Ft |
| Bedroom | Lower level | 9.17 Ft x 9.33 Ft |
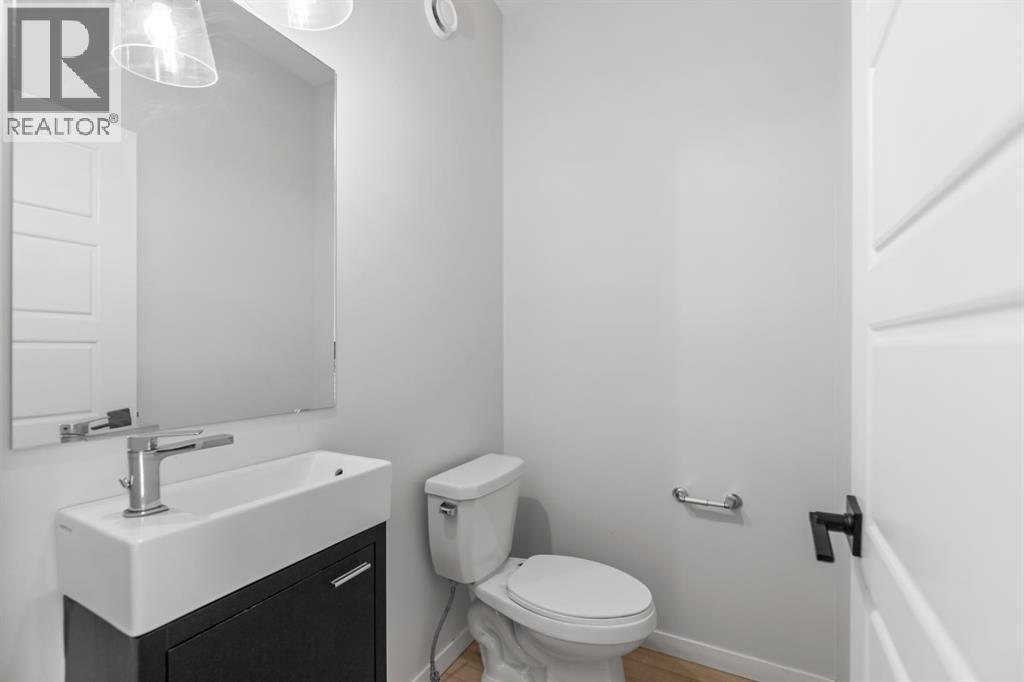
| 2pc Bathroom | Main level | 4.17 Ft x 5.58 Ft |
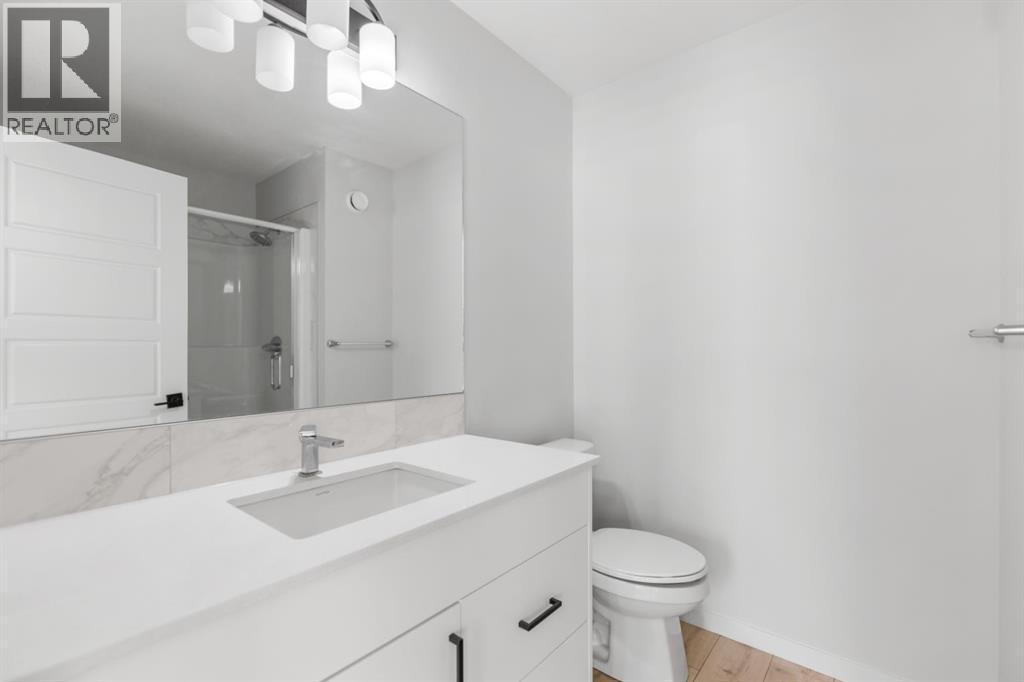
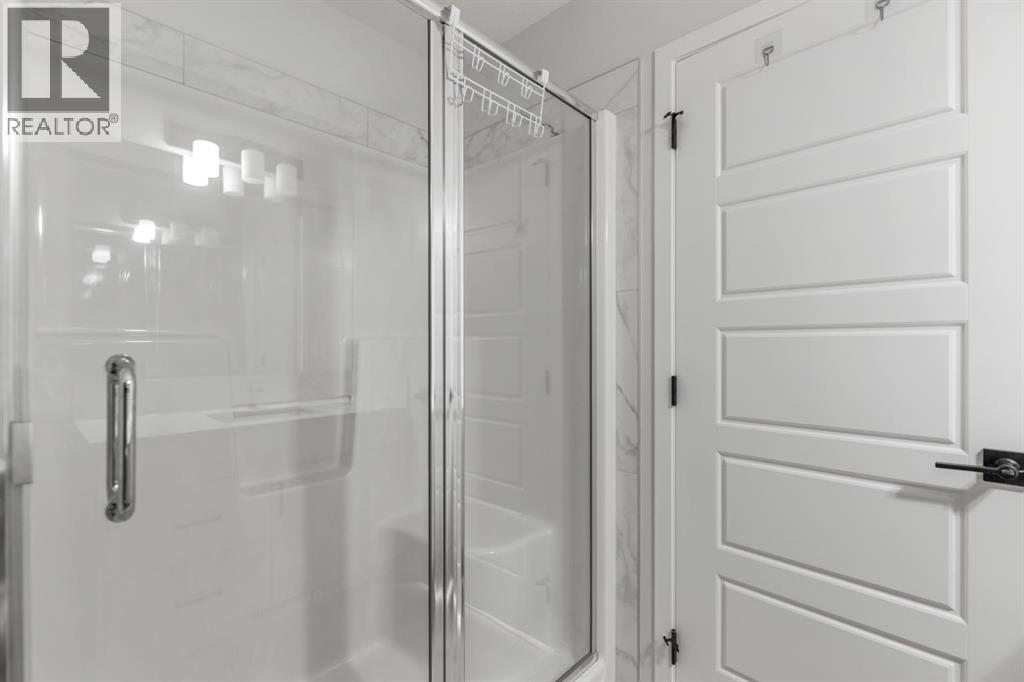
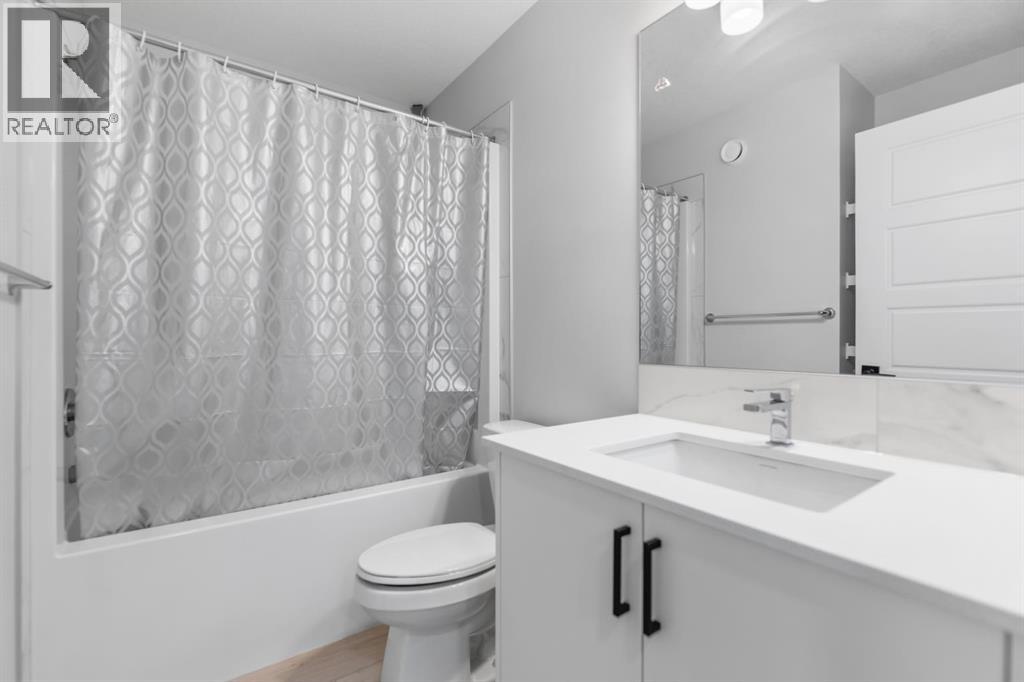
| 3pc Bathroom | Second level | 6.58 Ft x 8.25 Ft |
| 4pc Bathroom | Second level | 4.92 Ft x 8.25 Ft |
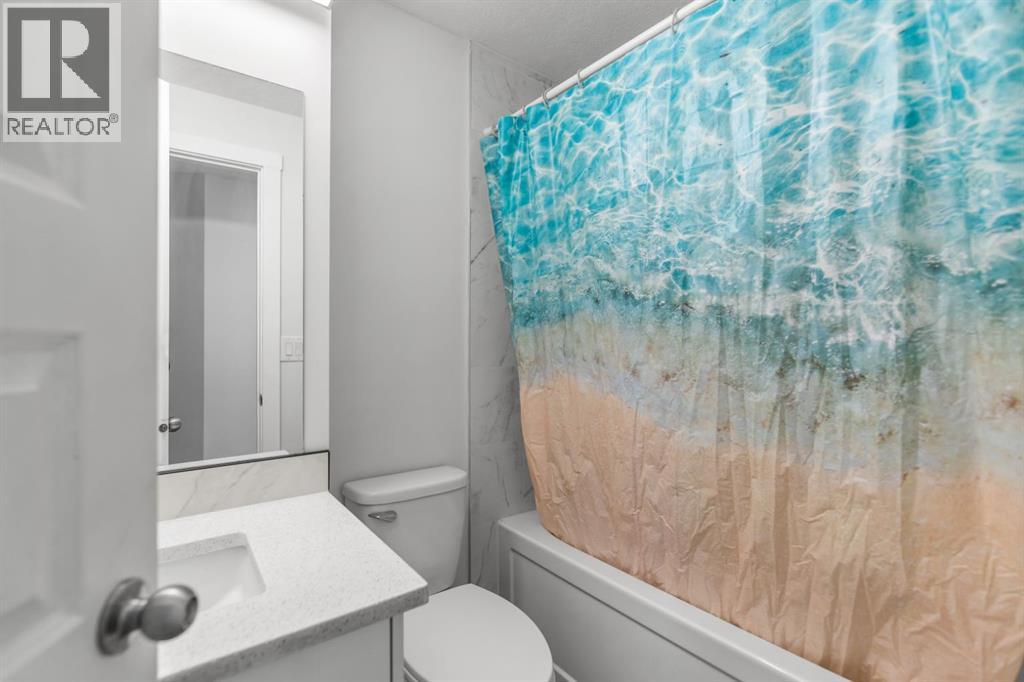
| 4pc Bathroom | Lower level | 4.92 Ft x 7.42 Ft |
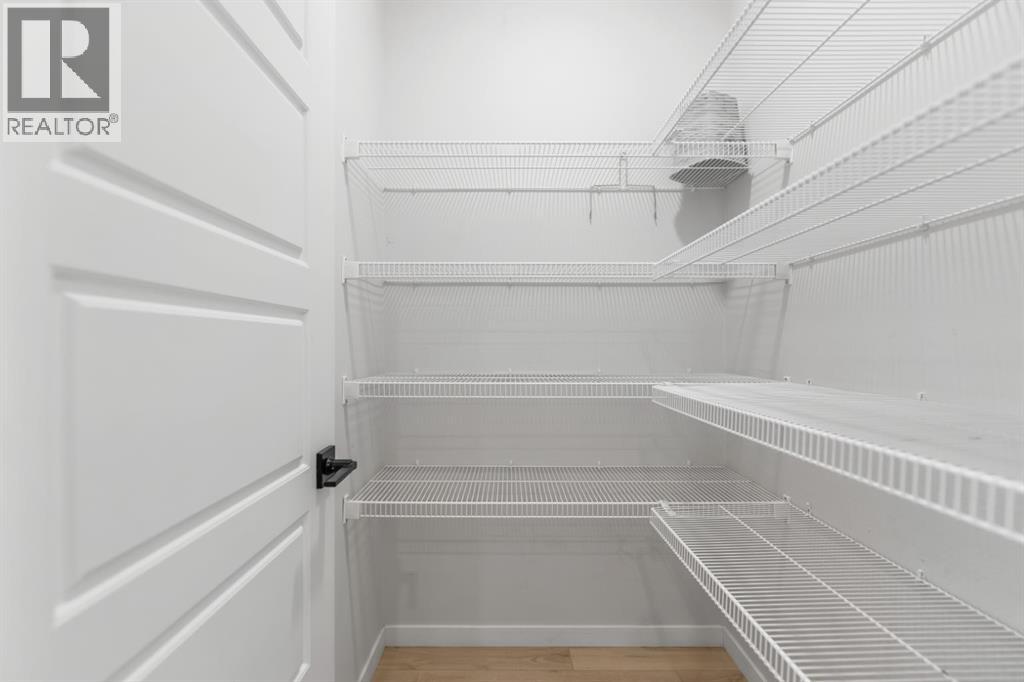
| Pantry | Main level | 4.33 Ft x 5.08 Ft |
| Other | Second level | 4.50 Ft x 5.17 Ft |
More homes like this
The trademarks REALTOR®, REALTORS®, and the REALTOR® logo are controlled by The Canadian Real Estate Association (CREA) and identify real estate professionals who are members of CREA. The trademarks MLS®, Multiple Listing Service® and the associated logos are owned by CREA and identify the quality of services provided by real estate professionals who are members of CREA. This listing content has been provided through REALTOR.ca DDF® and is deemed reliable but is not guaranteed accurate by CREA or Cooper Holm. The information is not intended to solicit buyers or sellers currently under contract. Listing updated November 16, 2026.