



633, 30 McHugh Court NE

About this home
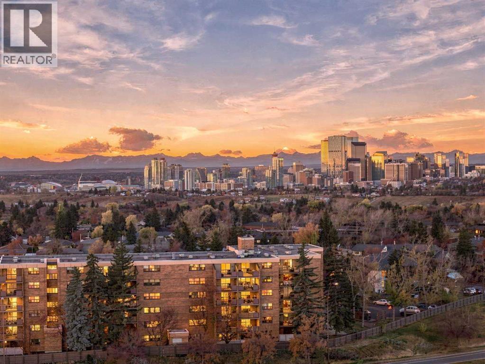
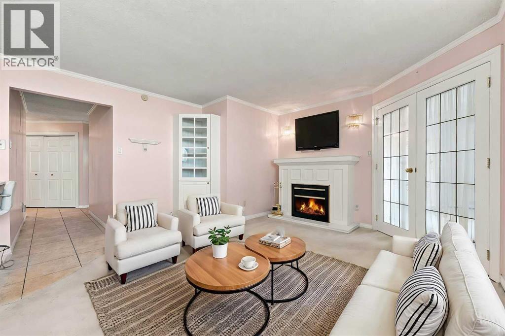
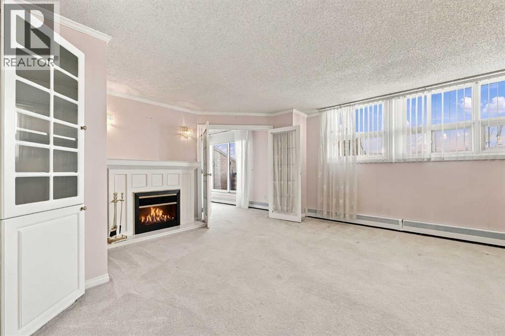
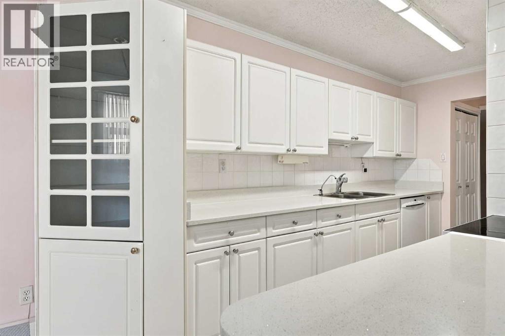
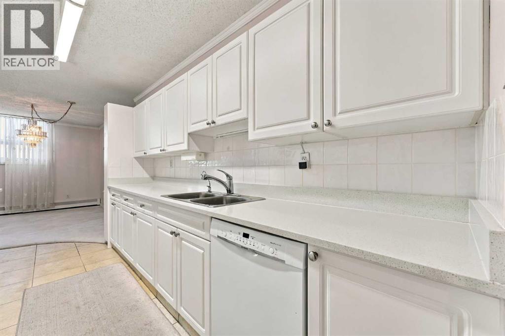
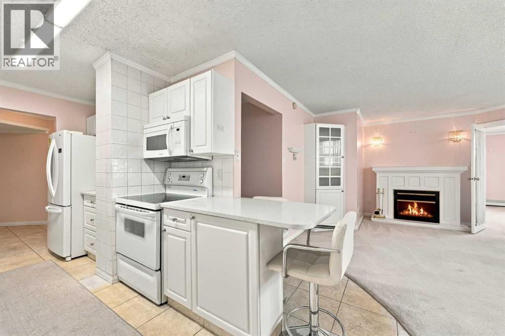
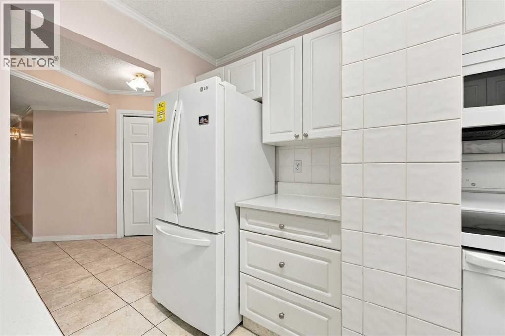
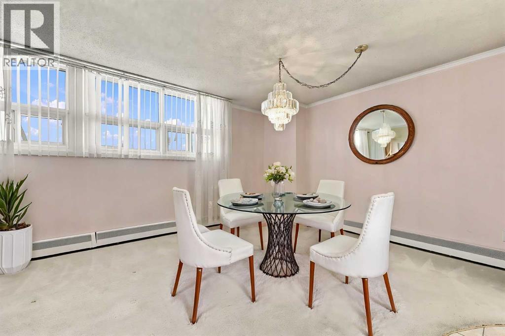
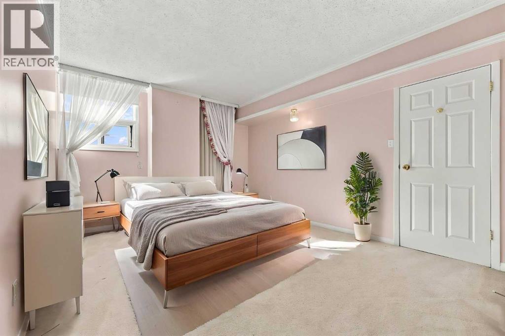
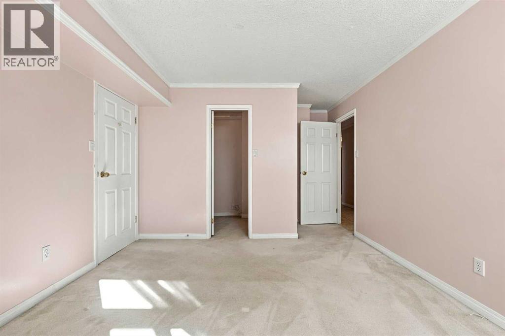
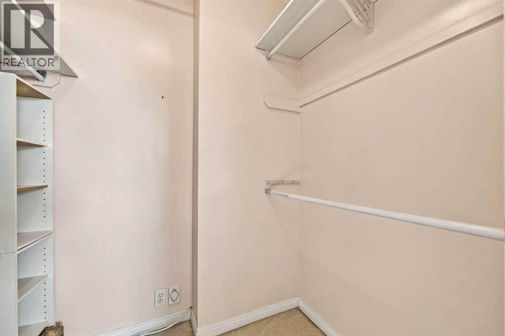
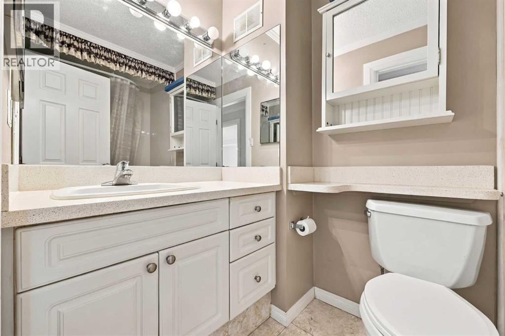
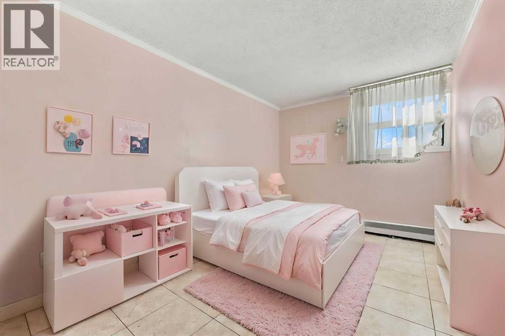
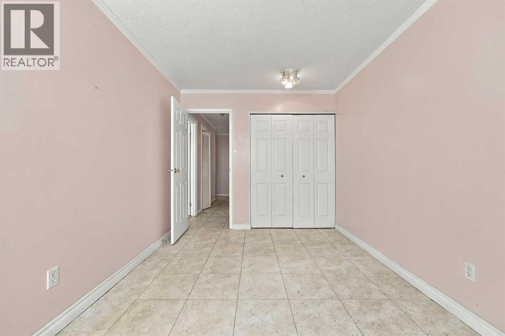
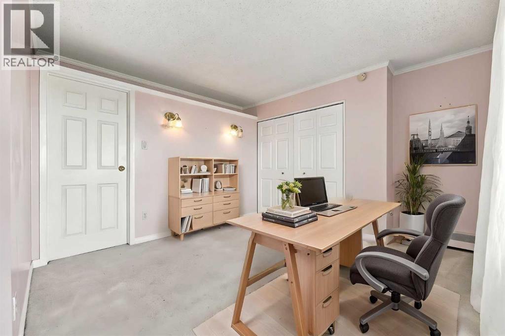
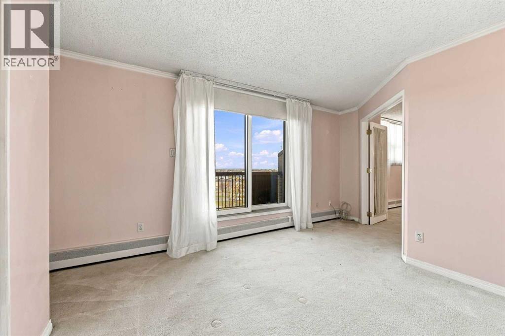
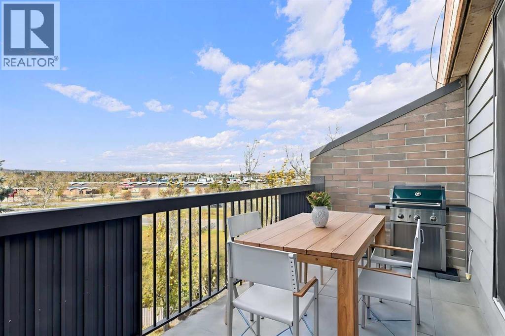
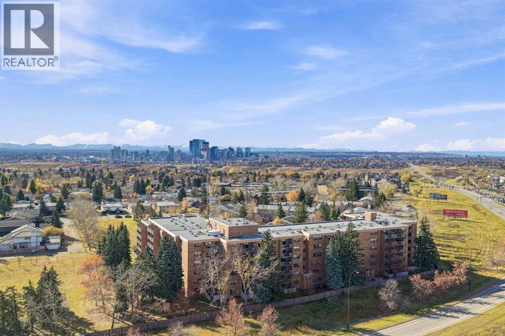
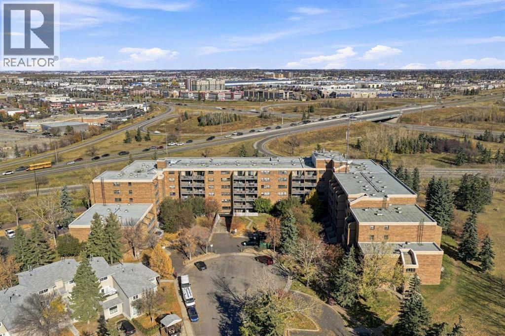
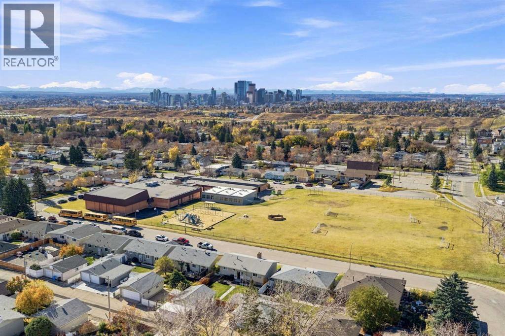
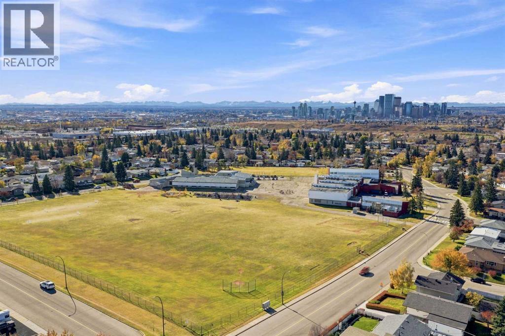
Mayland Heights - 633, 30 McHugh Court NE: Welcome to this top-floor corner unit in Mayland Terrace, one of the largest floor plans in the complex, offering 2 bedrooms, 1 bathroom, and titled underground parking. Spanning 1,215 sq ft, the home opens with a spacious entry hallway that leads into a bright white kitchen with quartz countertops and a breakfast bar with seating. The adjoining dining area and living room, complete with an electric fireplace, flow seamlessly together. A versatile den, which could also serve as an additional bedroom, opens onto the balcony and its unobstructed panoramic views. The generous primary bedroom features a walk-in closet, while a separate second bedroom and a 4-piece bathroom with a walk-in shower/tub combination complete the layout. You’ll also appreciate the in-suite laundry and large storage room and easy access from the west elevator which is just steps from the unit. Mayland Terrace offers condo fees that include ALL utilities, along with great amenities such as a car wash, gym, sauna, and games room. Ideally located in Mayland Heights, you’re just minutes from Deerfoot Trail and Highway 1 (16th Avenue), with easy access to all corners of the city and a short commute to downtown, SAIT, and the U of C. (id:67348)
What did homes near this one actually sell for?
The asking price is only half the story. I'll send you recent sold prices in Mayland Heights so you can see how this home compares. Free, no obligation.
Details
- Storeys
- 6
- Bedrooms above / below grade
- 2 / 0
- Parking
- Underground · 1 spaces
- Heating
- Baseboard heaters
- Cooling
- None
- Fireplaces
- 1
- Flooring
- Carpeted, Ceramic Tile
- Appliances
- Washer, Refrigerator, Range - Electric, Dishwasher, Dryer, Microwave Range Hood Combo, Window Coverings
- Exterior
- Concrete, Brick
- Construction
- Poured concrete
- Foundation
- Poured Concrete
- Lot features
- Sauna, Parking
- Community features
- Pets Allowed With Restrictions
- Condo / HOA fee
- $855 monthly
- Fee includes
- Property Management, Waste Removal, Heat, Electricity, Water, Insurance, Condominium Amenities, Parking, Reserve Fund Contributions
- Property taxes
- $2,054 (2026)
- Zoning
- DC (PRE 1P2007)
- Title
- Condo/Strata
Rooms
| Room | Level | Size |
|---|---|---|
| Kitchen | Main level | 11.75 Ft x 15.25 Ft |
| Dining room | Main level | 6.92 Ft x 12.92 Ft |
| Living room | Main level | 15.92 Ft x 15.75 Ft |
| Primary Bedroom | Main level | 17.67 Ft x 11.33 Ft |
| Bedroom | Main level | 13.25 Ft x 8.92 Ft |
| Den | Main level | 16.25 Ft x 11.50 Ft |
| 4pc Bathroom | Main level | 7.75 Ft x 4.92 Ft |
| Laundry room | Main level | |
| Storage | Main level | 5.75 Ft x 7.00 Ft |
More homes like this
The trademarks REALTOR®, REALTORS®, and the REALTOR® logo are controlled by The Canadian Real Estate Association (CREA) and identify real estate professionals who are members of CREA. The trademarks MLS®, Multiple Listing Service® and the associated logos are owned by CREA and identify the quality of services provided by real estate professionals who are members of CREA. This listing content has been provided through REALTOR.ca DDF® and is deemed reliable but is not guaranteed accurate by CREA or Cooper Holm. The information is not intended to solicit buyers or sellers currently under contract. Listing updated November 22, 2026.