



59 Birch Row

About this home
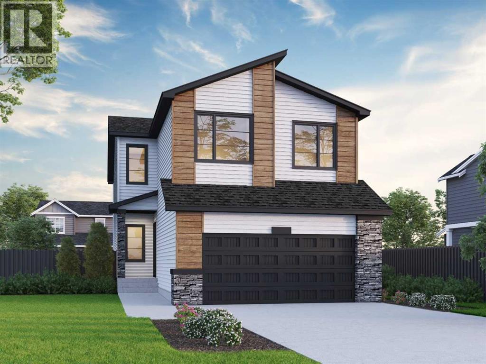
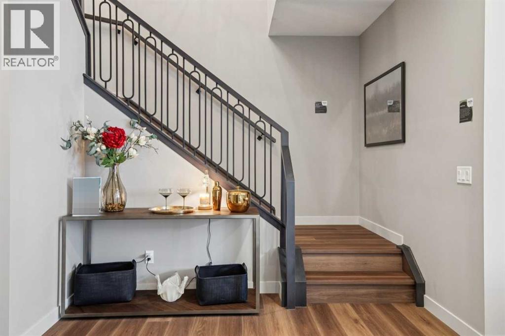
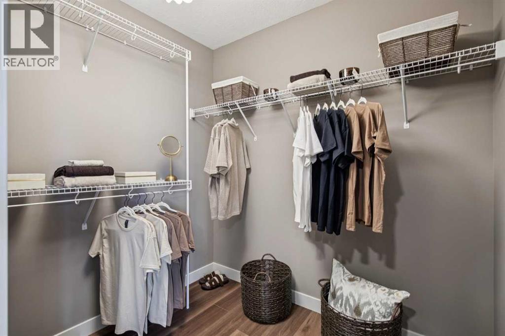
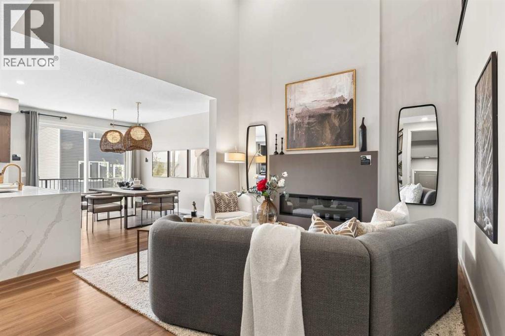
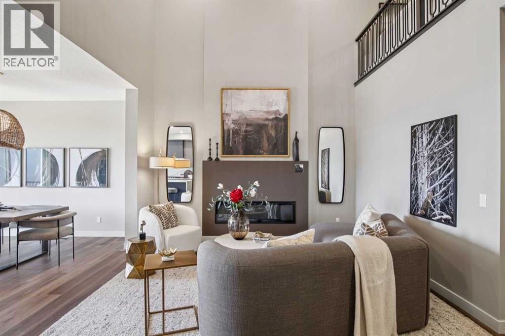
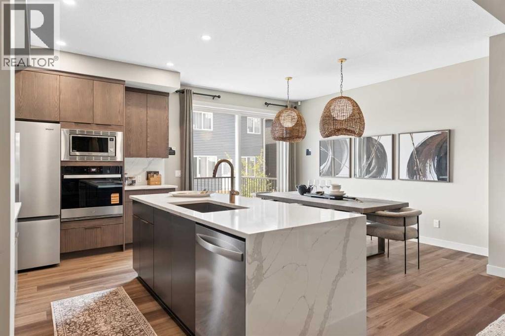
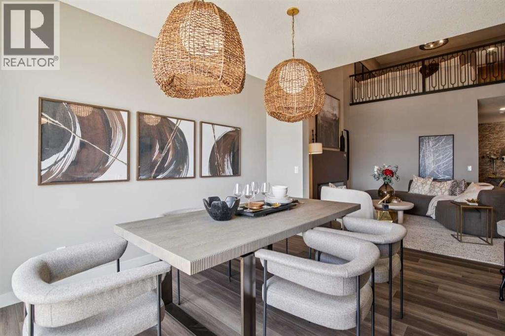
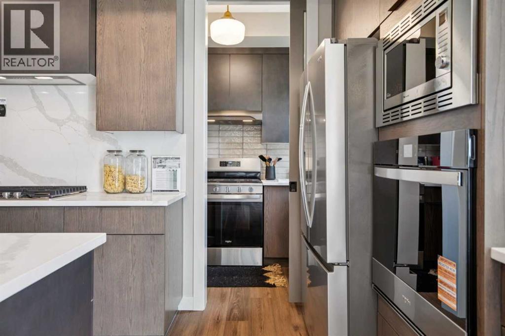
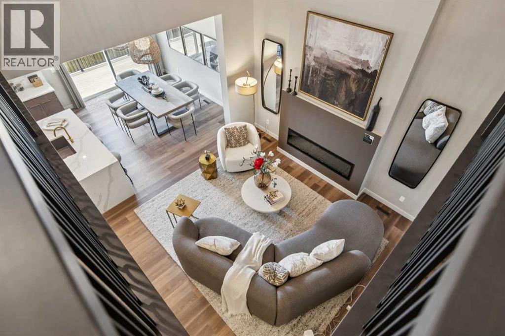
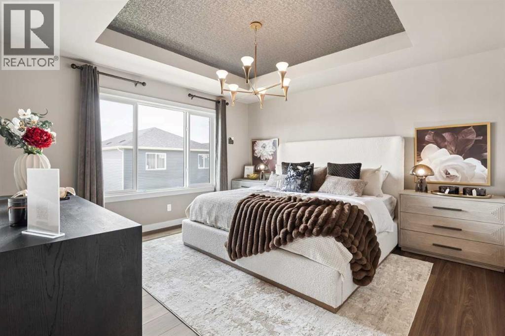
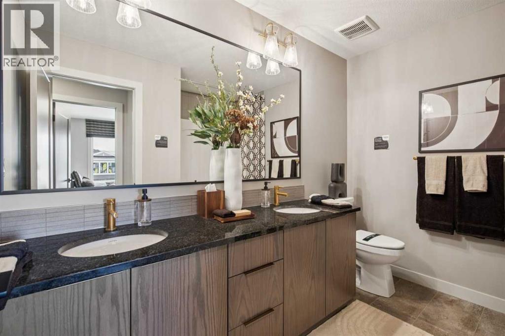
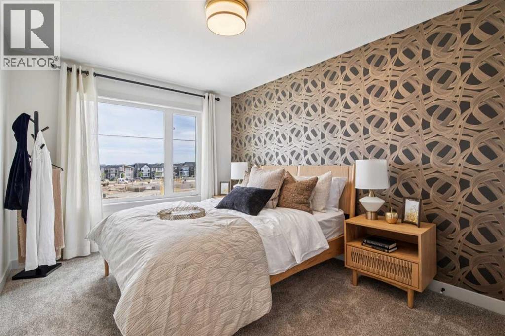
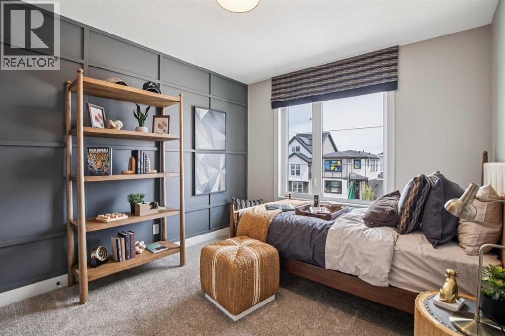
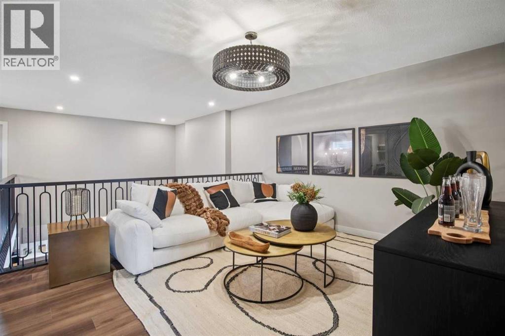
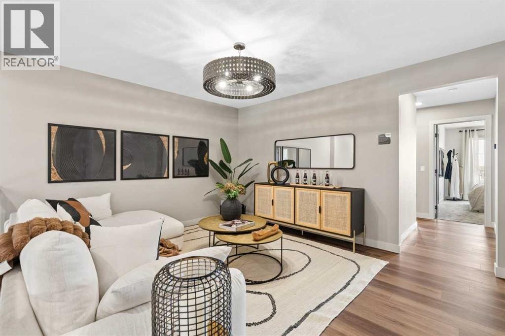
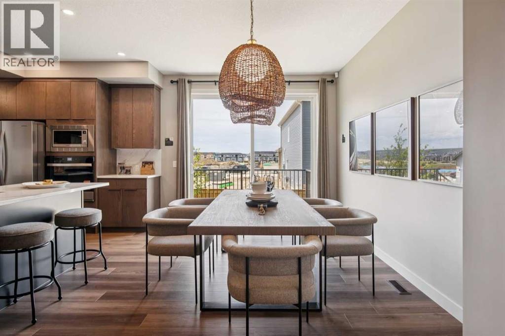
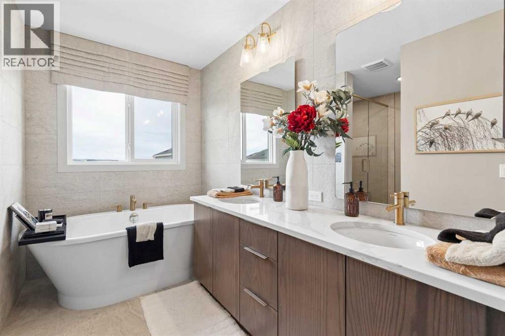
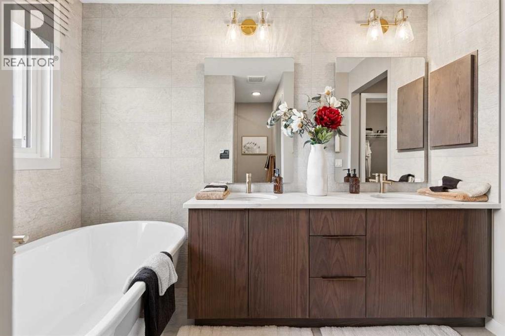
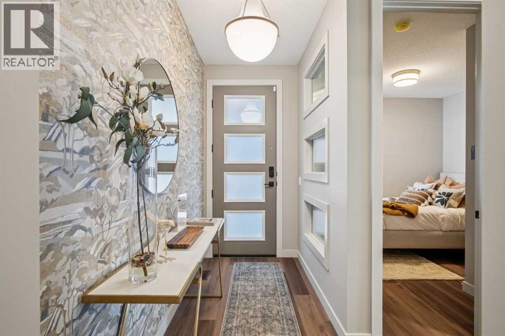
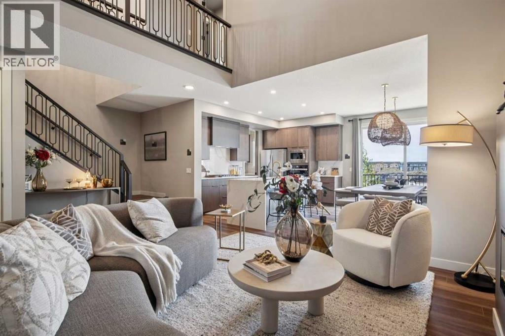
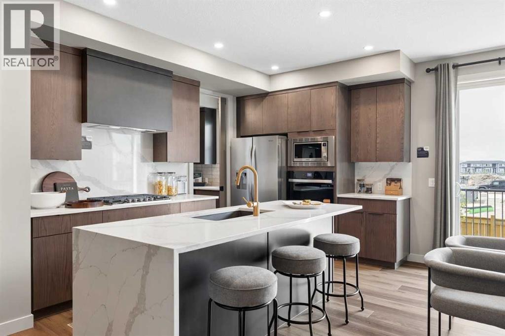
This stunning home was designed for families who need space to gather, organize, and grow. Enjoy 9' basement ceilings, lengthened garage, walkout basement with concrete patio, and rear deck with BBQ gas line for easy entertaining. The main floor flex room with French doors is perfect for an office, playroom, or homework zone, while the vaulted bonus room is ideal for movie nights. Kitchen features stainless steel appliances, gas range, chimney hood fan, built-in microwave, 48" uppers, pull-out waste bin, and walk-in butler’s pantry with MDF shelving. Cozy up by the electric fireplace with paint-grade shelves. Ensuite offers a soaker tub, fully tiled shower with bench, niche, and glass barn door. Includes LVP, quartz counters, mudroom bench, and black hardware. This energy-efficient home is Built Green certified and includes triple-pane windows, a high-efficiency furnace, and a solar chase for a solar-ready setup. Home includes blower door testing for energy efficiency, plus an electric car charger rough-in, it’s designed for sustainable, future-forward living. Featuring smart home technology, this home includes a programmable thermostat, ring camera doorbell, smart front door lock, smart and motion-activated switches—all seamlessly controlled via an Amazon Alexa touchscreen hub. Photos are representative. (id:67348)
What did homes near this one actually sell for?
The asking price is only half the story. I'll send you recent sold prices in D'Arcy Ranch so you can see how this home compares. Free, no obligation.
Details
- Storeys
- 2
- Bedrooms above / below grade
- 4 / 0
- Basement
- Unfinished, Full
- Parking
- Attached Garage · 4 spaces
- Heating
- Forced air, Natural gas
- Cooling
- None
- Fireplaces
- 1
- Flooring
- Carpeted, Ceramic Tile, Vinyl Plank
- Appliances
- Refrigerator, Range - Gas, Dishwasher, Microwave, Hood Fan, Water Heater - Tankless
- Exterior
- Vinyl siding
- Construction
- Wood frame
- Foundation
- Poured Concrete
- Lot
- 416.79 · 416.79 square meters
- Lot features
- French door, Gas BBQ Hookup
- Community features
- Golf Course Development
- Zoning
- TBD
- Title
- Freehold
Rooms
| Room | Level | Size |
|---|---|---|
| 2pc Bathroom | Main level | |
| Other | Main level | 10.25 Ft x 10.25 Ft |
| Great room | Main level | 13.50 Ft x 14.08 Ft |
| Dining room | Main level | 13.50 Ft x 10.75 Ft |
| Kitchen | Main level | 13.50 Ft x 8.50 Ft |
| Pantry | Main level | 7.08 Ft x 5.33 Ft |
| Primary Bedroom | Upper Level | 13.67 Ft x 13.25 Ft |
| 5pc Bathroom | Upper Level | 9.92 Ft x 11.50 Ft |
| Bonus Room | Upper Level | 12.00 Ft x 13.58 Ft |
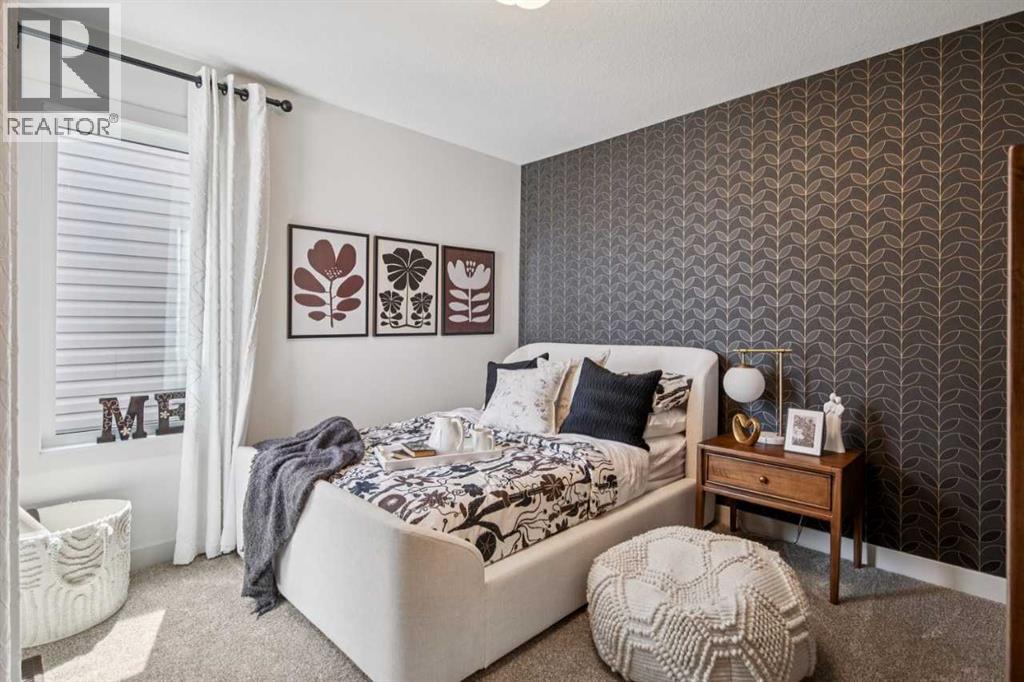
| Bedroom | Upper Level | 10.17 Ft x 11.17 Ft |
| Bedroom | Upper Level | 12.50 Ft x 9.83 Ft |
| Bedroom | Upper Level | 10.50 Ft x 9.92 Ft |
| 5pc Bathroom | Upper Level |
More homes like this
The trademarks REALTOR®, REALTORS®, and the REALTOR® logo are controlled by The Canadian Real Estate Association (CREA) and identify real estate professionals who are members of CREA. The trademarks MLS®, Multiple Listing Service® and the associated logos are owned by CREA and identify the quality of services provided by real estate professionals who are members of CREA. This listing content has been provided through REALTOR.ca DDF® and is deemed reliable but is not guaranteed accurate by CREA or Cooper Holm. The information is not intended to solicit buyers or sellers currently under contract. Listing updated November 6, 2026.