



20 Carringham Heights NW

About this home
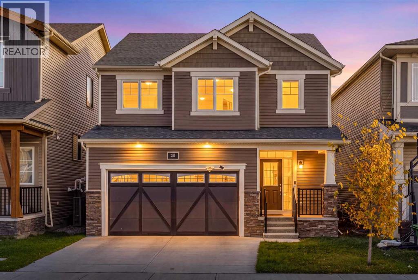
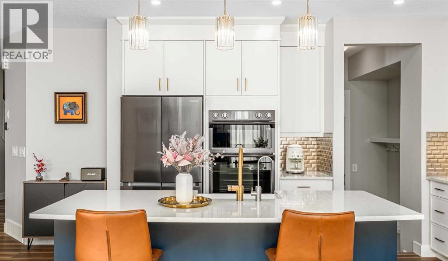
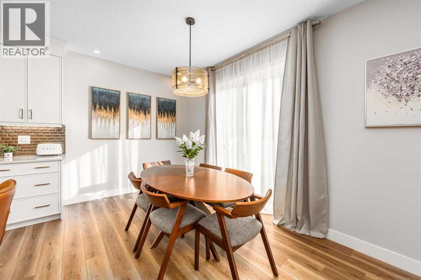
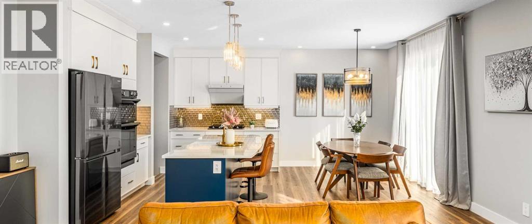
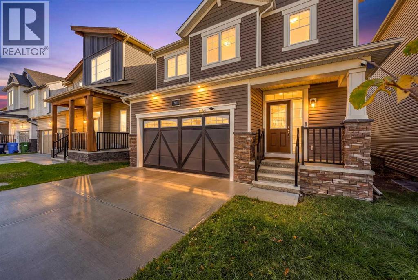
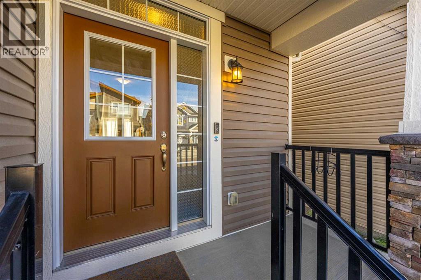
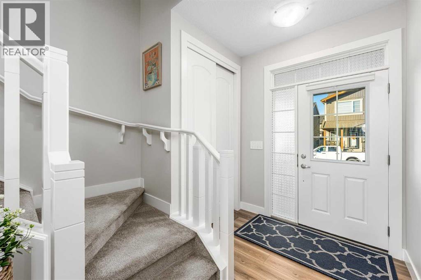
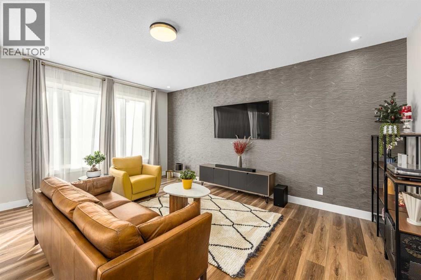
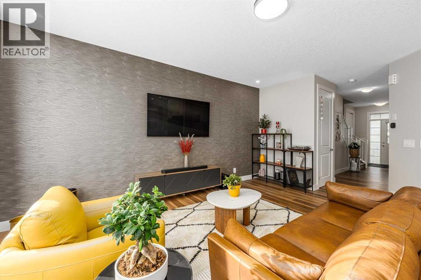
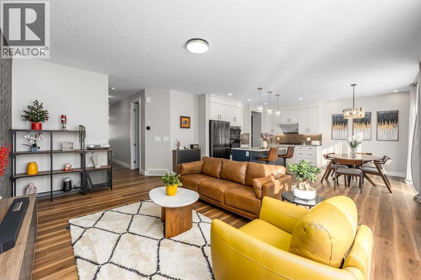
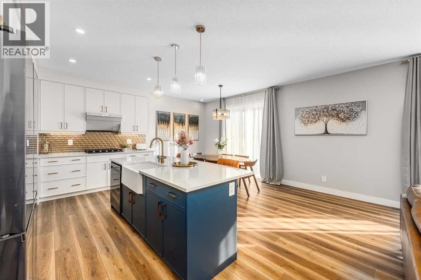
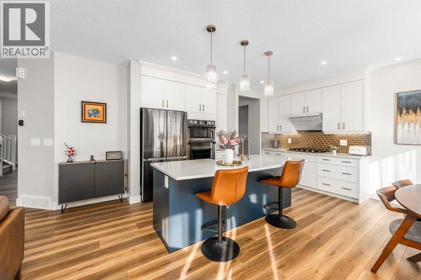
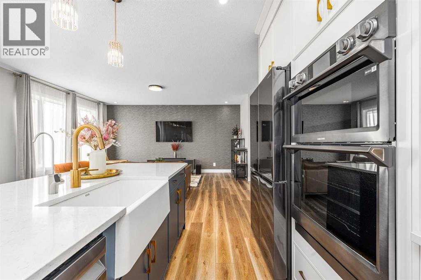
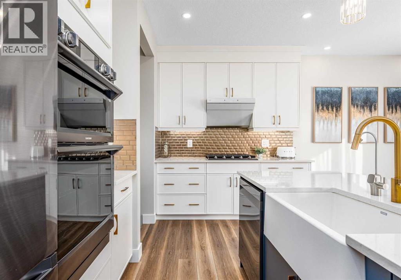
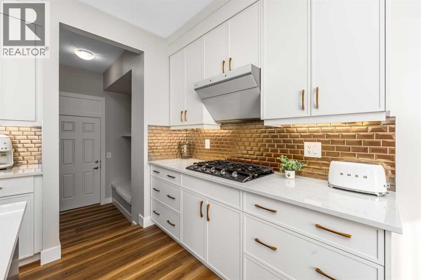
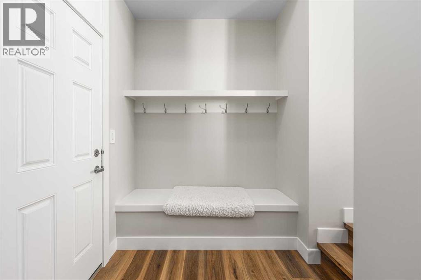
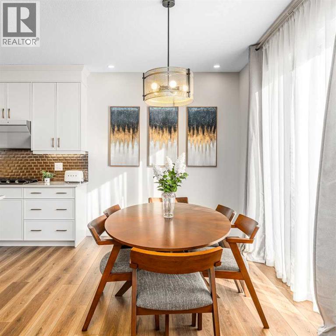
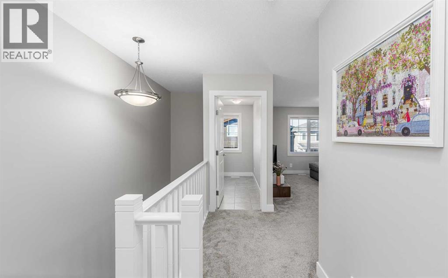
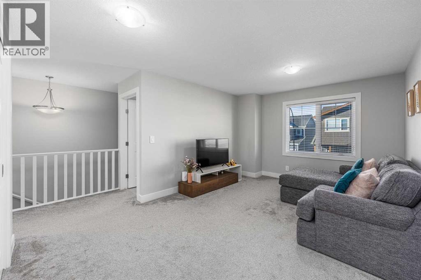
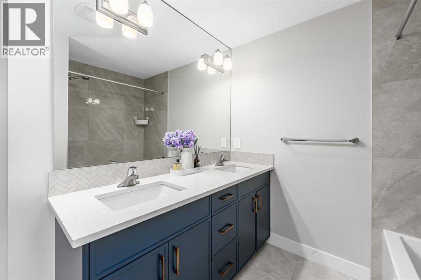
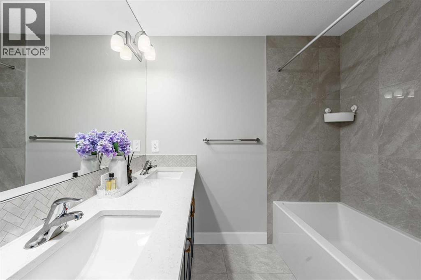
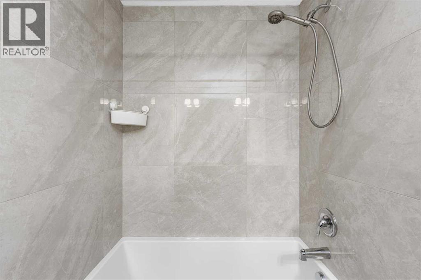
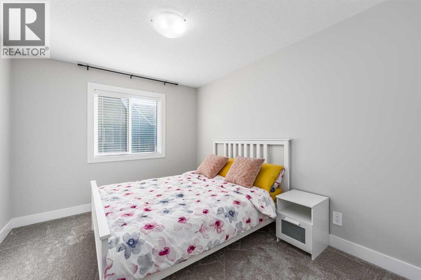
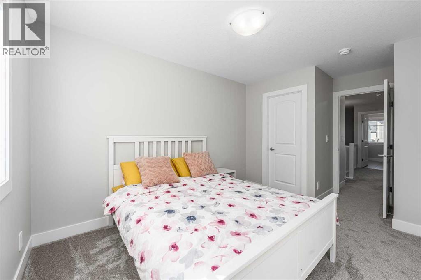
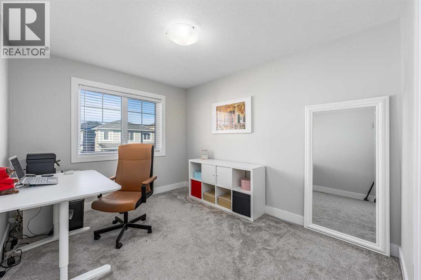
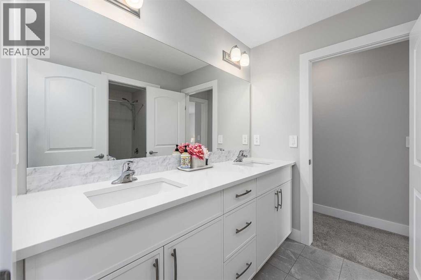
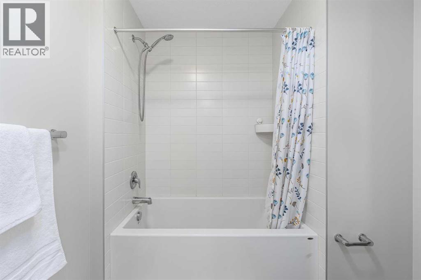
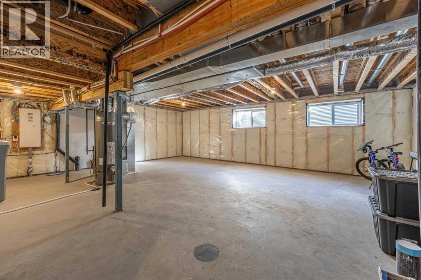
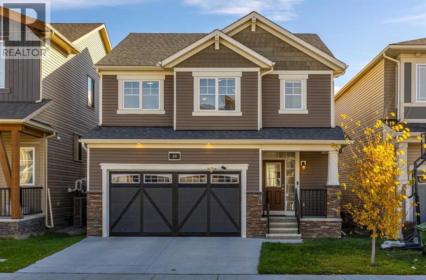
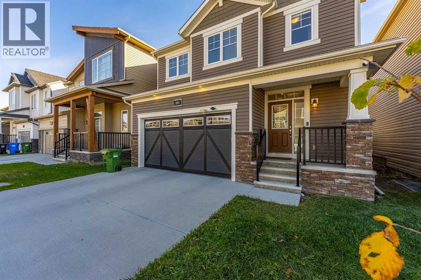
Welcome to 20 Carringham Heights NW, a beautifully upgraded home in the sought-after community of Carrington. The main floor immediately impresses with 9' ceilings, 8' interior doors, upgraded flooring and a bright, modern open-concept layout. The living room is elevated with elegant feature wallpaper and high-quality window coverings, creating a polished and inviting space.The kitchen is a true showpiece, featuring full-height upgraded cabinetry, quartz countertops, a large island, Blanco farmhouse sink, sleek built-in appliances, gas cooktop, Waterdrop water filtration system and abundant storage. A generous walk-in pantry adds exceptional functionality, while convenient walk-through access from the garage directly into the kitchen makes everyday living effortless.Upstairs, the upgraded bathrooms feature quartz countertops, double sinks and stylish tile selections. Additional builder upgrades include an open railing system, soft-close cabinetry, pot lights and a builder-installed separate side entrance with basement bathroom rough-in, offering excellent flexibility for future development.Ideally located in Carrington, one of NW Calgary’s growing communities, this home offers quick access to Centre Street and Stoney Trail for easy commuting around the city and convenient access to the airport and major destinations. Enjoy nearby parks, pathways and naturalized green spaces, along with a growing selection of shopping, dining and everyday services in Carrington and the surrounding north Calgary communities. New YYCThoughtfully designed with a blend of style, functionality and quality upgrades, this move-in-ready home offers modern living in a convenient NW Calgary location. (id:67348)
What did homes near this one actually sell for?
The asking price is only half the story. I'll send you recent sold prices in Carrington so you can see how this home compares. Free, no obligation.
Details
- Storeys
- 2
- Bedrooms above / below grade
- 3 / 0
- Basement
- Unfinished, Full, Separate entrance
- Parking
- Attached Garage · 4 spaces
- Heating
- Forced air, Natural gas, Central heating
- Cooling
- None
- Flooring
- Carpeted, Vinyl Plank
- Appliances
- Washer, Water purifier, Water softener, Cooktop - Gas, Dishwasher, Dryer, Microwave, Oven - Built-In, Humidifier, Hood Fan, Window Coverings, Garage door opener, Water Heater - Gas
- Exterior
- Vinyl siding
- Construction
- Wood frame
- Foundation
- Poured Concrete
- Lot
- 267.00 · 267 square meters
- Lot features
- No Animal Home, No Smoking Home
- Property taxes
- $5,300 (2026)
- Zoning
- R-G
- Title
- Freehold
Rooms
| Room | Level | Size |
|---|---|---|
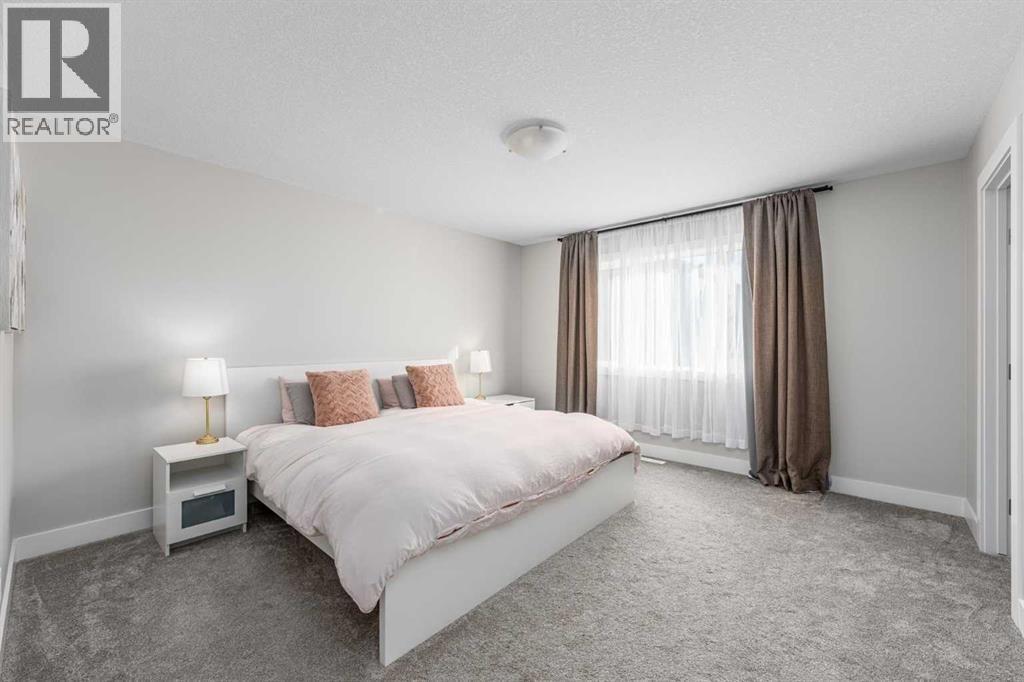
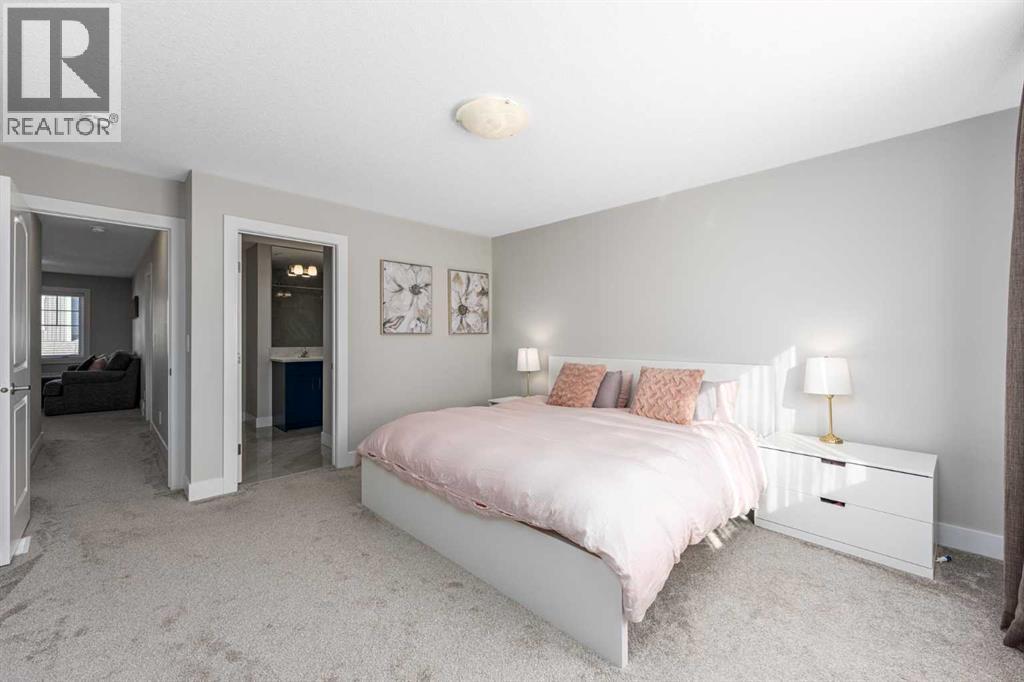
| Primary Bedroom | Second level | 12.92 Ft x 15.17 Ft |
| Bedroom | Second level | 9.33 Ft x 14.58 Ft |
| Bedroom | Second level | 9.83 Ft x 15.17 Ft |
| 5pc Bathroom | Second level | 9.33 Ft x 9.42 Ft |
| 4pc Bathroom | Second level | 12.42 Ft x 7.08 Ft |
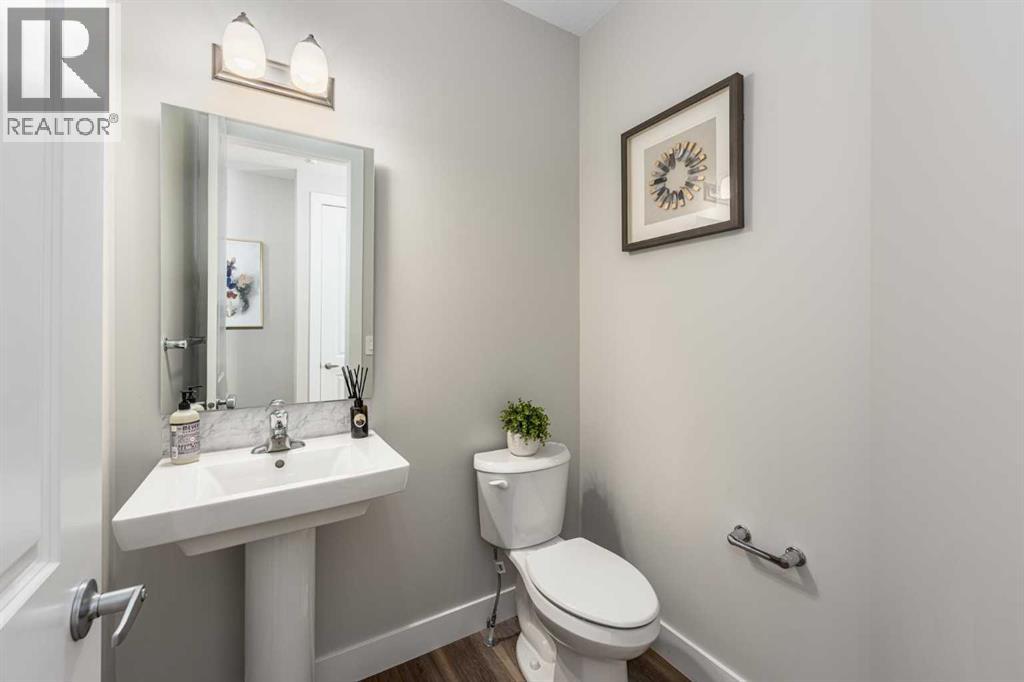
| 2pc Bathroom | Main level | 5.58 Ft x 5.25 Ft |
| Kitchen | Main level | 9.92 Ft x 14.17 Ft |
| Dining room | Main level | 14.33 Ft x 8.33 Ft |
| Living room | Main level | 14.50 Ft x 17.67 Ft |
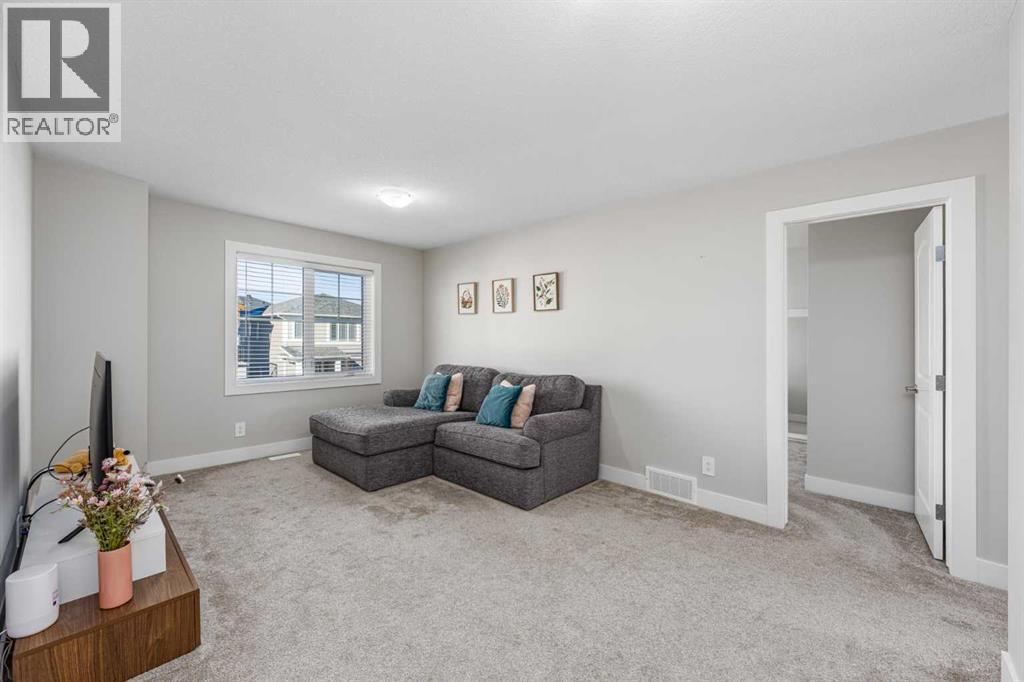
| Bonus Room | Second level | 16.58 Ft x 11.33 Ft |
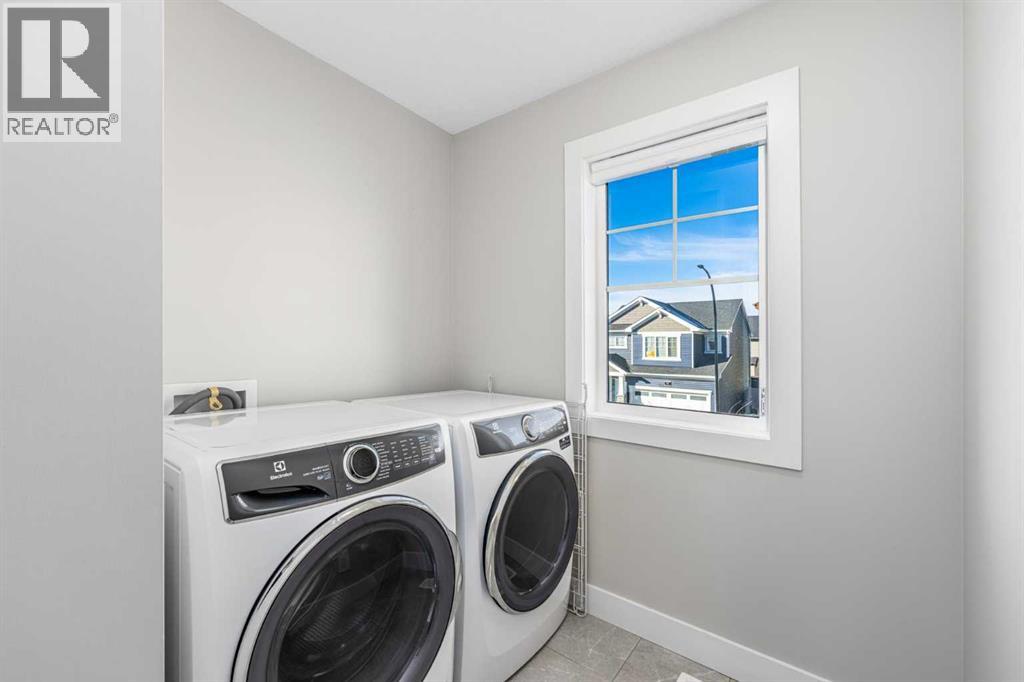
| Laundry room | Second level | 6.67 Ft x 9.58 Ft |
More homes like this
The trademarks REALTOR®, REALTORS®, and the REALTOR® logo are controlled by The Canadian Real Estate Association (CREA) and identify real estate professionals who are members of CREA. The trademarks MLS®, Multiple Listing Service® and the associated logos are owned by CREA and identify the quality of services provided by real estate professionals who are members of CREA. This listing content has been provided through REALTOR.ca DDF® and is deemed reliable but is not guaranteed accurate by CREA or Cooper Holm. The information is not intended to solicit buyers or sellers currently under contract. Listing updated October 29, 2026.