



54 Deerview Terrace SE

About this home
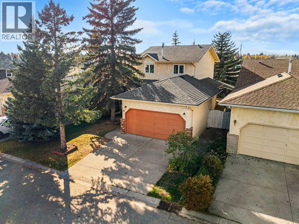
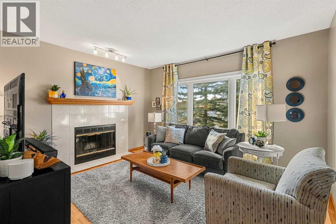
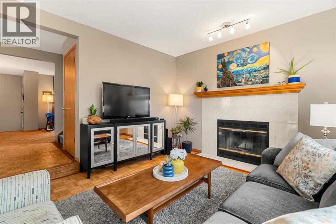
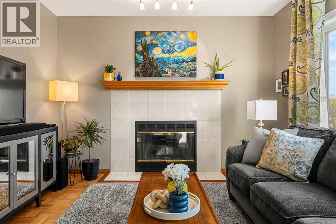
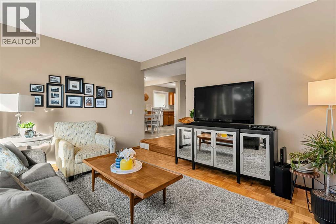
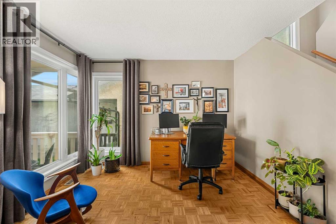
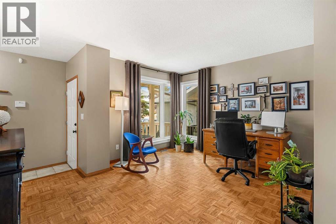
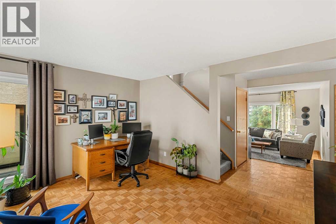
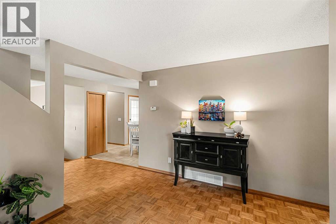
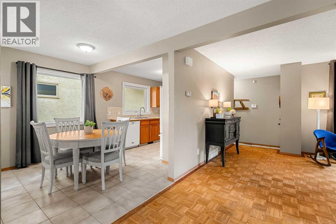
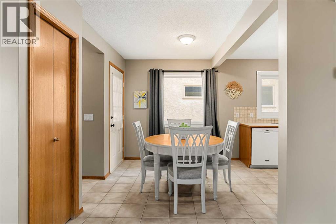
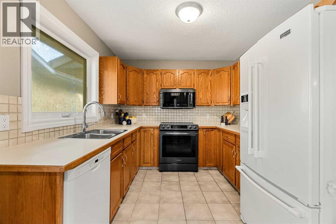
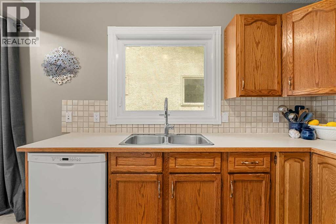
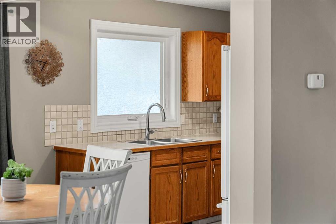
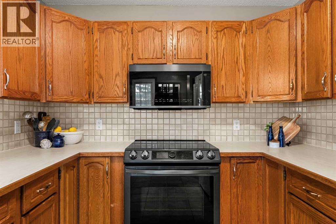
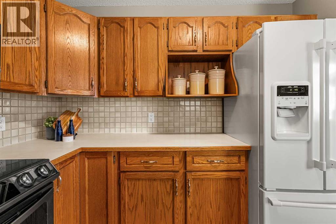
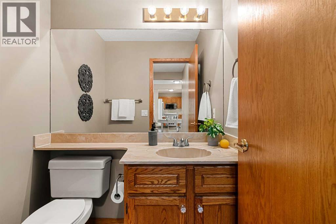
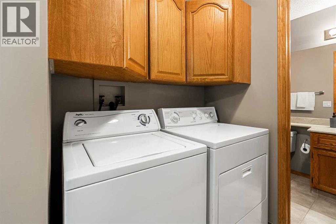
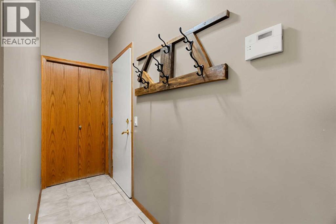
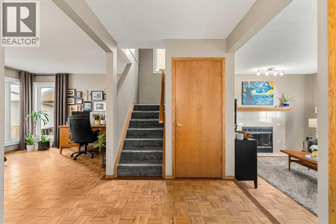
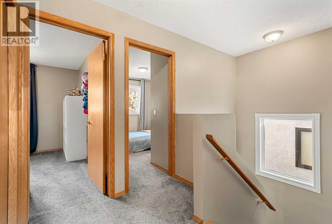
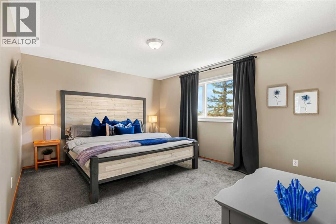
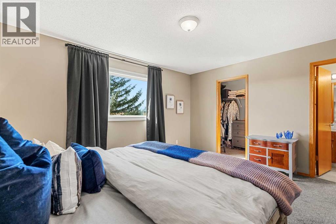
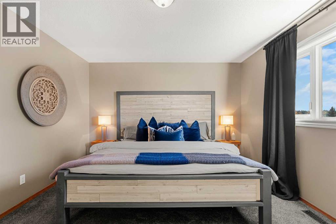
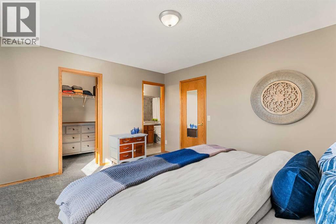
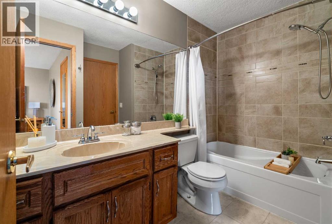
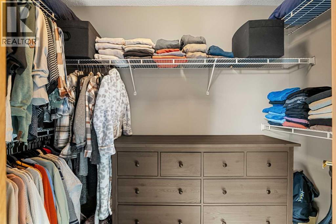
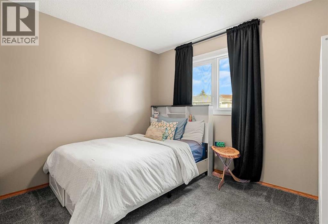
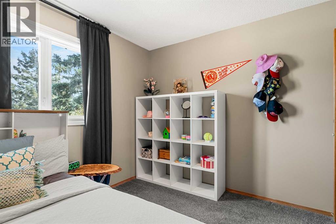
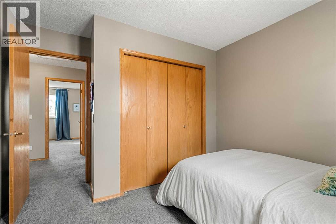
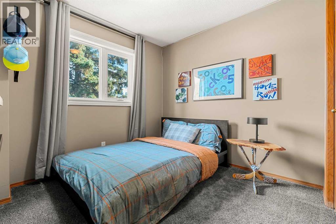
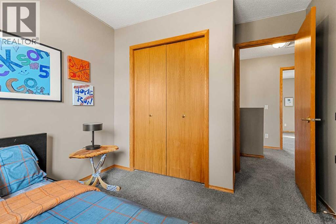
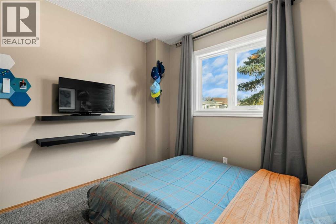
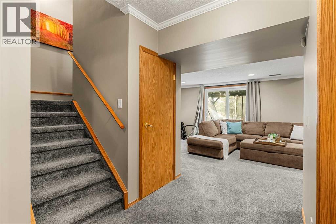
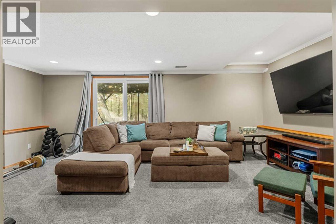
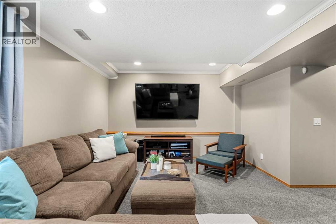
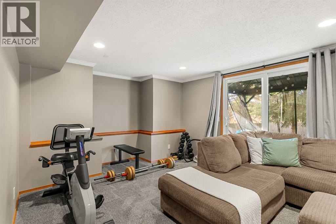
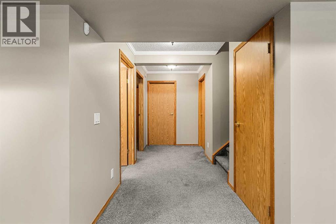
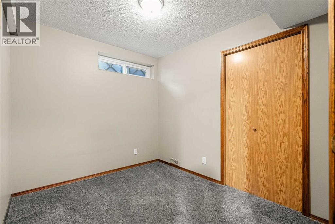
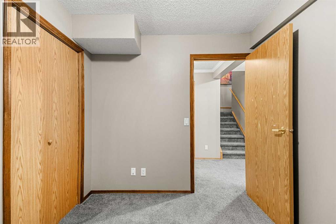
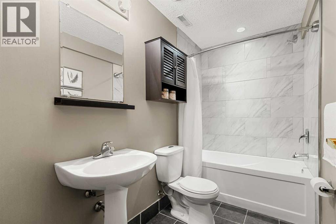
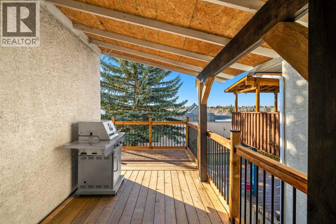
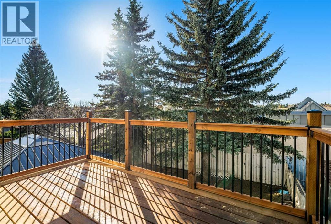
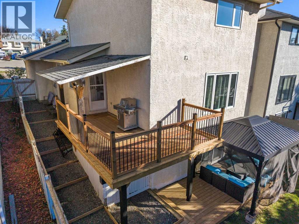
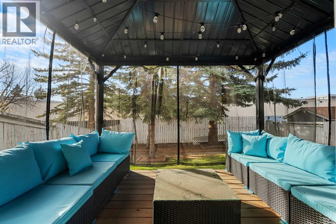
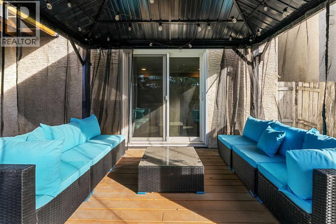
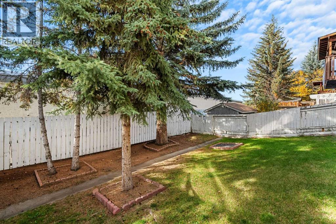
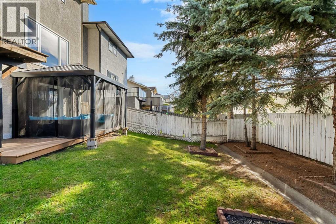
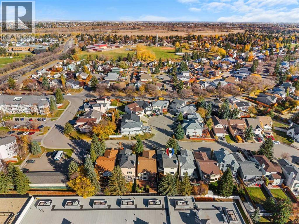
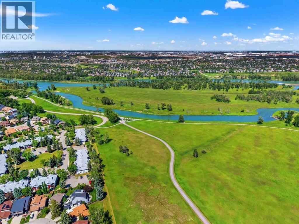
RARE OPPORTUNITY IN DEER RIDGE! Welcome to this charming 2-storey home with a fully developed WALKOUT basement, ideally situated on a quiet street in the established community of Deer Ridge. Offering 4 bedrooms, 2.5 bathrooms and a private WEST-facing backyard, this home has plenty to offer! Inside, you'll find beautiful parquet hardwood flooring and a functional floor plan. The main level features a bright and spacious flex room, perfect for a home office or playroom, along with a generous living room complete with a wood-burning fireplace and large picture window overlooking the treed backyard. The kitchen offers ample cabinetry, plenty of counter space and updated appliances, while the adjoining dining area provides direct access to the new upper deck, perfect for summer BBQs and entertaining. Convenient main floor laundry and a 2-piece bathroom complete this level. Upstairs, you'll find a spacious primary bedroom featuring a walk-in closet and direct access to the 4-piece bathroom, along with two additional good-sized bedrooms. The fully developed WALKOUT basement offers a large recreation room, fourth bedroom, additional 4-piece bathroom and sliding patio doors leading to the private backyard. Situated in the established community of Deer Ridge, this home offers convenient access to Deerfoot Trail and Stoney Trail, making commuting throughout the city a breeze. Families will appreciate the nearby schools, including Don Bosco School, Wilma Hansen School and Deer Run School, along with numerous parks and playgrounds. Shopping, restaurants are just minutes away, including Deer Valley shopping centre. With Fish Creek Provincial Park close by, you'll also enjoy easy access to beautiful walking and biking pathways, natural green spaces and year-round outdoor activities. A wonderful opportunity to enjoy everything this established community has to offer. Call to book your showing today! (id:67348)
What did homes near this one actually sell for?
The asking price is only half the story. I'll send you recent sold prices in Deer Ridge so you can see how this home compares. Free, no obligation.
Details
- Storeys
- 2
- Bedrooms above / below grade
- 3 / 1
- Basement
- Finished, Full, Walk out
- Parking
- Attached Garage · 4 spaces
- Heating
- Forced air, Natural gas
- Cooling
- None
- Fireplaces
- 1
- Flooring
- Hardwood, Carpeted
- Appliances
- Washer, Refrigerator, Dishwasher, Stove, Dryer, Microwave, Humidifier
- Exterior
- Vinyl siding
- Construction
- Wood frame
- Foundation
- Poured Concrete
- Lot
- 340.00 · 340 square meters
- Lot features
- Level
- Property taxes
- $4,142 (2026)
- Zoning
- R-C1
- Title
- Freehold
Rooms
| Room | Level | Size |
|---|---|---|
| Living room | Main level | 18.83 Ft x 14.42 Ft |
| Kitchen | Main level | 9.42 Ft x 9.08 Ft |
| Dining room | Main level | 11.50 Ft x 14.42 Ft |
| Breakfast | Main level | 9.00 Ft x 9.50 Ft |
| Laundry room | Main level | 7.17 Ft x 5.67 Ft |
| 2pc Bathroom | Main level | |
| Primary Bedroom | Upper Level | 12.08 Ft x 14.58 Ft |
| Bedroom | Upper Level | 11.25 Ft x 9.25 Ft |
| Bedroom | Upper Level | 11.25 Ft x 10.33 Ft |
| 4pc Bathroom | Upper Level | |
| Recreational, Games room | Basement | 11.92 Ft x 21.50 Ft |
| Bedroom | Basement | 7.92 Ft x 9.25 Ft |
| Furnace | Basement | 14.58 Ft x 23.25 Ft |
| 4pc Bathroom | Basement |
More homes like this
The trademarks REALTOR®, REALTORS®, and the REALTOR® logo are controlled by The Canadian Real Estate Association (CREA) and identify real estate professionals who are members of CREA. The trademarks MLS®, Multiple Listing Service® and the associated logos are owned by CREA and identify the quality of services provided by real estate professionals who are members of CREA. This listing content has been provided through REALTOR.ca DDF® and is deemed reliable but is not guaranteed accurate by CREA or Cooper Holm. The information is not intended to solicit buyers or sellers currently under contract. Listing updated November 17, 2026.