



211 Douglasview Road SE

About this home
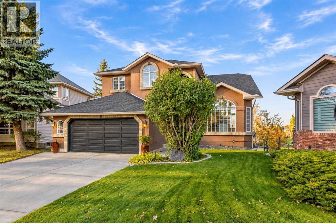
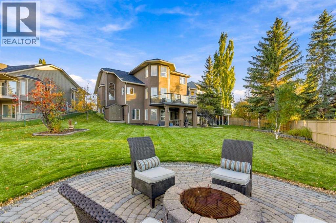
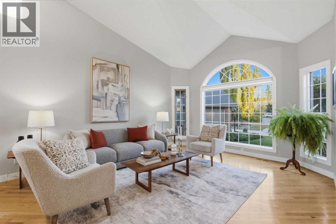
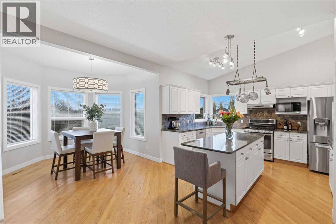
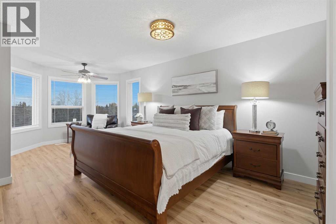
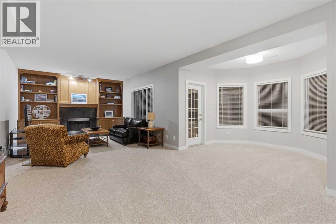
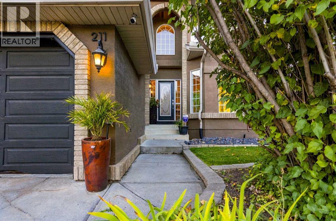
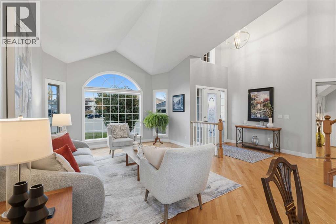
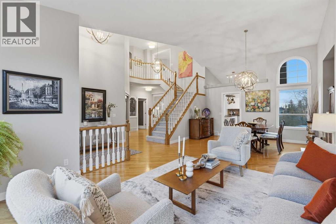
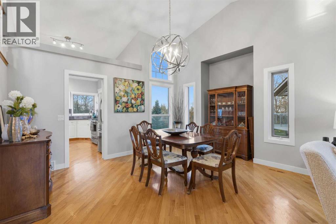
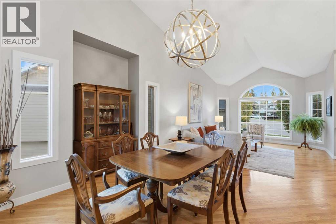
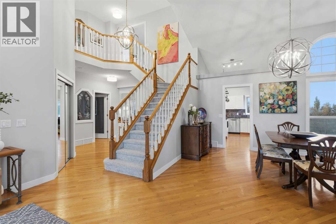
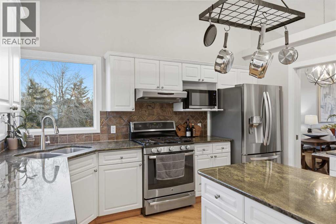
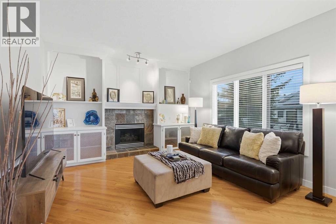
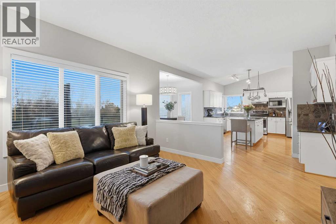
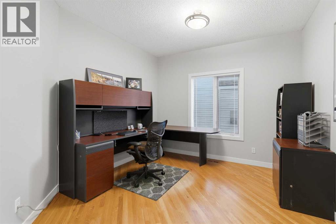
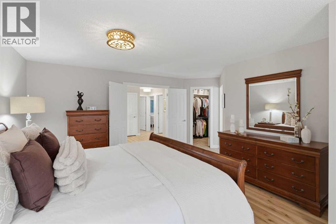
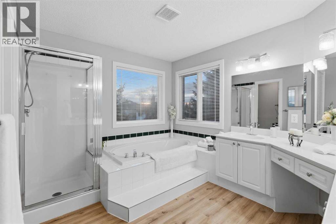
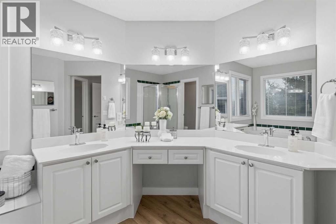
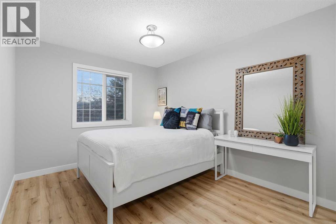
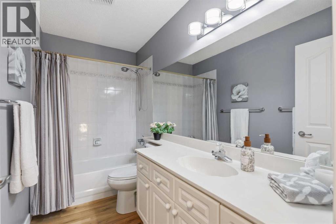
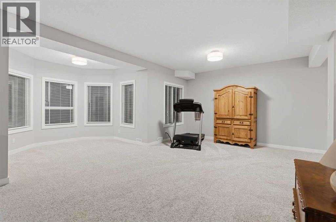
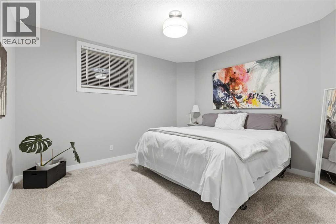
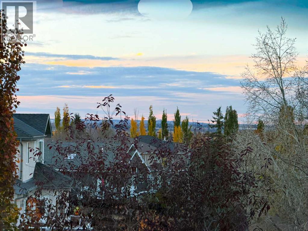
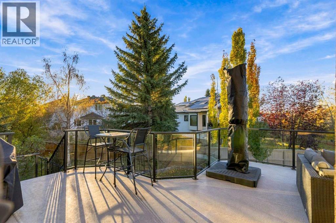
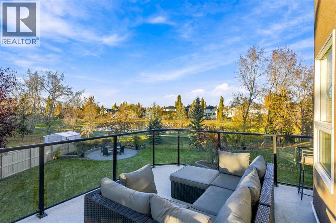
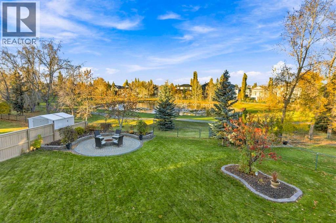
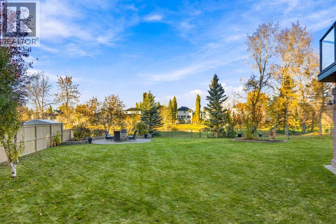
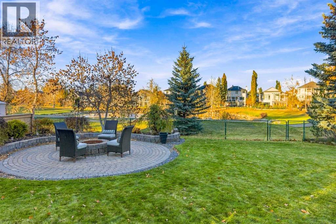
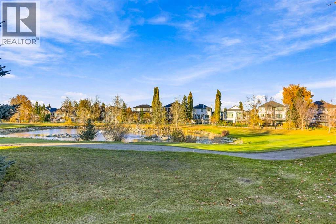
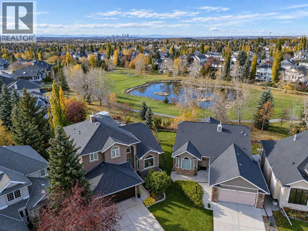
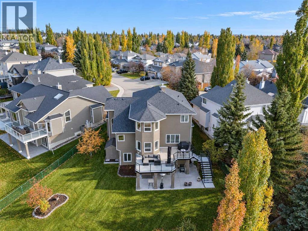
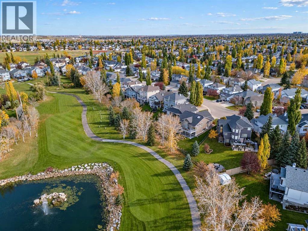
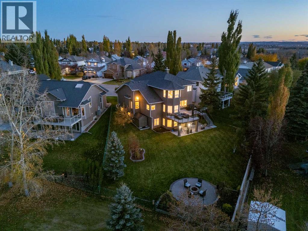
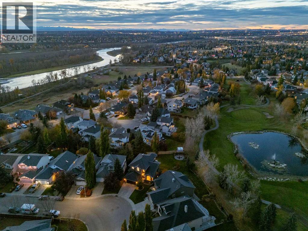
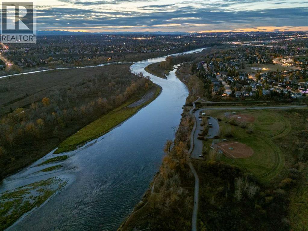
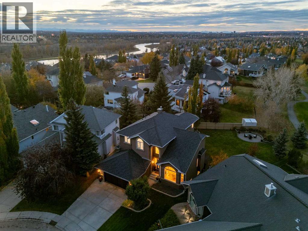
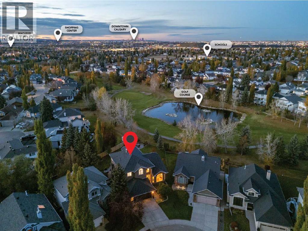
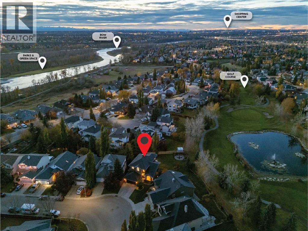
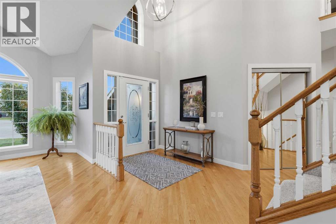
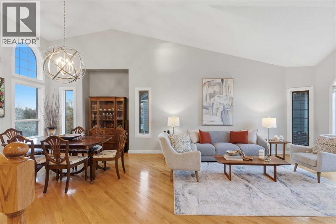
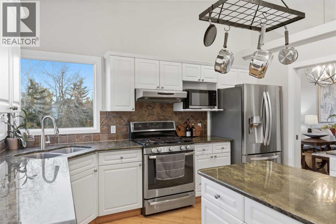
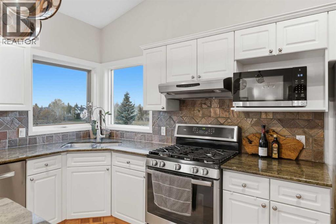
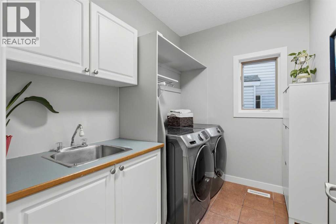
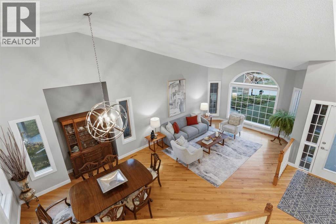
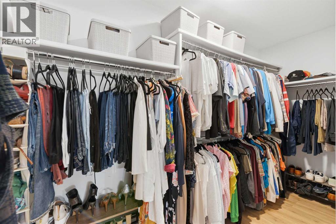
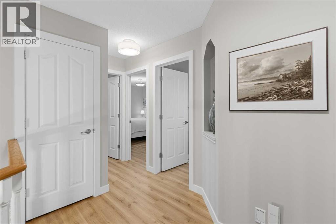
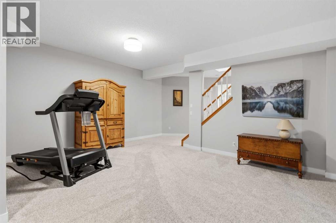
***Price Improvement*** Extremely Rare Opportunity, nestled within the highly desired community of Douglasdale, this exceptional two-story detached home presents an unparalleled opportunity for discerning families seeking both space and serenity. With over 2500 square feet above grade and a beautifully finished walkout basement, this residence unfolds to reveal generous living areas designed for both entertaining and quiet relaxation. Discover a large inviting main level featuring hardwood floors, formal living room, dining area, bright kitchen, breakfast nook, family room, main-floor office and laundry room. Upper level has new updated luxury vinyl plank throughout, a large primary suite along the back of the home, with a generous ensuite and walk-in closet. Two good size bedrooms complete the upper floor along with a 5 piece bath. A walkout basement, with two additional bedrooms, a full bathroom, and a finished recreation room offer flexibility and endless possibilities for recreation or guest accommodation. A large storage/utility room completes the lower level. Stepping outside, one finds themselves enveloped by a massive backyard meticulously landscaped and boasting a charming garden, all while enjoying breathtaking views and backing directly onto the golf course—a truly enviable setting. A large deck and patio with fire pit invites outdoor enjoyment, while the double attached garage provides secure parking for your vehicles. Situated within close proximity to sought after schools, Fish Creek Park, and vibrant shopping destinations, this home embodies both convenience and tranquility. With its walkout basement, large yard, new light fixtures and fresh paint, all within a highly desired community, this exceptional residence is poised to become a cherished sanctuary for generations to come—a great family home you won't want to miss. (id:67348)
Schools, lake and park access, and what homes here really sell for. Read my Douglasdale community guide →
What did homes near this one actually sell for?
The asking price is only half the story. I'll send you recent sold prices in Douglasdale so you can see how this home compares. Free, no obligation.
Details
- Storeys
- 2
- Bedrooms above / below grade
- 3 / 2
- Basement
- Finished, Full, Walk out
- Parking
- Attached Garage · 4 spaces
- Heating
- Forced air, Natural gas
- Cooling
- Central air conditioning
- Fireplaces
- 2
- Flooring
- Hardwood, Carpeted, Vinyl Plank
- Appliances
- Washer, Refrigerator, Range - Gas, Dishwasher, Dryer, Window Coverings, Garage door opener
- Exterior
- Stucco
- Foundation
- Poured Concrete
- Lot
- 967.95 · 967.95 square meters
- Property taxes
- $6,849 (2026)
- Zoning
- R-C1
- Title
- Freehold
Rooms
| Room | Level | Size |
|---|---|---|
| 2pc Bathroom | Main level | 5.58 Ft x 6.92 Ft |
| Breakfast | Main level | 8.17 Ft x 9.92 Ft |
| Dining room | Main level | 10.75 Ft x 15.58 Ft |
| Family room | Main level | 13.00 Ft x 15.50 Ft |
| Foyer | Main level | 10.67 Ft x 6.42 Ft |
| Kitchen | Main level | 13.00 Ft x 19.50 Ft |
| Laundry room | Main level | 6.58 Ft x 9.08 Ft |
| Office | Main level | 16.25 Ft x 13.17 Ft |
| 4pc Bathroom | Second level | 5.08 Ft x 9.92 Ft |
| 5pc Bathroom | Second level | 12.83 Ft x 11.75 Ft |
| Bedroom | Second level | 12.83 Ft x 9.75 Ft |
| Bedroom | Second level | 14.25 Ft x 9.92 Ft |
| Primary Bedroom | Second level | 21.67 Ft x 17.00 Ft |
| Other | Second level | 7.67 Ft x 11.42 Ft |
| 4pc Bathroom | Basement | 5.00 Ft x 7.92 Ft |
| Bedroom | Basement | 13.08 Ft x 11.92 Ft |
| Bedroom | Basement | 10.00 Ft x 11.83 Ft |
| Recreational, Games room | Basement | 21.67 Ft x 32.75 Ft |
| Furnace | Basement | 16.75 Ft x 15.92 Ft |
More homes like this
The trademarks REALTOR®, REALTORS®, and the REALTOR® logo are controlled by The Canadian Real Estate Association (CREA) and identify real estate professionals who are members of CREA. The trademarks MLS®, Multiple Listing Service® and the associated logos are owned by CREA and identify the quality of services provided by real estate professionals who are members of CREA. This listing content has been provided through REALTOR.ca DDF® and is deemed reliable but is not guaranteed accurate by CREA or Cooper Holm. The information is not intended to solicit buyers or sellers currently under contract. Listing updated November 10, 2026.