



806, 1108 6 Avenue SW

About this home
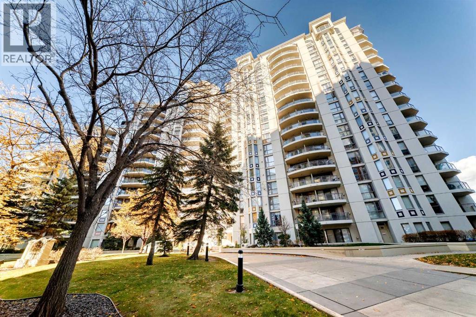
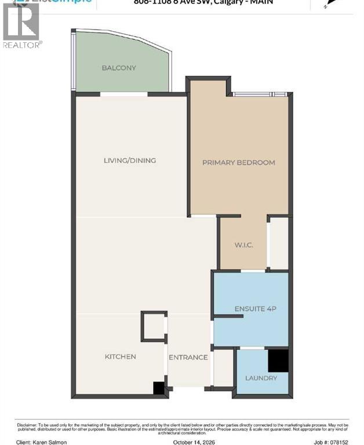
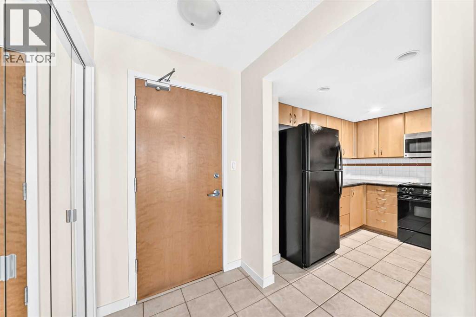
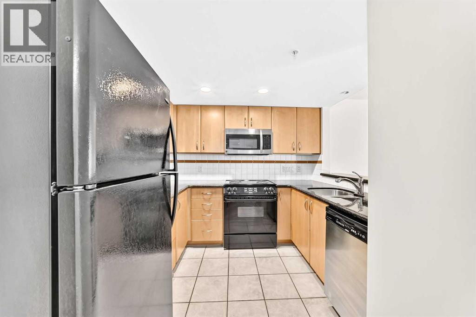
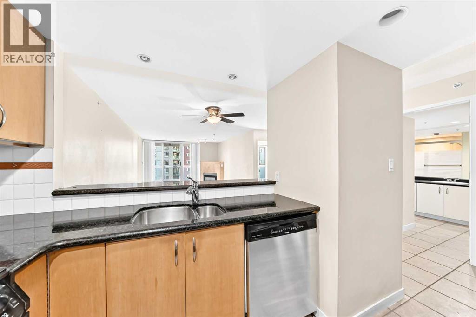
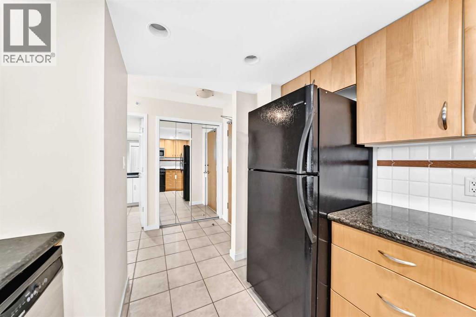
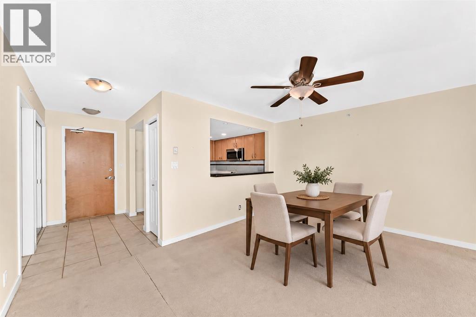
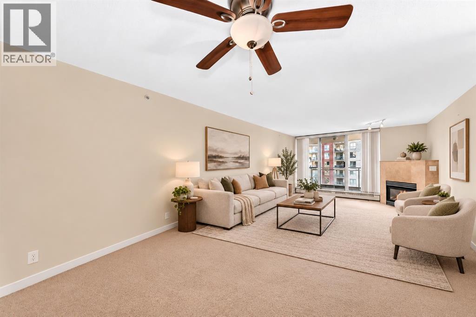
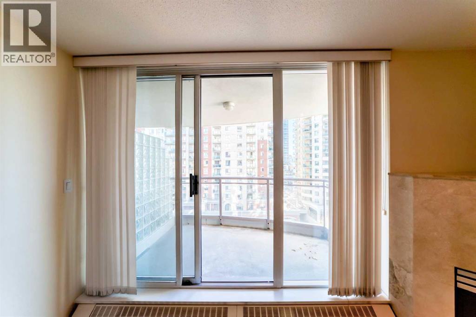
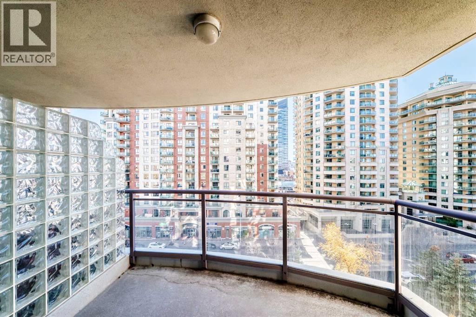
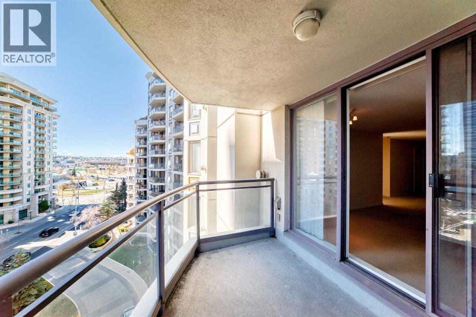
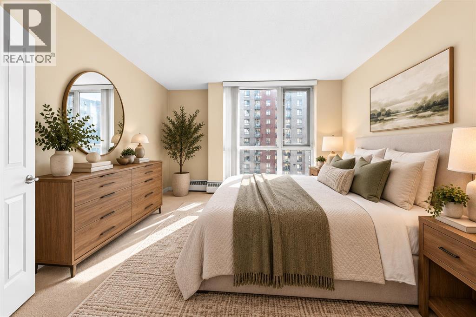
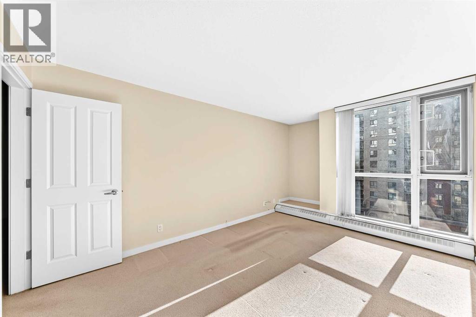
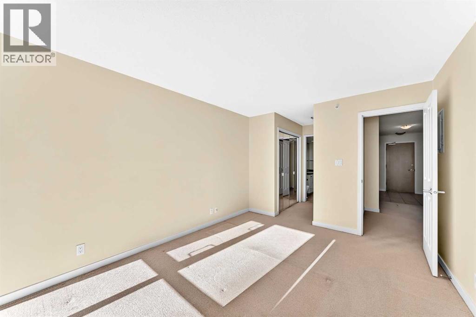
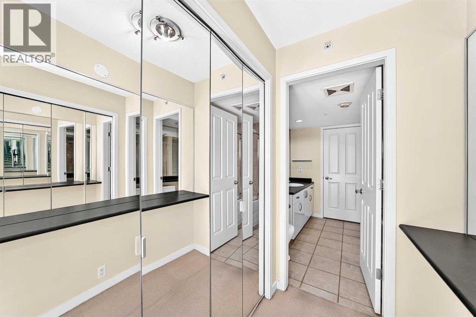
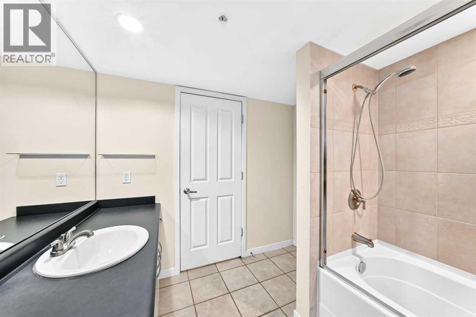
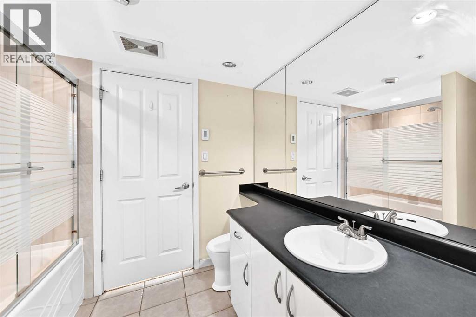
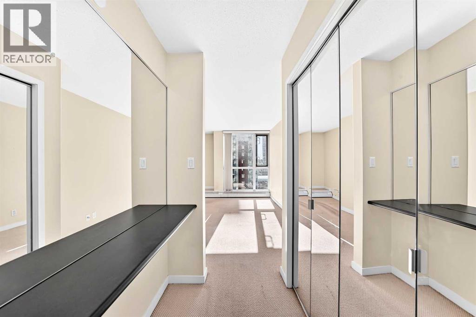
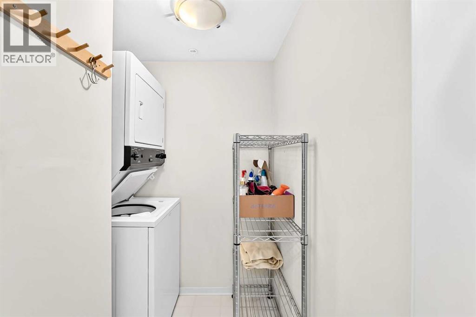
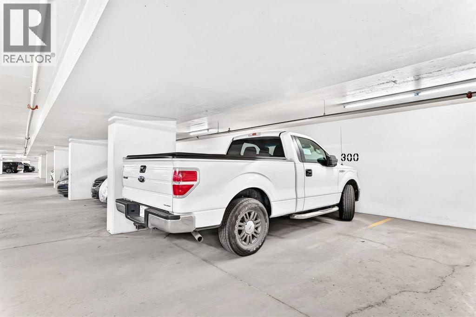
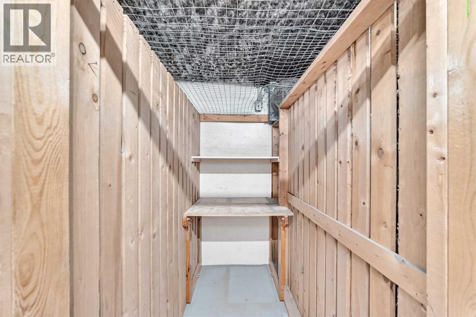
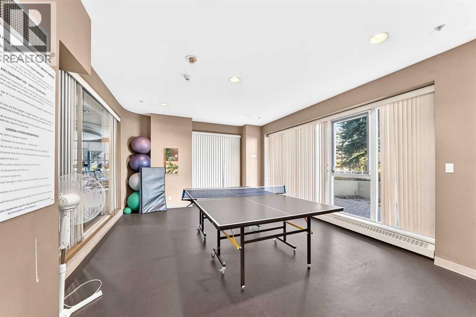
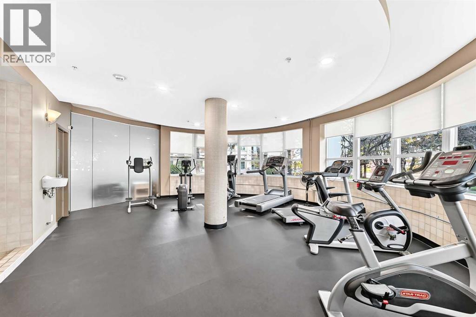
SPACE, LOCATION & POTENTIAL! If you've been searching for a downtown condo that offers more than the typical one-bedroom layout, this could be the one! Located in THE MARQUIS, this spacious 817+ SQ FT, SOUTH-FACING 1-BEDROOM CONDO offers an excellent opportunity to create a home that reflects your own style. With generous room sizes, an open floor plan, and floor-to-ceiling windows that fill the space with natural light, the fundamentals are already here. Bring your decorating ideas and make it your own! The spacious LIVING AND DINING AREA offers plenty of flexibility for comfortable furniture, entertaining friends, or creating a dedicated work-from-home space. A cozy GAS FIREPLACE adds warmth and character, while the PRIVATE COVERED BALCONY, complete with a gas BBQ hookup, extends your living space outdoors. The functional kitchen features GRANITE COUNTERTOPS, ample cabinetry, black appliances, a built-in microwave, and a convenient pass-through to the dining area. Whether you choose to refresh the existing finishes or plan a more extensive renovation, there's plenty of opportunity to add your personal touch. The generously sized PRIMARY BEDROOM offers a walk-through closet and direct access to the 4-piece bathroom. In-suite laundry with a stacked washer and dryer, along with additional storage, adds everyday convenience. You'll also appreciate theTITLED PARKING STALL, an additional storage locker conveniently located just steps from the elevator, and a well-equipped fitness room on the main floor. And then there's the LOCATION! Whether you're commuting to work, meeting friends for dinner, or heading out for a run along the river, this location makes it easy to enjoy everything Calgary's downtown has to offer. Gym is conveniently located on the main floor. Images have been digitally staged to illustrate potential furniture placement. (id:67348)
What did homes near this one actually sell for?
The asking price is only half the story. I'll send you recent sold prices in Downtown West End so you can see how this home compares. Free, no obligation.
Details
- Storeys
- 17
- Bedrooms above / below grade
- 1 / 0
- Parking
- Underground · 1 spaces
- Heating
- Baseboard heaters, Natural gas
- Cooling
- None
- Fireplaces
- 1
- Flooring
- Carpeted, Ceramic Tile
- Appliances
- Refrigerator, Dishwasher, Stove, Dryer, Microwave Range Hood Combo
- Exterior
- Concrete, Stucco
- Construction
- Poured concrete
- Lot features
- Parking
- Community features
- Pets Allowed With Restrictions
- Condo / HOA fee
- $668 monthly
- Fee includes
- Common Area Maintenance, Property Management, Waste Removal, Ground Maintenance, Heat, Water, Insurance, Condominium Amenities, Reserve Fund Contributions, Sewer
- Property taxes
- $1,868 (2026)
- Zoning
- DC (pre 1P2007)
- Title
- Condo/Strata
Rooms
| Room | Level | Size |
|---|---|---|
| Kitchen | Main level | 9.00 Ft x 9.42 Ft |
| Dining room | Main level | 12.58 Ft x 10.00 Ft |
| Living room | Main level | 12.58 Ft x 15.00 Ft |
| 4pc Bathroom | Main level | 8.58 Ft x 7.83 Ft |
| Laundry room | Main level | 5.67 Ft x 5.17 Ft |
| Other | Main level | 5.75 Ft x 2.08 Ft |
| Primary Bedroom | Main level | 10.42 Ft x 13.83 Ft |
More homes like this
The trademarks REALTOR®, REALTORS®, and the REALTOR® logo are controlled by The Canadian Real Estate Association (CREA) and identify real estate professionals who are members of CREA. The trademarks MLS®, Multiple Listing Service® and the associated logos are owned by CREA and identify the quality of services provided by real estate professionals who are members of CREA. This listing content has been provided through REALTOR.ca DDF® and is deemed reliable but is not guaranteed accurate by CREA or Cooper Holm. The information is not intended to solicit buyers or sellers currently under contract. Listing updated November 22, 2026.