



48 Deermont Way SE

About this home
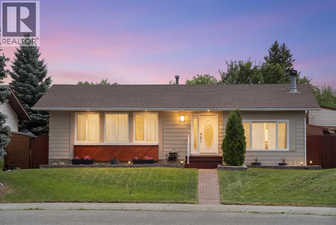
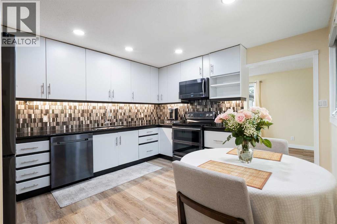
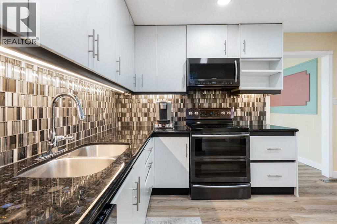
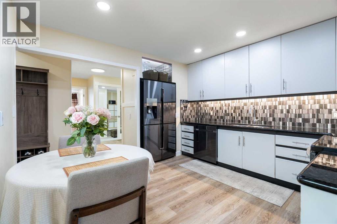
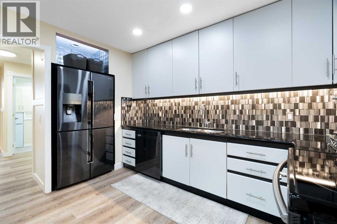
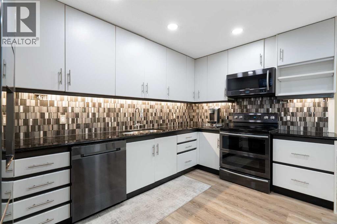
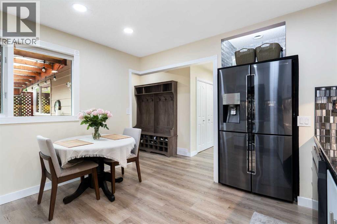
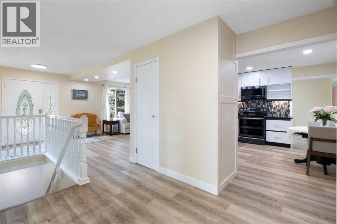
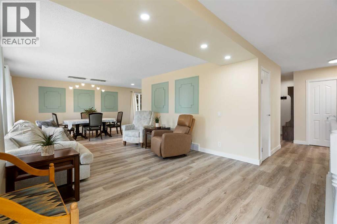
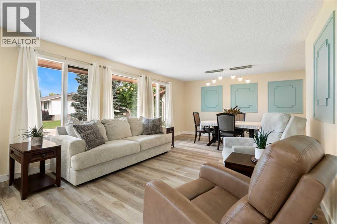
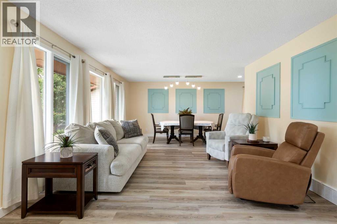
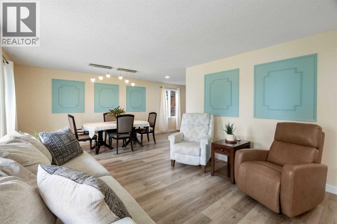
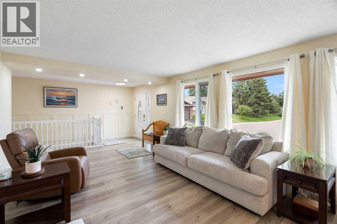
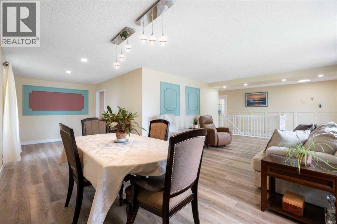
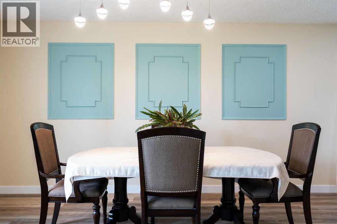
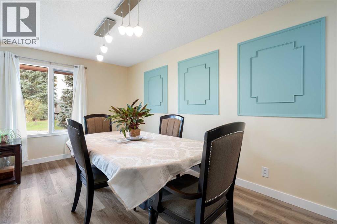
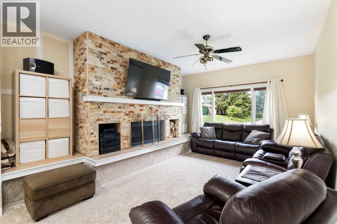
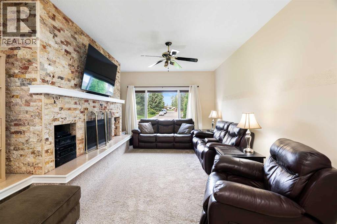
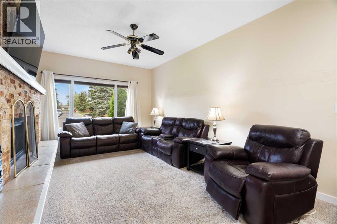
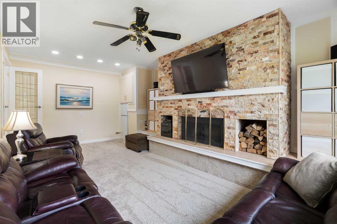
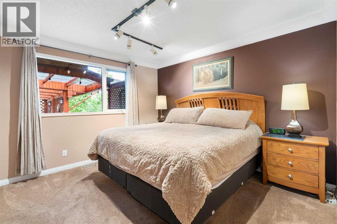
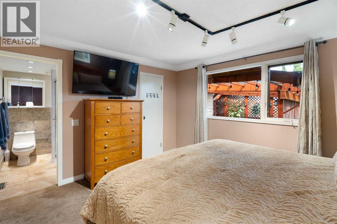
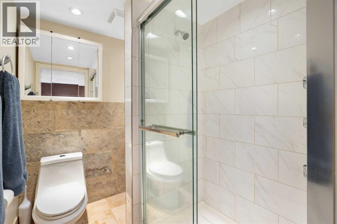
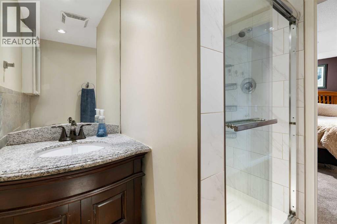
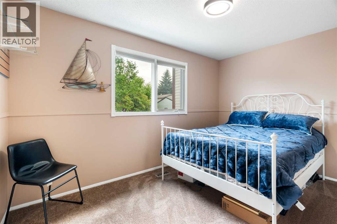
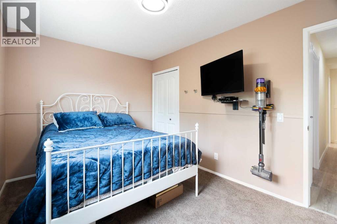
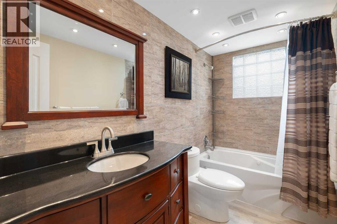
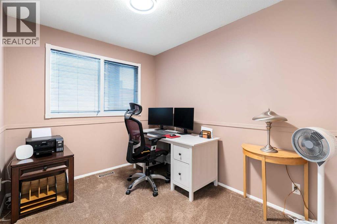
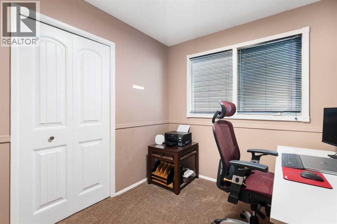
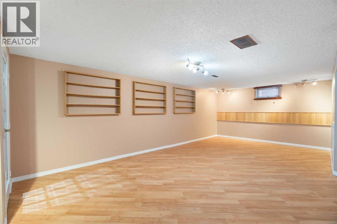
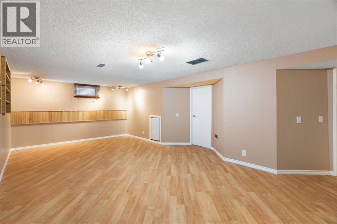
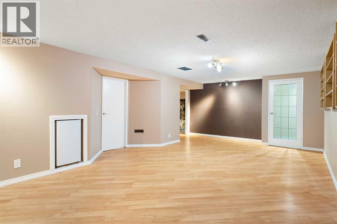
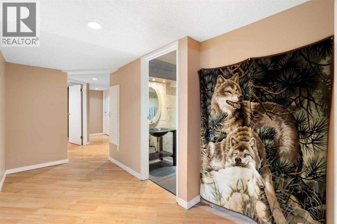
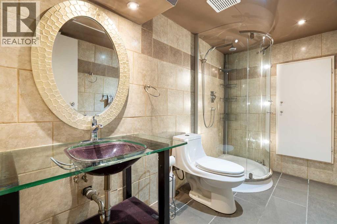
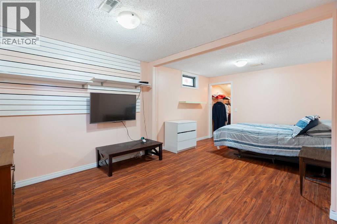
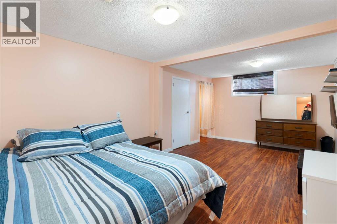
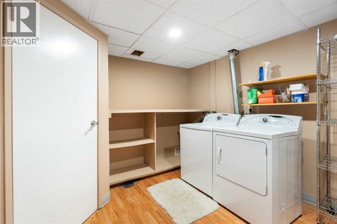
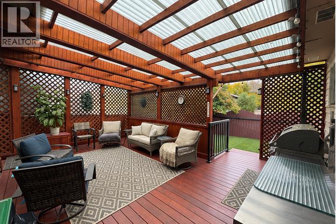
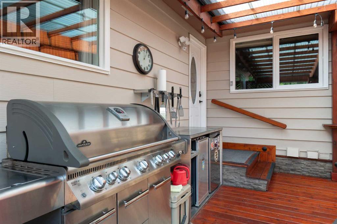
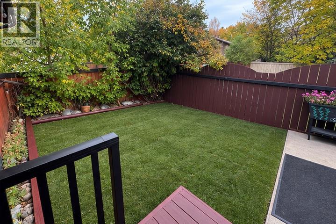
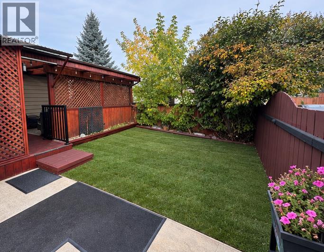
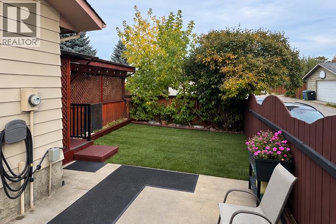
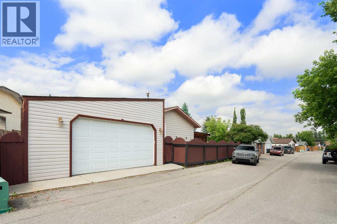
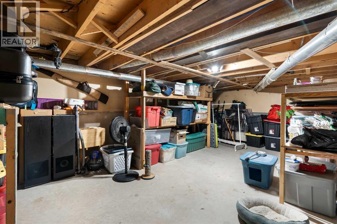
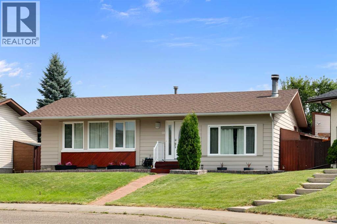
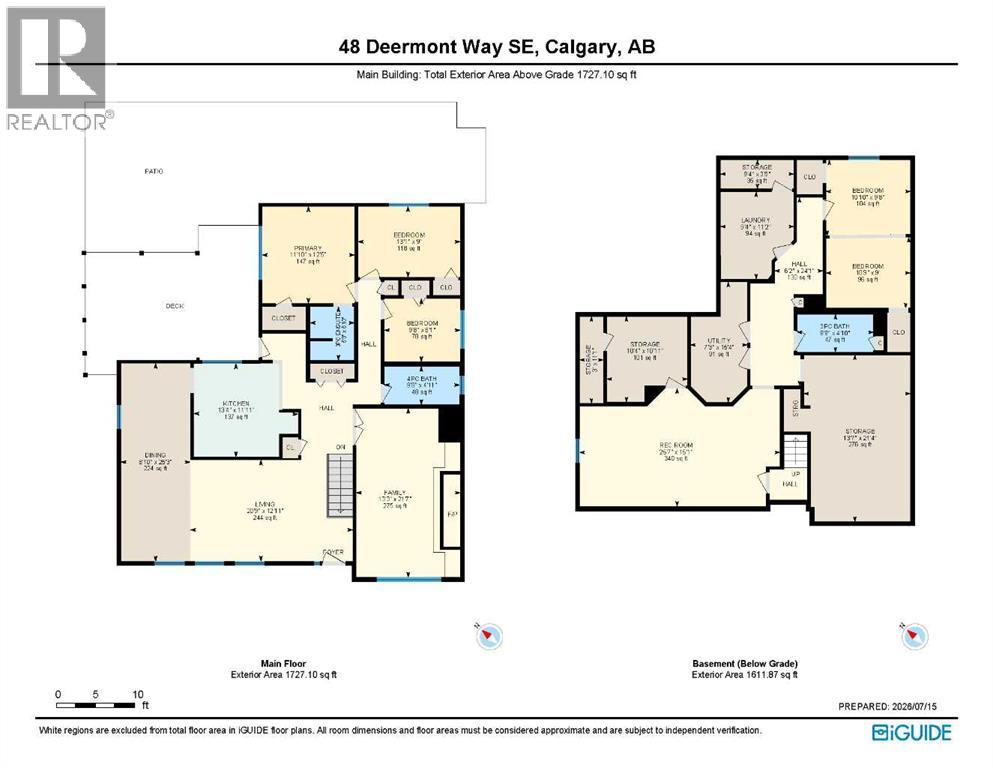
OPEN HOUSE Moved to Sat Nov 21st 2-4 PM**Welcome to this well maintained updated and fully finished, four-bedroom, three-bathroom home in the mature southeast Calgary community of Deer Ridge. This family-friendly neighbourhood is known for its mature trees, established schools, and unbeatable access to nature and amenities. Inside this carefully maintained home are thoughtful updates that provide comfort and peace of mind. Major improvements include a kitchen renovation (2015), ensuite bathroom update (2022), and main floor bathroom renovation (2020). Flooring has been refreshed with new Luxury Vinyl Plank (LVP) flooring (2023), new bedroom carpet (2022), and new carpet on the stairs and massive TV room, which will quickly become a favourite space to spend quality time with loved ones. Step outside and enjoy a truly impressive outdoor living space featuring a massive cedar covered deck (2016) that leads to FRESHLY laid SOD Creating a space for the family Pet, all of this is ideal for entertaining, relaxing, or family gatherings in the low-maintenance, private backyard. The main level offers a functional and inviting layout with a spacious living room, family room, formal dining area, breakfast nook, and a versatile third bedroom that can easily double as a home office. The kitchen sits at the heart of the home, seamlessly connecting to the main living spaces while overlooking the large outdoor area. The primary bedroom includes its own ensuite, complemented by two additional bedrooms and a fully renovated 4-piece bathroom. The lower level significantly expands your living space with a large Rec room, a fourth bedroom, a second four-piece bathroom, a workshop, cold storage, and extensive storage options, perfect for growing families, hobbies, or future customization. Additional highlights include a OVERSIZED single detached garage with impressive height, ideal for a lift and a large overhead door, offering excellent functionality for projects, vehicles, or recreation al toys. This well-cared-for home is on a quiet street in an established community, blending lifestyle, convenience, and access to nature. A rare opportunity, perfect for life's next chapter. Ideally situated with quick connections to Deerfoot Trail, Anderson Road, and Canyon Meadows Drive, this location offers effortless commuting while keeping you just minutes from everything you need. Outdoor enthusiasts will love being close to Fish Creek Provincial Park, offering endless pathways, river views, and year-round recreation. Everyday convenience is at your doorstep with Deer Valley Marketplace, featuring grocery stores, pharmacies, cafés, restaurants, banking, fitness, medical services, and over 25 shops and services, including Calgary Co-op, Tim Hortons, Starbucks, RBC, and more. (id:67348)
What did homes near this one actually sell for?
The asking price is only half the story. I'll send you recent sold prices in Deer Ridge so you can see how this home compares. Free, no obligation.
Details
- Style
- Bungalow
- Storeys
- 1
- Bedrooms above / below grade
- 3 / 1
- Basement
- Finished, Full
- Parking
- Detached Garage, Oversize · 1 spaces
- Heating
- Forced air, Natural gas
- Cooling
- None
- Fireplaces
- 1
- Flooring
- Laminate, Carpeted, Ceramic Tile
- Appliances
- Washer, Refrigerator, Dishwasher, Stove, Dryer, Microwave Range Hood Combo, Garage door opener
- Exterior
- Vinyl siding
- Construction
- Wood frame
- Foundation
- Poured Concrete
- Lot
- 507.00 · 507 square meters
- Lot features
- Back lane, No Smoking Home
- Property taxes
- $4,279 (2026)
- Zoning
- R-C2
- Title
- Freehold
Rooms
| Room | Level | Size |
|---|---|---|
| Living room | Main level | 12.92 Ft x 20.75 Ft |
| Kitchen | Main level | 11.92 Ft x 13.33 Ft |
| Family room | Main level | 21.58 Ft x 13.25 Ft |
| Primary Bedroom | Main level | 12.42 Ft x 11.83 Ft |
| 3pc Bathroom | Main level | 6.83 Ft x 5.67 Ft |
| Bedroom | Main level | 9.00 Ft x 13.08 Ft |
| Bedroom | Main level | 8.08 Ft x 9.67 Ft |
| 4pc Bathroom | Main level | 4.92 Ft x 9.67 Ft |
| 3pc Bathroom | Lower level | 4.83 Ft x 9.75 Ft |
| Bedroom | Lower level | 18.67 Ft x 10.75 Ft |
| Hall | Lower level | 24.08 Ft x 6.17 Ft |
| Recreational, Games room | Lower level | 15.08 Ft x 25.58 Ft |
| Storage | Lower level | 11.08 Ft x 3.00 Ft |
| Storage | Lower level | 10.92 Ft x 10.33 Ft |
| Furnace | Lower level | 15.33 Ft x 7.25 Ft |
| Storage | Lower level | 21.33 Ft x 13.58 Ft |
| Laundry room | Lower level | 11.17 Ft x 9.33 Ft |
More homes like this
The trademarks REALTOR®, REALTORS®, and the REALTOR® logo are controlled by The Canadian Real Estate Association (CREA) and identify real estate professionals who are members of CREA. The trademarks MLS®, Multiple Listing Service® and the associated logos are owned by CREA and identify the quality of services provided by real estate professionals who are members of CREA. This listing content has been provided through REALTOR.ca DDF® and is deemed reliable but is not guaranteed accurate by CREA or Cooper Holm. The information is not intended to solicit buyers or sellers currently under contract. Listing updated November 22, 2026.