



436 Huntley Way NE

About this home
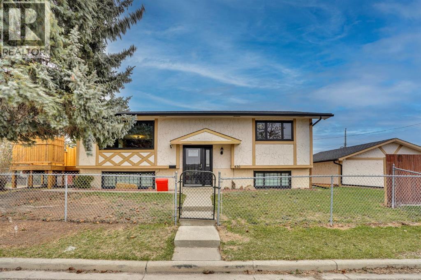
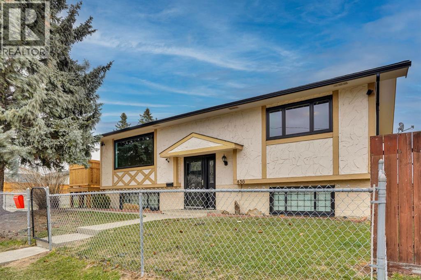
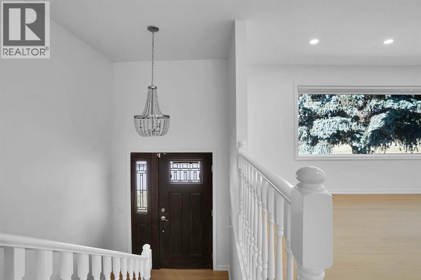
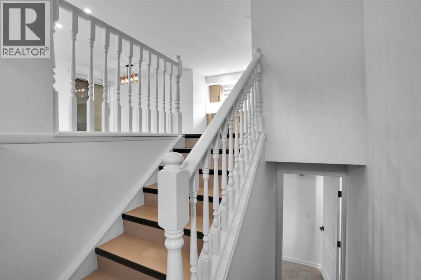
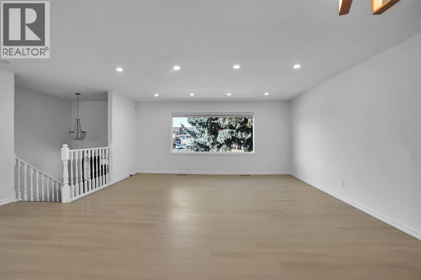
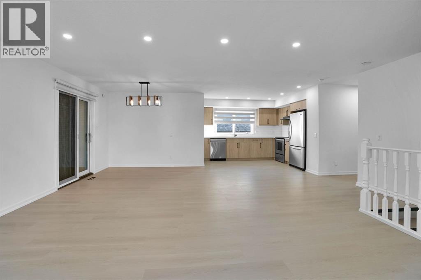
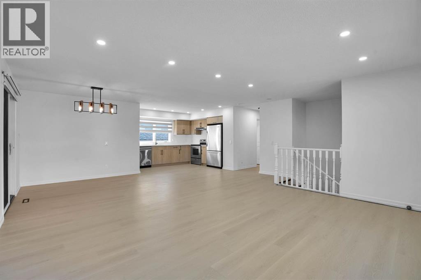
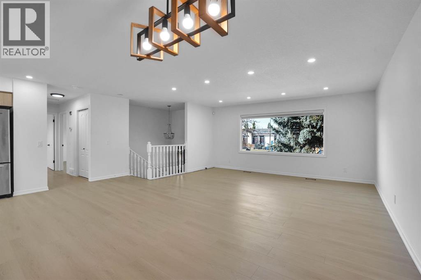
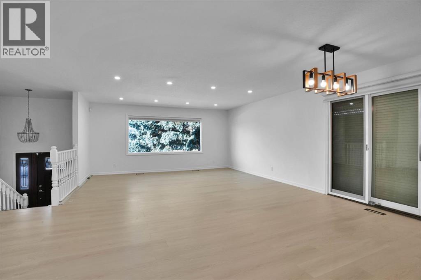
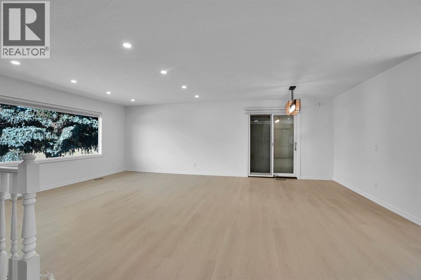
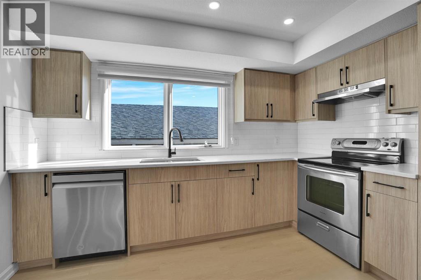
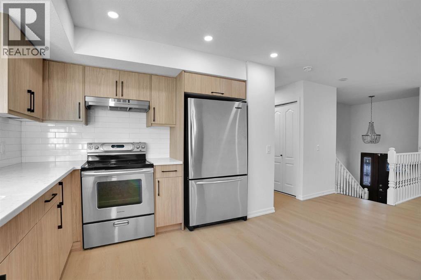
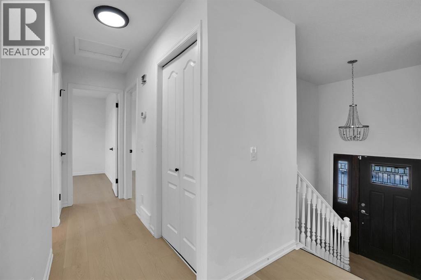
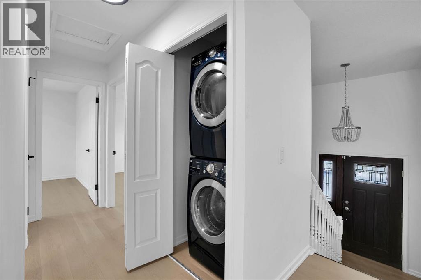
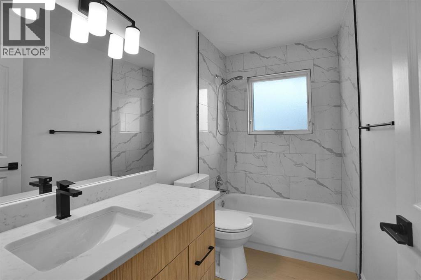
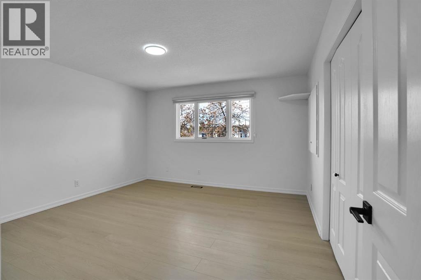
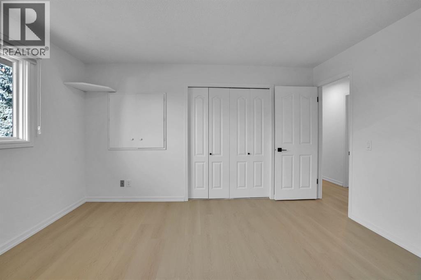
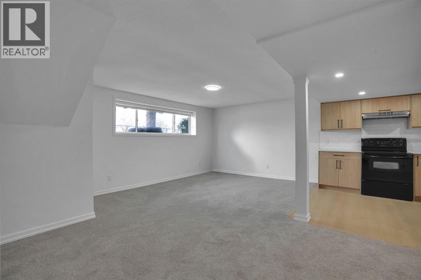
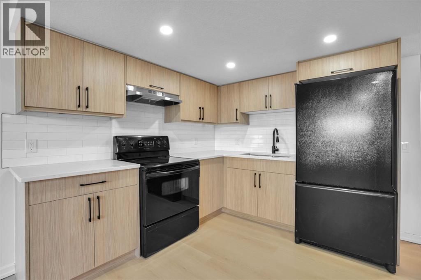
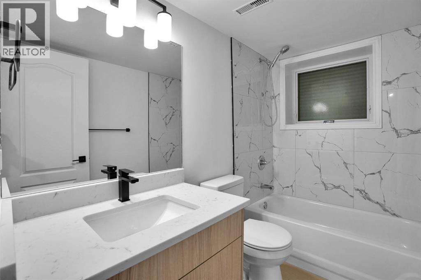
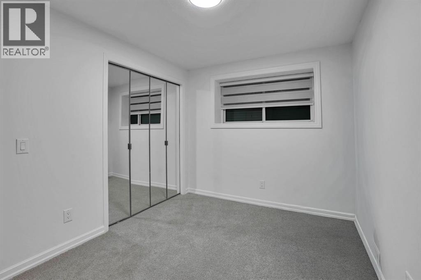
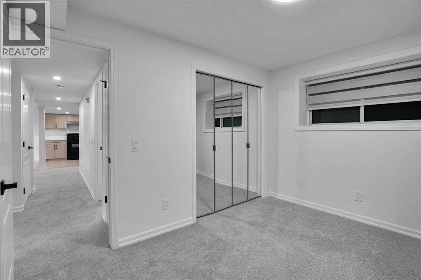
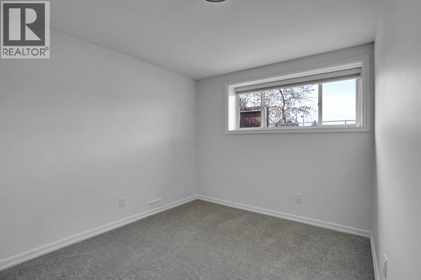
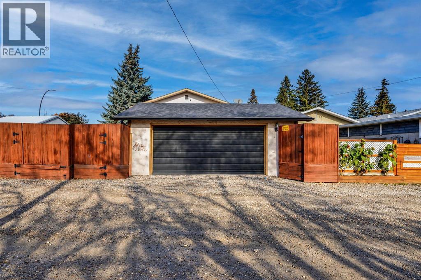
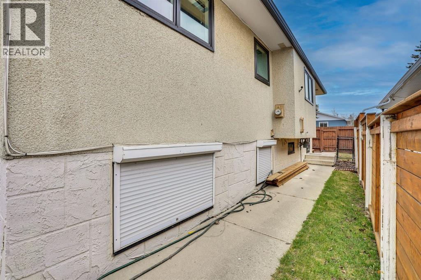
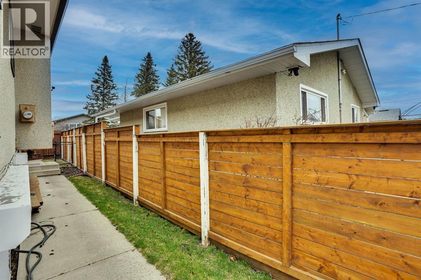
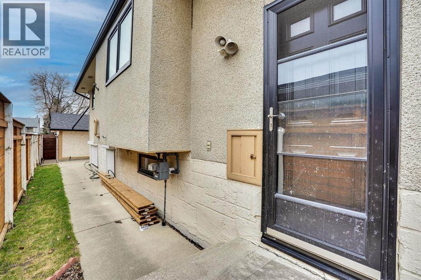
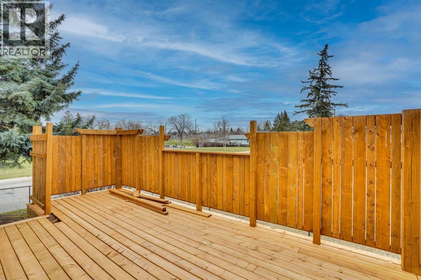
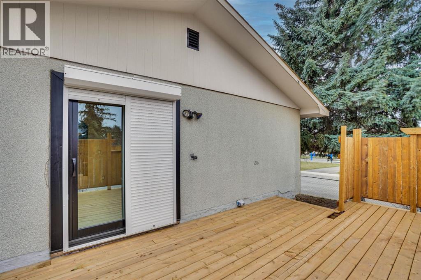
Welcome to this beautiful bi-level home situated on a desirable corner lot in the sought-after community of Huntington Hills, directly facing a park and playground. The curb appeal of this property truly sets it apart. As you approach the home, you’ll appreciate the fully fenced yard with a chain-link fence in the front, providing a great space for children to play safely. Step inside this beautifully renovated, move-in-ready home, featuring waterproof laminate flooring, brand-new textured kitchen cabinets, and a fresh coat of paint throughout. The spacious living room and dining area flow seamlessly into the generously sized kitchen, creating a welcoming space for everyday living and entertaining. The main-floor bathroom has been fully redesigned with stylish tile finishes, adding a fresh, modern touch. The upper level offers two well-proportioned bedrooms and a beautifully updated full bathroom. As you head downstairs, you’ll discover a fully developed two-bedroom illegal basement suite offering loads of potential. Complete with an additional full bathroom and spacious recreation and family rooms, the lower level provides excellent flexibility for extended family, additional living space, or future possibilities. Outside, enjoy the brand-new deck with privacy fencing, creating the perfect setting to relax and spend quality time with family and friends. With its extensive renovations, functional layout, and prime location directly across from a park and playground, this property is an excellent opportunity for first-time buyers, growing families, or investors looking for a home with added potential! (id:67348)
What did homes near this one actually sell for?
The asking price is only half the story. I'll send you recent sold prices in Huntington Hills so you can see how this home compares. Free, no obligation.
Details
- Style
- Bi-level
- Bedrooms above / below grade
- 2 / 2
- Basement
- Finished, Full
- Parking
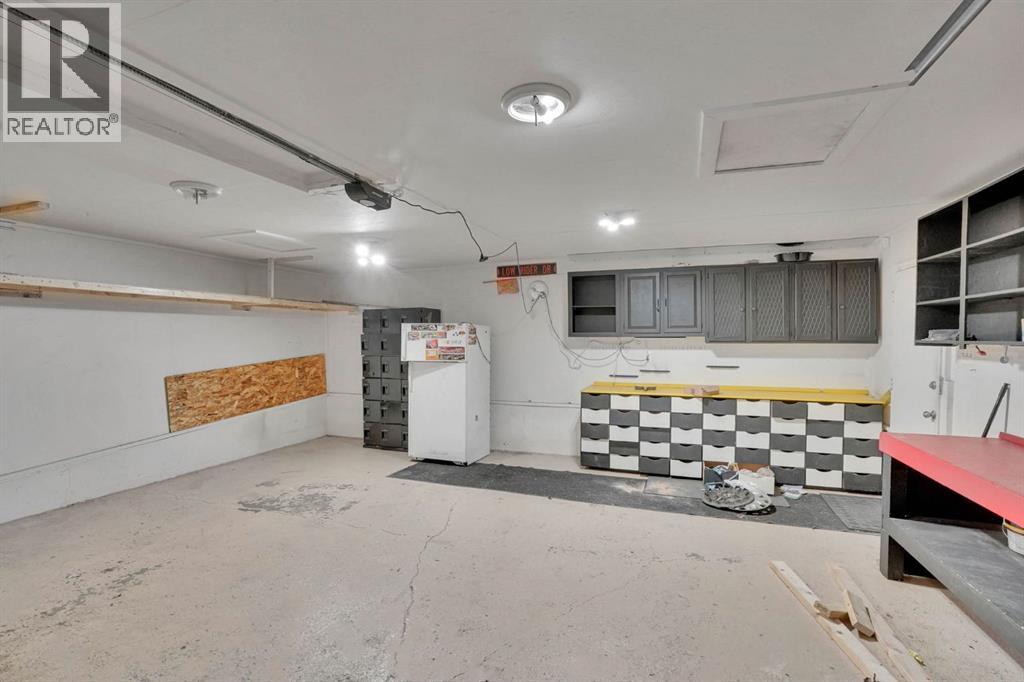
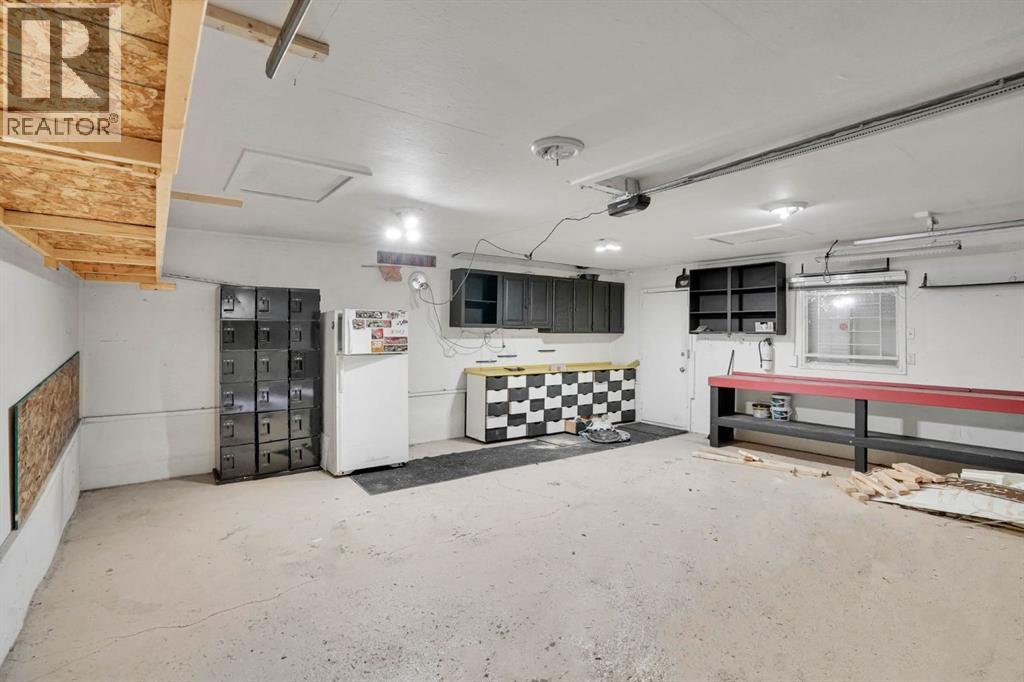
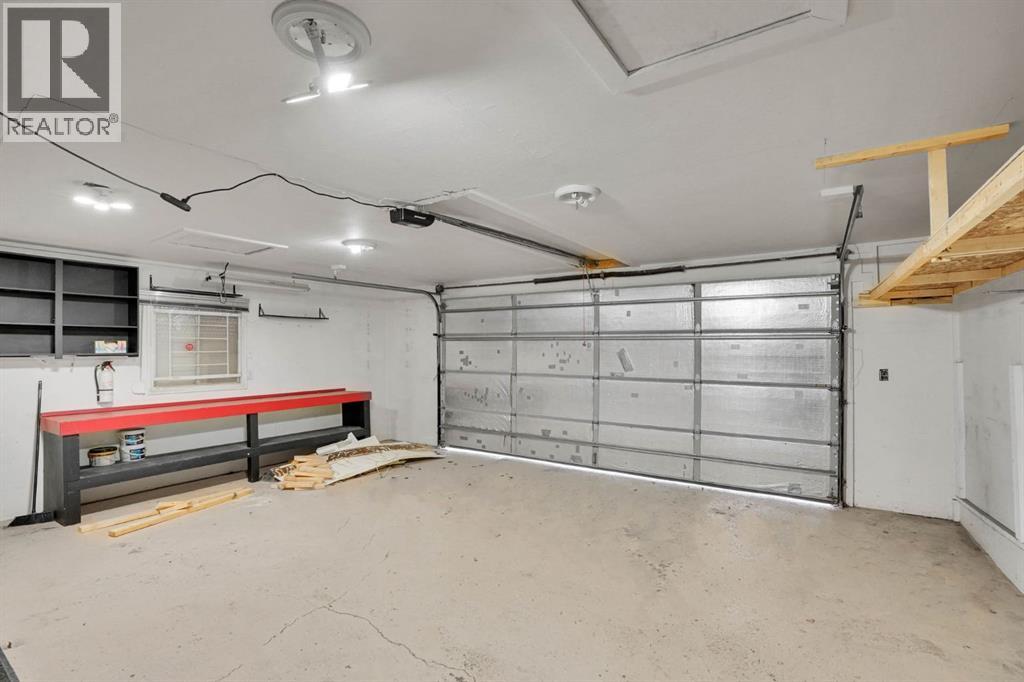
- Detached Garage · 6 spaces
- Heating
- Forced air
- Cooling
- None
- Flooring
- Hardwood, Carpeted
- Appliances
- Refrigerator, Dishwasher, Stove, Hood Fan
- Exterior
- Stucco
- Foundation
- Poured Concrete
- Lot
- 4124.78 · 4124.78 square feet
- Lot features
- Back lane, No Animal Home, No Smoking Home
- Property taxes
- $3,950 (2026)
- Zoning
- R-CG
- Title
- Freehold
Rooms
| Room | Level | Size |
|---|---|---|
| 4pc Bathroom | Main level | 4.92 Ft x 8.83 Ft |
| Bedroom | Main level | 9.67 Ft x 12.58 Ft |
| Dining room | Main level | 9.67 Ft x 9.33 Ft |
| Living room | Main level | 11.75 Ft x 14.50 Ft |
| Other | Main level | 4.08 Ft x 3.25 Ft |
| Primary Bedroom | Main level | 13.08 Ft x 13.58 Ft |
| Foyer | Main level | 5.58 Ft x 3.92 Ft |
| 4pc Bathroom | Basement | 5.08 Ft x 8.25 Ft |
| Bedroom | Basement | 8.67 Ft x 11.83 Ft |
| Family room | Basement | 18.17 Ft x 12.08 Ft |
| Recreational, Games room | Basement | 19.58 Ft x 15.33 Ft |
| Bedroom | Basement | 8.67 Ft x 11.83 Ft |
More homes like this
The trademarks REALTOR®, REALTORS®, and the REALTOR® logo are controlled by The Canadian Real Estate Association (CREA) and identify real estate professionals who are members of CREA. The trademarks MLS®, Multiple Listing Service® and the associated logos are owned by CREA and identify the quality of services provided by real estate professionals who are members of CREA. This listing content has been provided through REALTOR.ca DDF® and is deemed reliable but is not guaranteed accurate by CREA or Cooper Holm. The information is not intended to solicit buyers or sellers currently under contract. Listing updated November 17, 2026.