



92 Chinook Drive SW

About this home
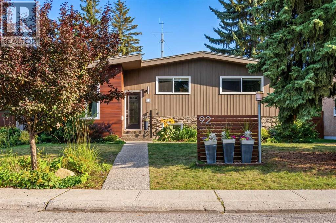
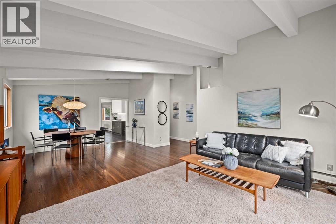
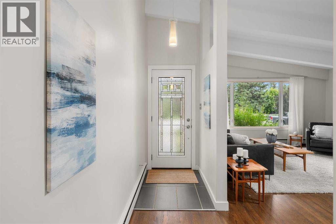
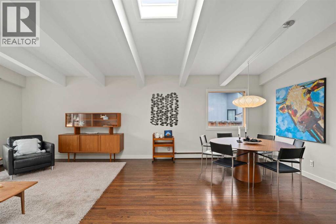
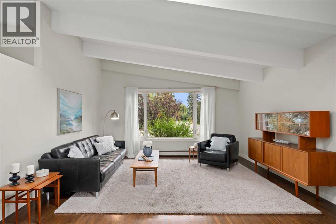
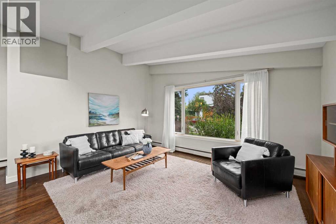
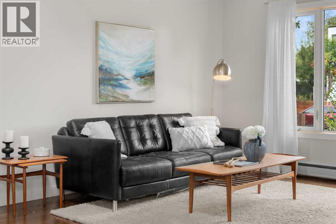
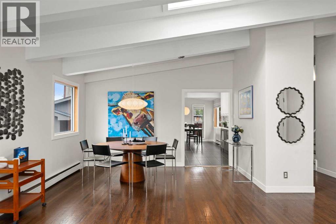
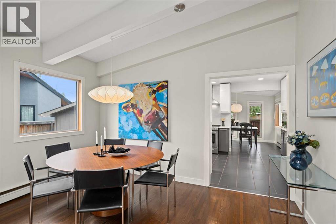
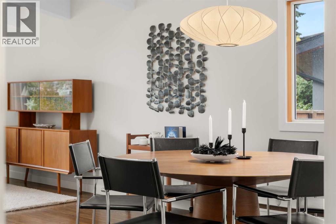
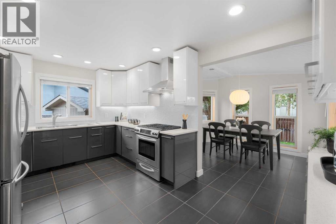
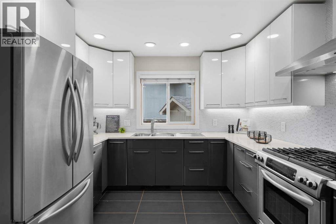
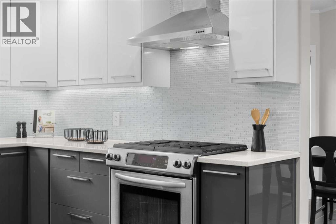
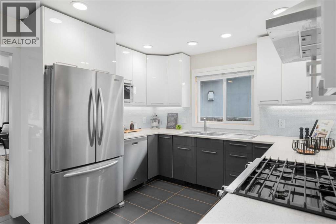
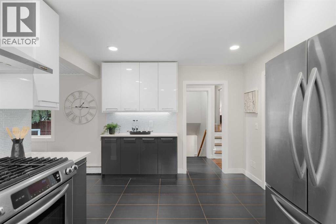
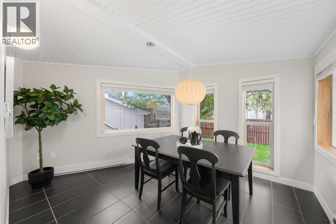
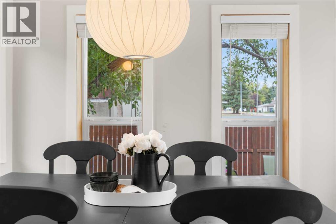
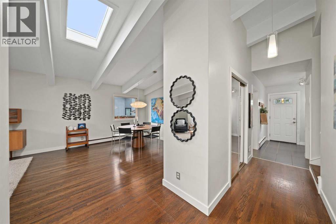
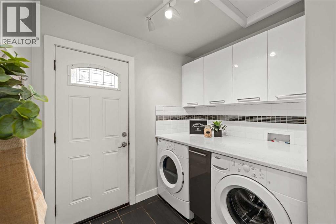
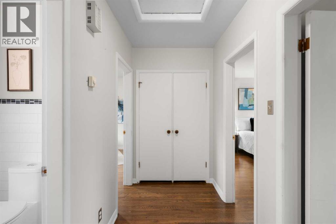
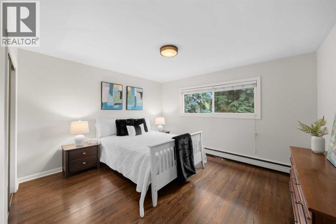
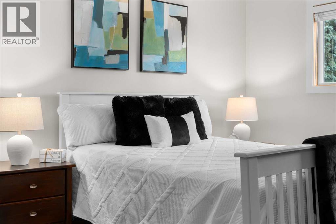
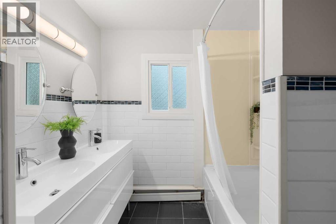
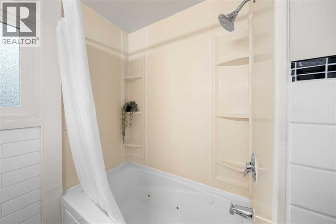
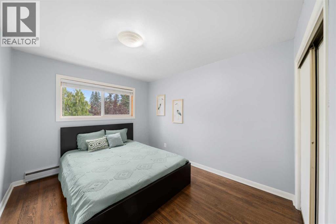
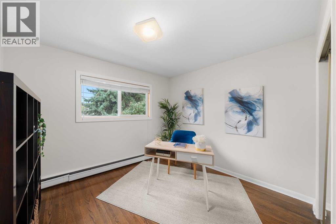
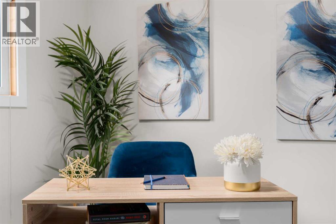
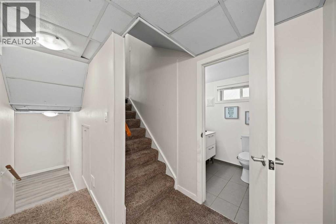
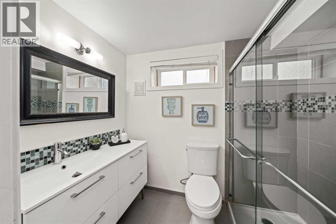
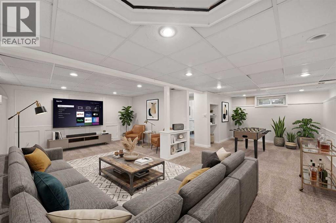
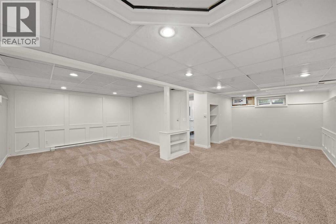
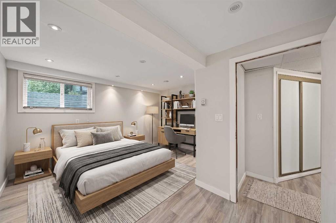
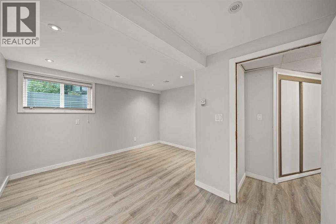
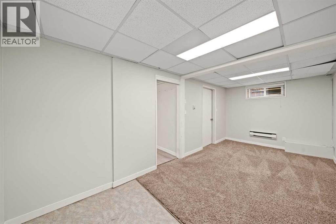
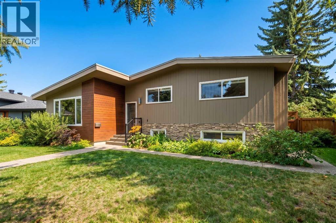
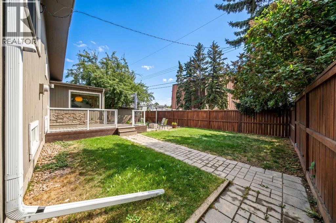
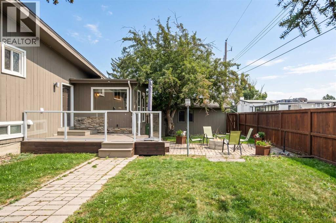
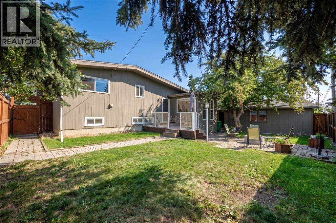
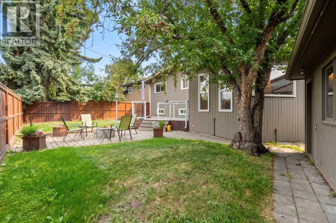
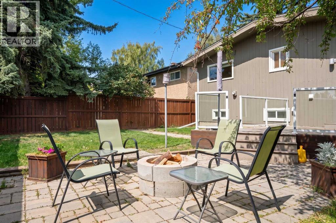
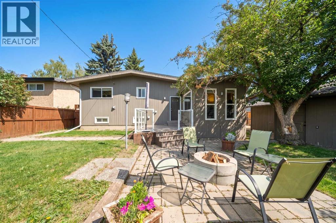
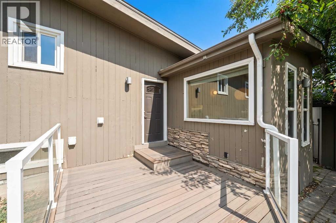
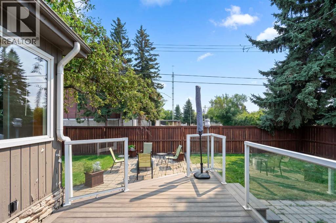
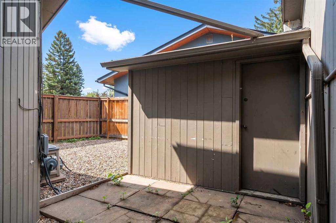
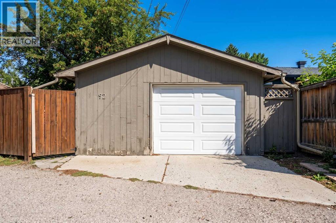
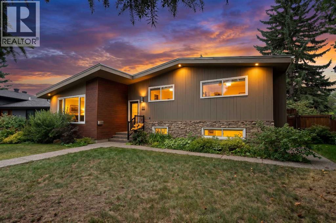
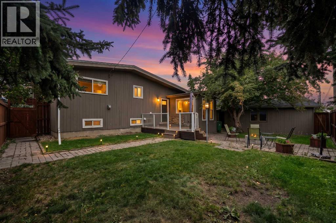
Welcome Home! Located in the coveted community of Chinook Park, this lovely 4-level split sits on a quiet street and features a private south-facing backyard. Inside, mid-century influences blend with tasteful cosmetic updates and significant capital improvements, making this an easy home to move into and personalize to your own tastes.The attractive curb appeal sets the tone for what awaits inside. Step in and you'll immediately appreciate the high vaulted ceilings in the living room, complemented by hardwood floors that create a wonderful space to gather, entertain and relax. Natural light pours in through the skylight and updated windows. The spacious living room flows into the dining area, conveniently connected to the beautifully updated kitchen with high-gloss cabinetry, quartz countertops and stainless steel appliances, including a gas range.An additional room off the kitchen overlooks the backyard and offers flexibility for a casual or formal dining area, sitting room, playroom or home office. Main-floor laundry is conveniently tucked away.Upstairs, natural light continues to fill the space, where you'll find three well-sized bedrooms and a renovated 5-piece bathroom. The lower levels offer plenty of room for family gatherings, hobbies and a variety of uses. A second full 3-piece bathroom completes the third level.The fully finished fourth level features a fourth bedroom and a flex room that could serve as a guest room, home office or computer den, or potentially become a fifth legal bedroom with the addition of an egress window.With over 2,700 sq. ft. of developed living space, this home offers room for everyone to spread out while maintaining a warm, connected feel throughout.Move in and enjoy the large south-facing backyard, complete with a spacious deck and patio—perfect for gathering around the firepit and making new memories. The 18' x 22' detached garage provides a safe, sheltered space for your vehicle, tools and toys. Come and add your creative touches to improve the space while benefitting from recent capital updates - all windows (2013) House shingles ( 2023) Garage Shingles ( 2023) Boiler(2022) (id:67348)
What did homes near this one actually sell for?
The asking price is only half the story. I'll send you recent sold prices in Chinook Park so you can see how this home compares. Free, no obligation.
Details
- Style
- 4 Level
- Bedrooms above / below grade
- 3 / 1
- Basement
- Finished, Full
- Parking
- Detached Garage, Oversize · 2 spaces
- Heating
- Baseboard heaters, Electric, Natural gas, Other
- Cooling
- None
- Flooring
- Tile, Hardwood, Carpeted
- Appliances
- Washer, Refrigerator, Range - Gas, Dishwasher, Dryer, Hood Fan, Window Coverings, Garage door opener
- Exterior
- Stucco, Wood siding
- Construction
- Wood frame
- Foundation
- Poured Concrete
- Lot
- 585.00 · 585 square meters
- Lot features
- Back lane
- Property taxes
- $5,559 (2026)
- Zoning
- R-CG
- Title
- Freehold
Rooms
| Room | Level | Size |
|---|---|---|
| Living room | Main level | 15.33 Ft x 24.17 Ft |
| Kitchen | Main level | 10.83 Ft x 15.33 Ft |
| Dining room | Main level | 9.67 Ft x 14.67 Ft |
| Laundry room | Main level | 7.75 Ft x 9.67 Ft |
| Primary Bedroom | Second level | 12.50 Ft x 13.42 Ft |
| Bedroom | Second level | 9.83 Ft x 12.50 Ft |
| Bedroom | Second level | 9.25 Ft x 11.67 Ft |
| 5pc Bathroom | Second level | 7.17 Ft x 9.25 Ft |
| Family room | Lower level | 22.42 Ft x 26.00 Ft |
| 3pc Bathroom | Lower level | 5.17 Ft x 7.75 Ft |
| Bedroom | Basement | 12.83 Ft x 13.83 Ft |
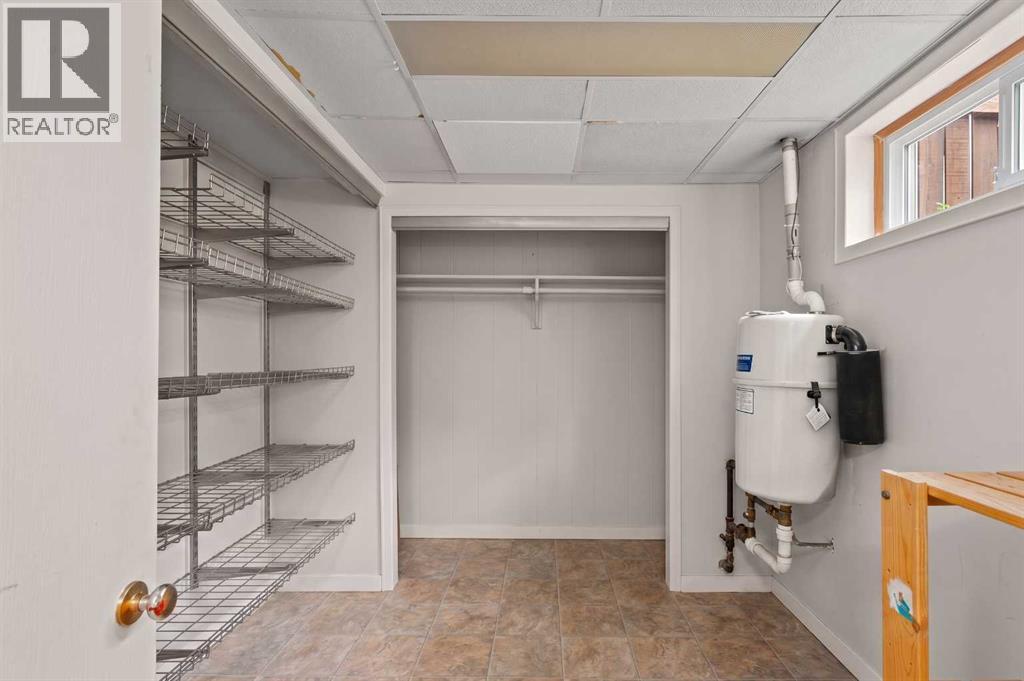
| Storage | Basement | 8.83 Ft x 9.17 Ft |
| Office | Basement | 8.75 Ft x 18.25 Ft |
| Furnace | Basement | 5.75 Ft x 8.67 Ft |
More homes like this
The trademarks REALTOR®, REALTORS®, and the REALTOR® logo are controlled by The Canadian Real Estate Association (CREA) and identify real estate professionals who are members of CREA. The trademarks MLS®, Multiple Listing Service® and the associated logos are owned by CREA and identify the quality of services provided by real estate professionals who are members of CREA. This listing content has been provided through REALTOR.ca DDF® and is deemed reliable but is not guaranteed accurate by CREA or Cooper Holm. The information is not intended to solicit buyers or sellers currently under contract. Listing updated November 20, 2026.