



96 Crimson Ridge Place NW

About this home
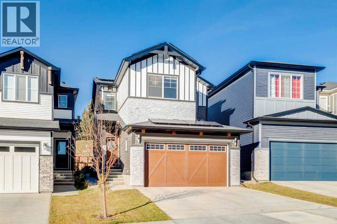
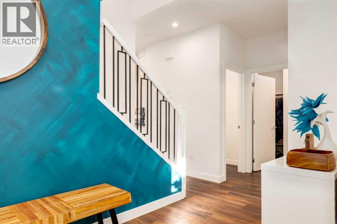
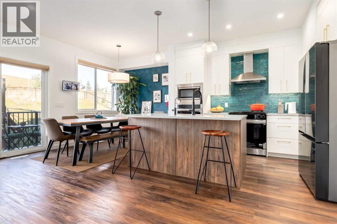
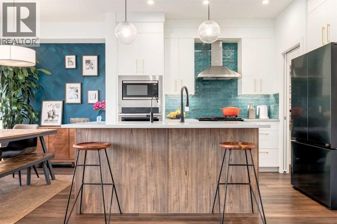
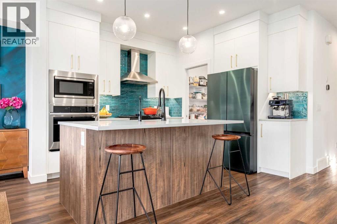
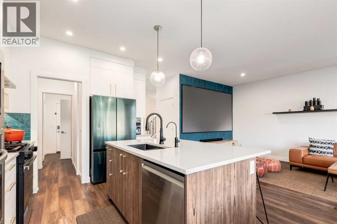
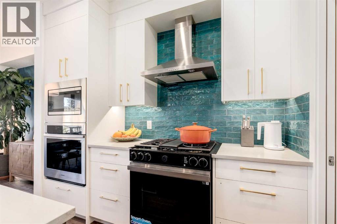
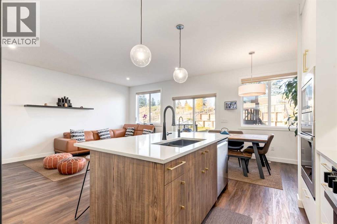
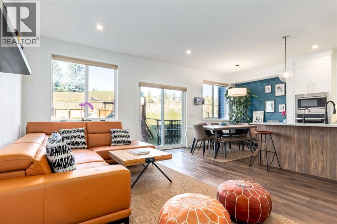
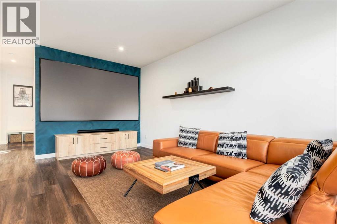
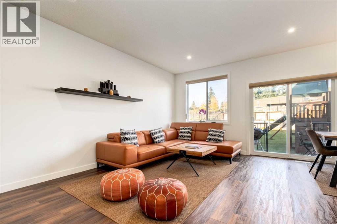
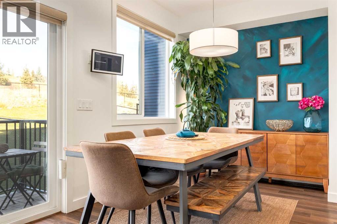
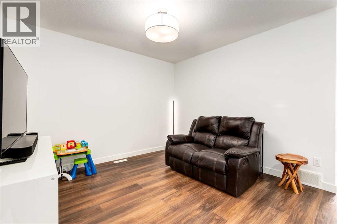
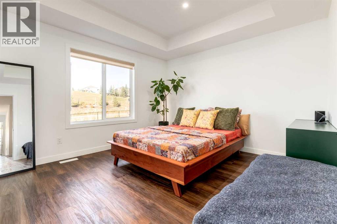
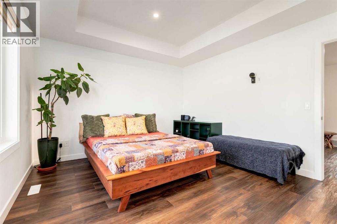
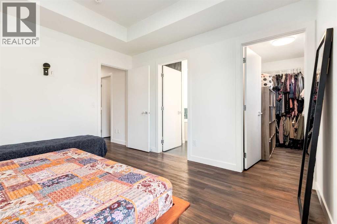
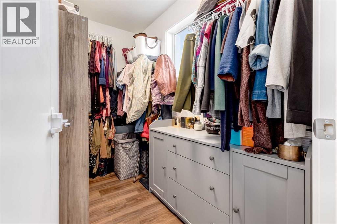
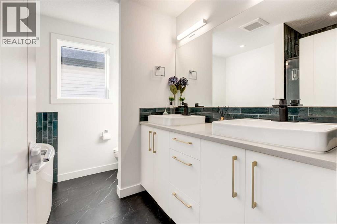
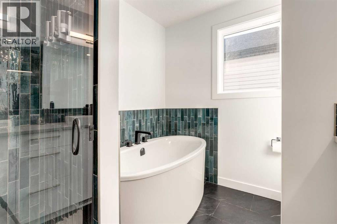
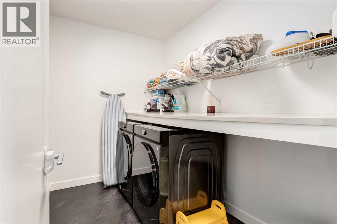
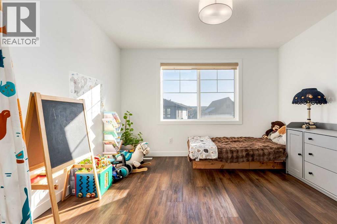
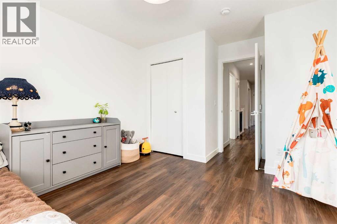
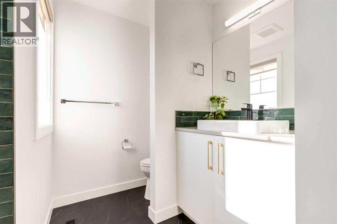
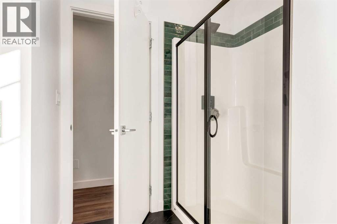
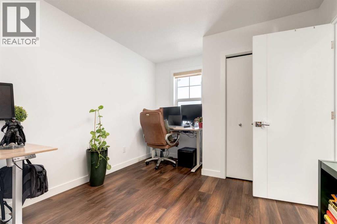
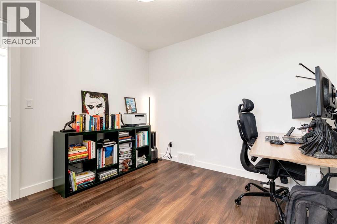
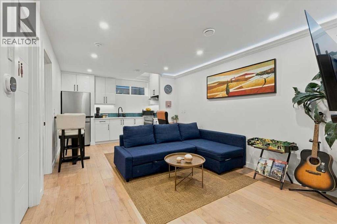
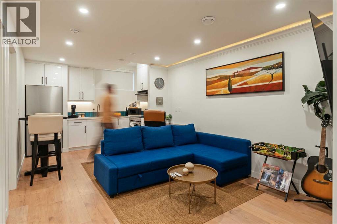
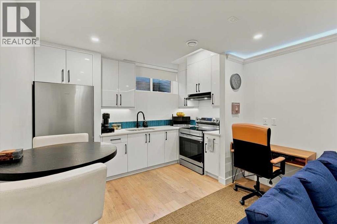
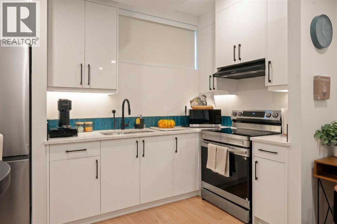
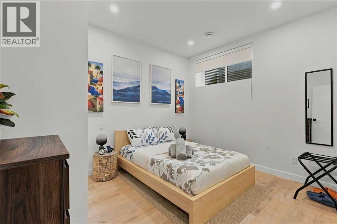
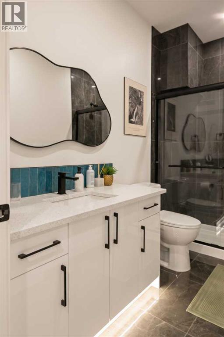
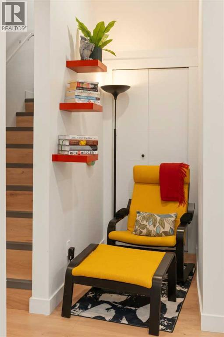
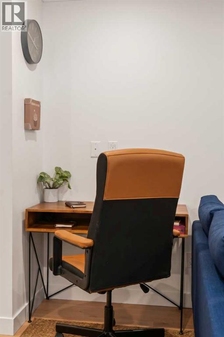
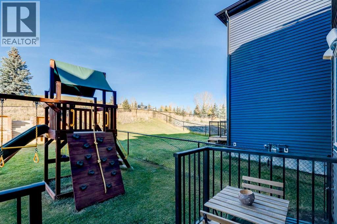
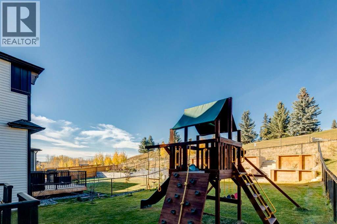
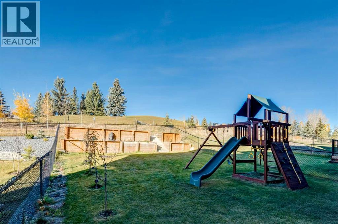
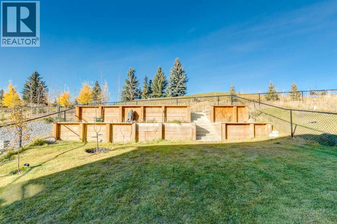
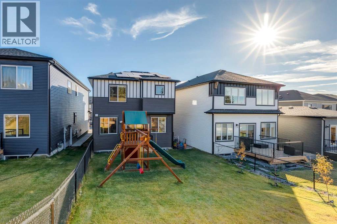
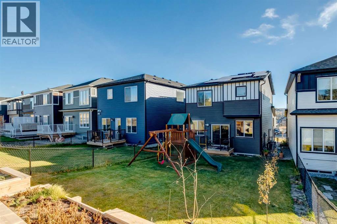
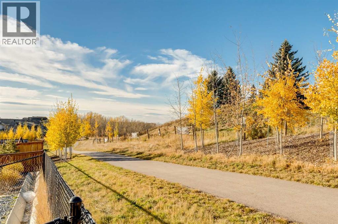
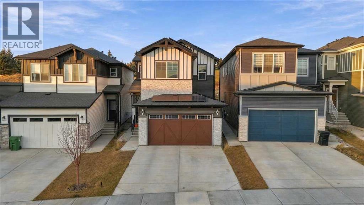
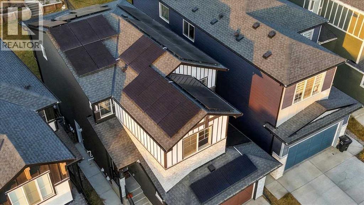
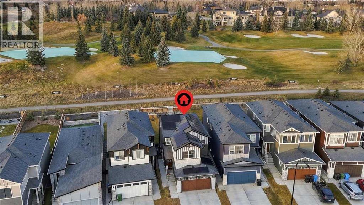
Welcome to this STUNNING modern masterpiece with sustainable living features in the vibrant Northwest community of Crimson Ridge (within Rockland Park), offering an ELEVATED BACKING ONTO GREEN SPACE AND A GOLF COURSE WITH NO REAR NEIGHBORS. This pristine, original-owner home features a NET-ZERO ELECTRICITY SYSTEM powered by 36 solar panels, alongside a 3-ton AC and a PREMIUM SMART WHOLE-HOME WATER PURIFICATION, SOFTENING, AND DECHLORINATION SYSTEM. Designed for both luxurious family living and smart investing, the upper level hosts a LUXURIOUS MASTER BEDROOM that overlooks the serene backyard and the golf course - WITH AN ENSUITE FEATURING A SOAKER TUB, STAND-IN SHOWER, AND STRIKING BLACK TILES, accompanied by TWO ADDITIONAL GENEROUSLY SIZED BEDROOMS AND A SECOND FULL BATHROOM on a CARPET-FREE SECOND FLOOR ideal for allergy sufferers or small families. The spacious layout also includes a PROVEN 5-STAR AIRBNB LEGAL BASEMENT SUITE (one bedroom and one bath), while the open-concept main floor showcases ARTISAN LIMEWASH PAINT FEATURE WALLS that banish ordinary builder blandness, paired with 9-foot ceilings, LVP flooring, and a GOURMET KITCHEN boasting top-tier Samsung smart appliances, quartz countertops, soft-close cabinetry, and a STRIKING PEACOCK BLUE BACKSPLASH. Additional high-end inclusions feature an EV CHARGER READY SETUP and a EUFY SECURITY CAMERA SYSTEM. The backyard is fully landscaped, and has a retaining wall for your vegetable garden, or to add zero-maintenance greenery. Perfectly located just 5 minutes from Stoney Trail highway access to the mountains and downtown, and a short walk to upcoming Rockland Park commercial areas and top schools, this exceptional property delivers the ultimate blend of comfort, design, and revenue potential. (id:67348)
What did homes near this one actually sell for?
The asking price is only half the story. I'll send you recent sold prices in Haskayne so you can see how this home compares. Free, no obligation.
Details
- Storeys
- 2
- Bedrooms above / below grade
- 3 / 1
- Basement
- Finished, Full, Separate entrance, Suite
- Parking
- Attached Garage · 4 spaces
- Heating
- Forced air
- Cooling
- Central air conditioning
- Flooring
- Tile, Carpeted, Vinyl Plank
- Appliances
- Washer, Refrigerator, Dishwasher, Wine Fridge, Stove, Dryer, Microwave, Garage door opener
- Construction
- Wood frame
- Foundation
- Poured Concrete
- Lot
- 399.00 · 399 square meters
- Lot features
- No Animal Home, No Smoking Home
- Community features
- Golf Course Development
- Property taxes
- $5,186 (2026)
- Zoning
- R-G
- Title
- Freehold
Rooms
| Room | Level | Size |
|---|---|---|
| Kitchen | Main level | 10.33 Ft x 12.17 Ft |
| Living room | Main level | 12.42 Ft x 17.92 Ft |
| Dining room | Main level | 7.58 Ft x 10.33 Ft |
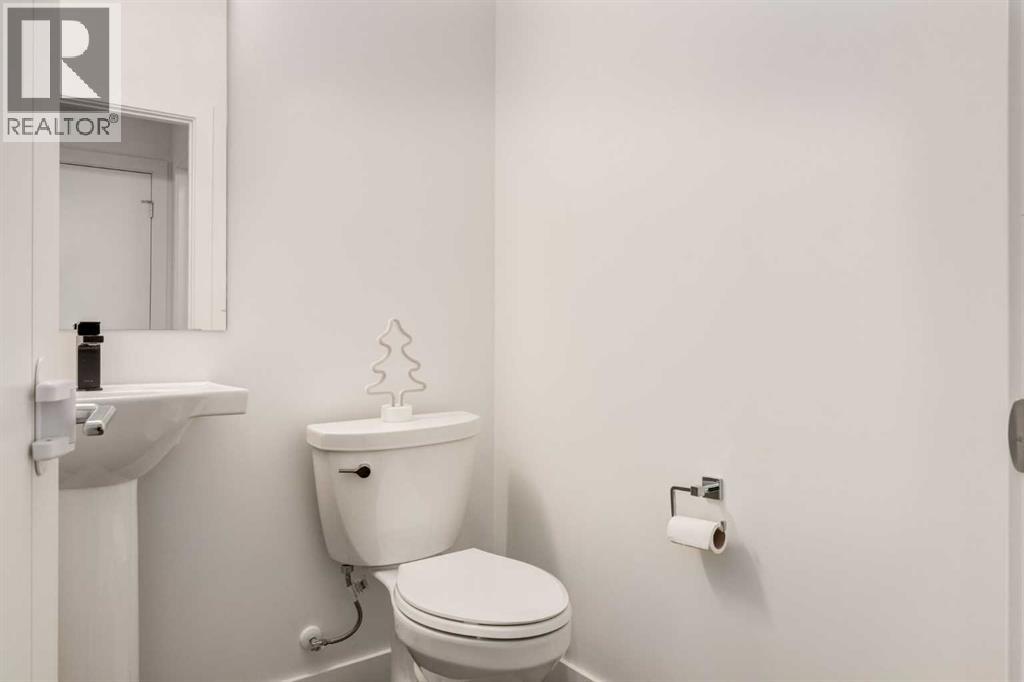
| 2pc Bathroom | Main level | 4.92 Ft x 5.42 Ft |
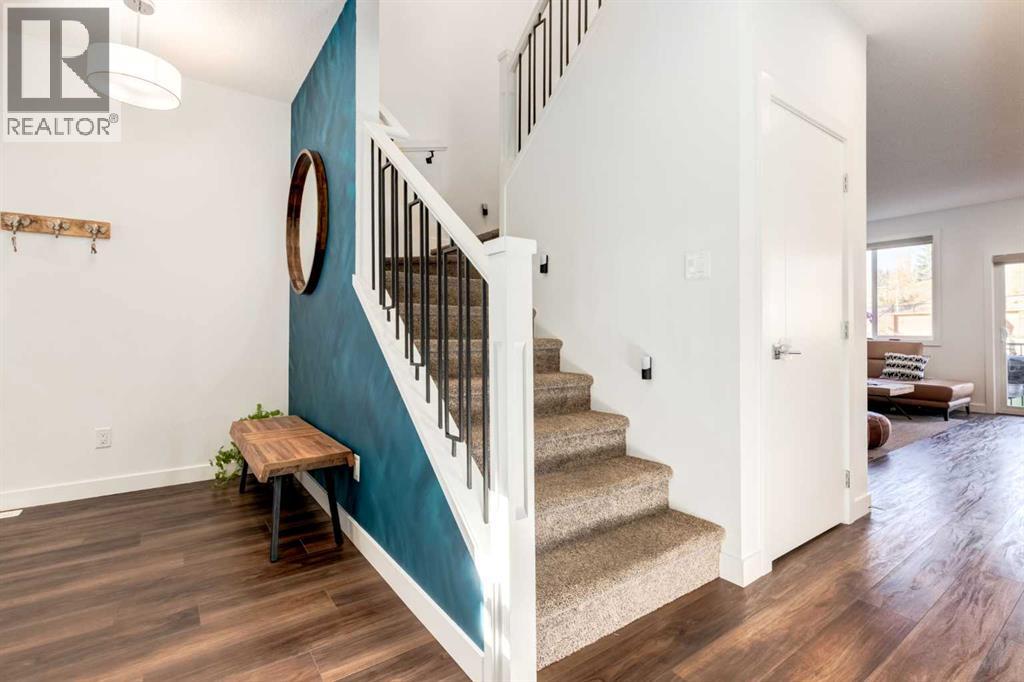
| Foyer | Main level | 8.42 Ft x 12.00 Ft |
| Other | Main level | 6.42 Ft x 8.00 Ft |
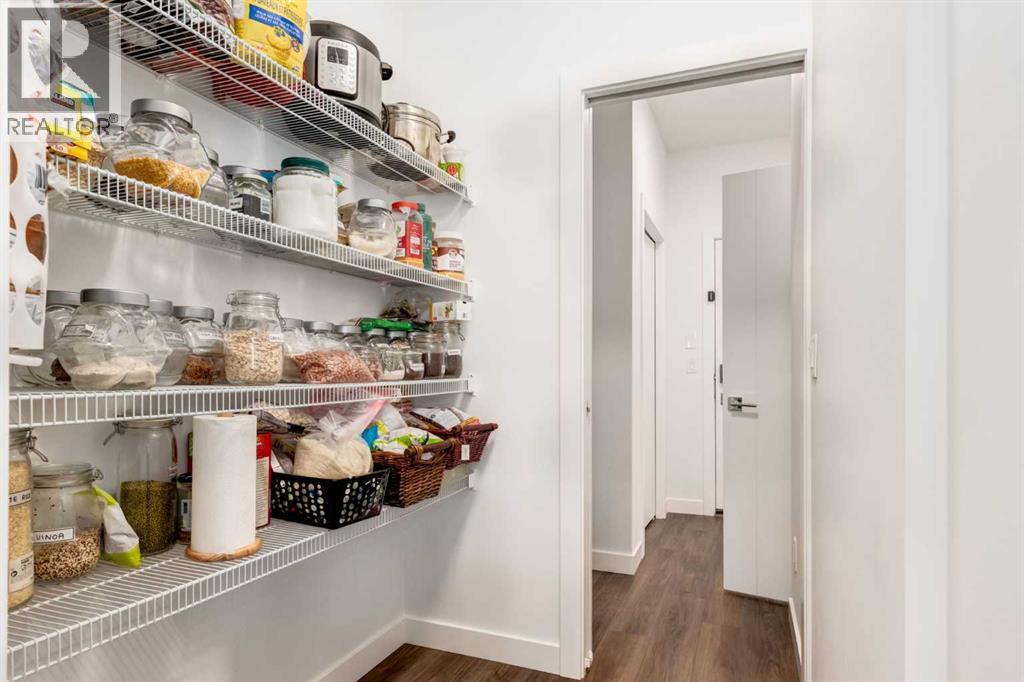
| Pantry | Main level | 4.92 Ft x 5.75 Ft |
| Primary Bedroom | Upper Level | 11.92 Ft x 13.58 Ft |
| 5pc Bathroom | Upper Level | 7.92 Ft x 9.08 Ft |
| Bedroom | Upper Level | 10.08 Ft x 13.58 Ft |
| Bedroom | Upper Level | 11.75 Ft x 12.42 Ft |
| 4pc Bathroom | Upper Level | 4.92 Ft x 10.08 Ft |
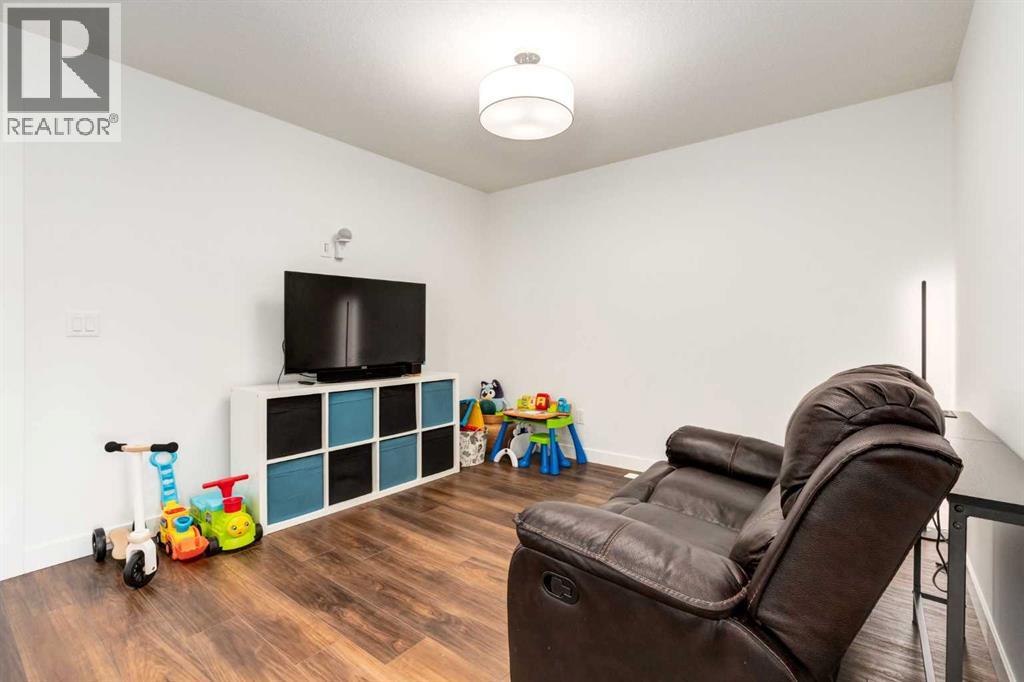
| Bonus Room | Upper Level | 10.42 Ft x 10.92 Ft |
| Laundry room | Upper Level | 5.92 Ft x 9.00 Ft |
| Bedroom | Lower level | 10.00 Ft x 11.42 Ft |
| 3pc Bathroom | Lower level | 6.00 Ft x 10.00 Ft |
| Other | Lower level | 6.00 Ft x 11.00 Ft |
| Living room | Lower level | 11.00 Ft x 14.42 Ft |
More homes like this
The trademarks REALTOR®, REALTORS®, and the REALTOR® logo are controlled by The Canadian Real Estate Association (CREA) and identify real estate professionals who are members of CREA. The trademarks MLS®, Multiple Listing Service® and the associated logos are owned by CREA and identify the quality of services provided by real estate professionals who are members of CREA. This listing content has been provided through REALTOR.ca DDF® and is deemed reliable but is not guaranteed accurate by CREA or Cooper Holm. The information is not intended to solicit buyers or sellers currently under contract. Listing updated November 16, 2026.