



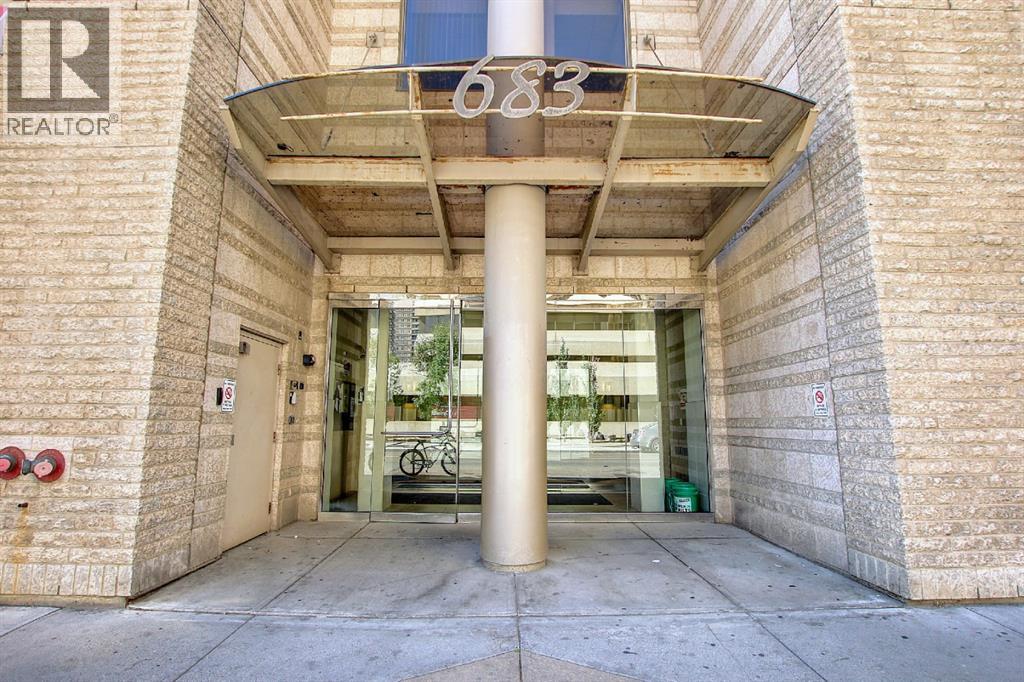
1705, 683 10 Street SW

About this home
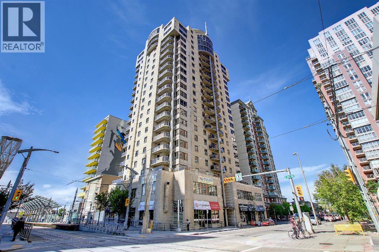
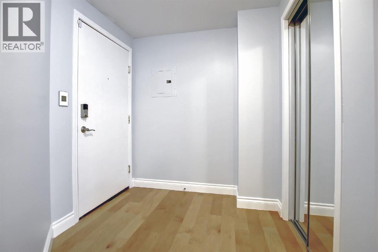
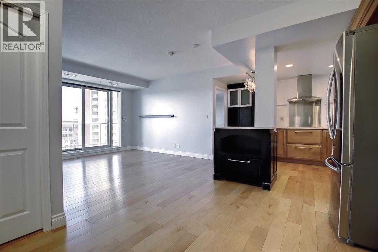
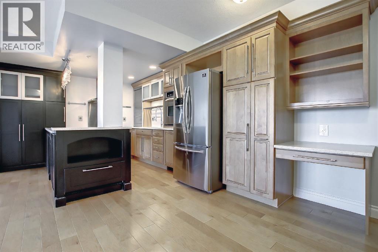
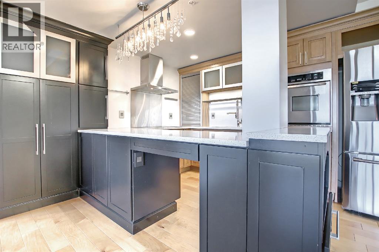
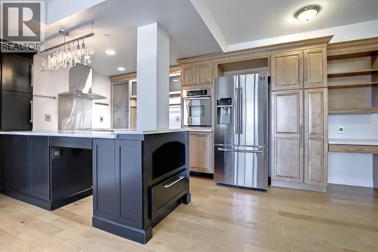
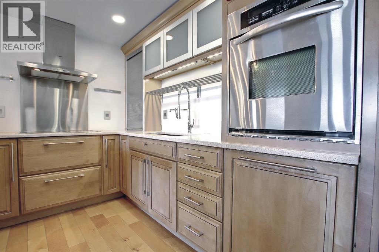
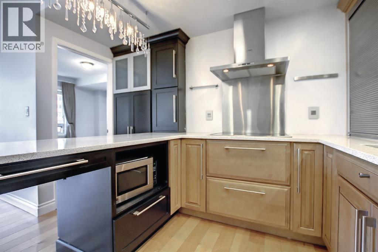
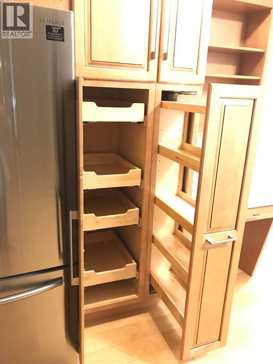
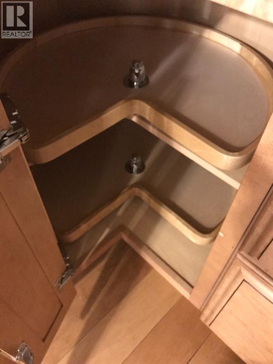
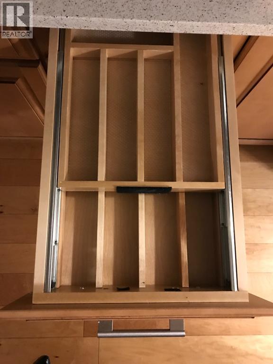
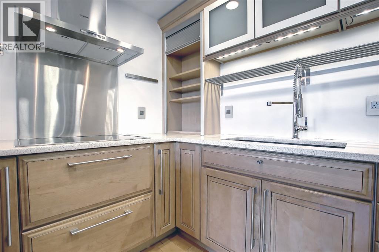
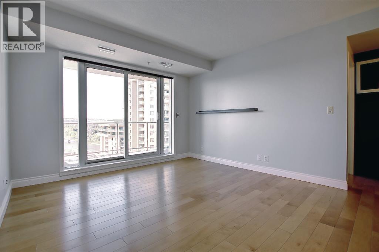
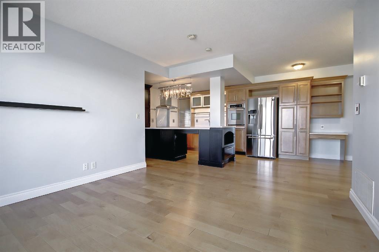
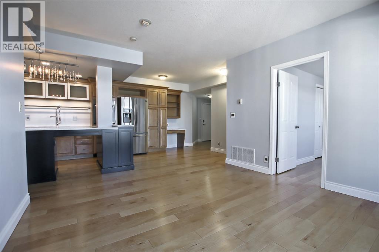
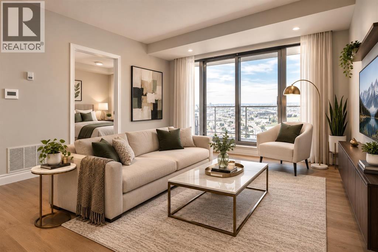
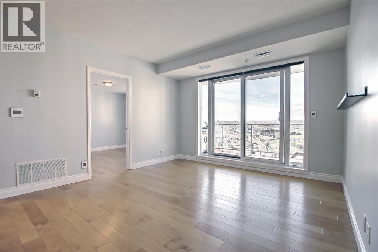
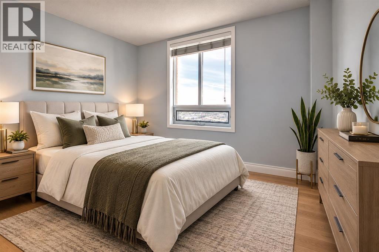
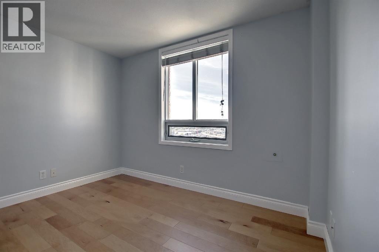
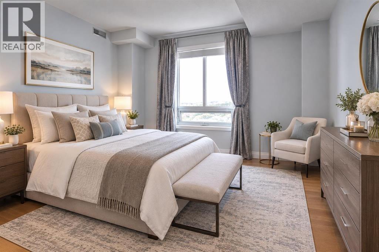
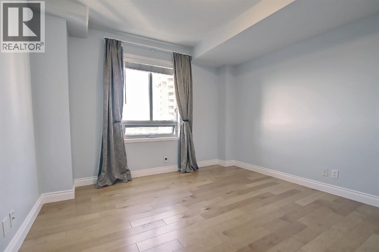
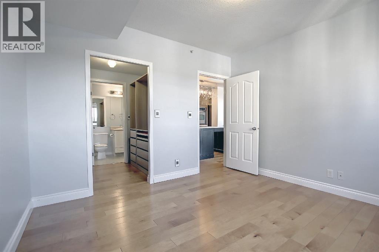
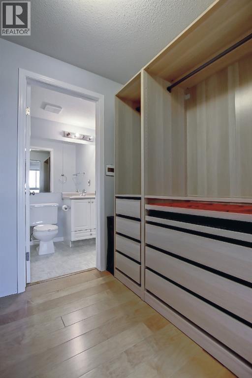
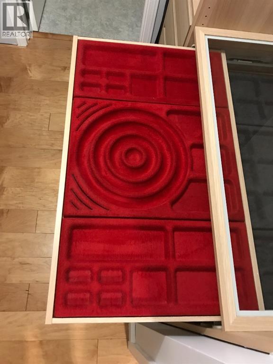
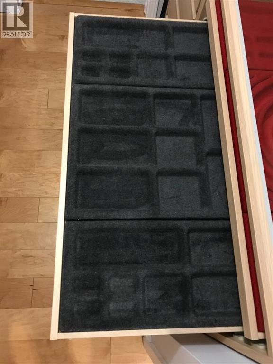
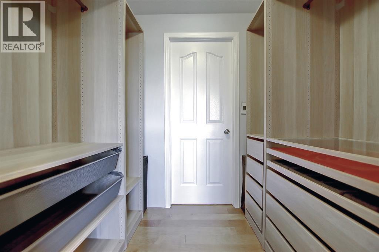
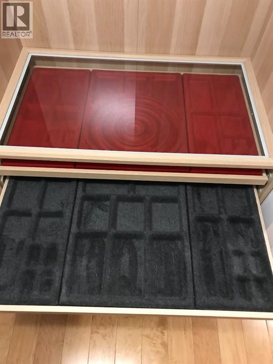
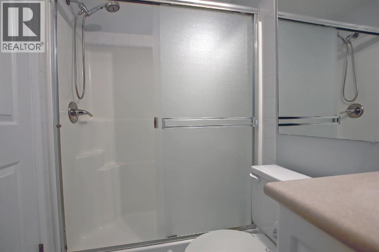
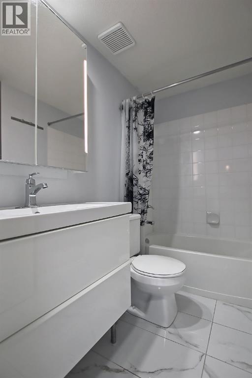
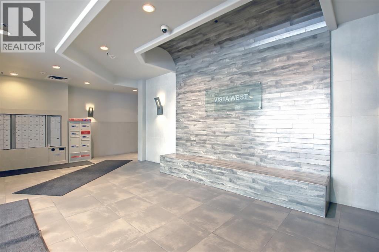
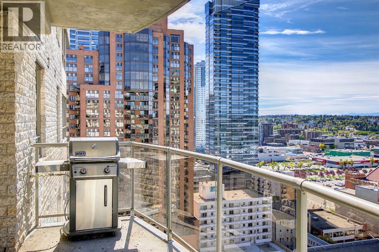
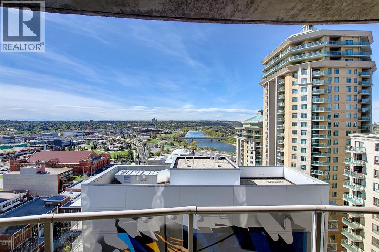
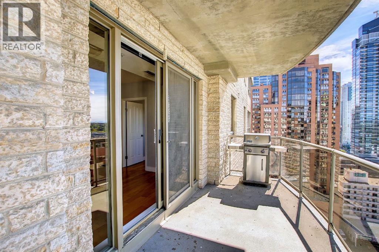
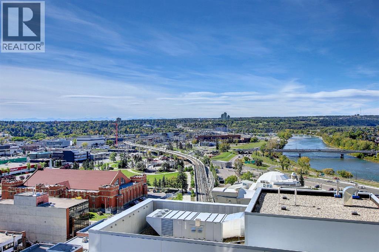
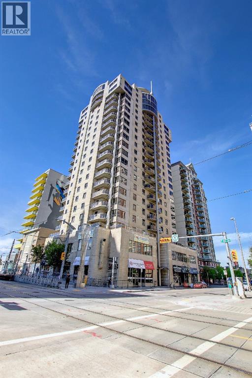
Elevated above the cityscape, this exceptional apartment offers an unparalleled panorama of Calgary, stretching across the Bow River and into the heart of Downtown West End. Nestled within a striking high rise, this two bedroom residence unfolds across 837 square feet, presenting a harmonious blend of refined living and urban convenience. Warm hardwood flooring flows seamlessly throughout the unit, excluding the elegantly tiled bathrooms, creating an inviting ambiance that extends to every corner. A thoughtfully upgraded kitchen is the heart of this home, boasting ample counter space provided by granite countertops, complemented by high quality cabinetry and stainless steel appliances anchored around a generous island – perfect for both casual meals and entertaining guests. Natural light floods the West facing unit, bathing the living area and dining room with warmth and vibrancy, while central air conditioning ensures year-round comfort. Retreat to the master suite, where custom built-in organizers maximize storage within a spacious walk through closet. Beyond its interior allure, this residence benefits from convenient access to Calgary’s vibrant scene; just steps away, discover restaurants, parks, and the C-Train station within a transit fare free zone. With one secure underground parking stall and access to building amenities including a fitness center and party room, this apartment embodies luxurious urban living. (id:67348)
What did homes near this one actually sell for?
The asking price is only half the story. I'll send you recent sold prices in Downtown West End so you can see how this home compares. Free, no obligation.
Details
- Storeys
- 21
- Bedrooms above / below grade
- 2 / 0
- Parking
- Underground · 1 spaces
- Heating
- Forced air, Natural gas
- Cooling
- Central air conditioning
- Flooring
- Hardwood
- Appliances
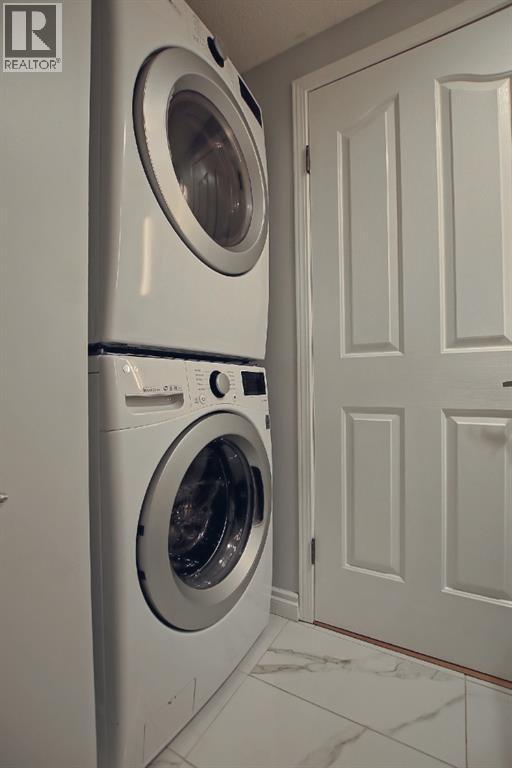
- Washer, Dishwasher, Range, Oven, Dryer, Microwave, Hood Fan, Window Coverings
- Exterior
- Concrete
- Construction
- Poured concrete
- Lot features
- Back lane, Elevator, No Animal Home, No Smoking Home, Parking
- Community features
- Pets Allowed With Restrictions
- Condo / HOA fee
- $712 monthly
- Fee includes
- Common Area Maintenance, Waste Removal, Heat, Water, Insurance, Parking, Reserve Fund Contributions
- Property taxes
- $2,118 (2026)
- Zoning
- DC (PRE 1P2007)
- Title
- Condo/Strata
Rooms
| Room | Level | Size |
|---|---|---|
| Kitchen | Main level | 10.67 Ft x 19.67 Ft |
| Living room | Main level | 11.92 Ft x 12.25 Ft |
| Bedroom | Main level | 9.50 Ft x 10.58 Ft |
| Primary Bedroom | Main level | 11.75 Ft x 12.00 Ft |
| 4pc Bathroom | Main level | .00 Ft x .00 Ft |
| 3pc Bathroom | Main level | .00 Ft x .00 Ft |
More homes like this
The trademarks REALTOR®, REALTORS®, and the REALTOR® logo are controlled by The Canadian Real Estate Association (CREA) and identify real estate professionals who are members of CREA. The trademarks MLS®, Multiple Listing Service® and the associated logos are owned by CREA and identify the quality of services provided by real estate professionals who are members of CREA. This listing content has been provided through REALTOR.ca DDF® and is deemed reliable but is not guaranteed accurate by CREA or Cooper Holm. The information is not intended to solicit buyers or sellers currently under contract. Listing updated October 16, 2026.