



36 Castleglen Way NE

About this home
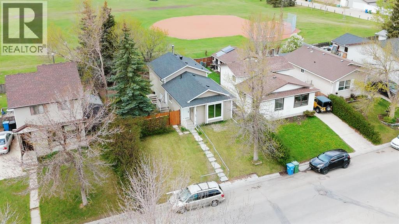
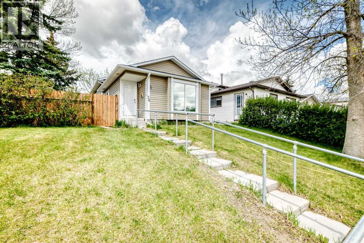
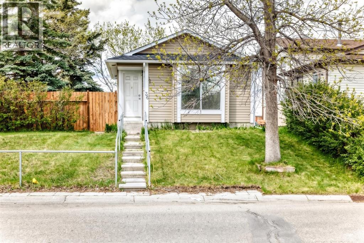
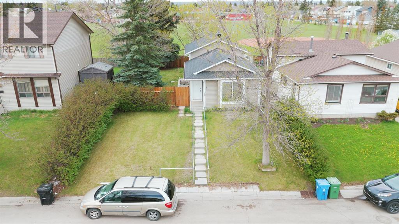
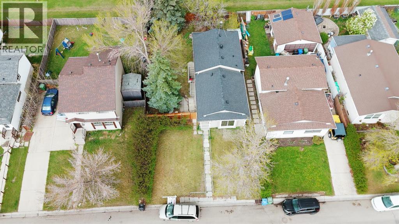
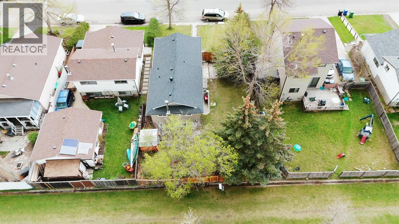
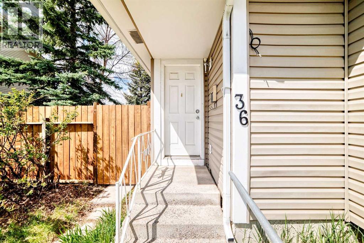
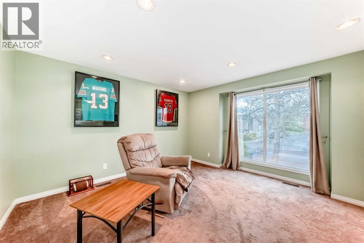
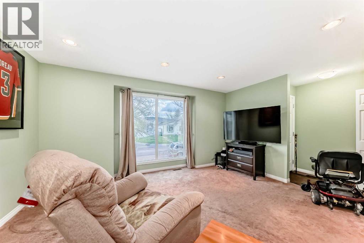
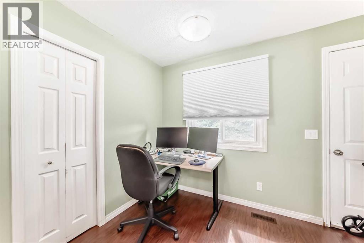
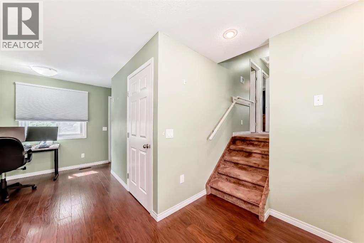
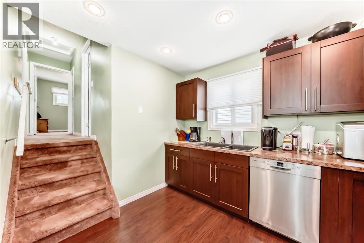
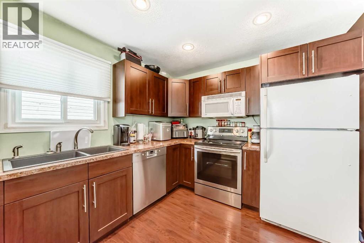
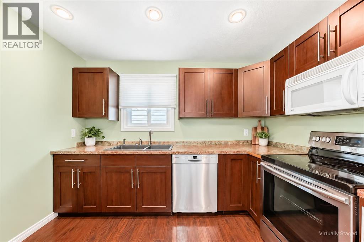
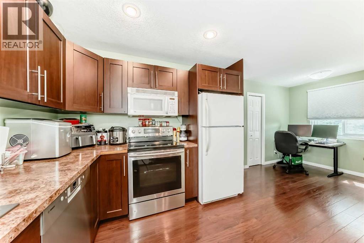
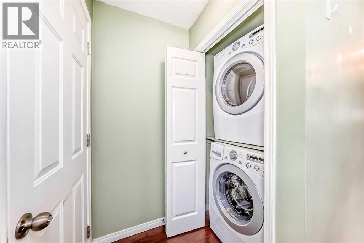
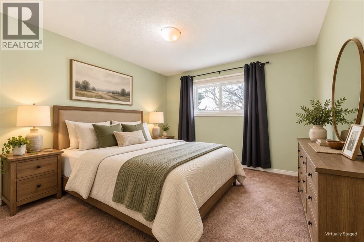
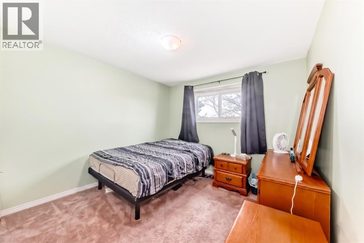
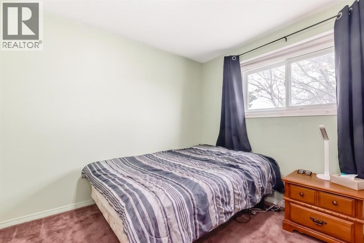
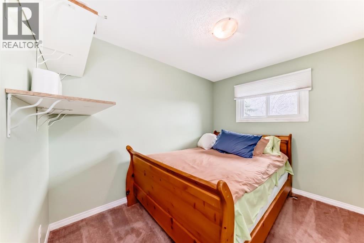
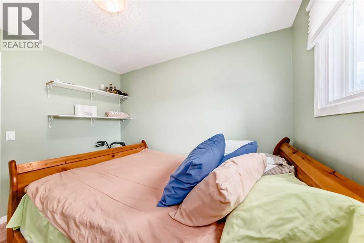
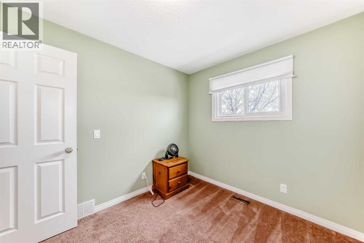
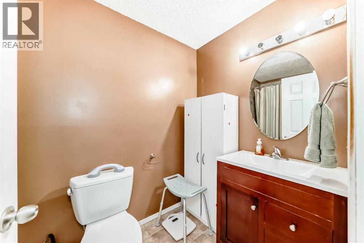
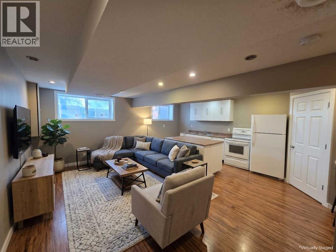
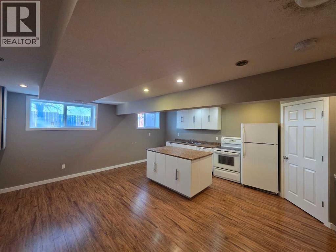
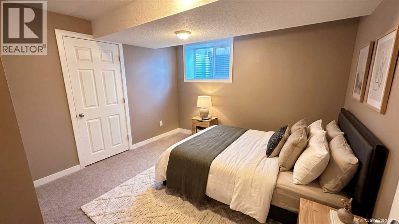
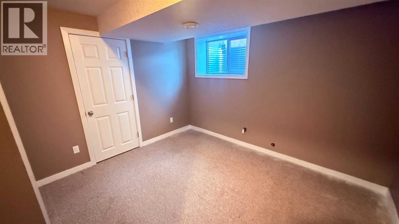
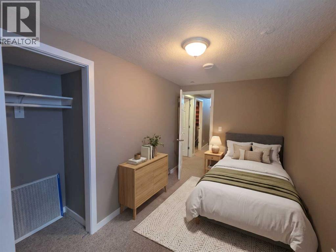
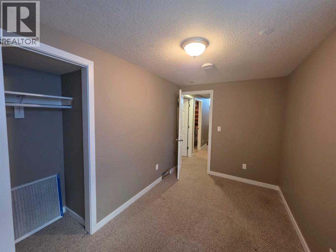
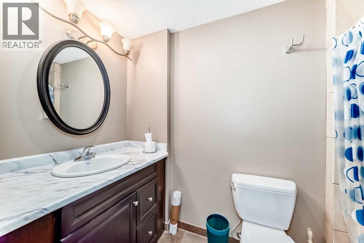
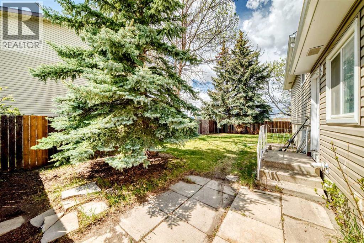
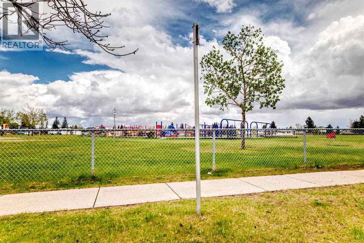
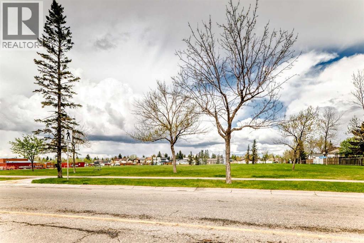
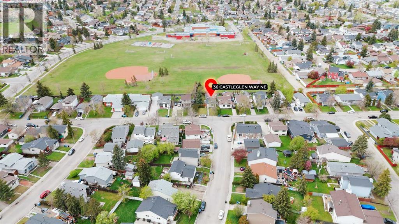
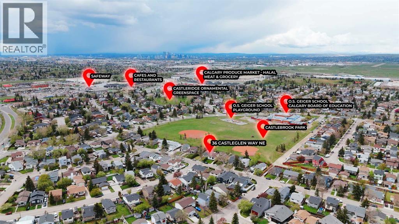
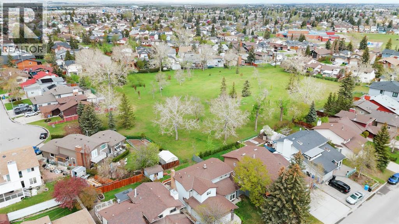
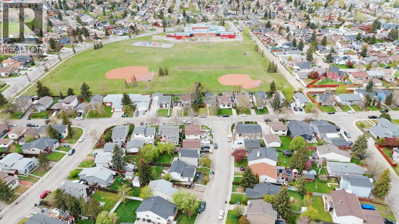
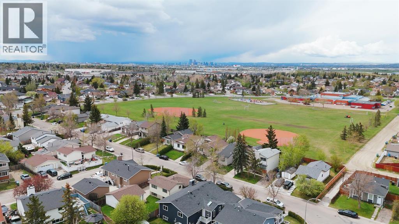
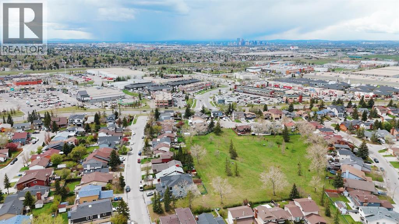
Step into 36 Castleglen Way NE—a beautifully updated, fully finished 4-level split in Castleridge delivering 1,626 SQ FT OF TOTAL DEVELOPED LIVING SPACE and a fantastic ILLEGAL SUITE WITH A SEPARATE EXTERIOR ENTRANCE! The bright main and upper floors offer a spacious living area, a kitchen with a breakfast nook, three bedrooms, and a full bath, while the lower levels serve as an ideal mortgage helper or multi-generational space. Large windows draw abundant natural light into the lower living area and kitchenette, creating a bright, welcoming space complete with two extra bedrooms, a second full bathroom, and DEDICATED LAUNDRY for truly independent living. Enjoy total peace of mind knowing major mechanical and exterior upgrades are already complete, including a newer ROOF and SIDING (just over 5 years old), and a 6-year-old FURNACE and CENTRAL AIR CONDITIONING. Adding to its value, the full-size lot features an impressive 50-FOOT FRONTAGE, offering the possibility of adding a front garage or parking pad (pending City approval), alongside long-term future development potential. Outside, the sprawling backyard is framed by a 6-foot tall wood fence offering fantastic privacy from neighbors and the adjoining school field with NO HOMES BEHIND, making this move-in-ready gem an opportunity with endless possibilities—book your showing today! (id:67348)
What did homes near this one actually sell for?
The asking price is only half the story. I'll send you recent sold prices in Castleridge so you can see how this home compares. Free, no obligation.
Details
- Style
- 4 Level
- Bedrooms above / below grade
- 3 / 2
- Basement
- Finished, Full, Separate entrance, Suite
- Parking
- None, Street
- Heating
- Forced air, Natural gas
- Cooling
- Central air conditioning
- Flooring
- Carpeted, Linoleum
- Appliances
- Refrigerator, Dishwasher, Stove, Washer & Dryer
- Exterior
- Vinyl siding
- Construction
- Wood frame
- Foundation
- Poured Concrete
- Lot
- 464.00 · 464 square meters
- Lot features
- No neighbours behind
- Property taxes
- $3,168 (2026)
- Zoning
- R-C1
- Title
- Freehold
Rooms
| Room | Level | Size |
|---|---|---|
| Kitchen | Main level | 10.50 Ft x 8.33 Ft |
| Dining room | Main level | 9.50 Ft x 7.25 Ft |
| Other | Main level | 4.17 Ft x 3.33 Ft |
| Living room | Main level | 15.00 Ft x 12.67 Ft |
| Other | Main level | 4.75 Ft x 3.58 Ft |
| Primary Bedroom | Upper Level | 10.42 Ft x 10.25 Ft |
| Bedroom | Upper Level | 8.33 Ft x 9.42 Ft |
| Bedroom | Upper Level | 8.25 Ft x 10.25 Ft |
| 4pc Bathroom | Upper Level | 9.08 Ft x 4.92 Ft |
| Family room | Basement | 18.50 Ft x 9.58 Ft |
| Kitchen | Basement | 7.75 Ft x 15.08 Ft |
| Pantry | Basement | 5.08 Ft x 4.17 Ft |
| Bedroom | Basement | 11.42 Ft x 9.25 Ft |
| Bedroom | Basement | 7.42 Ft x 12.67 Ft |
| 3pc Bathroom | Basement | 9.50 Ft x 4.17 Ft |
| Other | Basement | 10.17 Ft x 5.33 Ft |
More homes like this
The trademarks REALTOR®, REALTORS®, and the REALTOR® logo are controlled by The Canadian Real Estate Association (CREA) and identify real estate professionals who are members of CREA. The trademarks MLS®, Multiple Listing Service® and the associated logos are owned by CREA and identify the quality of services provided by real estate professionals who are members of CREA. This listing content has been provided through REALTOR.ca DDF® and is deemed reliable but is not guaranteed accurate by CREA or Cooper Holm. The information is not intended to solicit buyers or sellers currently under contract. Listing updated November 22, 2026.