



372 Kingsmere Way SE

About this home
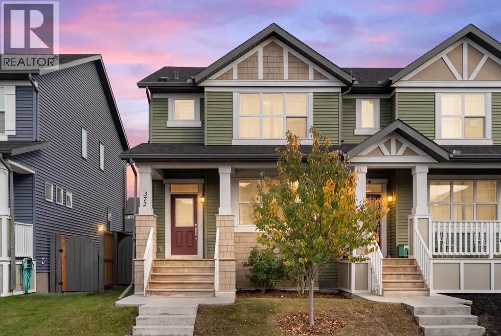
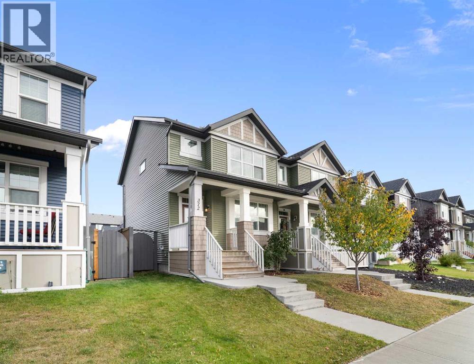
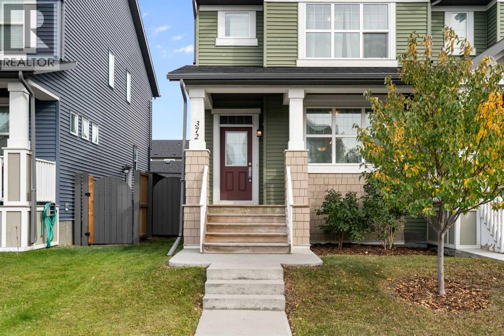
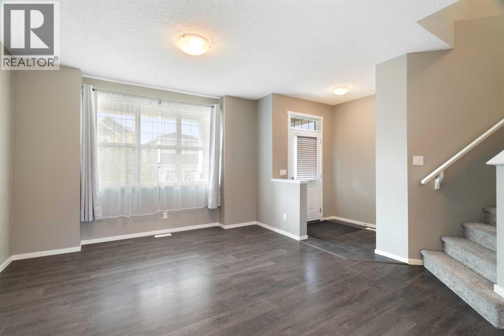
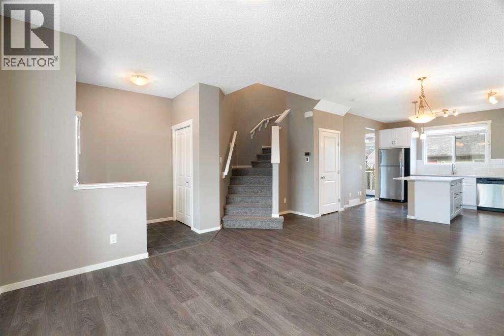
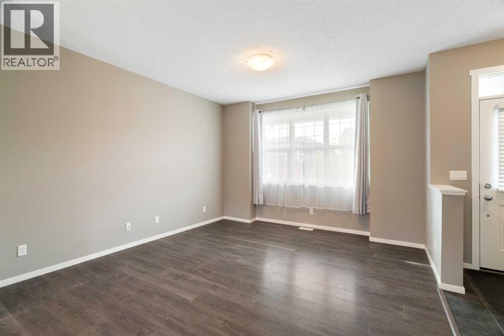
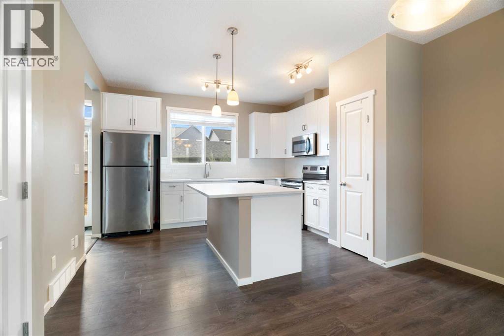
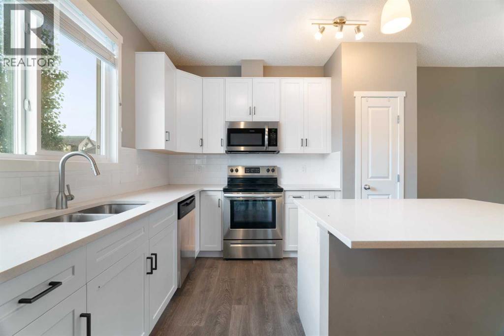
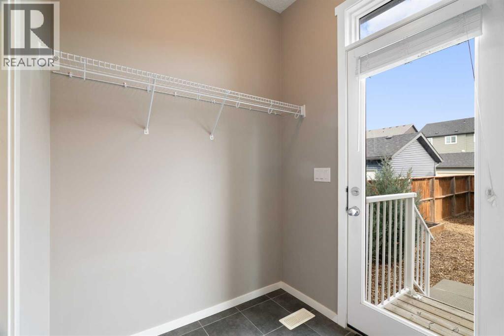
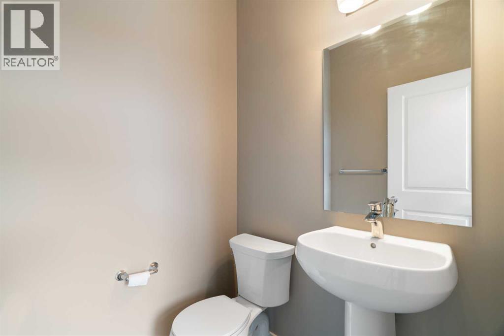
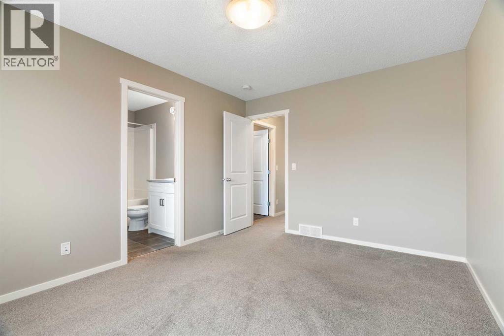
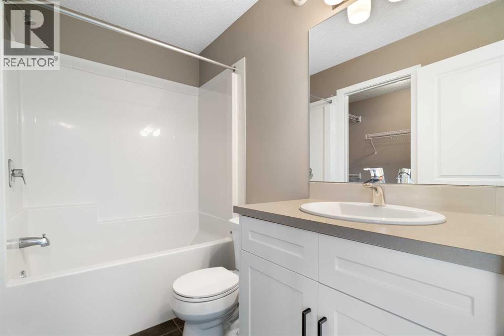
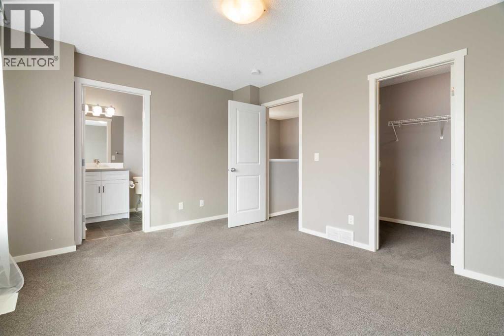
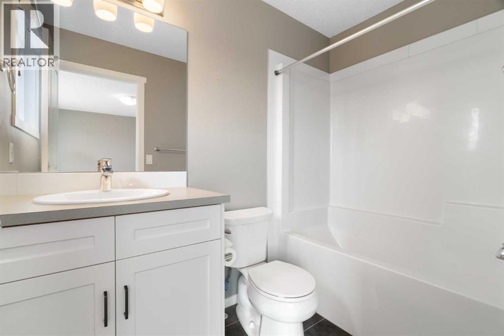
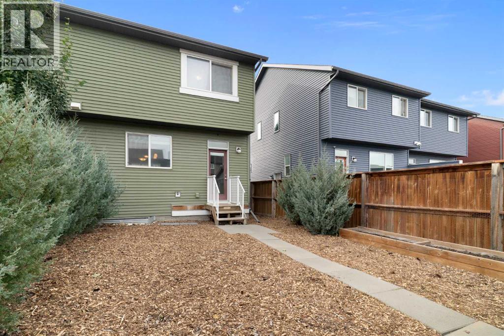
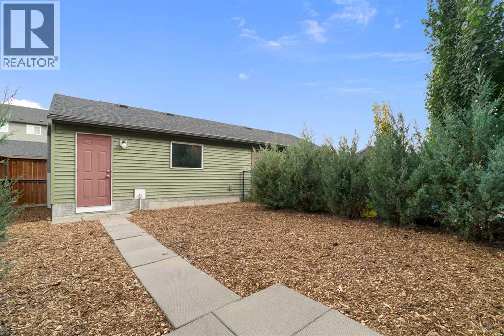
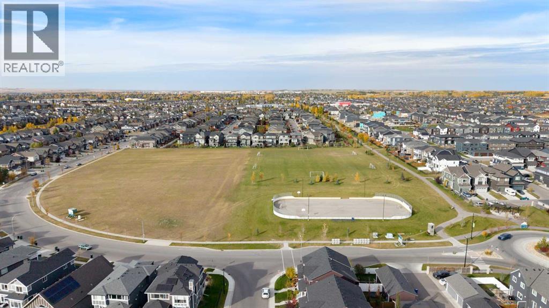
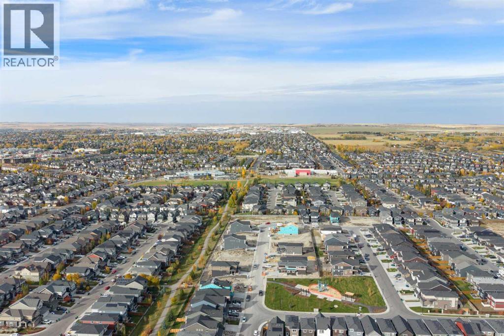
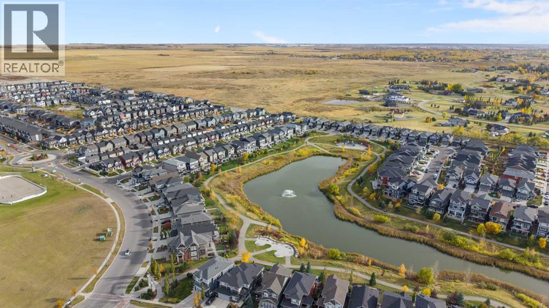
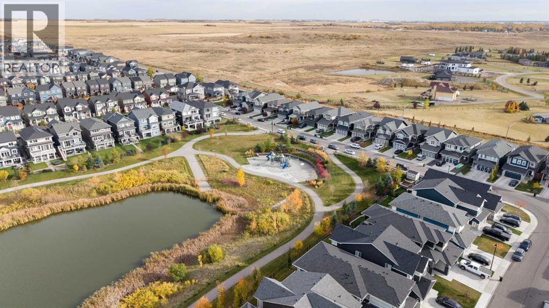
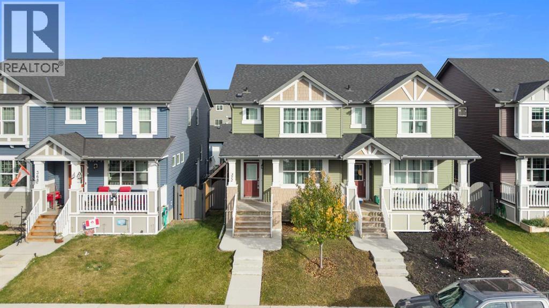
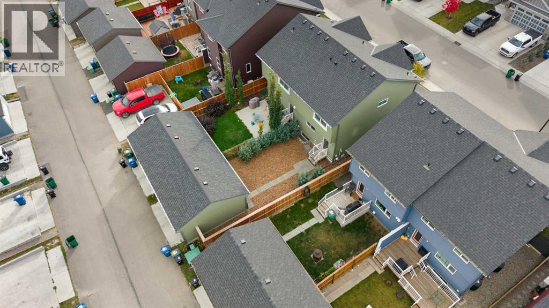
Welcome to this beautifully finished home in Kings Heights, offering 1,320 sq ft above grade, a double primary bedroom layout with each bedroom having its own ensuite, and a detached double garage. From the moment you walk in, you’ll notice the bright, open layout, feature walls, upgraded lighting, and modern finishes throughout. The kitchen offers plenty of cabinet and counter space, along with a large pantry, and opens into the dining and living areas, making it a great space for everyday living and entertaining. Upstairs, you’ll find two spacious bedrooms, each with their own private ensuite, offering a great setup for families, guests, or even a home office. The unfinished basement features a large window and roughed-in plumbing, giving you plenty of options to develop the space to suit your needs. Outside, enjoy a private backyard and a detached double garage with extra room for storage. The location is hard to beat, with schools, including a French school, parks, playgrounds, pathways, and Kingsview Market all within walking distance. This is a great opportunity to own a well-maintained, move-in-ready home in a family-friendly community close to everything you need. (id:67348)
What did homes near this one actually sell for?
The asking price is only half the story. I'll send you recent sold prices in King's Heights so you can see how this home compares. Free, no obligation.
Details
- Storeys
- 2
- Bedrooms above / below grade
- 2 / 0
- Basement
- Unfinished, Full
- Parking
- Detached Garage · 3 spaces
- Heating
- Forced air
- Cooling
- None
- Flooring
- Laminate, Ceramic Tile
- Appliances
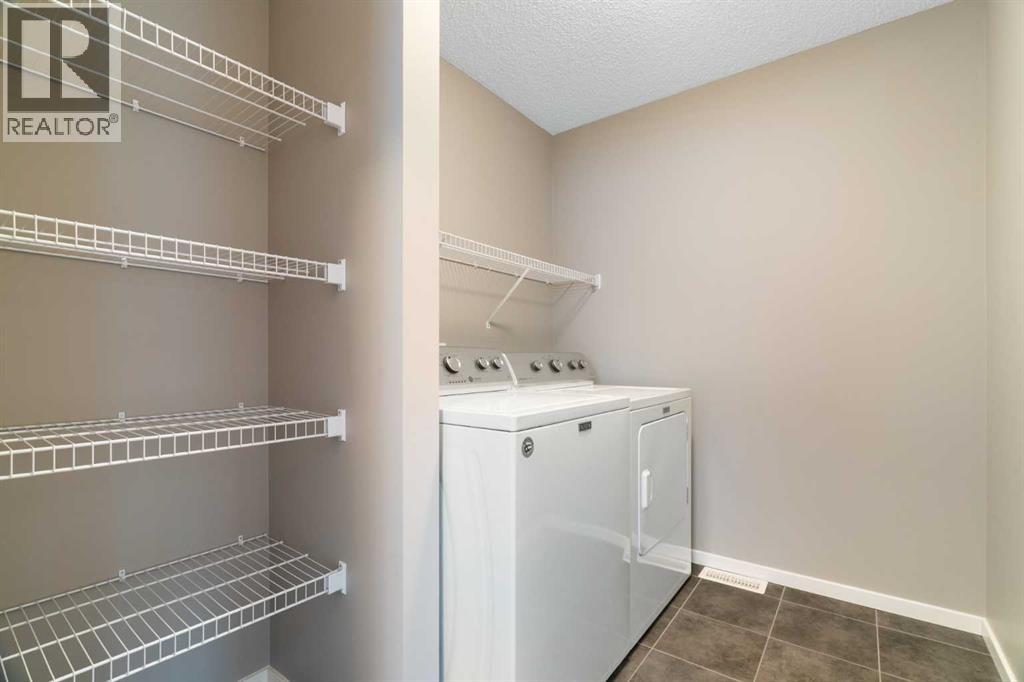
- Washer, Refrigerator, Dishwasher, Stove, Dryer, Window Coverings, Garage door opener
- Exterior
- Vinyl siding
- Construction
- Wood frame
- Foundation
- Poured Concrete
- Lot
- 255.30 · 255.3 square meters
- Lot features
- Treed, Back lane, PVC window, No Smoking Home
- Community features
- Lake Privileges
- Property taxes
- $3,566 (2026)
- Zoning
- R2
- Title
- Freehold
Rooms
| Room | Level | Size |
|---|---|---|
| Living room | Main level | 4.54 M x 4.09 M |
| Dining room | Main level | 4.59 M x 2.46 M |
| Kitchen | Main level | 3.99 M x 3.35 M |
| 2pc Bathroom | Main level | .00 M x .00 M |
| Primary Bedroom | Upper Level | 4.13 M x 3.33 M |
| Bedroom | Upper Level | 3.17 M x 4.00 M |
| 4pc Bathroom | Upper Level | .00 M x .00 M |
| 4pc Bathroom | Upper Level | .00 M x .00 M |
| Laundry room | Upper Level | 2.43 M x 1.91 M |
More homes like this
The trademarks REALTOR®, REALTORS®, and the REALTOR® logo are controlled by The Canadian Real Estate Association (CREA) and identify real estate professionals who are members of CREA. The trademarks MLS®, Multiple Listing Service® and the associated logos are owned by CREA and identify the quality of services provided by real estate professionals who are members of CREA. This listing content has been provided through REALTOR.ca DDF® and is deemed reliable but is not guaranteed accurate by CREA or Cooper Holm. The information is not intended to solicit buyers or sellers currently under contract. Listing updated October 16, 2026.