



107 Arbour Vista Road NW

About this home
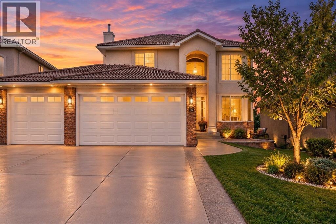
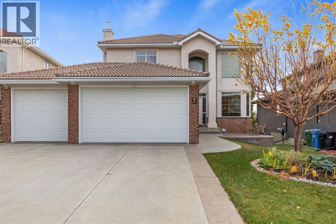
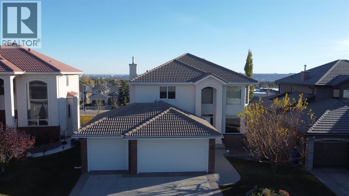
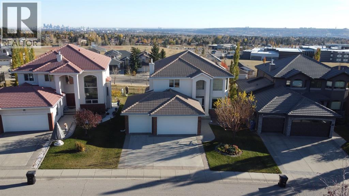
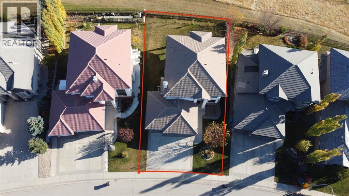
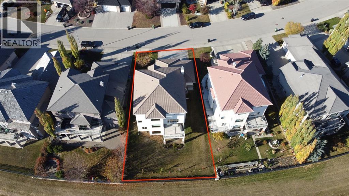
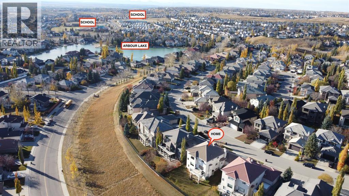
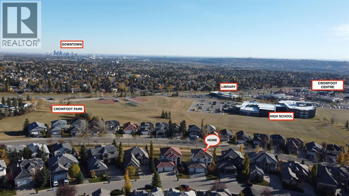
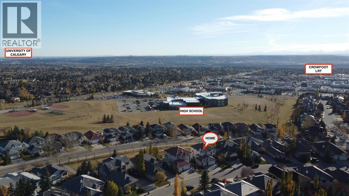
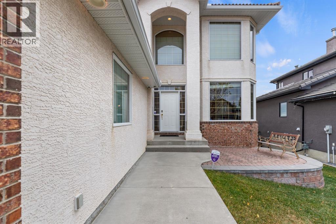
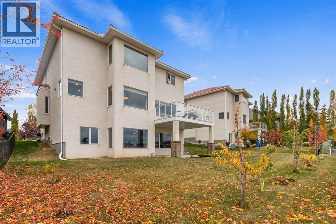
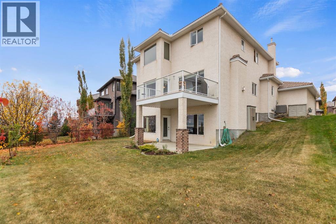
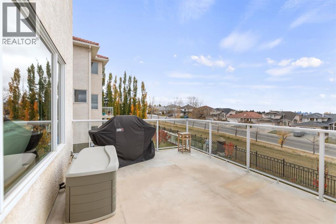
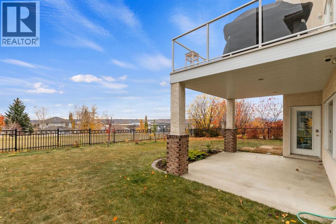
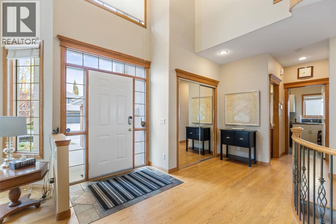
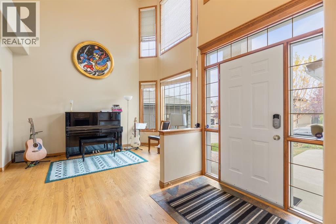
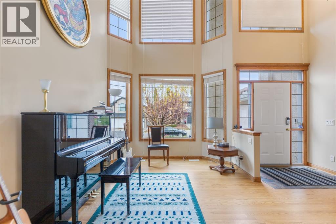
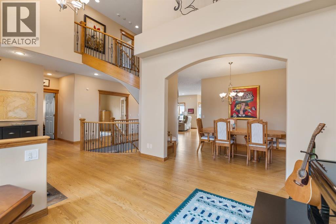
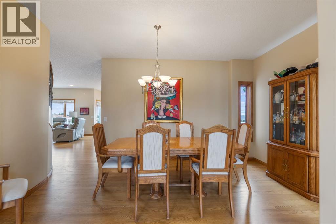
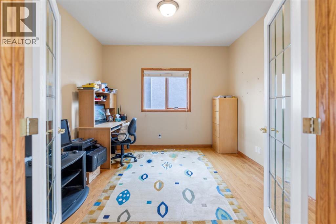
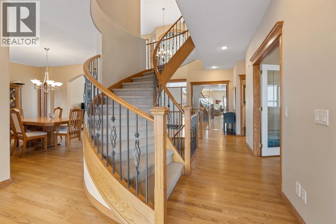
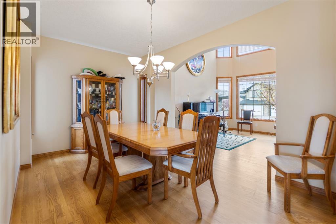
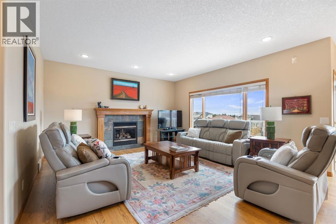
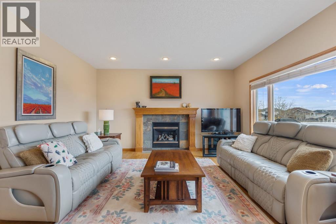
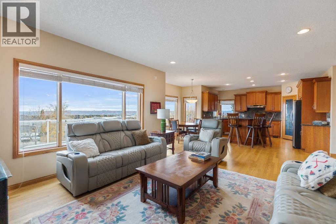
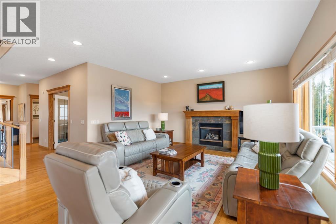
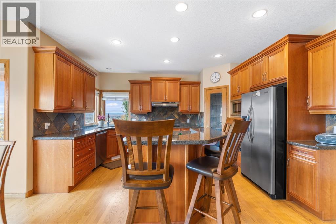
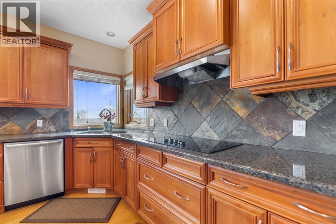
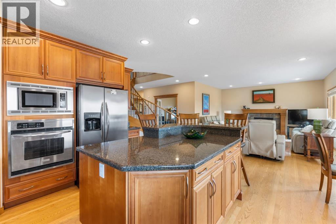
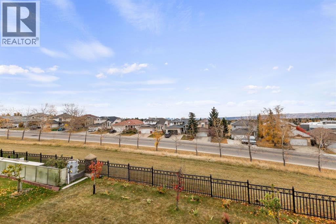
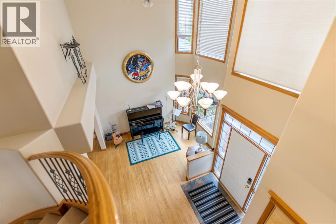
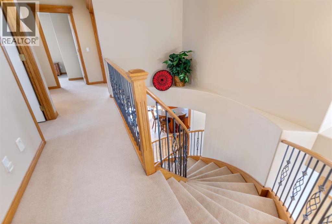
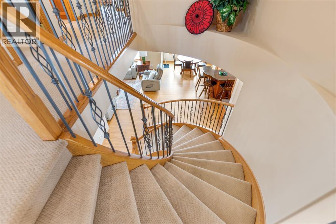
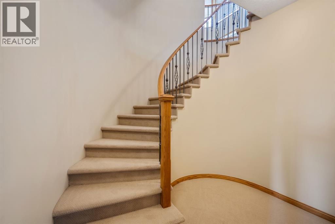
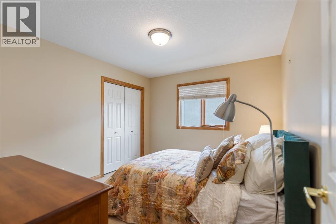
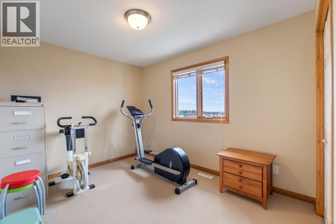
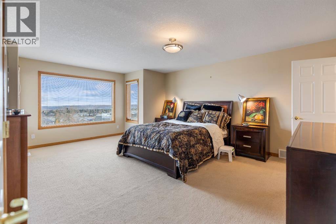
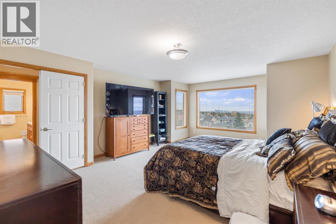
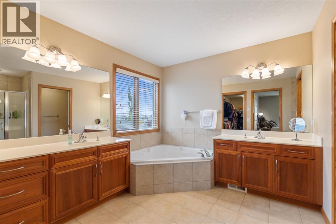
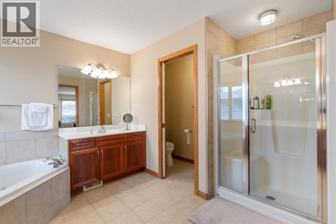
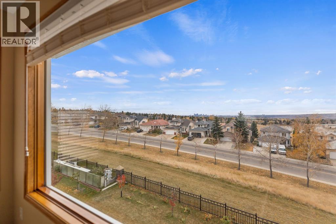
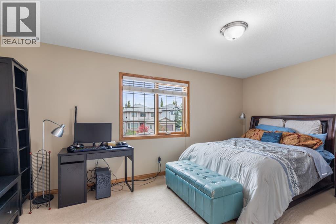
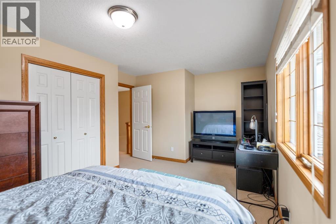
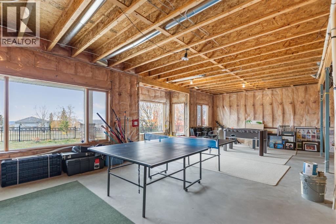
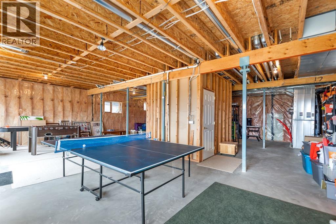
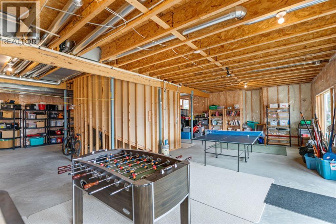
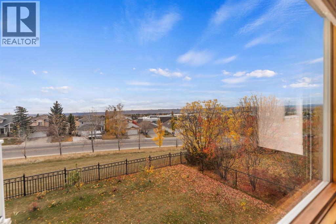
Elegantly situated on one of Arbour Lake’s most prestigious ridge locations, this exceptional custom-built residence offers a rare blend of timeless elegance, refined living, and breathtaking panoramic views of the Rocky Mountains, Canada Olympic Park, and downtown Calgary. A grand open-to-above foyer welcomes you into an impressive interior featuring a sunlit formal living room with expansive multi-level windows, a private main-floor office, a spacious family room, and a chef-inspired kitchen with a generous centre island, ideal for both everyday living and elegant entertaining. The upper level boasts four generously sized bedrooms, including a tranquil primary retreat designed for comfort and relaxation. An attached triple garage and a full, undeveloped walkout basement with direct access to expansive private grounds offer exceptional space and endless possibilities. Ideally located just moments from Arbour Lake, top-tier schools, Crowfoot Crossing, and convenient LRT access, this distinguished property presents an exceptional opportunity to experience elevated living in one of northwest Calgary’s most sought-after estate communities. (id:67348)
What did homes near this one actually sell for?
The asking price is only half the story. I'll send you recent sold prices in Arbour Lake so you can see how this home compares. Free, no obligation.
Details
- Storeys
- 2
- Bedrooms above / below grade
- 4 / 0
- Basement
- Unfinished, Full, Walk out
- Parking
- Attached Garage · 6 spaces
- Heating
- Forced air, Natural gas
- Cooling
- Central air conditioning
- Fireplaces
- 1
- Flooring
- Hardwood, Carpeted, Ceramic Tile
- Appliances
- Refrigerator, Cooktop - Electric, Dishwasher, Microwave, Oven - Built-In, Window Coverings, Washer & Dryer
- Exterior
- Concrete, Stucco
- Construction
- Poured concrete
- Foundation
- Poured Concrete
- Lot
- 631.84 · 631.84 square meters
- Lot features
- No neighbours behind, French door, No Animal Home, No Smoking Home
- Community features
- Lake Privileges
- Property taxes
- $9,177 (2026)
- Zoning
- R-C1
- Title
- Freehold
Rooms
| Room | Level | Size |
|---|---|---|
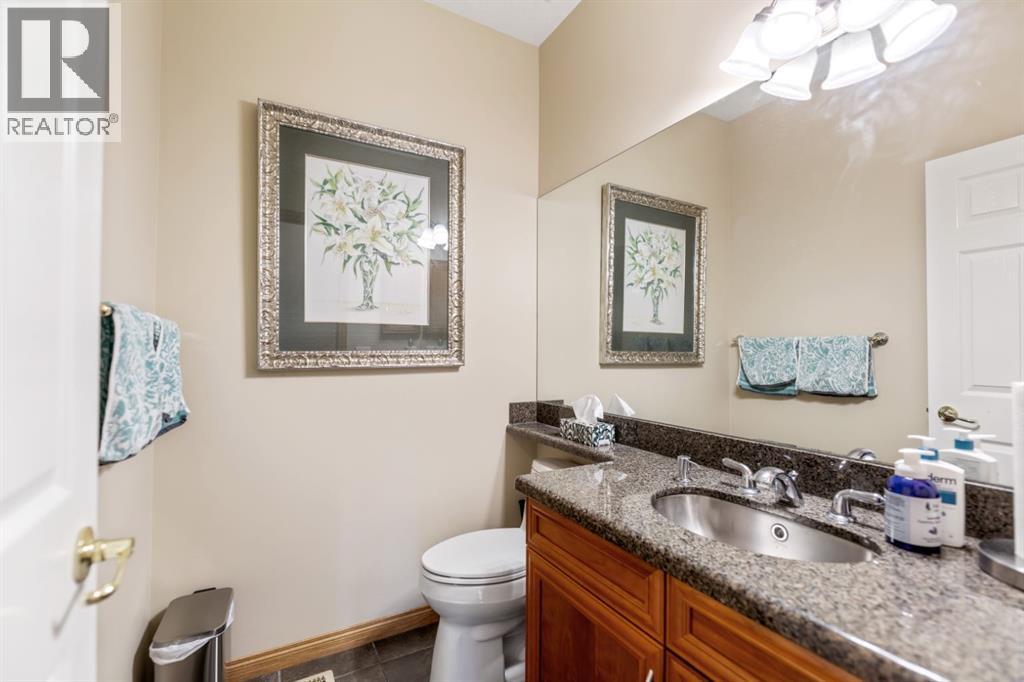
| 2pc Bathroom | Main level | 6.00 Ft x 5.17 Ft |
| Other | Main level | 12.00 Ft x 15.92 Ft |
| Breakfast | Main level | 8.00 Ft x 9.92 Ft |
| Dining room | Main level | 9.92 Ft x 15.92 Ft |
| Family room | Main level | 15.17 Ft x 16.08 Ft |
| Foyer | Main level | 11.42 Ft x 18.25 Ft |
| Kitchen | Main level | 18.08 Ft x 18.92 Ft |
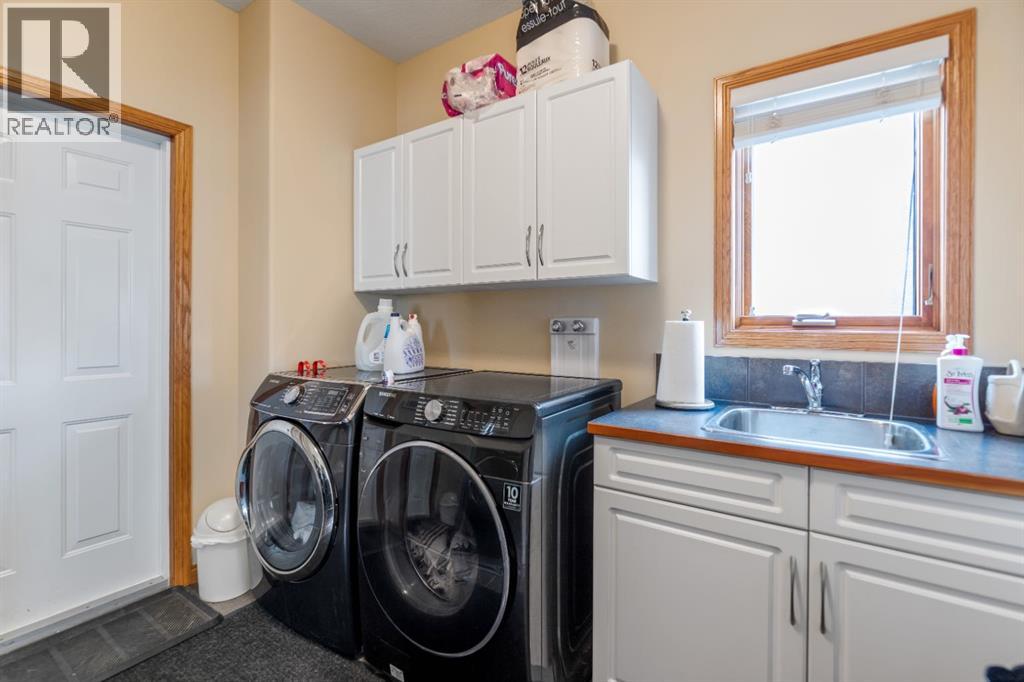
| Laundry room | Main level | 9.58 Ft x 8.75 Ft |
| Living room | Main level | 12.08 Ft x 10.50 Ft |
| Office | Main level | 11.08 Ft x 10.83 Ft |
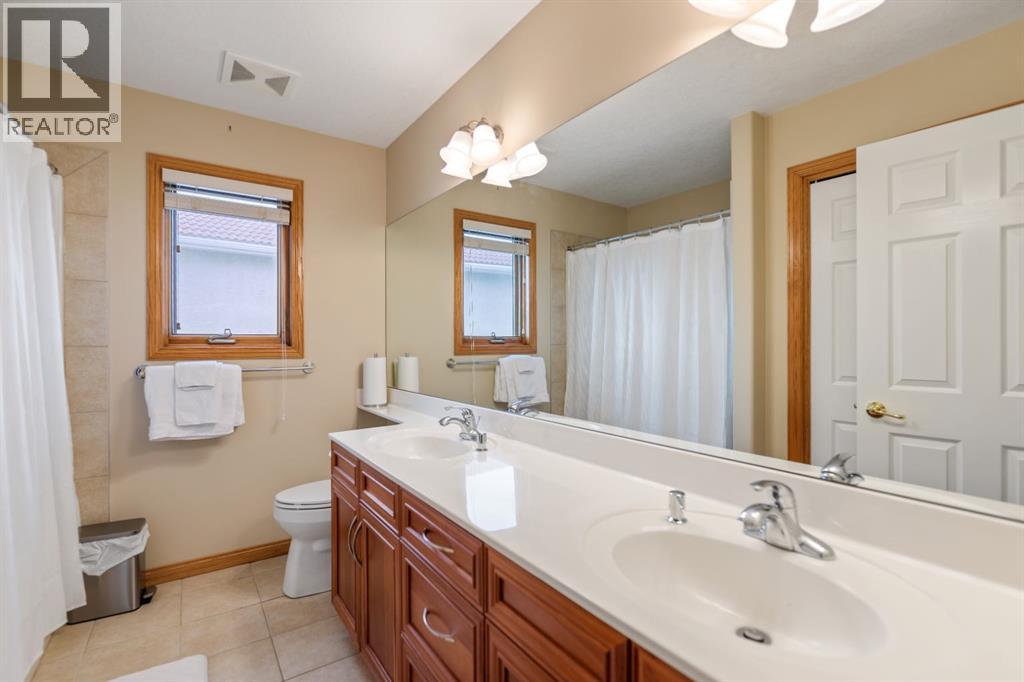
| 5pc Bathroom | Second level | 7.58 Ft x 9.42 Ft |
| 5pc Bathroom | Second level | 10.08 Ft x 12.67 Ft |
| Bedroom | Second level | 11.33 Ft x 18.00 Ft |
| Bedroom | Second level | 10.42 Ft x 11.50 Ft |
| Bedroom | Second level | 9.25 Ft x 13.83 Ft |
| Primary Bedroom | Second level | 19.25 Ft x 15.25 Ft |
| Other | Second level | 15.25 Ft x 5.17 Ft |
More homes like this
The trademarks REALTOR®, REALTORS®, and the REALTOR® logo are controlled by The Canadian Real Estate Association (CREA) and identify real estate professionals who are members of CREA. The trademarks MLS®, Multiple Listing Service® and the associated logos are owned by CREA and identify the quality of services provided by real estate professionals who are members of CREA. This listing content has been provided through REALTOR.ca DDF® and is deemed reliable but is not guaranteed accurate by CREA or Cooper Holm. The information is not intended to solicit buyers or sellers currently under contract. Listing updated October 16, 2026.