



932 Sherwood Boulevard NW

About this home
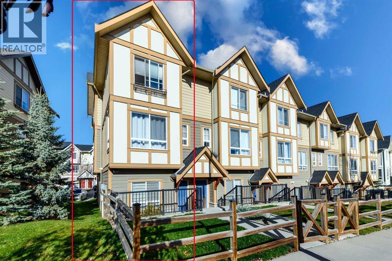
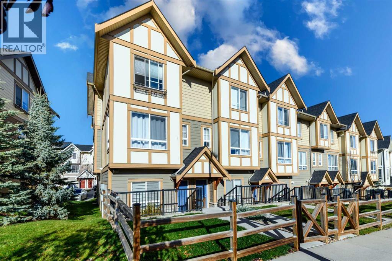
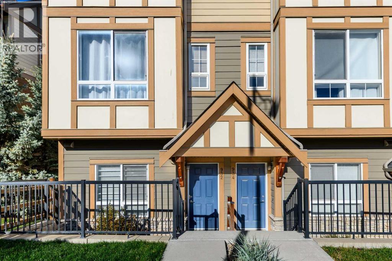
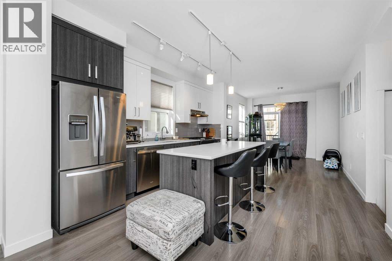
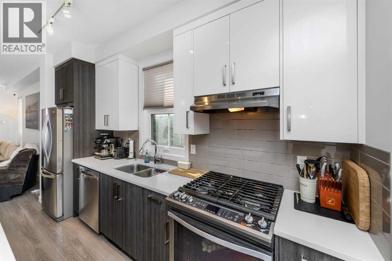
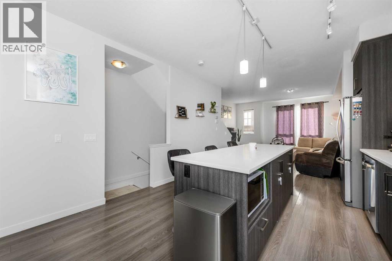
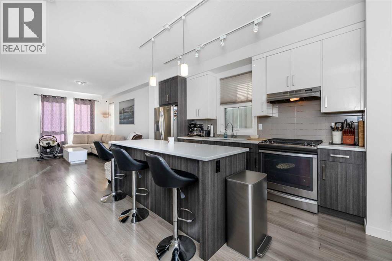
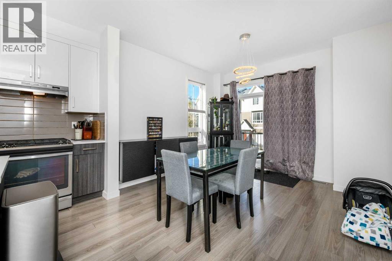
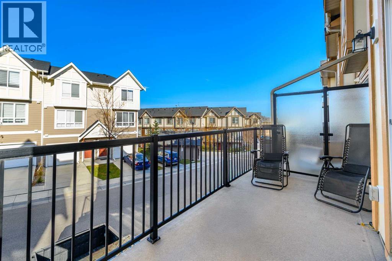
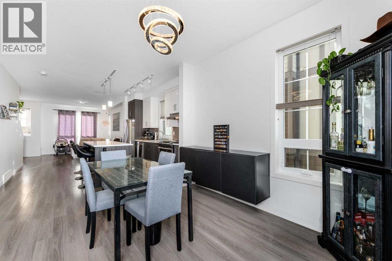
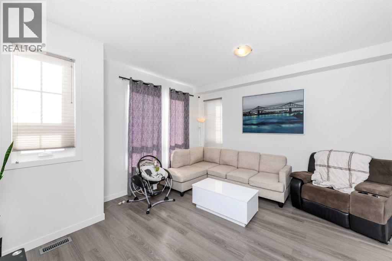
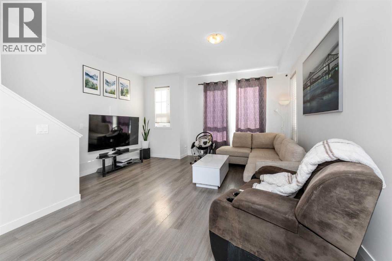
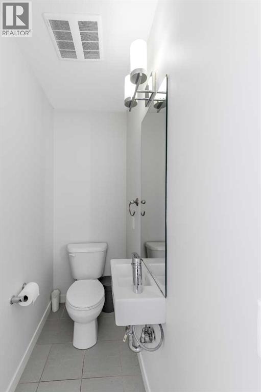
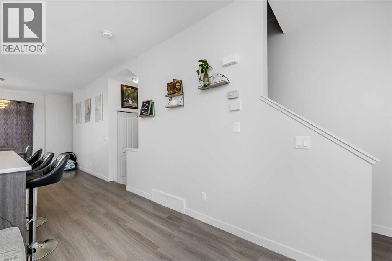
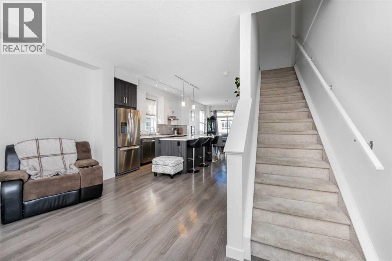
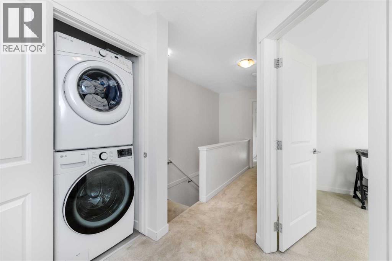
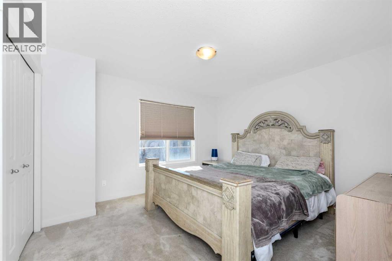
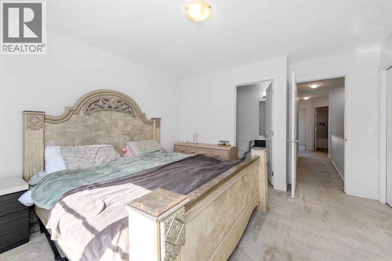
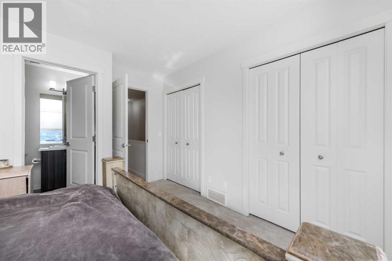
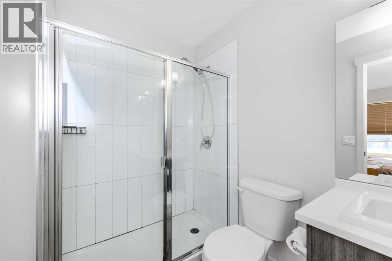
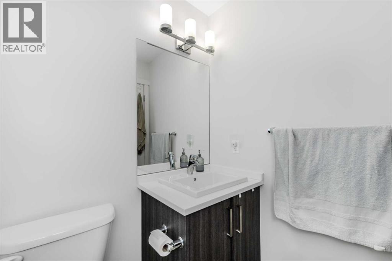
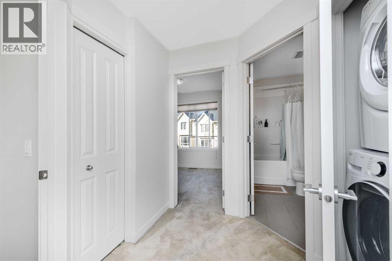
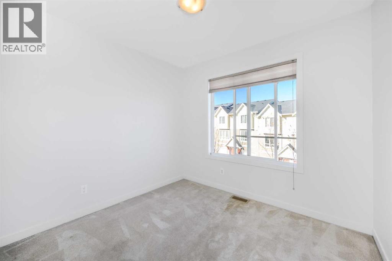
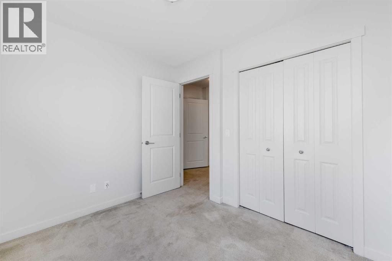
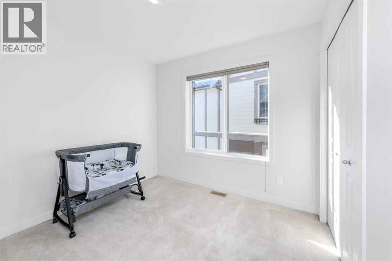
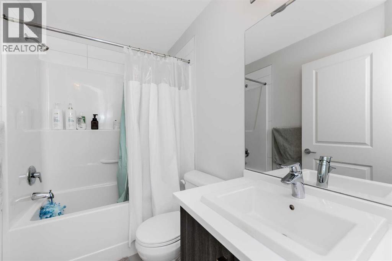
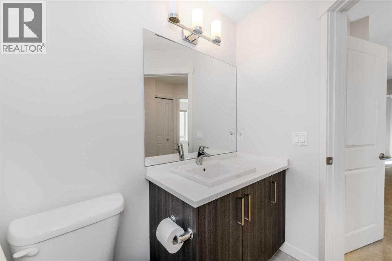
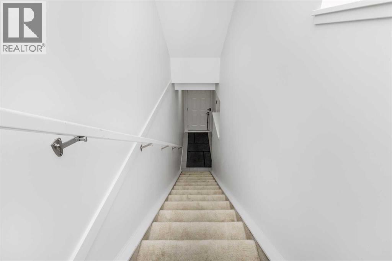
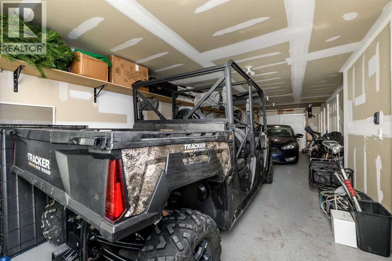
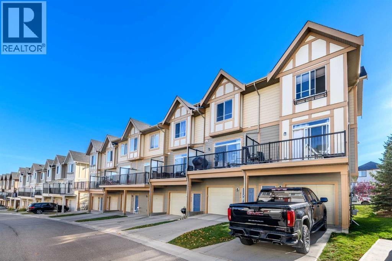
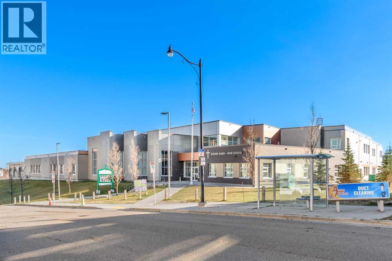
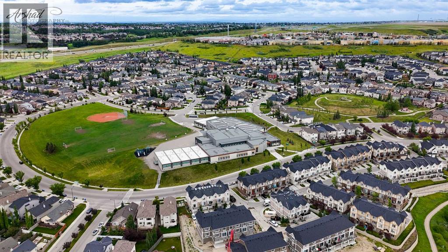
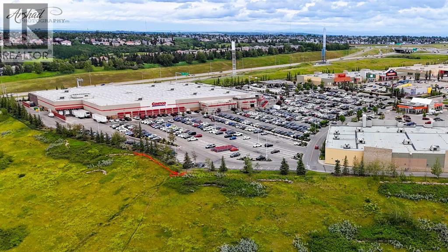
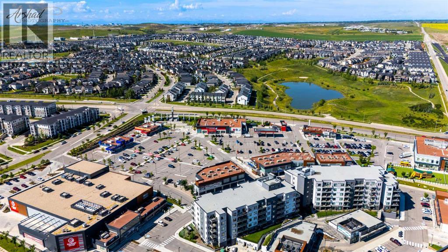
Discover your affordable new home! Enjoy the benefits of low condo fees, an end-unit location, and a double car attached garage. Nestled in a green setting, this property offers easy access to transit, schools, and shopping. As you step inside, a spacious entryway welcomes you, leading to either the garage or the main living area on the upper floor. The open floor plan on the upper level is perfect for entertaining, with 9-foot ceilings creating a sense of spaciousness. The kitchen boasts stainless steel appliances, an impressive gas range, and a large island. A discreet powder room on the main floor ensures privacy. The dining room opens to a charming northeast-facing balcony, ideal for enjoying morning coffee, while the southwest-facing living room is filled with natural light. Upstairs, you’ll find the laundry room, three bedrooms, and a full bath. The primary bedroom features an ensuite with a full shower. Reach out to your preferred Realtor to arrange a viewing! (id:67348)
What did homes near this one actually sell for?
The asking price is only half the story. I'll send you recent sold prices in Sherwood so you can see how this home compares. Free, no obligation.
Details
- Storeys
- 3
- Bedrooms above / below grade
- 3 / 0
- Basement
- None
- Parking
- Attached Garage, Other, Tandem · 2 spaces
- Heating
- Forced air
- Cooling
- None
- Flooring
- Laminate, Carpeted
- Appliances
- Refrigerator, Range - Gas, Dishwasher, Hood Fan, Window Coverings, Garage door opener, Washer & Dryer
- Exterior
- Vinyl siding
- Foundation
- Poured Concrete
- Lot features
- See remarks, Other, Parking
- Community features
- Pets Allowed
- Condo / HOA fee
- $298 monthly
- Fee includes
- Property Management, Waste Removal, Insurance, Reserve Fund Contributions
- Property taxes
- $3,138 (2026)
- Zoning
- M-2
- Title
- Condo/Strata
Rooms
| Room | Level | Size |
|---|---|---|
| 2pc Bathroom | Second level | 6.75 Ft x 3.00 Ft |
| Dining room | Second level | 11.00 Ft x 11.17 Ft |
| Kitchen | Second level | 14.83 Ft x 13.08 Ft |
| Living room | Second level | 14.67 Ft x 14.58 Ft |
| 3pc Bathroom | Third level | 14.92 Ft x 7.75 Ft |
| 4pc Bathroom | Third level | 8.67 Ft x 4.92 Ft |
| Bedroom | Third level | 9.25 Ft x 9.33 Ft |
| Bedroom | Third level | 8.42 Ft x 9.25 Ft |
| Primary Bedroom | Third level | 13.42 Ft x 12.25 Ft |
| Furnace | Main level | 11.33 Ft x 3.00 Ft |
More homes like this
The trademarks REALTOR®, REALTORS®, and the REALTOR® logo are controlled by The Canadian Real Estate Association (CREA) and identify real estate professionals who are members of CREA. The trademarks MLS®, Multiple Listing Service® and the associated logos are owned by CREA and identify the quality of services provided by real estate professionals who are members of CREA. This listing content has been provided through REALTOR.ca DDF® and is deemed reliable but is not guaranteed accurate by CREA or Cooper Holm. The information is not intended to solicit buyers or sellers currently under contract. Listing updated November 15, 2026.