



168 Posthill Drive SW

About this home
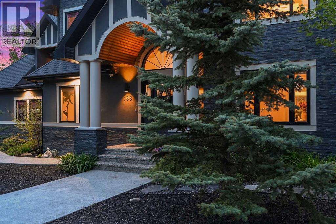
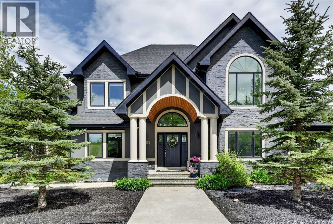
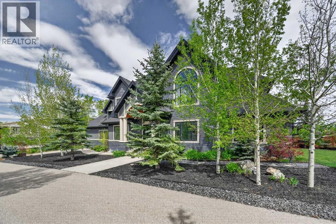
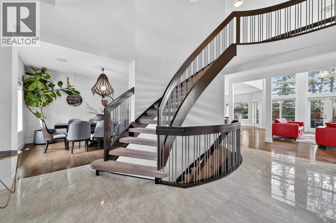
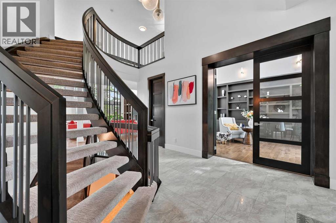
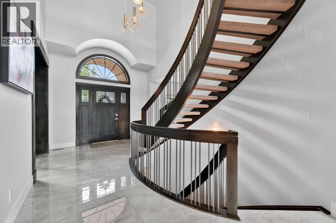
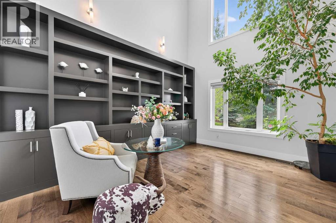
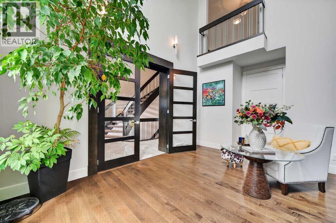
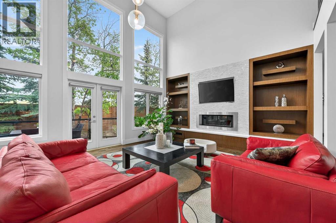
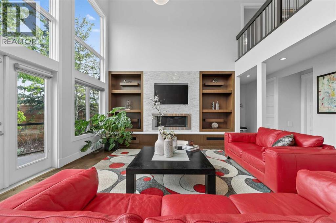
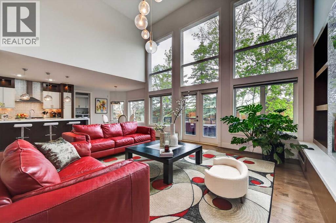
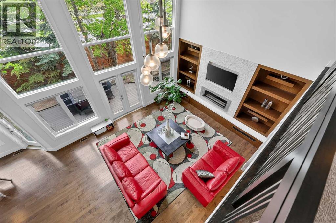
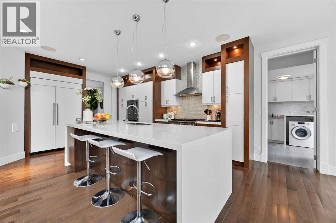
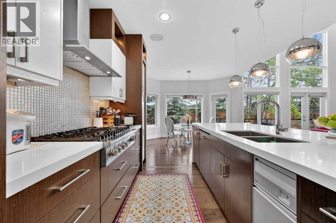
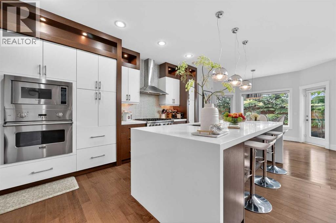
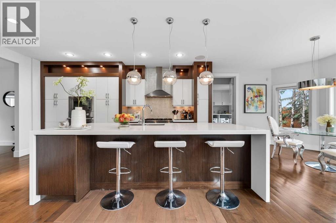
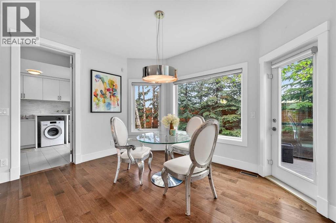
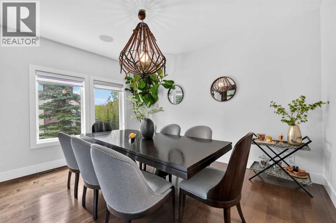
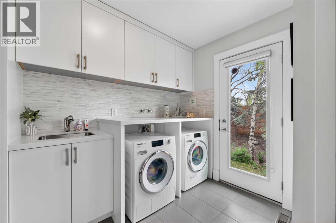
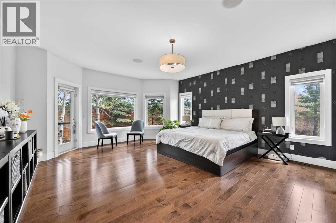
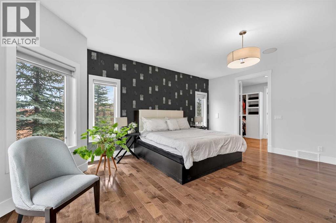
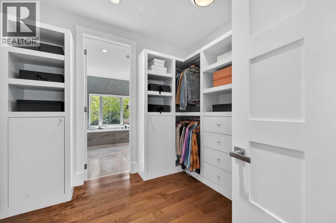
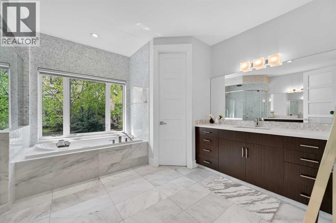
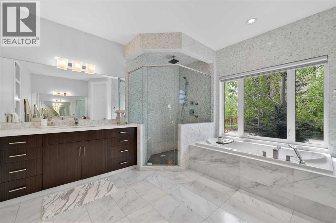
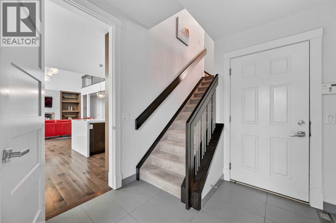
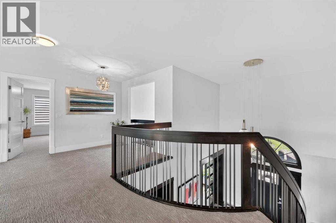
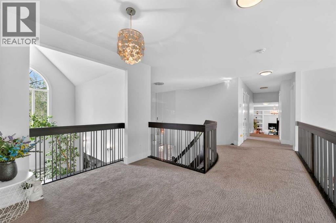
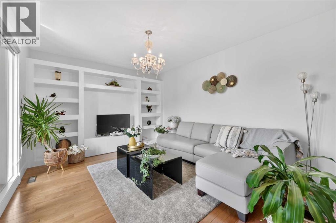
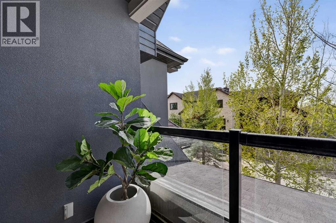
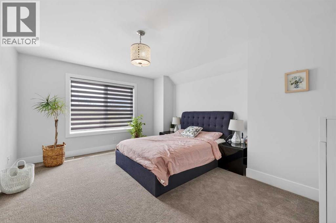
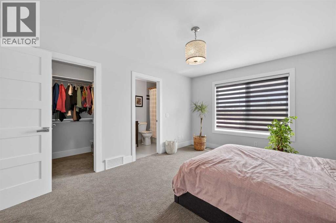
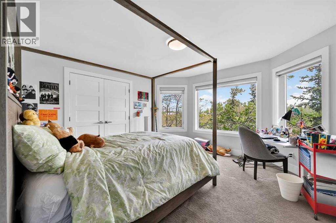
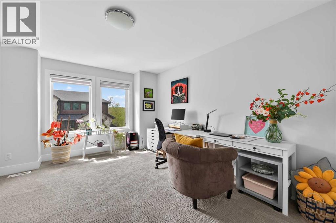
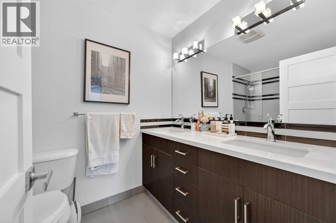
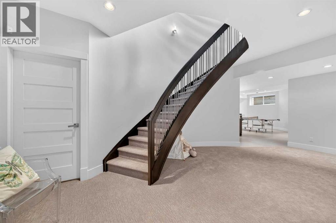
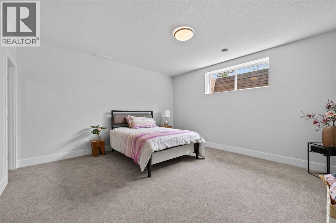
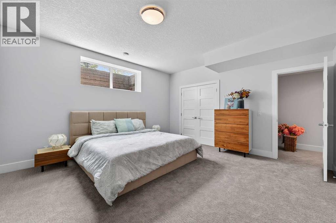
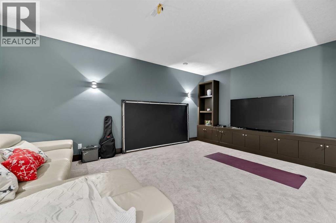
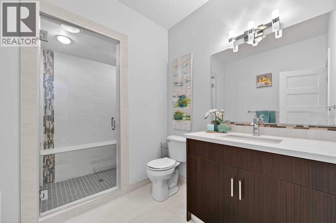
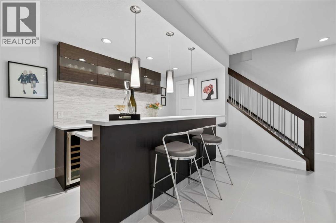
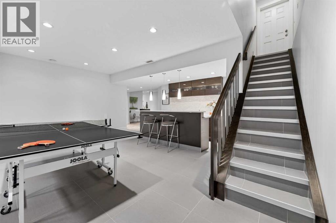
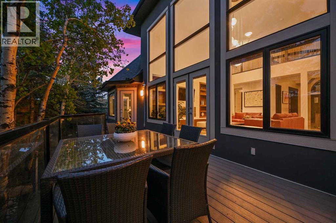
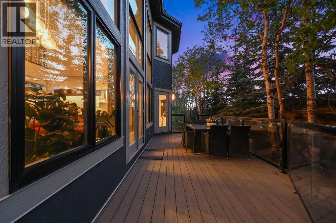
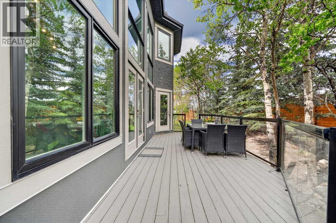
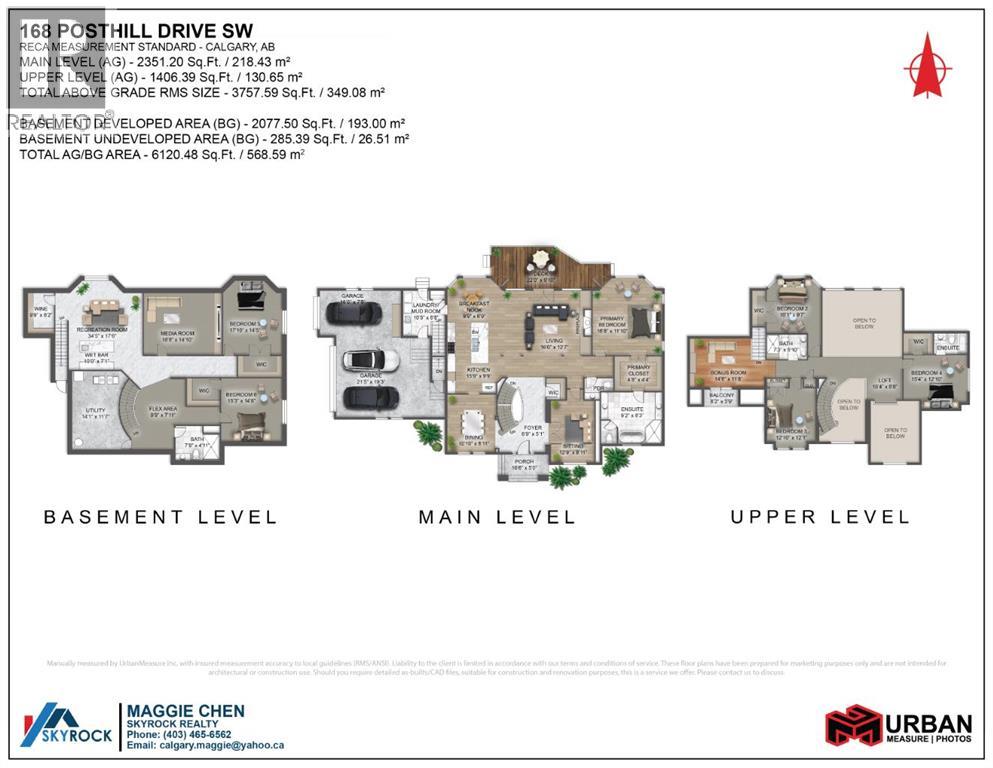
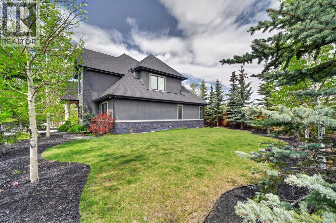
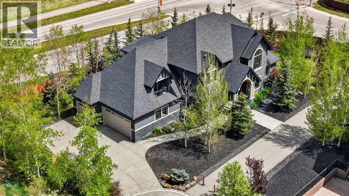
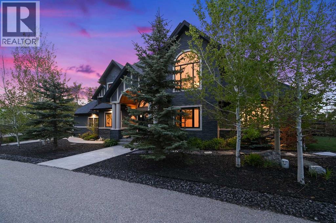
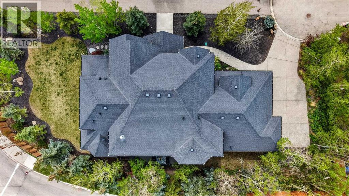
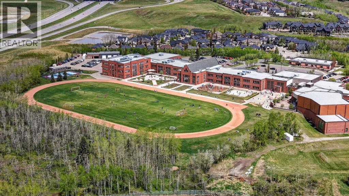
STUNNING!!! Checkout the video and 3D!!! Cathedral ceilings, exquisite finishing’s and custom design throughout, a distinctly Euro/contemporary feel, situated in the prestigious, forested community of Posthill. With over 5800 sq ft of living space over three levels, 6 bedrooms, including masters on main floor and upper level, you will be lost in its luxury. A gourmet kitchen - Viking appliances, a 6 burner gas cooktop, Cesar stone counters, a formal dining room, spectacular main floor study/expansive great room featuring a wall of custom built-ins. PLUS, a main floor master retreat with 5pc ensuite w/ heated floors. Upstairs you will enjoy a second master w/en suite, two add’l beds and a bonus room over the treetops. The lower level (with 9’ ceilings) is complete with a wonderful rec room, wetbar, media room, wine room and two add’l beds. Add’l features incl multiple staircases to the upper level, lower level access to the garage, built-in speakers, gleaming maple hardwoods, Silhouette blinds, a 3 car garage. Posthill provides a rare blend of country living within the city. Tucked into a forested setting and surrounded by multi-million-dollar homes, this property offers an exceptional combination of luxury, tranquility, and family living, just minutes from top private schools including Rundle College, Webber Academy, and Calgary Academy, as well as Aspen Landing, downtown, and Stoney Trail for easy access to the mountains. (id:67348)
What did homes near this one actually sell for?
The asking price is only half the story. I'll send you recent sold prices in Springbank Hill so you can see how this home compares. Free, no obligation.
Details
- Storeys
- 2
- Bedrooms above / below grade
- 4 / 2
- Basement
- Finished, Full
- Parking
- Attached Garage · 7 spaces
- Heating
- Forced air, In Floor Heating, Natural gas
- Cooling
- None
- Fireplaces
- 1
- Flooring
- Hardwood, Carpeted, Ceramic Tile
- Appliances
- Washer, Refrigerator, Cooktop - Gas, Dishwasher, Dryer, Microwave, Compactor, Oven - Built-In, Hood Fan, Window Coverings, Garage door opener
- Construction
- Wood frame
- Foundation
- Poured Concrete
- Lot
- 0.27 · 0.27 acres
- Lot features
- Cul-de-sac, Treed, Wet bar, Closet Organizers, No Smoking Home, Level, Sauna, Parking
- Community features
- Pets Allowed
- Condo / HOA fee
- $190 monthly
- Fee includes
- Common Area Maintenance, Property Management, Insurance, Reserve Fund Contributions
- Property taxes
- $10,307 (2026)
- Zoning
- R-1
- Title
- Freehold
Rooms
| Room | Level | Size |
|---|---|---|
| Living room | Main level | 15.50 Ft x 21.42 Ft |
| Kitchen | Main level | 12.00 Ft x 17.33 Ft |
| Dining room | Main level | 11.42 Ft x 13.92 Ft |
| Breakfast | Main level | 10.50 Ft x 13.50 Ft |
| Primary Bedroom | Main level | 16.83 Ft x 18.50 Ft |
| Other | Main level | 8.33 Ft x 11.50 Ft |
| 5pc Bathroom | Main level | 12.42 Ft x 14.67 Ft |
| Office | Main level | 11.92 Ft x 14.92 Ft |
| Foyer | Main level | 7.67 Ft x 11.00 Ft |
| Laundry room | Main level | 10.08 Ft x 10.92 Ft |
| 2pc Bathroom | Main level | 5.00 Ft x 6.92 Ft |
| Other | Main level | 10.00 Ft x 21.50 Ft |
| Other | Main level | 5.00 Ft x 10.50 Ft |
| Bonus Room | Second level | 11.67 Ft x 14.50 Ft |
| Loft | Second level | 8.67 Ft x 10.33 Ft |
| Bedroom | Second level | 13.17 Ft x 13.17 Ft |
| Other | Second level | 3.33 Ft x 8.50 Ft |
| Bedroom | Second level | 11.75 Ft x 14.33 Ft |
| Bedroom | Second level | 12.83 Ft x 15.33 Ft |
| Other | Second level | 4.92 Ft x 6.92 Ft |
| 4pc Bathroom | Second level | 4.92 Ft x 8.00 Ft |
| 4pc Bathroom | Second level | 5.92 Ft x 9.83 Ft |
| Other | Second level | 3.75 Ft x 8.17 Ft |
| Recreational, Games room | Basement | 17.83 Ft x 21.50 Ft |
| Media | Basement | 14.83 Ft x 18.67 Ft |
| Wine Cellar | Basement | 6.17 Ft x 9.75 Ft |
| Bedroom | Basement | 14.42 Ft x 17.83 Ft |
| Other | Basement | 5.00 Ft x 10.67 Ft |
| Bedroom | Basement | 14.67 Ft x 15.25 Ft |
| Other | Basement | 6.58 Ft x 7.92 Ft |
| 3pc Bathroom | Basement | 8.25 Ft x 10.75 Ft |
| Other | Basement | 10.25 Ft x 17.08 Ft |
| Furnace | Basement | 14.00 Ft x 18.92 Ft |
More homes like this
The trademarks REALTOR®, REALTORS®, and the REALTOR® logo are controlled by The Canadian Real Estate Association (CREA) and identify real estate professionals who are members of CREA. The trademarks MLS®, Multiple Listing Service® and the associated logos are owned by CREA and identify the quality of services provided by real estate professionals who are members of CREA. This listing content has been provided through REALTOR.ca DDF® and is deemed reliable but is not guaranteed accurate by CREA or Cooper Holm. The information is not intended to solicit buyers or sellers currently under contract. Listing updated November 20, 2026.