



48 Doverglen Crescent SE

About this home
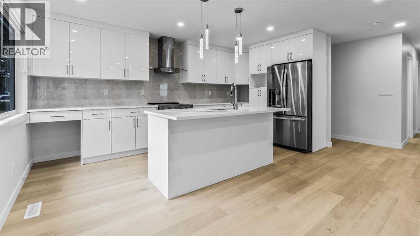
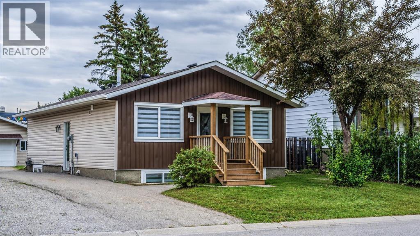
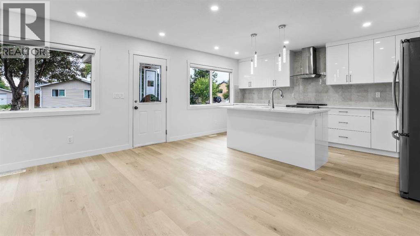
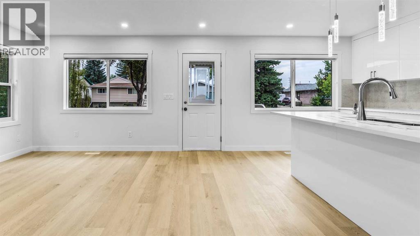
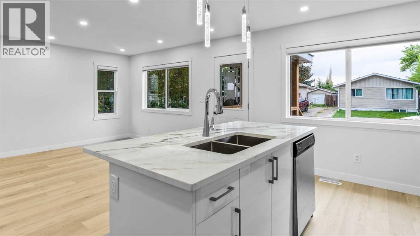
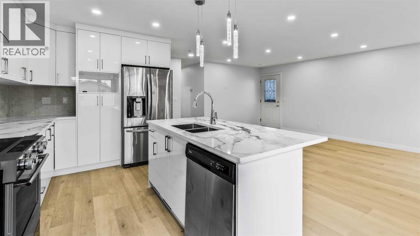
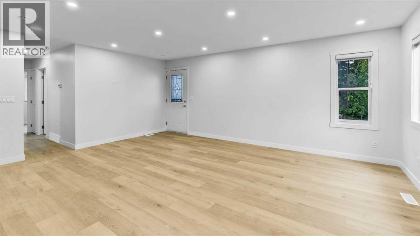
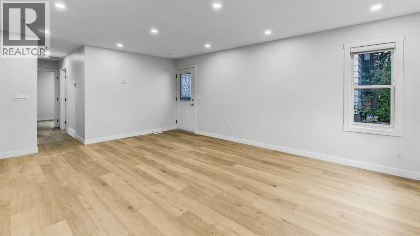
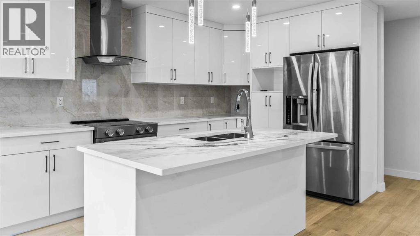
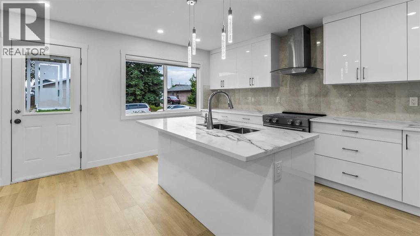
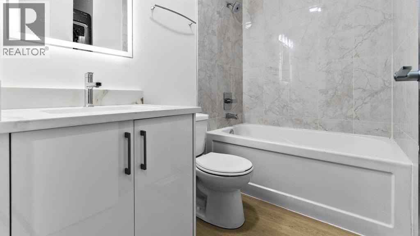
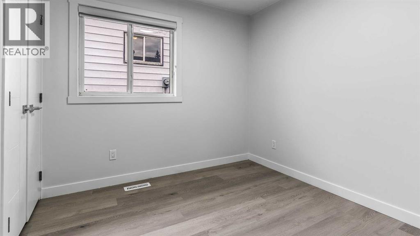
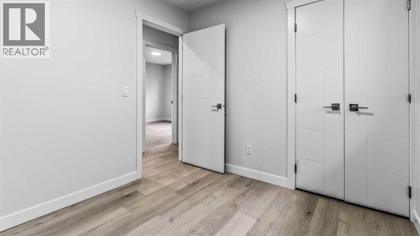
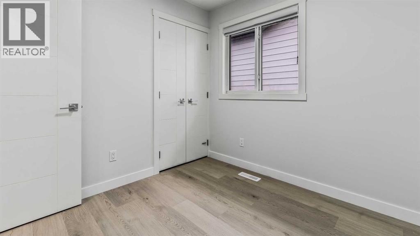
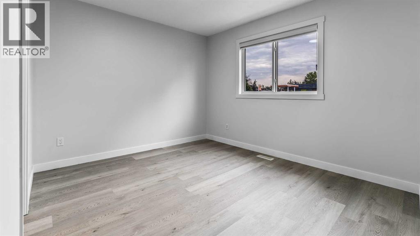
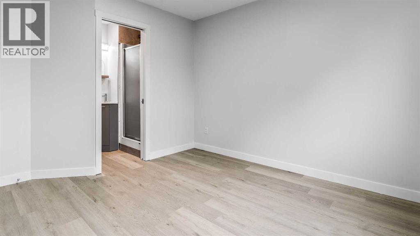
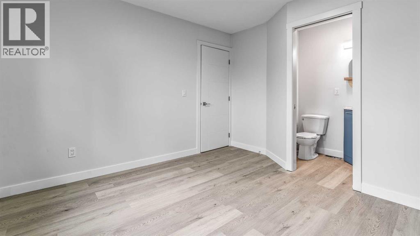
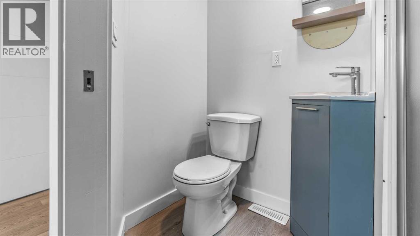
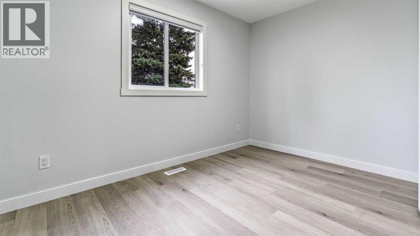
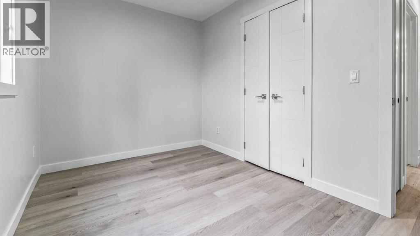
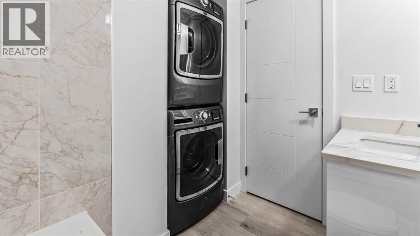
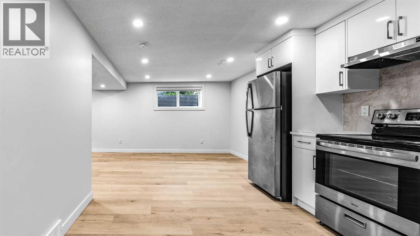
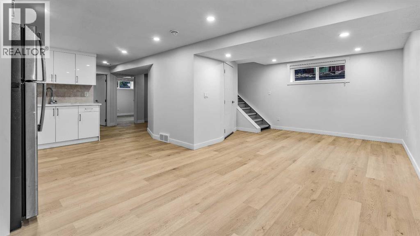
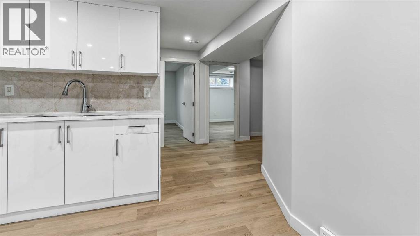
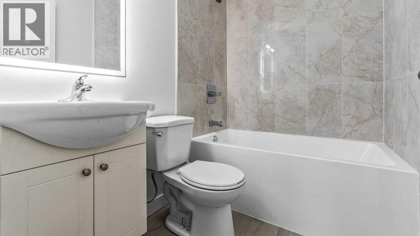
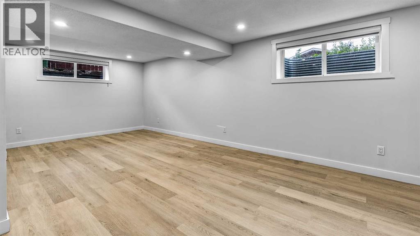
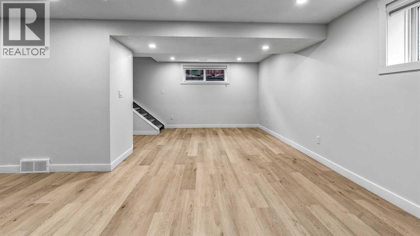
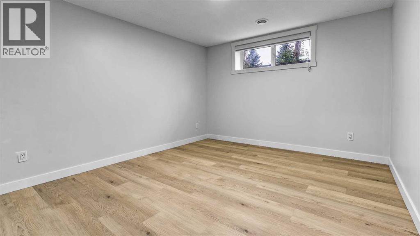
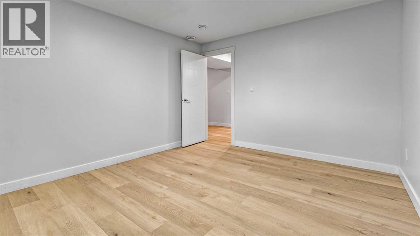
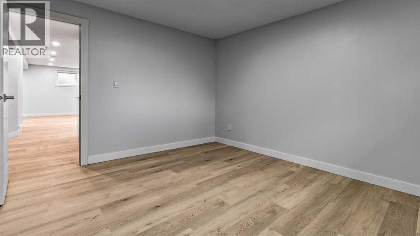
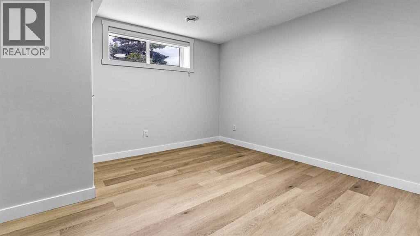
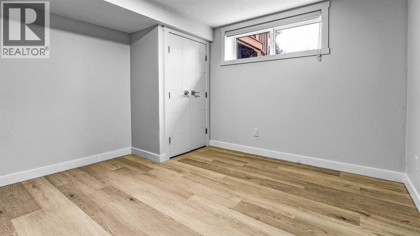
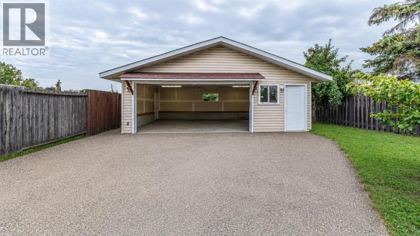
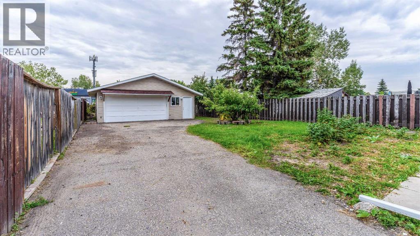
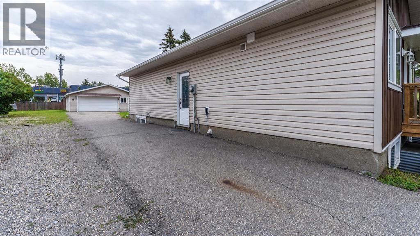
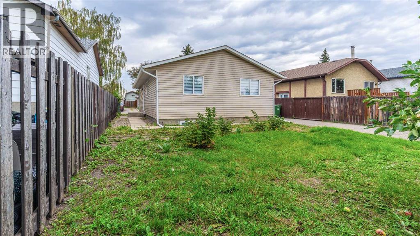
Fantastic opportunity to own and live upstairs with income from your legal suite. This 3 bdrm FULLY RENOVATED HOME HAS A LEGAL 2 BDRM AND DEN SUITE DOWNSTAIRS WITH ITS OWN PRIVATE ENTRANCE AND ITS OWN LAUNDRY. 6100 SQ FT LOT, RCG lot, 150 ft deep. There's little to want for in this home. An open floor plan with a NEW KITCHEN, KITCHEN ISLAND, THICK QUARTZ COUNTERS, and NEW BATHS WITH QUARTZ COUNTERS. ALL ELECTRICAL AND PLUMBING REDONE, NEW LIGHTING, NEW DRYWALL, NEW FLOORS, NEW PAINT, NEW CEILINGS, UPDATED WINDOWS THROUGHOUT, NEW VINYL SIDING, NEW ROOF. DBL GARAGE WITH EXTRA PARKING, LONG PAVED DRIVEWAY, 220 VOLT IN THE GARAGE. CLOSE TO ALL TRANSIT AND SHOPPING, 1 km from Deerfoot, 10 mins from downtown Calgary. It's a WIN-WIN in every way that you look at it. (id:67348)
What did homes near this one actually sell for?
The asking price is only half the story. I'll send you recent sold prices in Dover so you can see how this home compares. Free, no obligation.
Details
- Style
- Bungalow
- Storeys
- 1
- Bedrooms above / below grade
- 3 / 2
- Basement
- Finished, Full, Separate entrance, Suite
- Parking
- Detached Garage, See Remarks · 4 spaces
- Heating
- Forced air, Natural gas
- Cooling
- None
- Flooring
- Ceramic Tile, Vinyl Plank
- Appliances
- Refrigerator, Dishwasher, Stove, Window Coverings, Washer & Dryer
- Exterior
- Vinyl siding
- Construction
- Wood frame
- Foundation
- Poured Concrete
- Lot
- 6219.00 · 6219 square feet
- Lot features
- PVC window, No neighbours behind, No Animal Home, No Smoking Home, Level
- Property taxes
- $3,361 (2026)
- Zoning
- R-C1
- Title
- Freehold
Rooms
| Room | Level | Size |
|---|---|---|
| Living room | Main level | 19.17 Ft x 17.75 Ft |
| Kitchen | Main level | 8.42 Ft x 15.83 Ft |
| 4pc Bathroom | Main level | 4.83 Ft x 7.67 Ft |
| Primary Bedroom | Main level | 11.08 Ft x 11.33 Ft |
| 3pc Bathroom | Main level | 3.83 Ft x 6.67 Ft |
| Bedroom | Main level | 6.50 Ft x 9.00 Ft |
| Bedroom | Main level | 7.83 Ft x 11.75 Ft |
| Living room | Basement | 12.67 Ft x 22.00 Ft |
| Kitchen | Basement | 11.92 Ft x 12.00 Ft |
| 4pc Bathroom | Basement | 5.00 Ft x 6.83 Ft |
| Furnace | Basement | 7.75 Ft x 7.08 Ft |
| Den | Basement | 7.00 Ft x 9.00 Ft |
| Bedroom | Basement | 11.92 Ft x 12.75 Ft |
| Bedroom | Basement | 10.58 Ft x 11.92 Ft |
More homes like this
The trademarks REALTOR®, REALTORS®, and the REALTOR® logo are controlled by The Canadian Real Estate Association (CREA) and identify real estate professionals who are members of CREA. The trademarks MLS®, Multiple Listing Service® and the associated logos are owned by CREA and identify the quality of services provided by real estate professionals who are members of CREA. This listing content has been provided through REALTOR.ca DDF® and is deemed reliable but is not guaranteed accurate by CREA or Cooper Holm. The information is not intended to solicit buyers or sellers currently under contract. Listing updated November 6, 2026.