



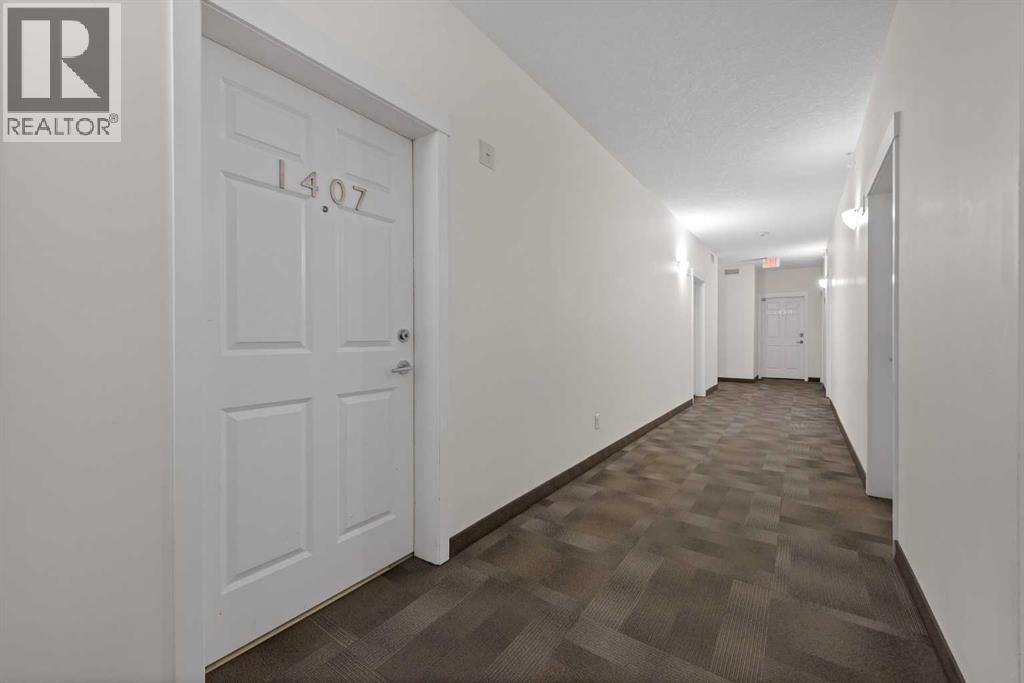
1407, 215 Legacy Boulevard SE

About this home
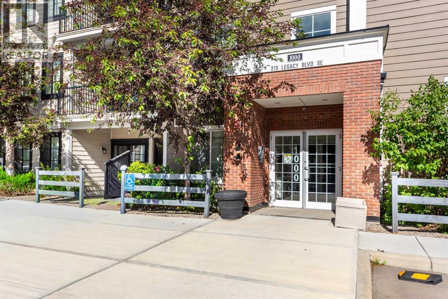
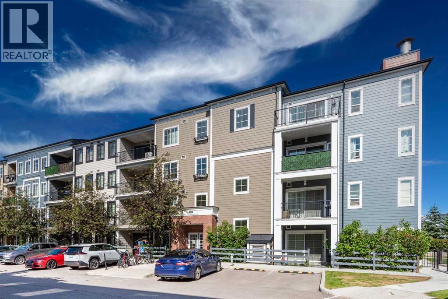
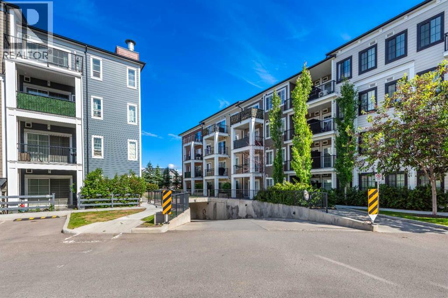
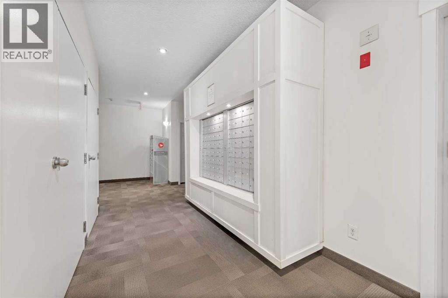
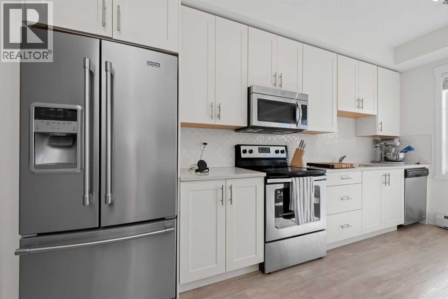
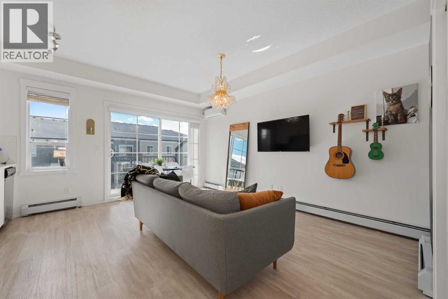
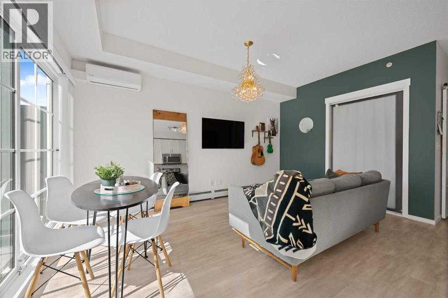
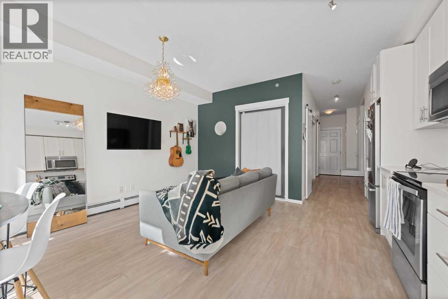
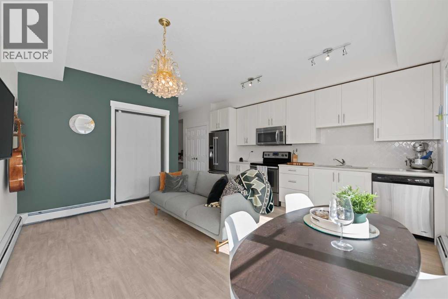
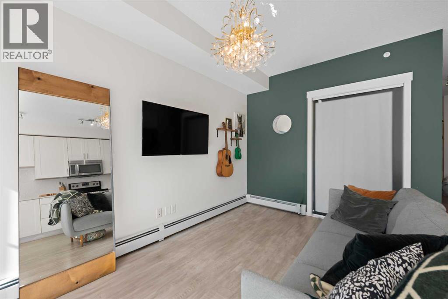
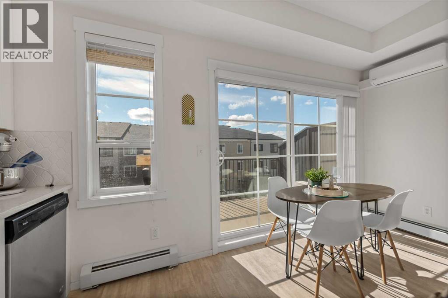
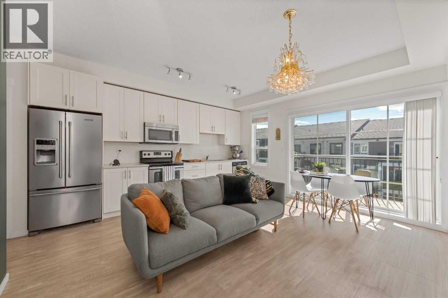
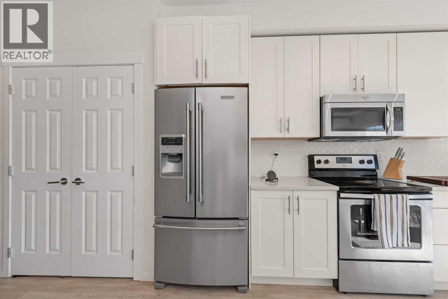
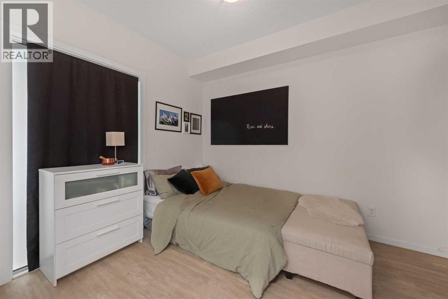
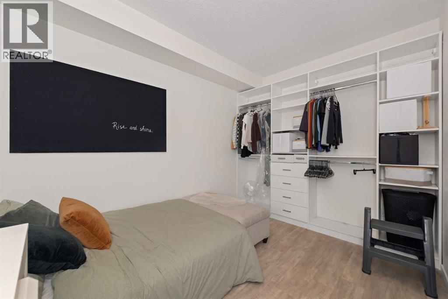
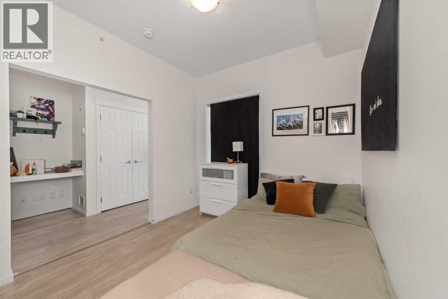
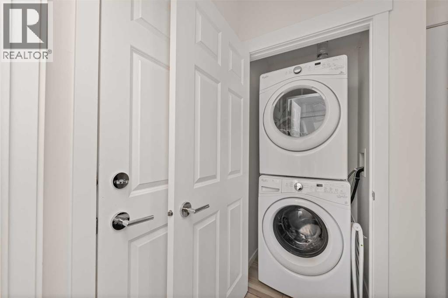
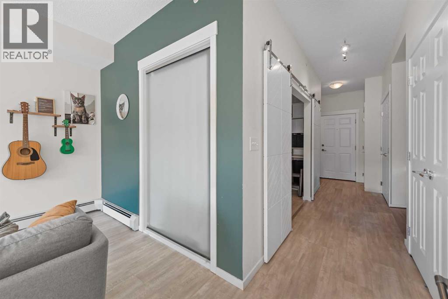
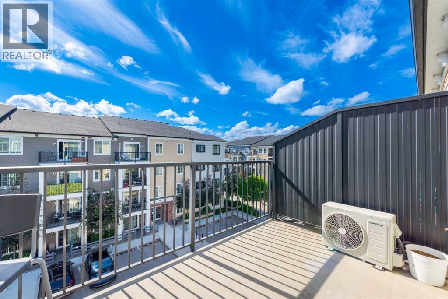
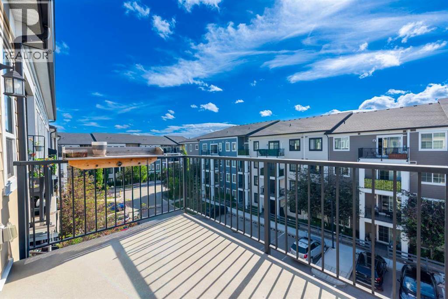
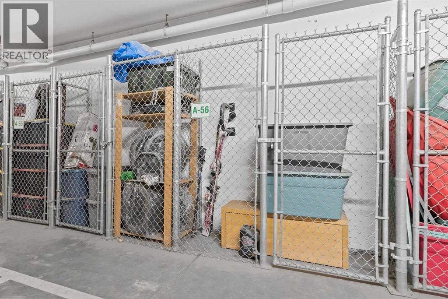
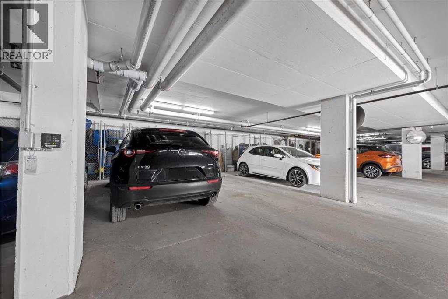
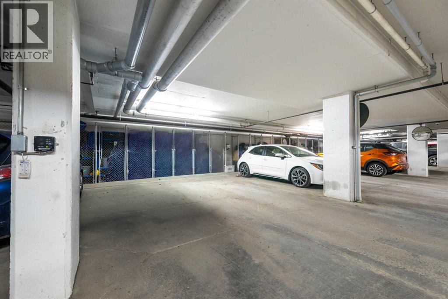
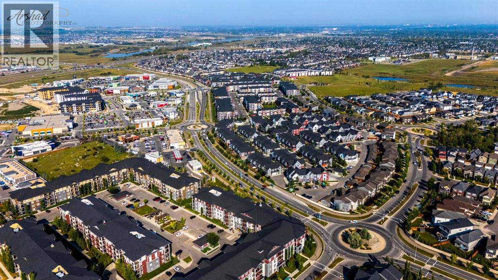
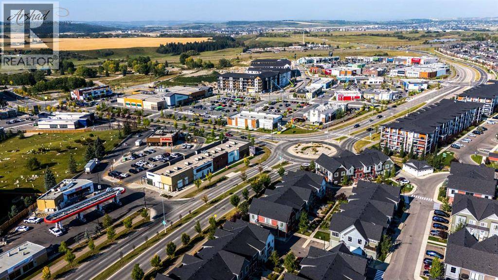
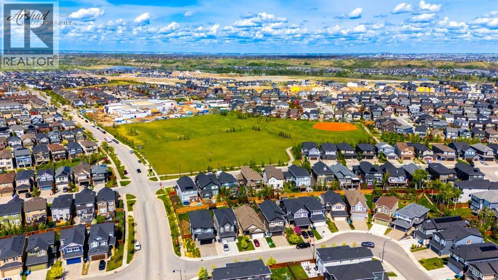
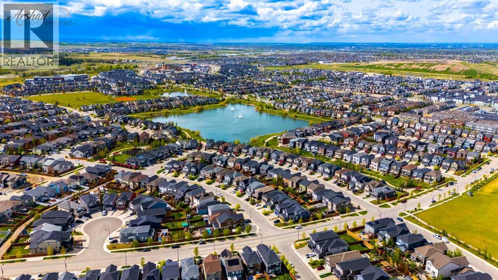
TOP FLOOR LIVING IN LEGACY WITH TITLED UNDERGROUND PARKING, A/C & INCREDIBLE STORAGE!Style, comfort, and convenience come together in this bright, beautifully finished TOP FLOOR apartment in the highly desirable community of Legacy! Featuring modern light-toned finishes, stylish upgrades, and charming white barn doors, this home offers a fresh, welcoming feel from the moment you step inside.WHAT SETS THIS UNIT APART? THE EXCEPTIONAL STORAGE! Thoughtfully designed closet organizers maximize every inch of space, providing incredible storage for shoes, coats, pantry essentials, and more — a rare find in apartment living! A convenient built-in desk area adds even more functionality, perfect for working from home or keeping everyday essentials organized.Enjoy sunny afternoons on your WEST-FACING BALCONY, stay cool all summer with IN-SUITE AIR CONDITIONING, and enjoy the added convenience of ONE TITLED UNDERGROUND PARKING STALL AND ONE ASSIGNED STORAGE UNIT!LOCATION, LOCATION, LOCATION! Just minutes from Sobeys, Winners, Canadian Brewhouse, PetSmart, Tim Hortons, beautiful parks, walking pathways, golf, and everyday amenities. Quick access to Macleod Trail and Stoney Trail makes getting around Calgary a breeze.TOP FLOOR. MODERN FINISHES. AMAZING STORAGE. UNDERGROUND PARKING. A/C. FANTASTIC LOCATION.INCREDIBLE OPPORTUNITY IN LEGACY — MAKE YOUR MOVE! (id:67348)
What did homes near this one actually sell for?
The asking price is only half the story. I'll send you recent sold prices in Legacy so you can see how this home compares. Free, no obligation.
Details
- Storeys
- 4
- Bedrooms above / below grade
- 1 / 0
- Parking
- Underground · 1 spaces
- Heating
- Baseboard heaters
- Cooling
- Window air conditioner, Wall unit
- Flooring
- Tile, Vinyl Plank
- Appliances
- Dishwasher, Stove, Microwave, Microwave Range Hood Combo, Washer/Dryer Stack-Up, Window/Sleeve Air Conditioner
- Exterior
- Concrete, Brick, Stone, Vinyl siding
- Construction
- Poured concrete
- Lot features
- Gas BBQ Hookup, Parking
- Community features
- Pets Allowed With Restrictions
- Condo / HOA fee
- $318 monthly
- Fee includes
- Common Area Maintenance, Property Management, Waste Removal, Heat, Water, Insurance, Reserve Fund Contributions
- Property taxes
- $1,579 (2026)
- Zoning
- M-X2
- Title
- Condo/Strata
Rooms
| Room | Level | Size |
|---|---|---|
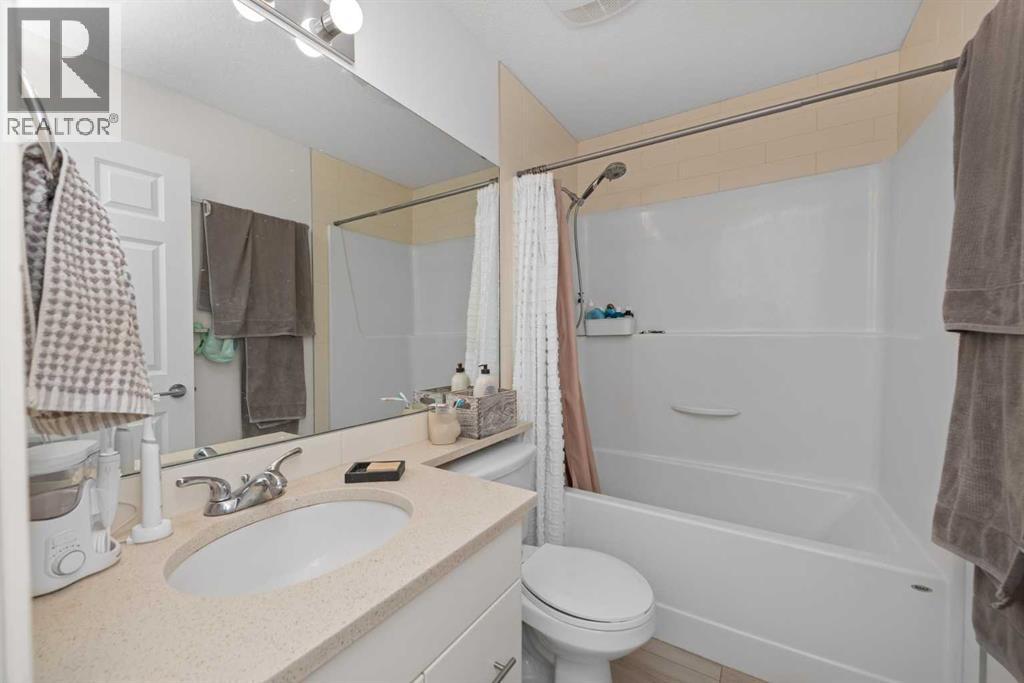
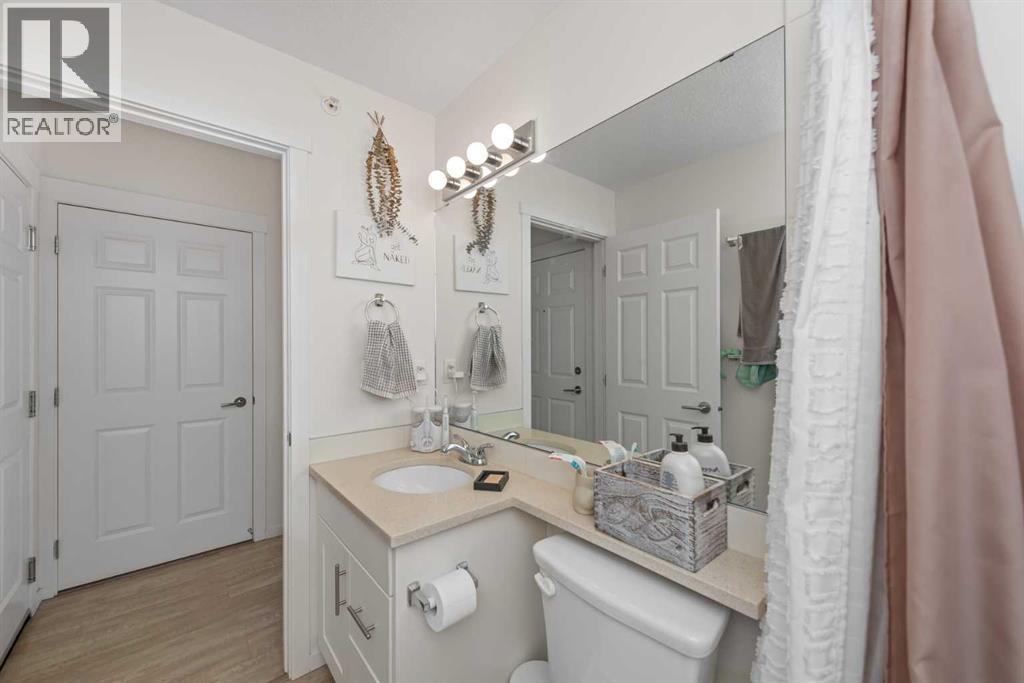
| 4pc Bathroom | Main level | 7.50 Ft x 4.92 Ft |
| Bedroom | Main level | 8.92 Ft x 12.08 Ft |
| Living room | Main level | 9.33 Ft x 15.17 Ft |
| Kitchen | Main level | 5.67 Ft x 15.17 Ft |
More homes like this
The trademarks REALTOR®, REALTORS®, and the REALTOR® logo are controlled by The Canadian Real Estate Association (CREA) and identify real estate professionals who are members of CREA. The trademarks MLS®, Multiple Listing Service® and the associated logos are owned by CREA and identify the quality of services provided by real estate professionals who are members of CREA. This listing content has been provided through REALTOR.ca DDF® and is deemed reliable but is not guaranteed accurate by CREA or Cooper Holm. The information is not intended to solicit buyers or sellers currently under contract. Listing updated October 26, 2026.