



41 Birch Row


About this home
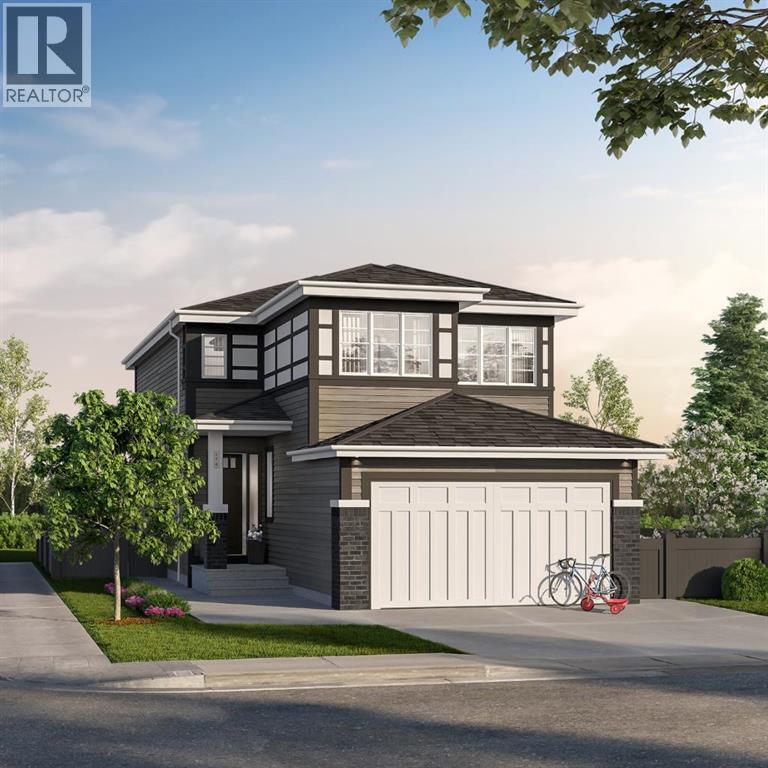
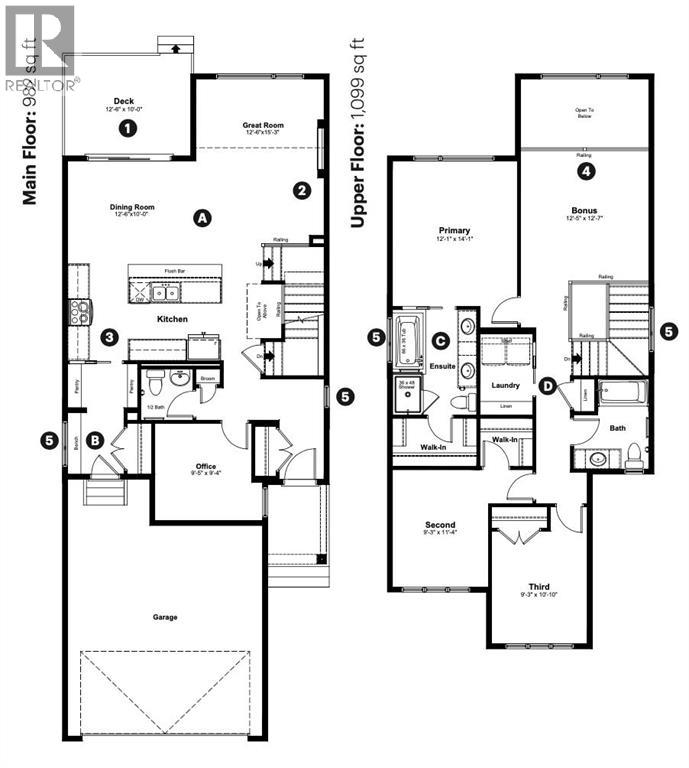
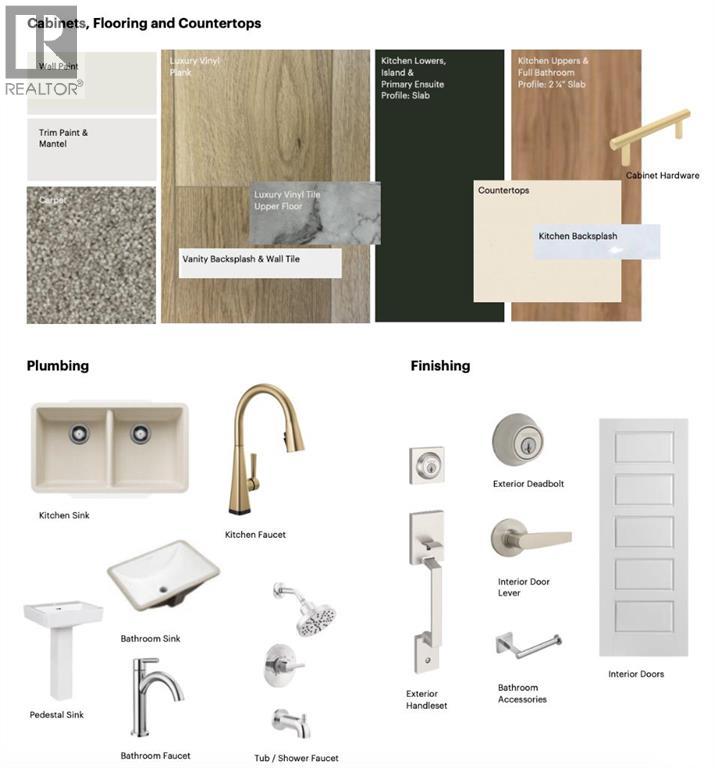
Welcome to 41 Birch Row in D’Arcy Ranch, Okotoks. Currently under construction, this brand new Anthem Homes property offers 2083 sq. ft. of modern living with beautiful mountain views. Featuring 3 upper-level bedrooms, a double attached garage, an open floor plan, high ceilings, and triple-pane windows, this home is designed for comfort and functionality. The kitchen boasts quartz countertops, a central island, and a pantry, while the upper level offers convenient laundry and a double vanity. Enjoy a deep lot with a rough-in gas line to the deck and an additional gas line in the kitchen. D’Arcy Ranch offers an iconic 18-hole public golf course with mountain views, multiple playgrounds, a central storm pond, greenspaces, an outdoor fitness park, and a seasonal winter skating rink. Nearly 100 km of interconnected walking, hiking, and biking pathways link to the broader Okotoks trail system and Safe Route Network. Explore nearby natural landmarks, including the Sheep River and historic Big Rock, with convenient shopping close by. Future public and Catholic K–9 school options are planned within the community, connected by safe pedestrian pathways. Located in northern Okotoks, enjoy an approximately 15 minute drive to south Calgary via Macleod Trail or Deerfoot Trail. Make this home your own and enjoy everything D’Arcy Ranch has to offer. | Winter 2026 Completion. (id:67348)
What did homes near this one actually sell for?
The asking price is only half the story. I'll send you recent sold prices in D'Arcy Ranch so you can see how this home compares. Free, no obligation.
Details
- Storeys
- 2
- Bedrooms above / below grade
- 3 / 0
- Basement
- Unfinished, Full, Walk out
- Parking
- Attached Garage · 4 spaces
- Heating
- Forced air
- Cooling
- None
- Fireplaces
- 1
- Flooring
- Carpeted, Vinyl Plank
- Appliances
- Refrigerator, Range - Electric, Dishwasher, Oven, Microwave, Washer & Dryer, Water Heater - Gas
- Exterior
- Concrete, Stone, Vinyl siding
- Construction
- Poured concrete, Wood frame
- Foundation
- Poured Concrete
- Lot
- 416.80 · 416.8 square meters
- Community features
- Golf Course Development
- Zoning
- TN
- Title
- Freehold
Rooms
| Room | Level | Size |
|---|---|---|
| Kitchen | Main level | 9.33 Ft x 15.00 Ft |
| Dining room | Main level | 10.00 Ft x 12.50 Ft |
| Living room | Main level | 12.50 Ft x 15.25 Ft |
| Office | Main level | 9.33 Ft x 9.42 Ft |
| Bonus Room | Upper Level | 12.42 Ft x 12.58 Ft |
| Recreational, Games room | Basement | 23.75 Ft x 34.33 Ft |
| Foyer | Main level | 5.58 Ft x 9.83 Ft |
| Laundry room | Upper Level | 5.17 Ft x 7.92 Ft |
| Furnace | Basement | 9.33 Ft x 9.58 Ft |
| Other | Main level | 5.50 Ft x 6.00 Ft |
| Other | Main level | 10.00 Ft x 12.50 Ft |
| Primary Bedroom | Upper Level | 12.08 Ft x 14.08 Ft |
| Bedroom | Upper Level | 9.25 Ft x 11.33 Ft |
| Bedroom | Upper Level | 9.25 Ft x 10.83 Ft |
| 2pc Bathroom | Main level | 5.00 Ft x 5.08 Ft |
| 5pc Bathroom | Upper Level | 8.25 Ft x 10.25 Ft |
| 4pc Bathroom | Upper Level | 7.33 Ft x 8.83 Ft |
More homes like this
The trademarks REALTOR®, REALTORS®, and the REALTOR® logo are controlled by The Canadian Real Estate Association (CREA) and identify real estate professionals who are members of CREA. The trademarks MLS®, Multiple Listing Service® and the associated logos are owned by CREA and identify the quality of services provided by real estate professionals who are members of CREA. This listing content has been provided through REALTOR.ca DDF® and is deemed reliable but is not guaranteed accurate by CREA or Cooper Holm. The information is not intended to solicit buyers or sellers currently under contract. Listing updated November 20, 2026.