



6614 Bowness Road NW

About this home
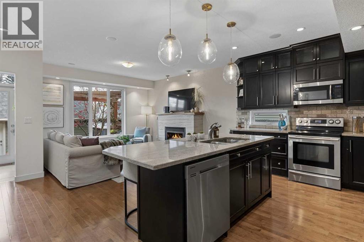
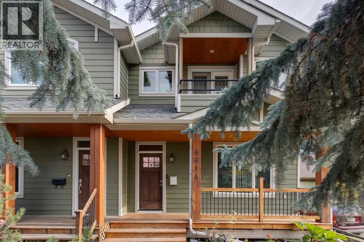
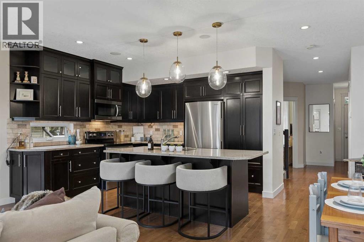
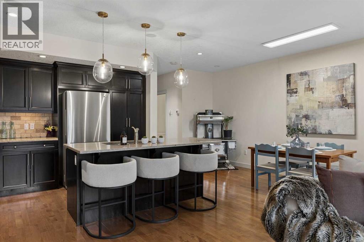
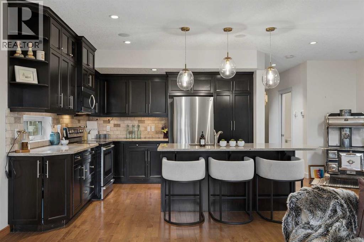
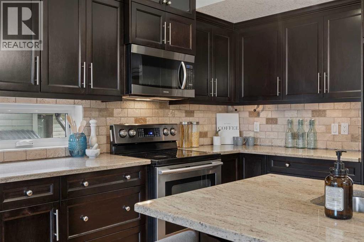
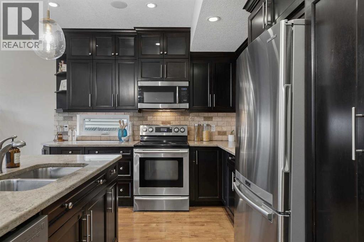
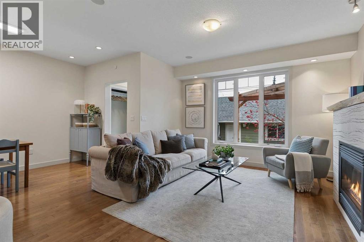
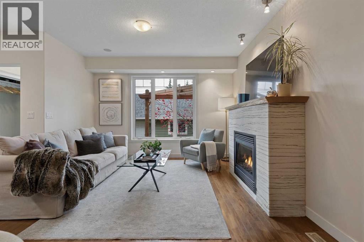
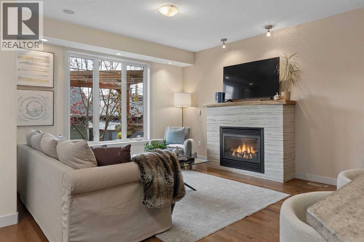
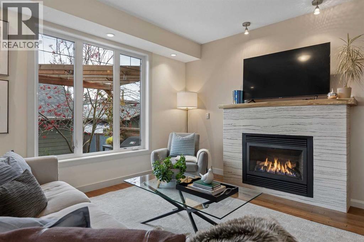
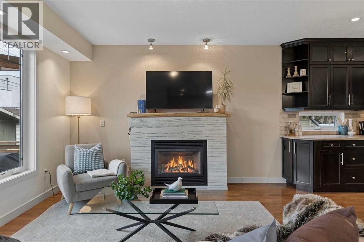
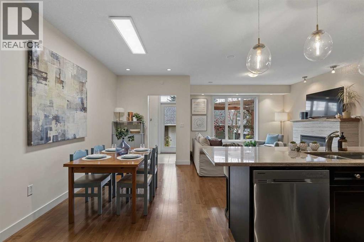
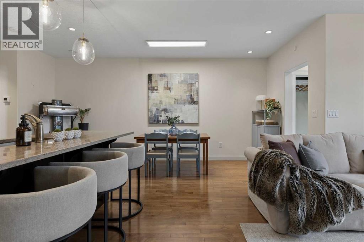
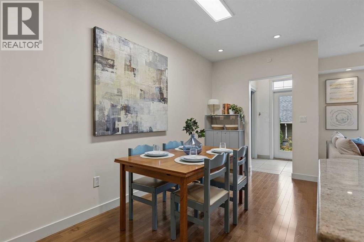
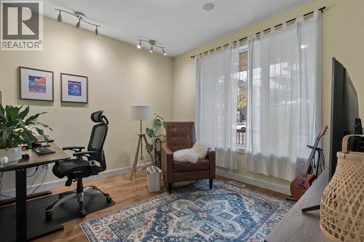
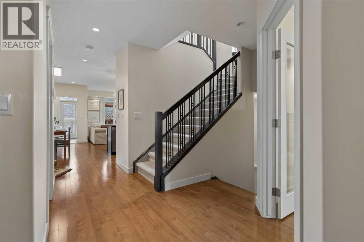
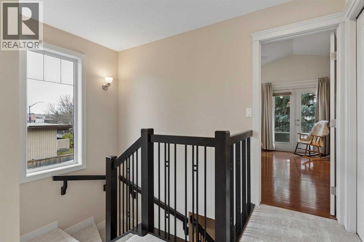
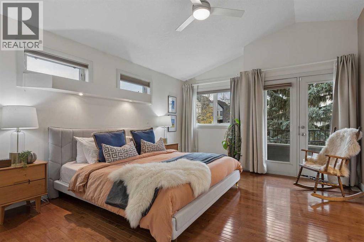
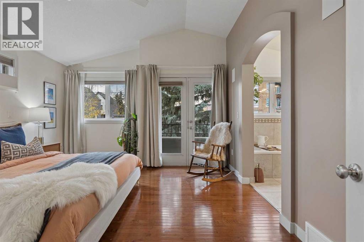
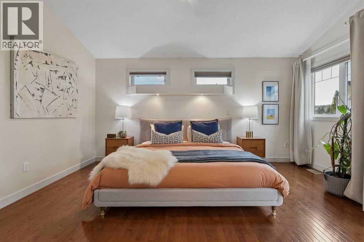
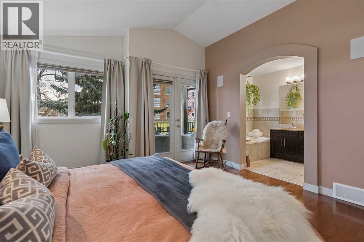
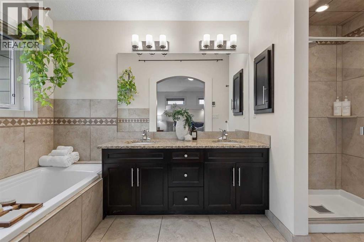
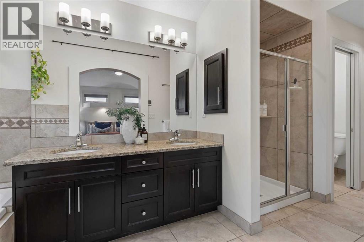
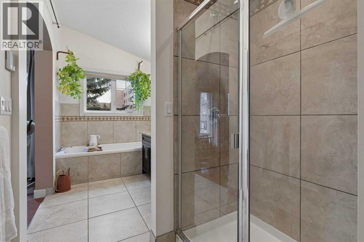
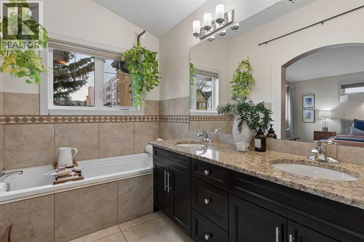
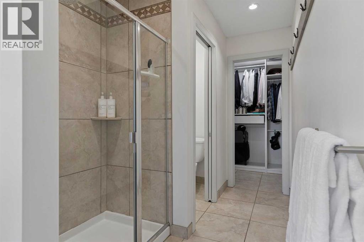
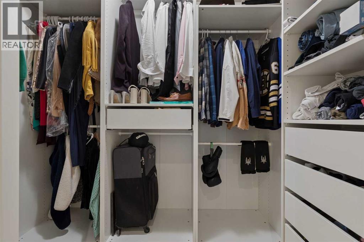
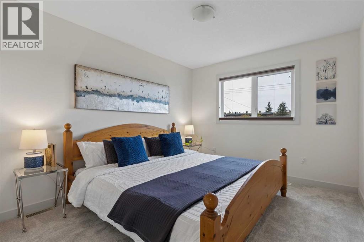
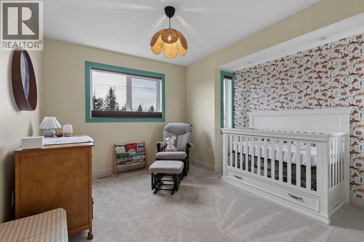
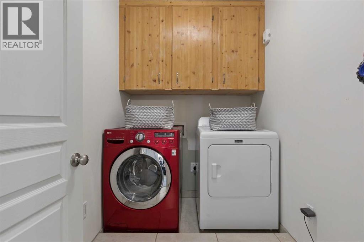
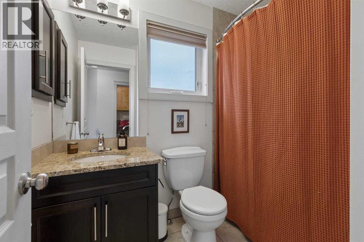
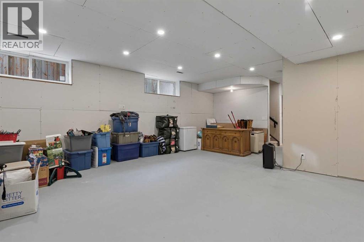
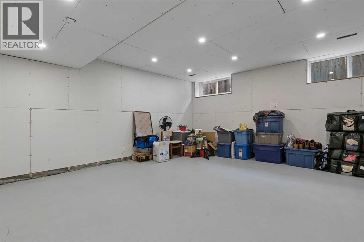
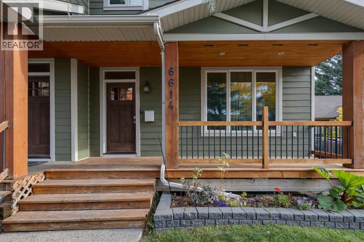
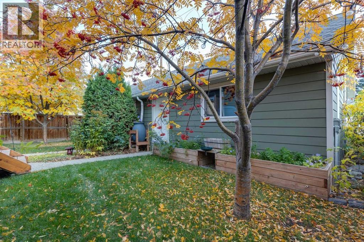
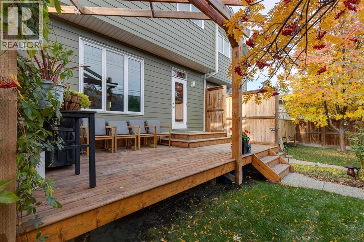
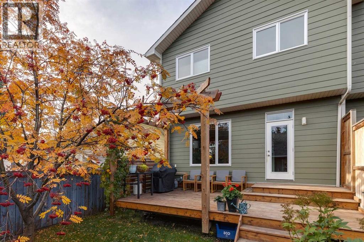
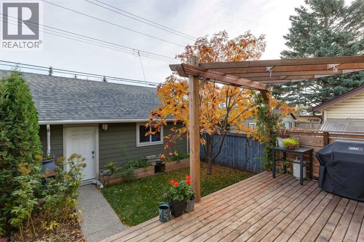
Nestled in the heart of Bowness, this stunning two storey home won't disappoint. This beautiful property offers over 1850 sqft of exceptional living space, 3 spacious bedrooms, 3.5 bathrooms, a double detached garage and so much more. An inviting main floor that features 9ft ceilings throughout, hardwood floors, a vast dining area, a cozy office and a bright floor plan that's made for entertaining. This lovely kitchen showcases granite counters throughout, stainless steel appliances, a generous island, plenty of cabinet and pantry. Enjoy your morning coffee in your cozy living room sitting next to your gas fireplace. Host memorable bbq's with family and friends in your beautiful private backyard. A powder room to complete the main level. The upstairs is just as impressive. Walk into this incredible primary retreat with vaulted ceilings that offers a 5 piece spa like ensuite with heated floors, a large walk in closet and roomy balcony. Two additional bedrooms, a stylish main bathroom and convenient laundry room to complete the upper level. This open and functional partially finished basement with heated floors is awaiting your own personal touches. Conveniently located, only steps away from great restaurants, shops and café's. Only minutes from Bowness Park, Bow River pathways and the Calgary Farmers Market. Easy access to downtown Calgary, Winsport and Highway 1 for that weekend mountain getaway. Come see this incredible property for yourself! (id:67348)
What did homes near this one actually sell for?
The asking price is only half the story. I'll send you recent sold prices in Bowness so you can see how this home compares. Free, no obligation.
Details
- Storeys
- 2
- Bedrooms above / below grade
- 3 / 0
- Basement
- Partially finished, Full
- Parking
- Detached Garage · 2 spaces
- Heating
- Forced air, In Floor Heating, Natural gas
- Cooling
- None
- Fireplaces
- 1
- Flooring
- Tile, Hardwood, Carpeted
- Appliances
- Washer, Refrigerator, Dishwasher, Stove, Dryer, Microwave Range Hood Combo, Window Coverings, Garage door opener
- Construction
- Wood frame
- Foundation
- Poured Concrete
- Lot
- 251.00 · 251 square meters
- Lot features
- Back lane, Gas BBQ Hookup
- Property taxes
- $4,658 (2026)
- Zoning
- M-C2
- Title
- Freehold
Rooms
| Room | Level | Size |
|---|---|---|
| Kitchen | Main level | 10.75 Ft x 12.17 Ft |
| Dining room | Main level | 7.50 Ft x 18.00 Ft |
| Office | Main level | 10.33 Ft x 11.75 Ft |
| Living room | Main level | 12.42 Ft x 13.17 Ft |
| Foyer | Main level | 7.50 Ft x 10.58 Ft |
| Laundry room | Second level | 5.42 Ft x 7.83 Ft |
| Primary Bedroom | Second level | 13.00 Ft x 15.67 Ft |
| Bedroom | Second level | 11.17 Ft x 11.75 Ft |
| Bedroom | Second level | 10.00 Ft x 11.75 Ft |
| 2pc Bathroom | Main level | |
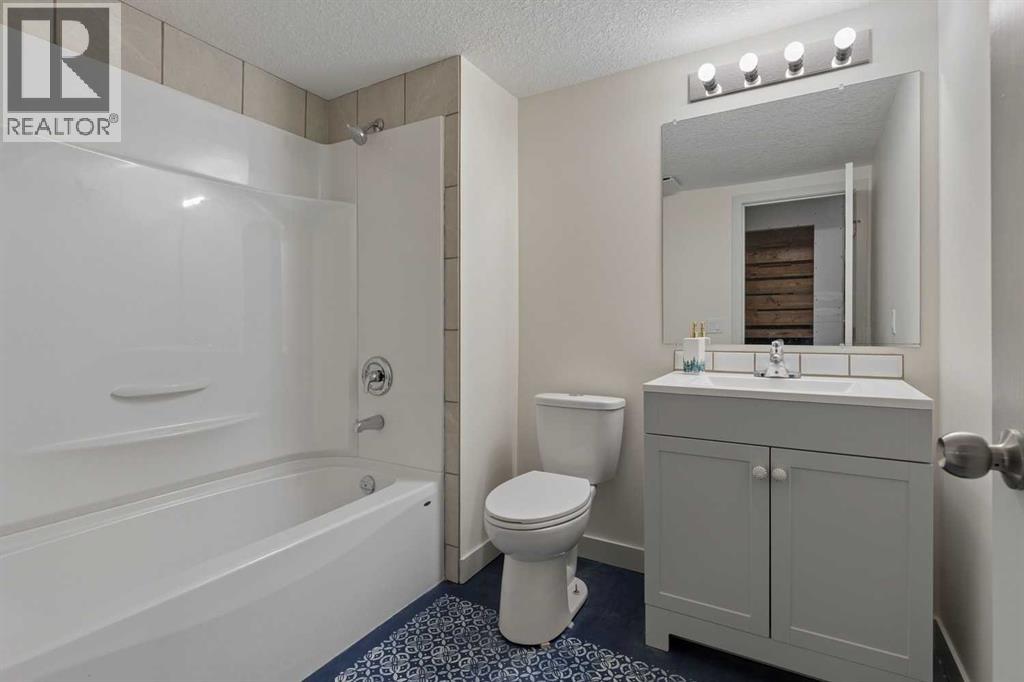
| 3pc Bathroom | Basement | |
| 4pc Bathroom | Second level | |
| 5pc Bathroom | Second level | |
| Family room | Basement | 19.00 Ft x 23.58 Ft |
More homes like this
The trademarks REALTOR®, REALTORS®, and the REALTOR® logo are controlled by The Canadian Real Estate Association (CREA) and identify real estate professionals who are members of CREA. The trademarks MLS®, Multiple Listing Service® and the associated logos are owned by CREA and identify the quality of services provided by real estate professionals who are members of CREA. This listing content has been provided through REALTOR.ca DDF® and is deemed reliable but is not guaranteed accurate by CREA or Cooper Holm. The information is not intended to solicit buyers or sellers currently under contract. Listing updated November 16, 2026.