



121 Carringvue Park NW

About this home
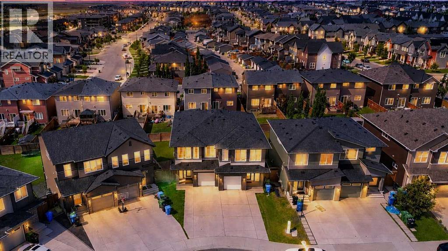
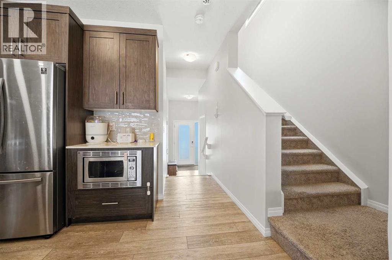
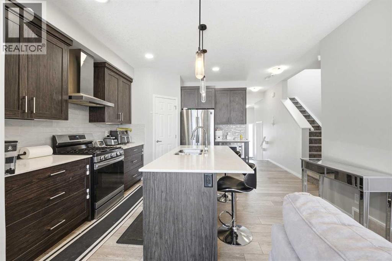
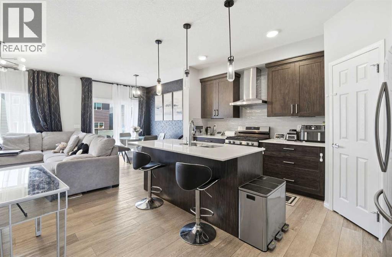
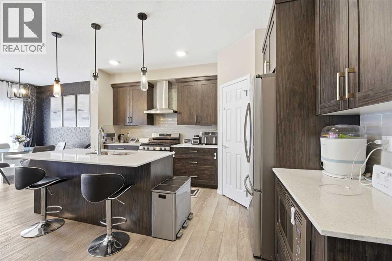
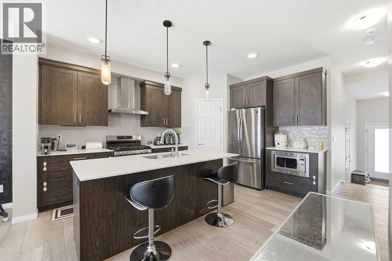
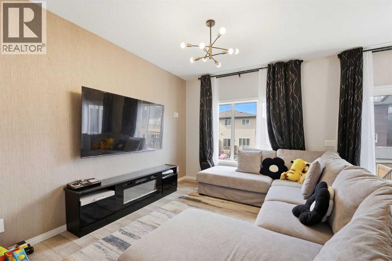
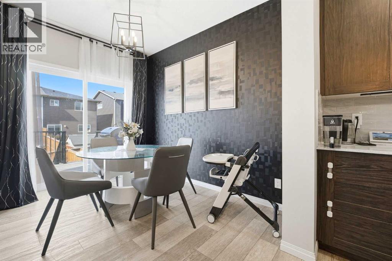
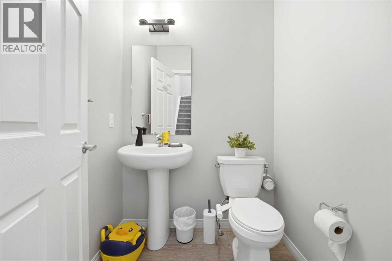
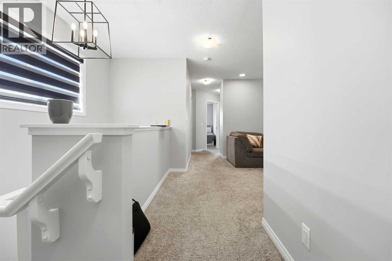
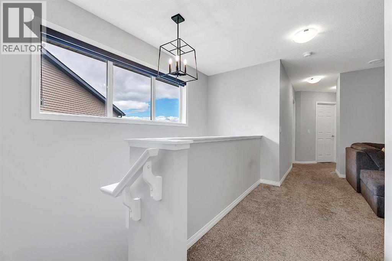
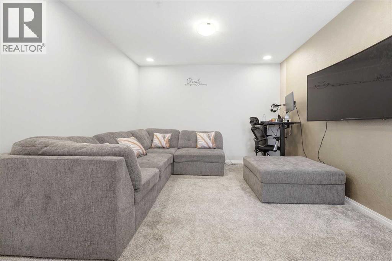
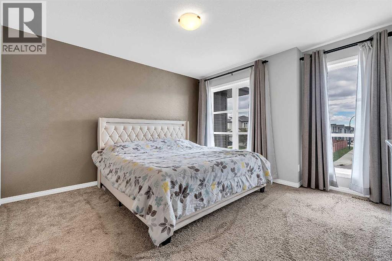
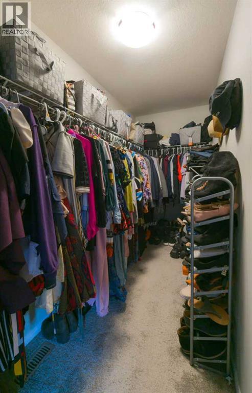
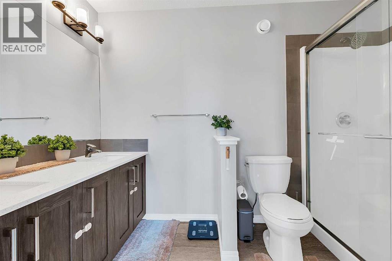
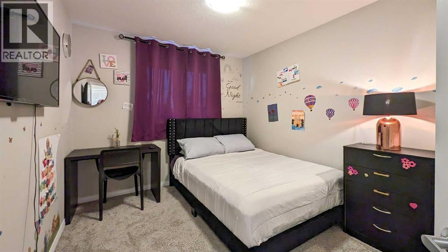
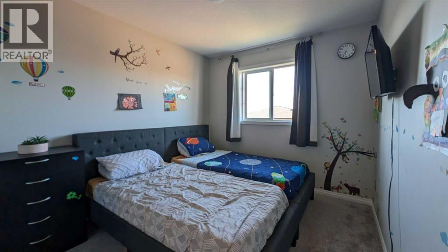
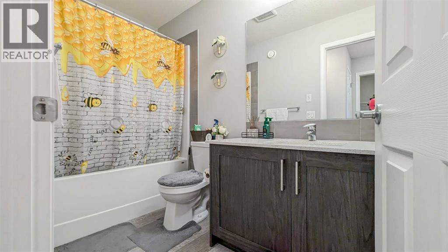
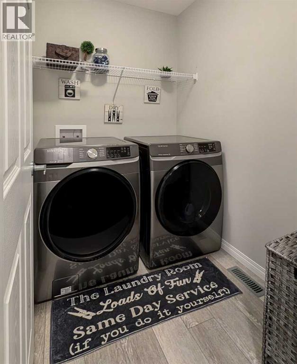
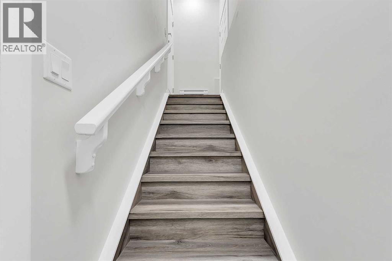
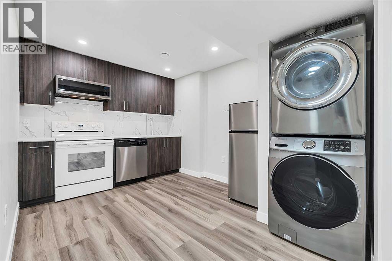
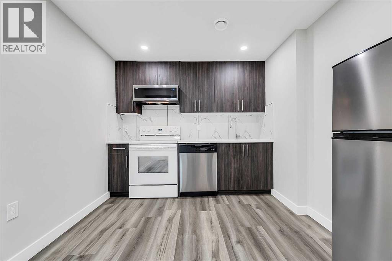
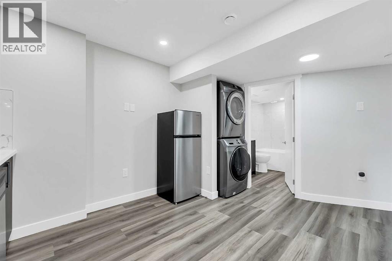
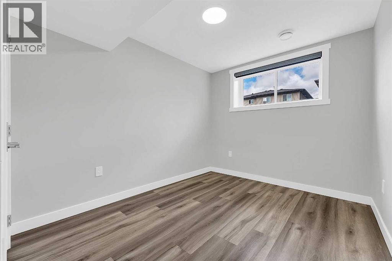
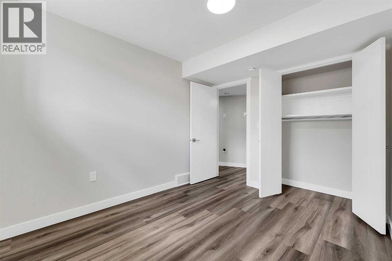
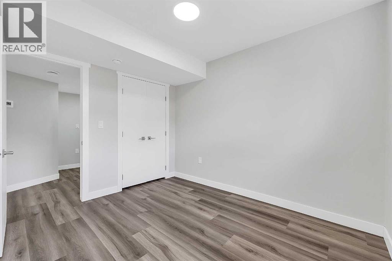
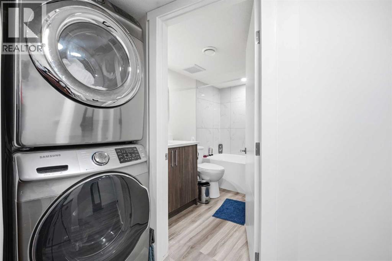
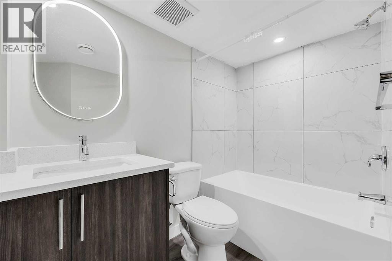
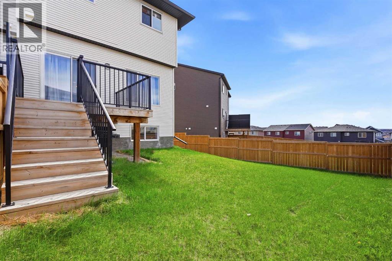
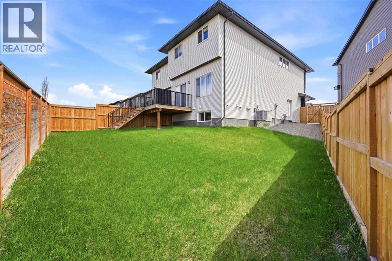
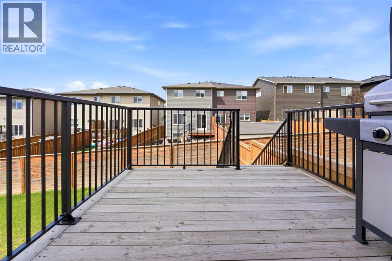
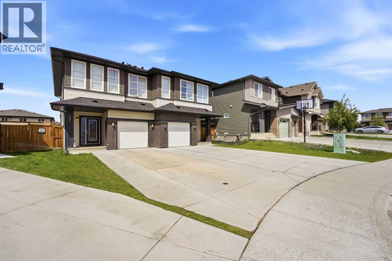
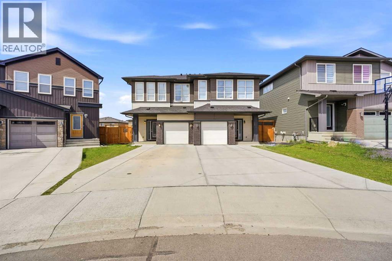
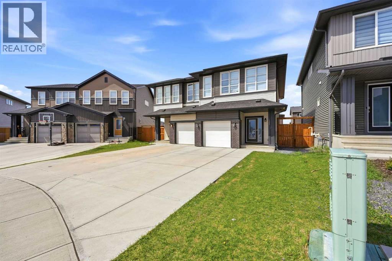
Welcome to 121 Carringvue Park NW, a 5-year-old, 2-storey duplex in the family oriented community of Carrington, with three fully developed levels and a legal secondary suite with private entrance. The legal suite has a custom kitchen, separate laundry, high ceilings and contemporary finishes. It’s a turnkey space to help offset your mortgage, house extended family or earn rental income.The bright main floor has a modern kitchen, a spacious dining area, an inviting great room and a 2-piece bath, ideal for everyday living and entertaining. Upstairs, the primary retreat offers a walk-in closet and private ensuite. Two more generous bedrooms, a full bathroom, upper-floor laundry and a versatile bonus room for a home office, study or play space complete the level.Outside, enjoy a covered front porch, an attached garage, a poured concrete double driveway and a fully fenced, landscaped pie-shaped backyard with a large deck for summer BBQs and relaxed evenings. Central A/C, forced-air gas heating and all major appliances (fridge, gas stove, dishwasher, microwave, washer and dryer) are included.You’ll have quick access to Stoney and Deerfoot Trails, and the future Green Line LRT is planned for the area. Parks, schools and shopping are close by: approx. 5 min to No Frills, 10 to Superstore, 11 to Costco and 12 to CrossIron Mills. Whether you’re a first-time buyer, a growing household or an investor, this home checks every box. Earlier possession may be possible. Book your private showing and explore the virtual tour today! (id:67348)
What did homes near this one actually sell for?
The asking price is only half the story. I'll send you recent sold prices in Carrington so you can see how this home compares. Free, no obligation.
Details
- Storeys
- 2
- Bedrooms above / below grade
- 3 / 1
- Basement
- Finished, Full, Separate entrance, Suite
- Parking
- Attached Garage · 3 spaces
- Heating
- Forced air
- Cooling
- Central air conditioning
- Flooring
- Laminate, Carpeted, Ceramic Tile
- Appliances
- Washer, Refrigerator, Gas stove(s), Dishwasher, Stove, Dryer, Microwave, Washer/Dryer Stack-Up
- Construction
- Wood frame
- Foundation
- Poured Concrete
- Lot
- 314.00 · 314 square meters
- Lot features
- See remarks
- Property taxes
- $3,973 (2025)
- Zoning
- R-G
- Title
- Freehold
Rooms
| Room | Level | Size |
|---|---|---|
| Living room | Main level | 12.83 Ft x 10.58 Ft |
| Dining room | Main level | 11.25 Ft x 7.92 Ft |
| 2pc Bathroom | Main level | 4.92 Ft x 5.00 Ft |
| Kitchen | Main level | 14.25 Ft x 14.58 Ft |
| Pantry | Main level | 3.83 Ft x 3.92 Ft |
| Foyer | Main level | 16.83 Ft x 5.50 Ft |
| Bedroom | Second level | 12.25 Ft x 9.42 Ft |
| Bedroom | Second level | 12.58 Ft x 8.92 Ft |
| Hall | Second level | 6.08 Ft x 8.33 Ft |
| 4pc Bathroom | Second level | 9.08 Ft x 5.00 Ft |
| Laundry room | Second level | 4.92 Ft x 6.42 Ft |
| Family room | Second level | 17.83 Ft x 18.67 Ft |
| 4pc Bathroom | Second level | 5.17 Ft x 10.25 Ft |
| Other | Second level | 11.67 Ft x 7.08 Ft |
| Primary Bedroom | Second level | 12.17 Ft x 13.75 Ft |
| Bedroom | Basement | 10.83 Ft x 9.42 Ft |
| Kitchen | Basement | 10.00 Ft x 8.92 Ft |
| Laundry room | Basement | 3.58 Ft x 8.92 Ft |
| Hall | Basement | 8.50 Ft x 12.58 Ft |
| 3pc Bathroom | Basement | 8.17 Ft x 6.08 Ft |
| Storage | Basement | 16.83 Ft x 7.67 Ft |
| Furnace | Basement |
More homes like this
The trademarks REALTOR®, REALTORS®, and the REALTOR® logo are controlled by The Canadian Real Estate Association (CREA) and identify real estate professionals who are members of CREA. The trademarks MLS®, Multiple Listing Service® and the associated logos are owned by CREA and identify the quality of services provided by real estate professionals who are members of CREA. This listing content has been provided through REALTOR.ca DDF® and is deemed reliable but is not guaranteed accurate by CREA or Cooper Holm. The information is not intended to solicit buyers or sellers currently under contract. Listing updated November 22, 2026.