



754 Luxstone Gate SW

About this home
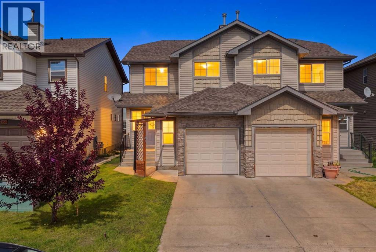
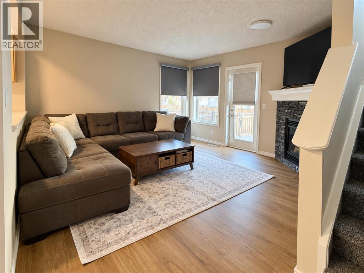
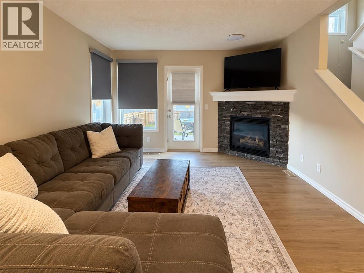
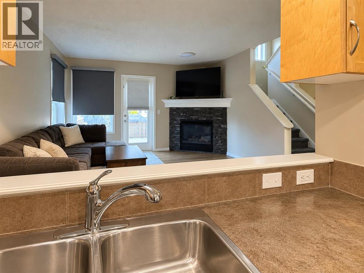
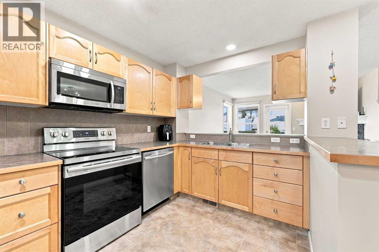
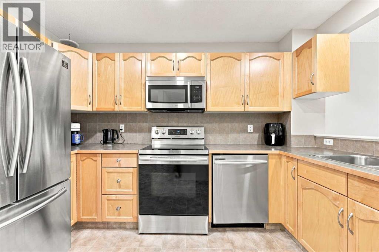
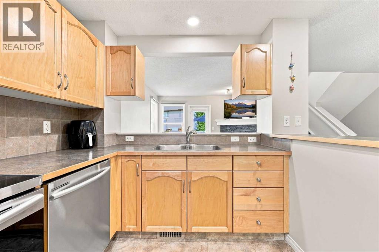
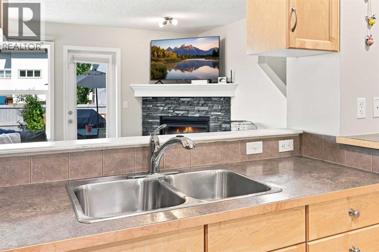
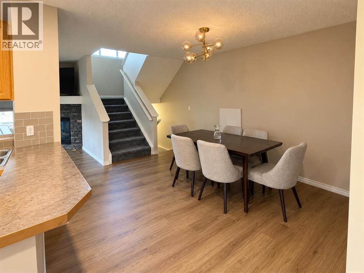
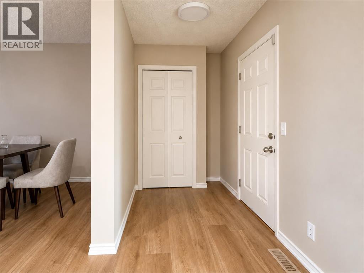
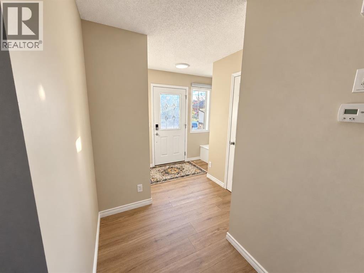
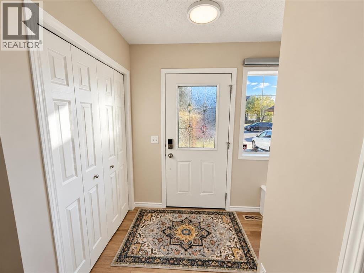
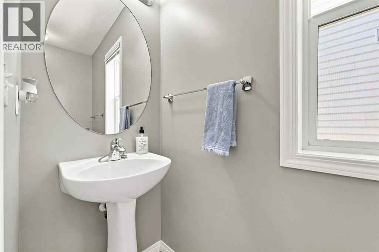
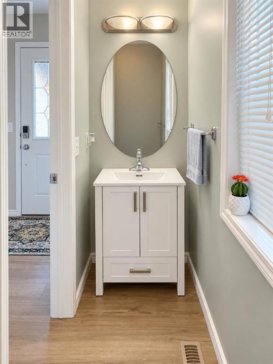
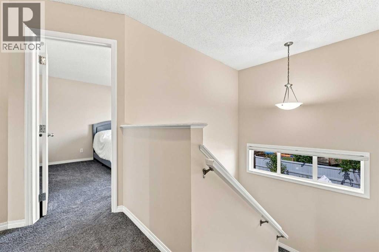
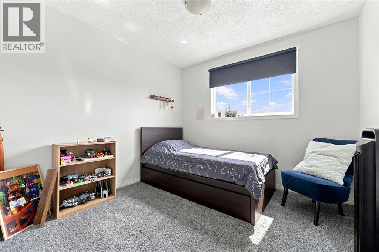
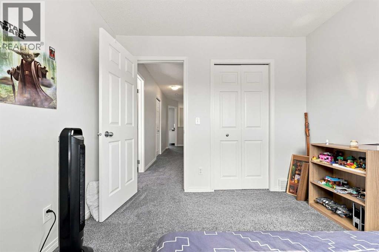
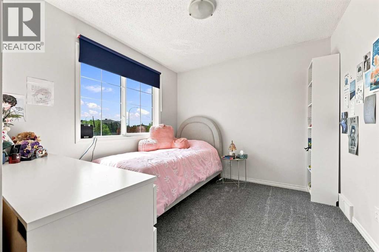
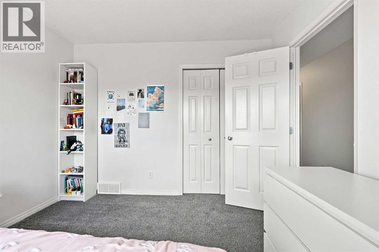
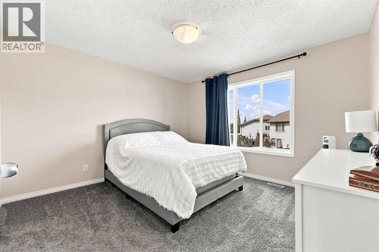
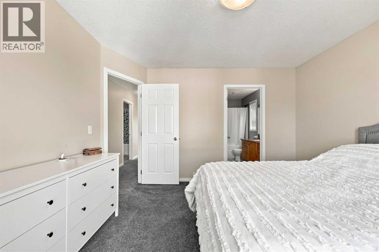
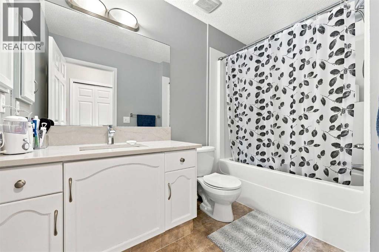
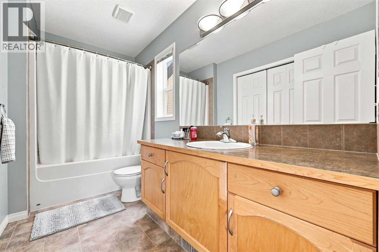
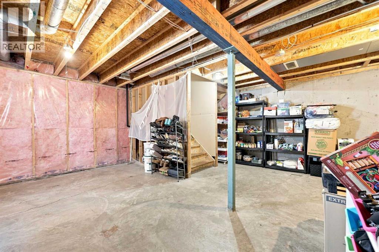
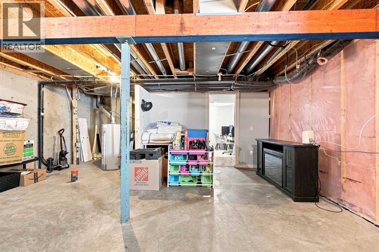
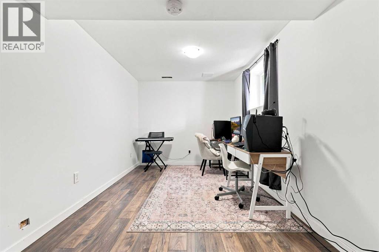
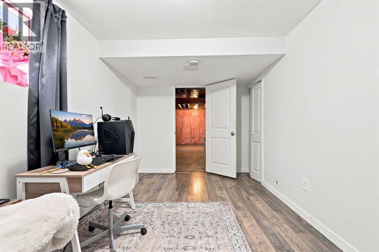
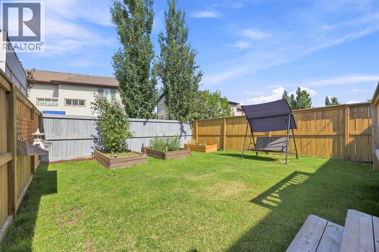
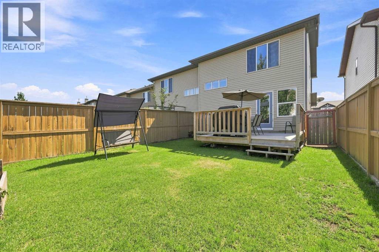
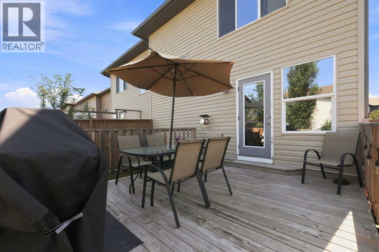
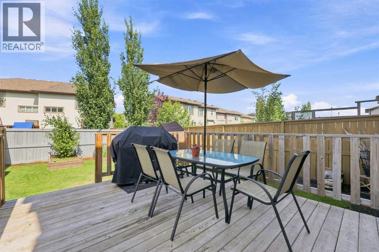
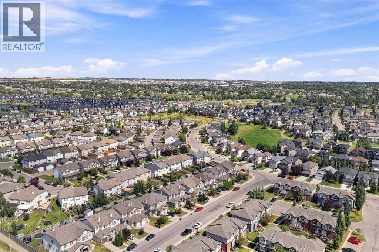
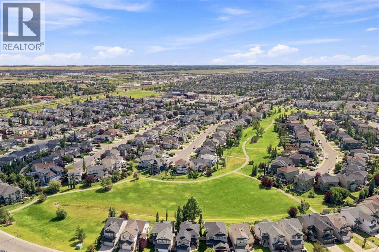
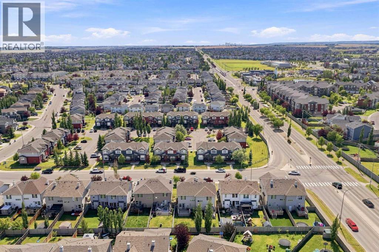
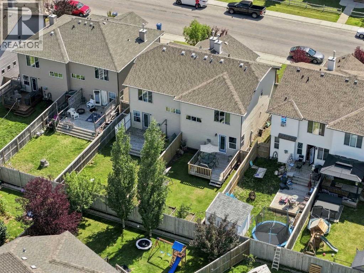
Welcome home to this move-in ready duplex, back on the market with all major high-value updates recently completed. Inside, you will find brand-new flooring in the entire main level. There are 3 bedrooms up and one down plus 2.5 baths. The lower level has a bedroom and a beautifully updated bathroom, ready for a rec room, plus plenty of storage. The core mechanical systems offer peace of mind having with a fully serviced furnace and freshly cleaned duct-work. The single garage has an alcove area allowing for more storage. This home is not a condo, which is a bonus. The front driveway allows for extra parking and there is plenty of street parking. Located to close to schools, shopping, transit and parks, located between two main streets for quick access to QE11. (id:67348)
What did homes near this one actually sell for?
The asking price is only half the story. I'll send you recent sold prices in Luxstone so you can see how this home compares. Free, no obligation.
Details
- Storeys
- 2
- Bedrooms above / below grade
- 3 / 1
- Basement
- Partially finished, Full
- Parking
- Attached Garage · 1 spaces
- Heating
- Forced air, Natural gas
- Cooling
- None
- Fireplaces
- 1
- Flooring
- Carpeted, Ceramic Tile, Linoleum
- Appliances
- Refrigerator, Dishwasher, Stove, Microwave Range Hood Combo, Window Coverings, Garage door opener, Washer & Dryer
- Exterior
- Vinyl siding
- Foundation
- Poured Concrete
- Lot
- 259.00 · 259 square meters
- Lot features
- PVC window, No Smoking Home
- Property taxes
- $3,435 (2026)
- Zoning
- R2
- Title
- Freehold
Rooms
| Room | Level | Size |
|---|---|---|
| Living room | Main level | 12.00 Ft x 13.00 Ft |
| Dining room | Main level | 8.50 Ft x 13.00 Ft |
| Other | Main level | 9.08 Ft x 11.83 Ft |
| 2pc Bathroom | Main level | 2.92 Ft x .25 Ft |
| Foyer | Main level | 6.92 Ft x 9.83 Ft |
| Primary Bedroom | Second level | 12.00 Ft x 12.00 Ft |
| Bedroom | Second level | 9.42 Ft x 9.92 Ft |
| Bedroom | Second level | 9.42 Ft x 9.75 Ft |
| 4pc Bathroom | Second level | 9.42 Ft x 10.75 Ft |
| 4pc Bathroom | Second level | 5.33 Ft x 9.25 Ft |
| Laundry room | Second level | 3.08 Ft x 5.33 Ft |
| Other | Second level | 4.58 Ft x 8.33 Ft |
| Bedroom | Lower level | 8.75 Ft x 14.50 Ft |
More homes like this
The trademarks REALTOR®, REALTORS®, and the REALTOR® logo are controlled by The Canadian Real Estate Association (CREA) and identify real estate professionals who are members of CREA. The trademarks MLS®, Multiple Listing Service® and the associated logos are owned by CREA and identify the quality of services provided by real estate professionals who are members of CREA. This listing content has been provided through REALTOR.ca DDF® and is deemed reliable but is not guaranteed accurate by CREA or Cooper Holm. The information is not intended to solicit buyers or sellers currently under contract. Listing updated November 16, 2026.