



202 Crystal Green Place

About this home
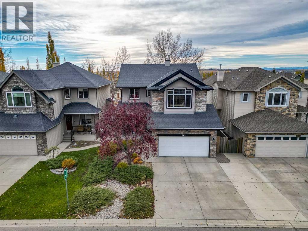
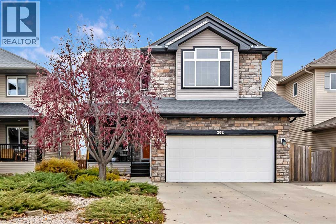
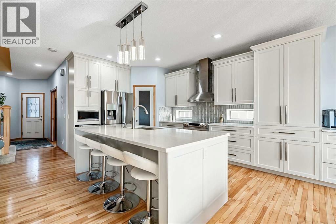
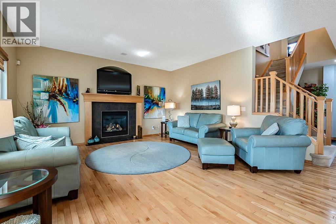
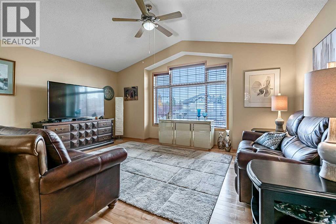
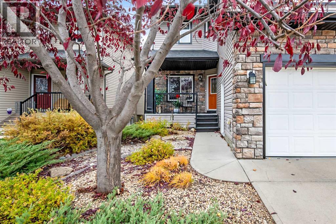
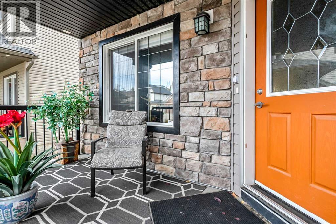
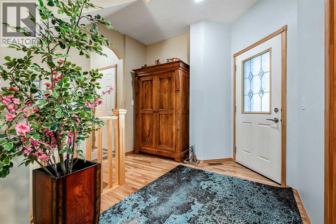
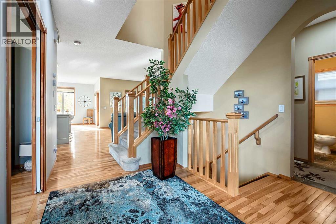
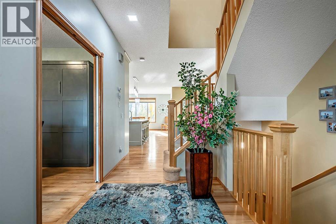
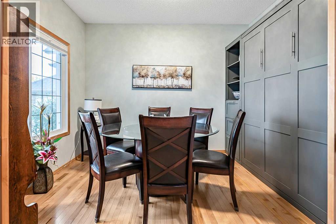
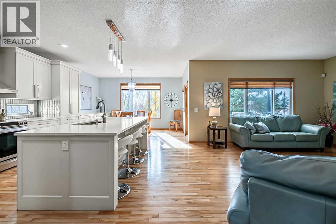
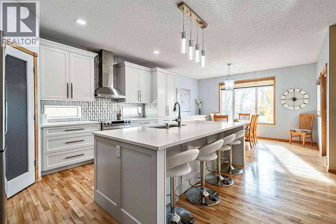
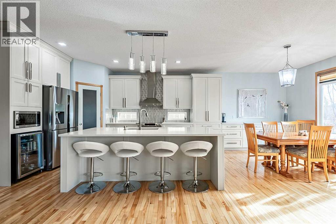
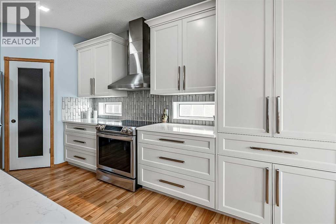
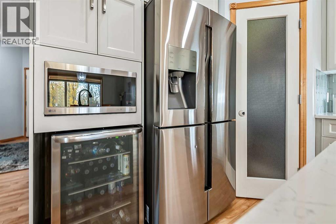
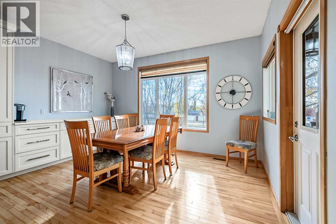
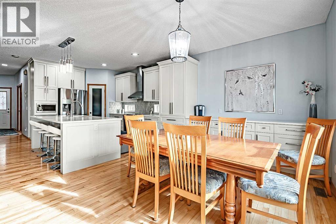
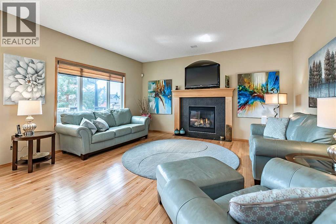
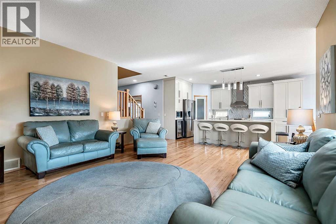
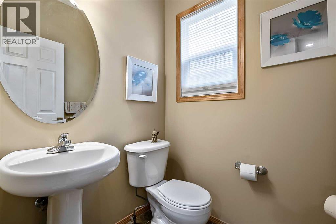
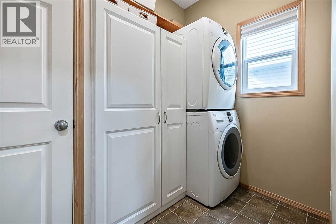
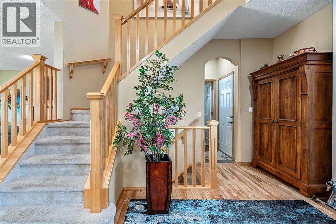
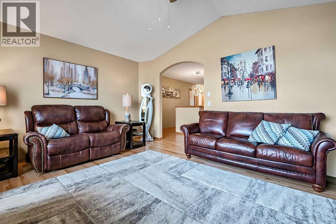
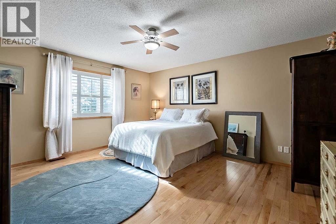
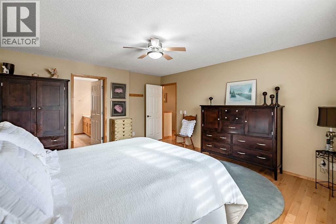
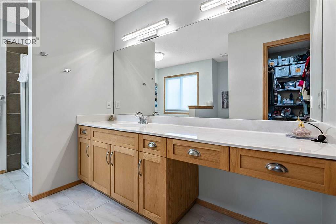
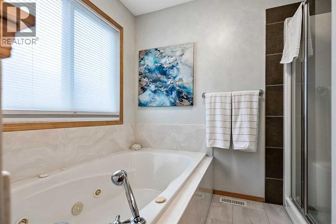
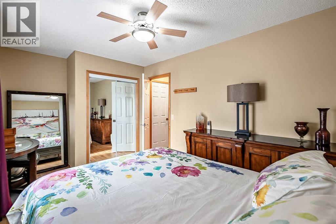
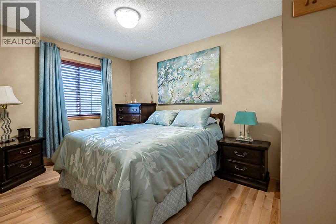
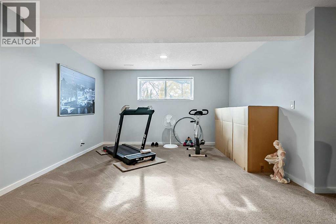
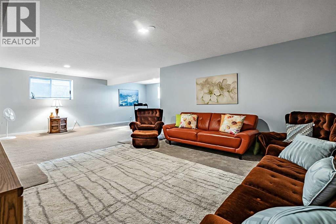
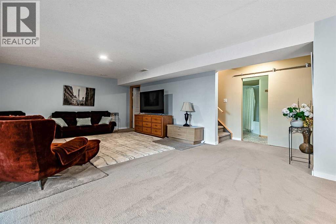
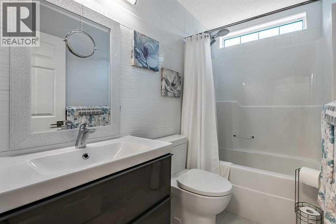
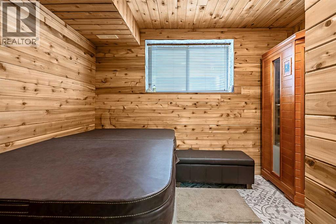
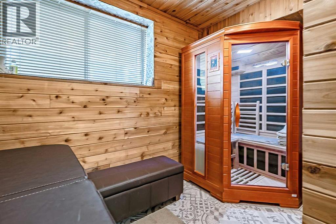
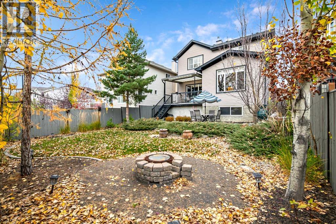
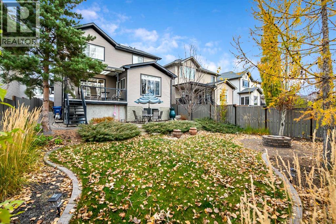
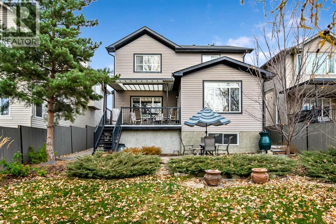
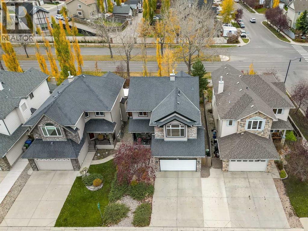
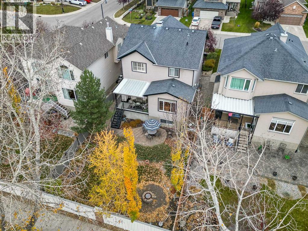
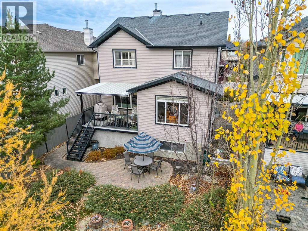
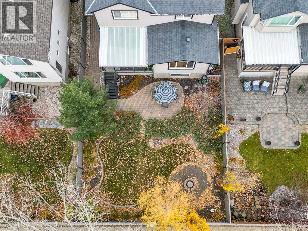
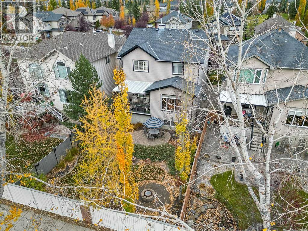
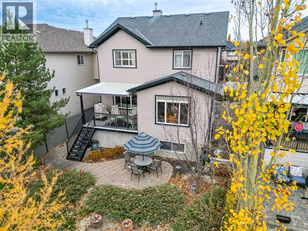
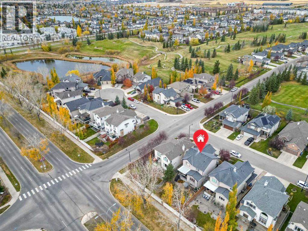
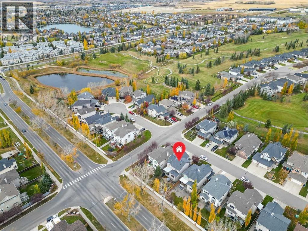
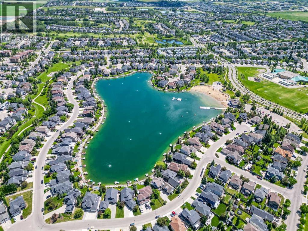
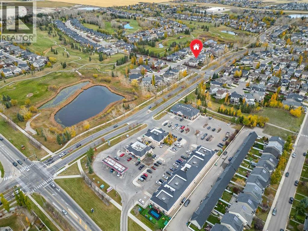
Over $250,000 invested in upgrades over the past few years! Located in the desirable community of Crystal Green, this beautifully updated two-story home offers over 3,000 sq. ft. of fully developed living space, along with lake access and an impressive array of indoor and outdoor features.The main floor showcases hardwood flooring and a stunning beautifully renovated kitchen featuring quartz countertops, custom cabinetry, a glass tile backsplash, and top-of-the-line appliances, including an extra-deep refrigerator. Adjacent great room offers gas fireplace and loaded with windows for natural lighting. The dining room offers the added convenience of a Murphy bed, providing flexible space for overnight guests. A well-appointed laundry room with abundant storage, a two-piece bathroom, and direct access to the double attached heated garage complete this level.Upstairs, the vaulted bonus room provides a wonderful separate living space for relaxing or entertaining. The spacious primary bedroom features a walk-in closet and a four-piece, spa-inspired ensuite. Two additional bedrooms and a renovated four-piece main bathroom complete the upper level.The fully developed basement, completed in 2020, adds even more versatile living space with a large recreation room and generous windows that bring in natural light. A full four-piece bathroom with an adjacent sauna and hot tub room creates the perfect place to unwind. There is also potential to add a fourth bedroom, depending on your needs. A new hot water tank was installed in 2026.The south-facing professionally landscaped backyard is an exceptional outdoor retreat, featuring a covered deck with vinyl flooring and a privacy screen, a paver stone patio, and a dedicated fire pit area—perfect for summer entertaining or relaxing with family and friends. Mature trees provide additional privacy, with an enclosed storage area beneath the deck offering valuable extra space.Enjoy the exceptional lifestyle Crystal Green has to offer , with golfing, lake privileges, schools, shopping, restaurants, and a variety of amenities all conveniently close by.A beautifully upgraded home offering outstanding indoor living, fantastic outdoor spaces, and the added bonus of lake access in one of Okotoks' sought-after communities! (id:67348)
What did homes near this one actually sell for?
The asking price is only half the story. I'll send you recent sold prices in Crystal Green so you can see how this home compares. Free, no obligation.
Details
- Storeys
- 2
- Bedrooms above / below grade
- 3 / 0
- Basement
- Finished, Full
- Parking
- Attached Garage · 4 spaces
- Heating
- Forced air
- Cooling
- None
- Fireplaces
- 1
- Flooring
- Tile, Hardwood, Carpeted, Linoleum
- Appliances
- Refrigerator, Dishwasher, Stove, Microwave, Window Coverings, Washer & Dryer
- Exterior
- Concrete, Stone, Vinyl siding
- Construction
- Poured concrete, Wood frame
- Foundation
- Poured Concrete
- Lot
- 5167.00 · 5167 square feet
- Lot features
- Treed, Sauna
- Community features
- Golf Course Development
- Property taxes
- $4,943 (2026)
- Zoning
- TN
- Title
- Freehold
Rooms
| Room | Level | Size |
|---|---|---|
| Other | Main level | 9.25 Ft x 6.33 Ft |
| Office | Main level | 11.42 Ft x 9.33 Ft |
| Living room | Main level | 15.67 Ft x 14.50 Ft |
| Dining room | Main level | 14.50 Ft x 11.50 Ft |
| Kitchen | Main level | 13.83 Ft x 10.42 Ft |
| Laundry room | Main level | 9.00 Ft x 5.75 Ft |
| Primary Bedroom | Second level | 15.67 Ft x 14.00 Ft |
| Bedroom | Second level | 12.25 Ft x 9.25 Ft |
| Bedroom | Second level | 11.75 Ft x 9.25 Ft |
| Bonus Room | Second level | 17.00 Ft x 13.50 Ft |
| 2pc Bathroom | Main level | 5.00 Ft x 5.00 Ft |
| 4pc Bathroom | Second level | 14.42 Ft x 9.00 Ft |
| 4pc Bathroom | Second level | 9.00 Ft x 5.00 Ft |
| 4pc Bathroom | Basement | 9.50 Ft x 7.00 Ft |
| Family room | Basement | 15.33 Ft x 14.67 Ft |
| Recreational, Games room | Basement | 22.75 Ft x 13.08 Ft |
| Other | Basement | 13.00 Ft x 8.00 Ft |
| Storage | Basement | 12.00 Ft x 11.08 Ft |
More homes like this
The trademarks REALTOR®, REALTORS®, and the REALTOR® logo are controlled by The Canadian Real Estate Association (CREA) and identify real estate professionals who are members of CREA. The trademarks MLS®, Multiple Listing Service® and the associated logos are owned by CREA and identify the quality of services provided by real estate professionals who are members of CREA. This listing content has been provided through REALTOR.ca DDF® and is deemed reliable but is not guaranteed accurate by CREA or Cooper Holm. The information is not intended to solicit buyers or sellers currently under contract. Listing updated November 2, 2026.