



11407 Southdale Close SW

About this home
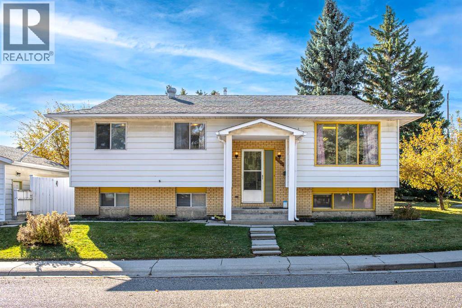
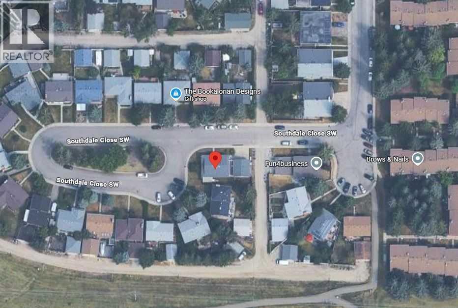
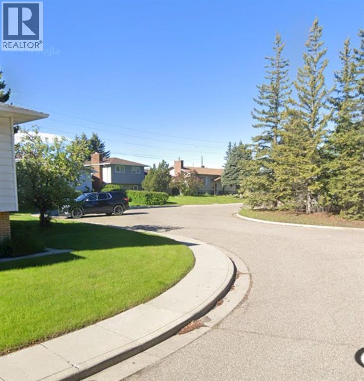
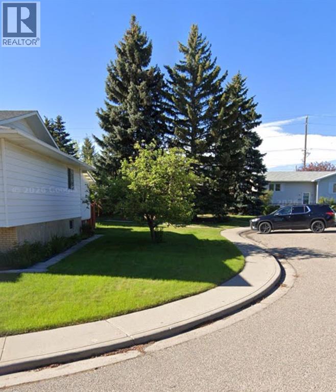
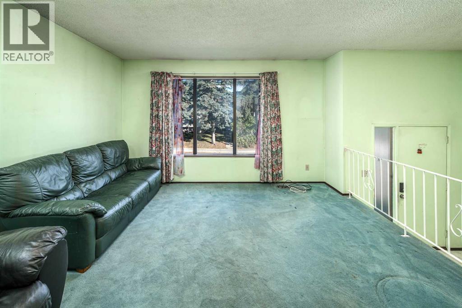
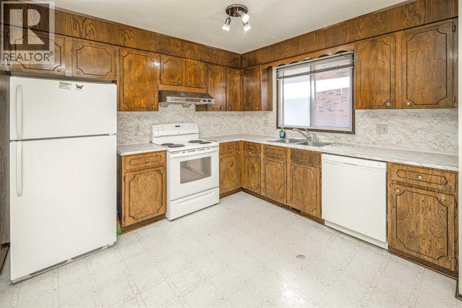
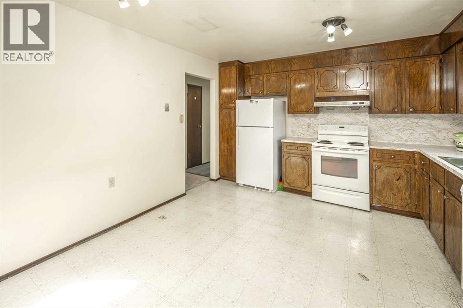
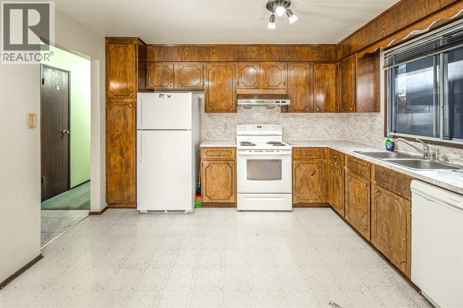
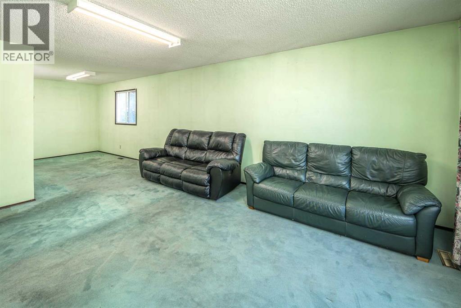
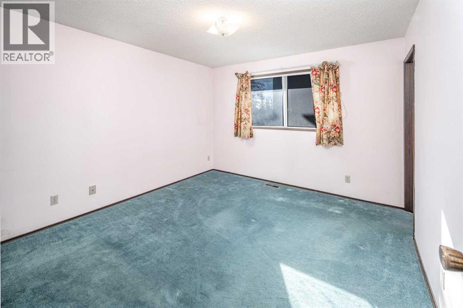
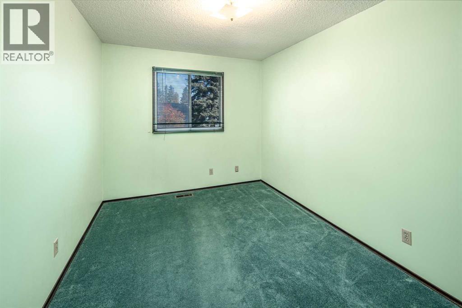
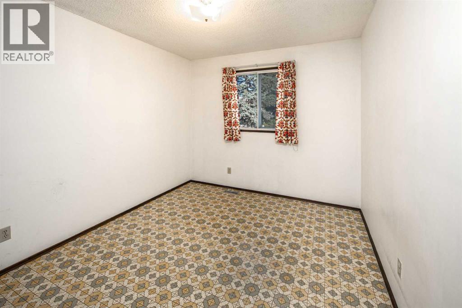
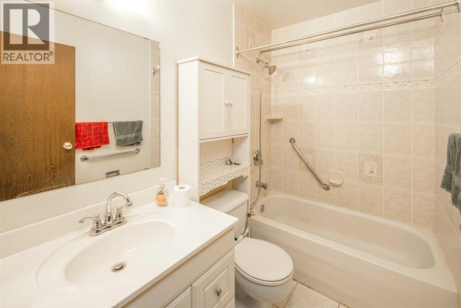
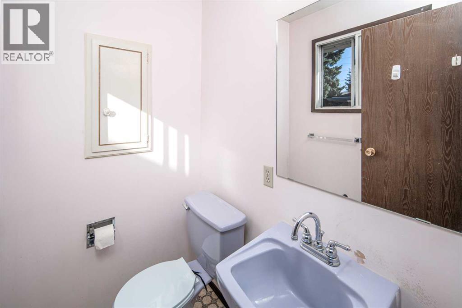
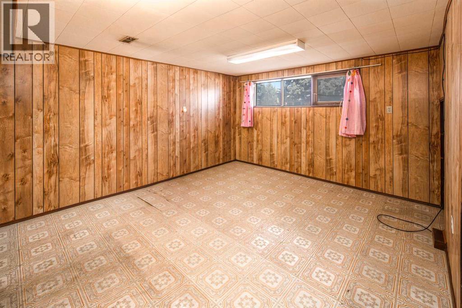
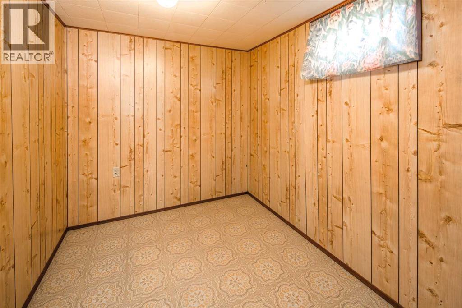
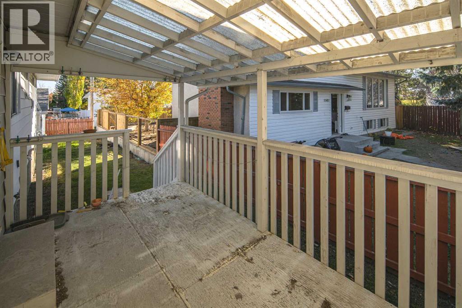
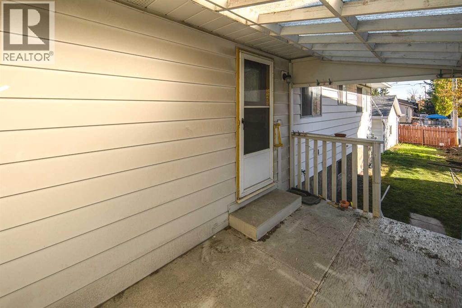
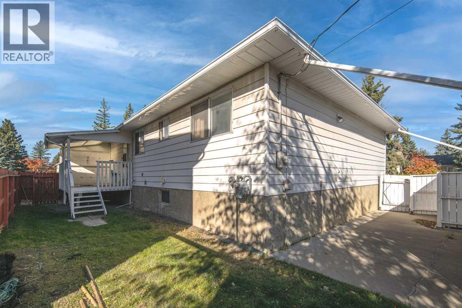
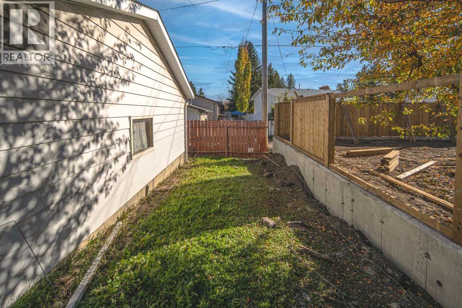
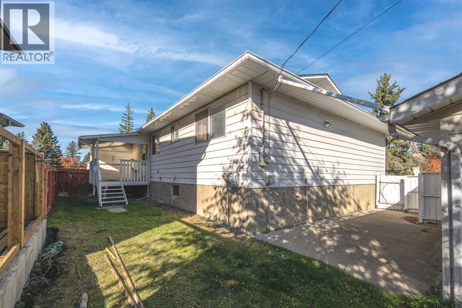
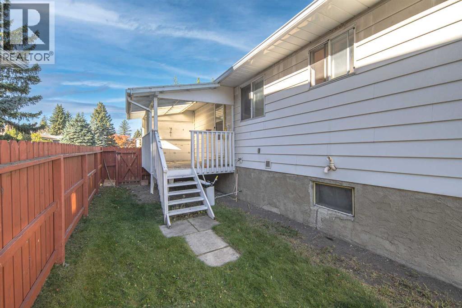
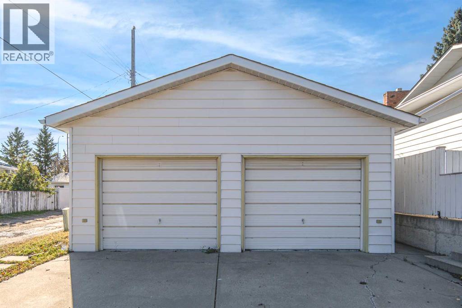
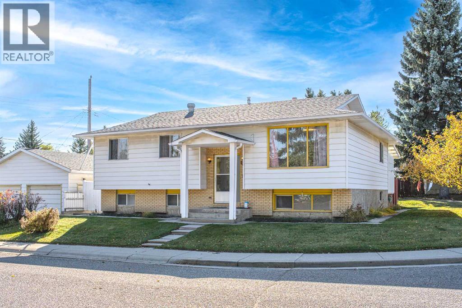
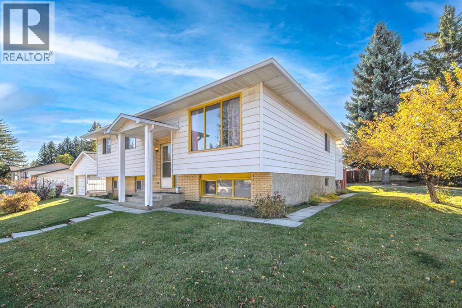
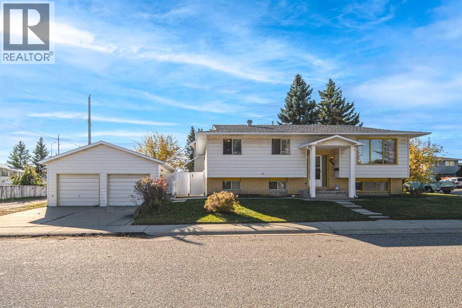
Welcome to 11407 Southdale Close SW, a versatile bi-level home perfectly situated on a prime corner lot in a quiet close within the desirable and mature community of Southwood. Offering over 1,150 sq. ft. of above-grade living space, the main level features a living room, kitchen, dining area, 1.5 bathrooms and three bedrooms. The finished lower level matches the main level with a more than one-thousand square feet area, substantially expanding the living footprint and offering endless opportunities for either generational family living or a spacious redesign.There is also a massive 21’ x 22’ double garage with high ceilings and a spacious front-facing driveway. The home sits on an approximately 5,400 square foot lot.The SW location is unbeatable: it’s a 10-minute or so walk to nearby elementary and junior high schools and an under 5-minute stroll to Dr. EP Scarlett High School. The location is also close to Anderson LRT as well as a variety of retail and dining destinations. It’s an easy commute to downtown or out of the town, with easy access to green spaces like Fish Creek Park and South Glenmore Park.This rare corner-lot property presents an extraordinary opportunity for families, DIYers and investors alike. (id:67348)
What did homes near this one actually sell for?
The asking price is only half the story. I'll send you recent sold prices in Southwood so you can see how this home compares. Free, no obligation.
Details
- Style
- Bi-level
- Storeys
- 1
- Bedrooms above / below grade
- 3 / 4
- Basement
- Finished, Full
- Parking
- Detached Garage · 4 spaces
- Heating
- Forced air, Natural gas
- Cooling
- None
- Flooring
- Laminate, Carpeted
- Appliances
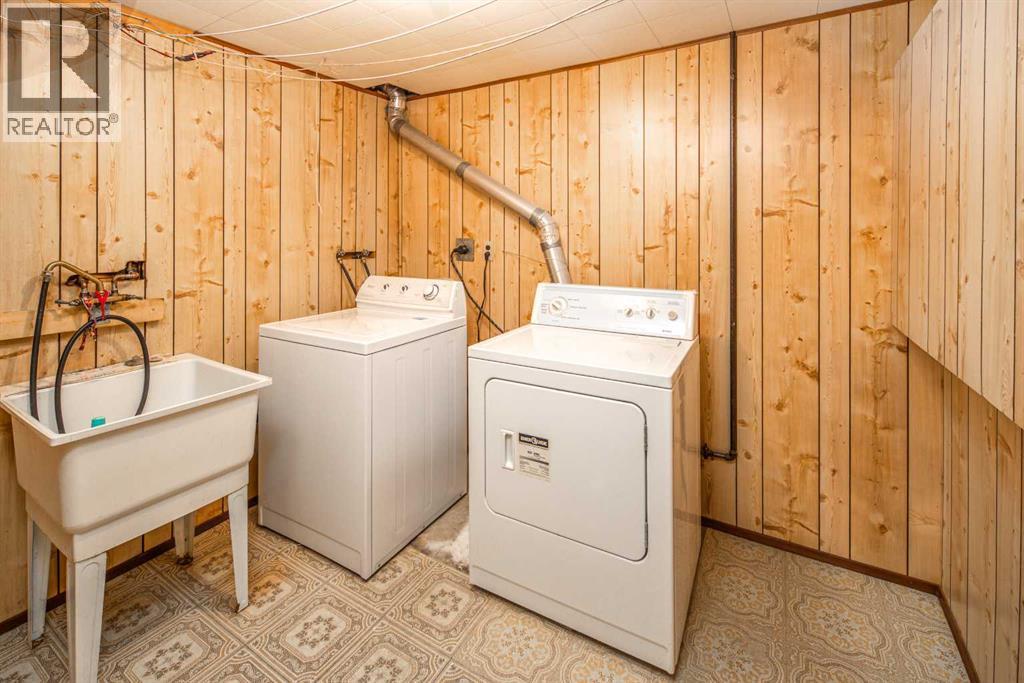
- Washer, Refrigerator, Oven - Electric, Dishwasher, Dryer, Hood Fan
- Exterior
- Vinyl siding
- Construction
- Wood frame
- Foundation
- Poured Concrete
- Lot
- 501.00 · 501 square meters
- Lot features
- Cul-de-sac, Back lane, No Smoking Home
- Property taxes
- $4,352 (2026)
- Zoning
- R-C1
- Title
- Freehold
Rooms
| Room | Level | Size |
|---|---|---|
| Kitchen | Main level | 12.25 Ft x 13.42 Ft |
| Primary Bedroom | Main level | 12.25 Ft x 11.42 Ft |
| Living room | Main level | 17.00 Ft x 16.50 Ft |
| Bedroom | Main level | 12.33 Ft x 8.92 Ft |
| Dining room | Main level | 12.75 Ft x 8.17 Ft |
| Bedroom | Main level | 13.58 Ft x 9.58 Ft |
| Family room | Basement | 17.08 Ft x 15.92 Ft |
| Bedroom | Basement | 9.17 Ft x 9.75 Ft |
| Bedroom | Basement | 7.42 Ft x 9.00 Ft |
| Bedroom | Basement | 9.83 Ft x 14.17 Ft |
| 4pc Bathroom | Main level | |
| Bedroom | Basement | 12.00 Ft x 8.83 Ft |
| 2pc Bathroom | Main level | |
| Laundry room | Basement | 7.75 Ft x 8.58 Ft |
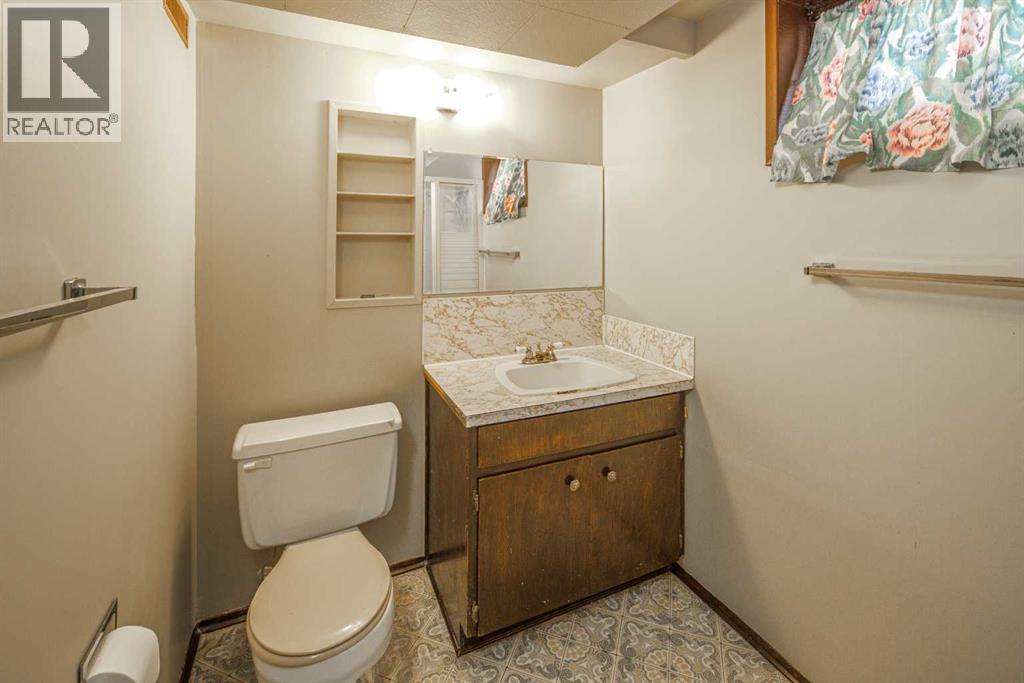
| 2pc Bathroom | Basement |
More homes like this
The trademarks REALTOR®, REALTORS®, and the REALTOR® logo are controlled by The Canadian Real Estate Association (CREA) and identify real estate professionals who are members of CREA. The trademarks MLS®, Multiple Listing Service® and the associated logos are owned by CREA and identify the quality of services provided by real estate professionals who are members of CREA. This listing content has been provided through REALTOR.ca DDF® and is deemed reliable but is not guaranteed accurate by CREA or Cooper Holm. The information is not intended to solicit buyers or sellers currently under contract. Listing updated November 2, 2026.