



203, 5204 Dalton Drive NW

About this home
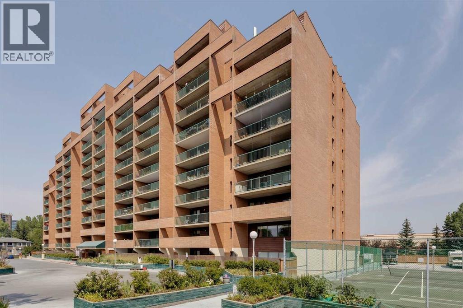
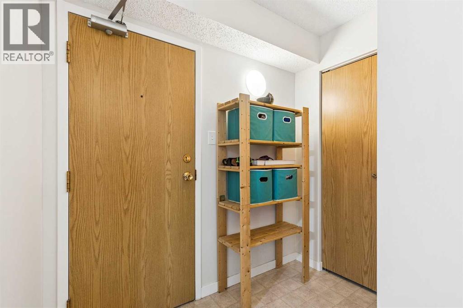
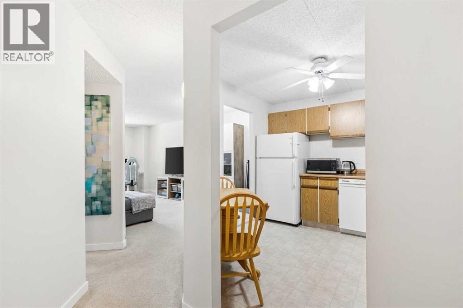
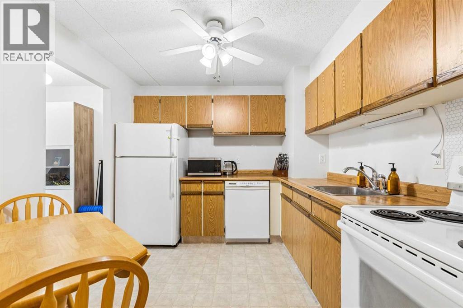
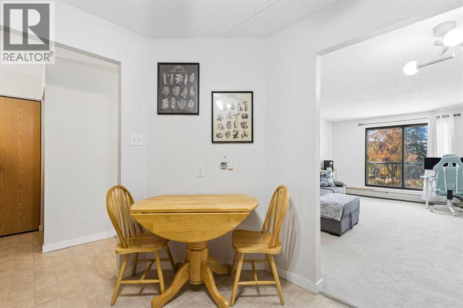
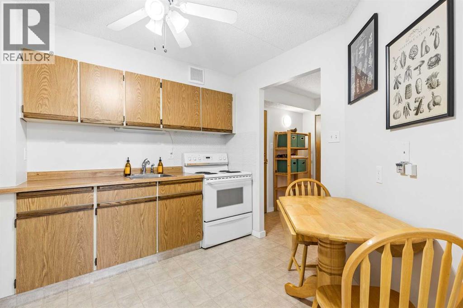
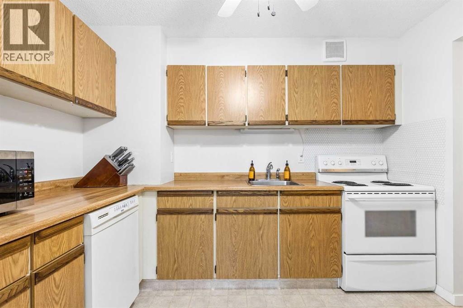
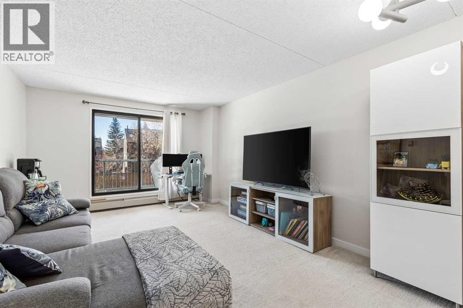
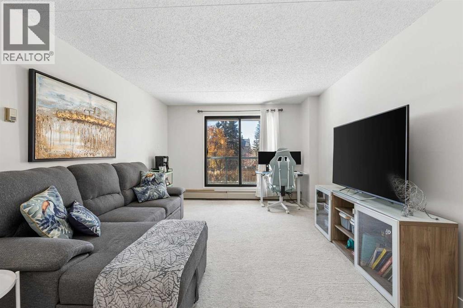
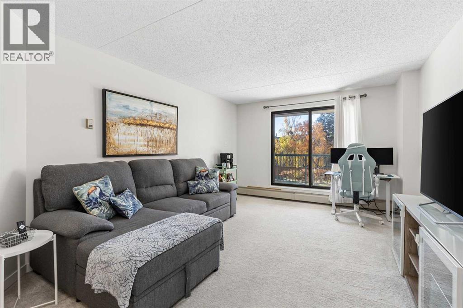
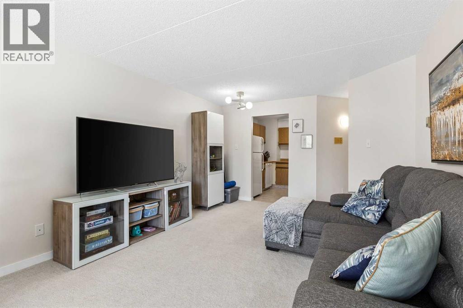
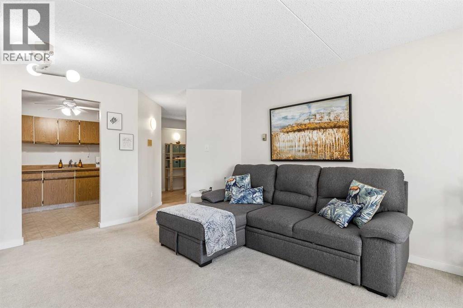
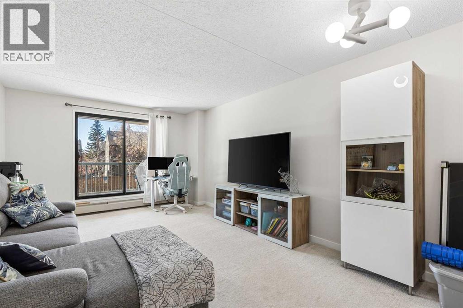
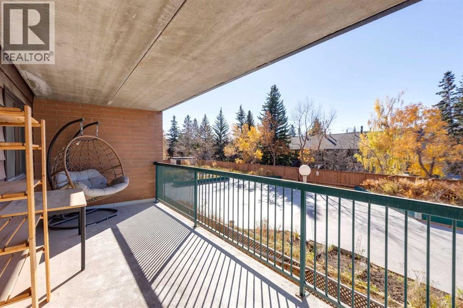
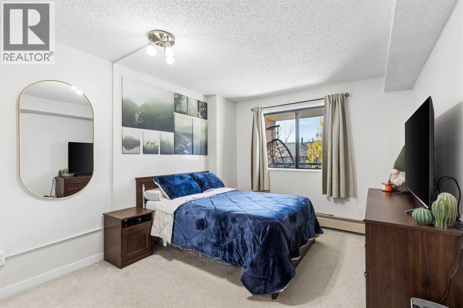
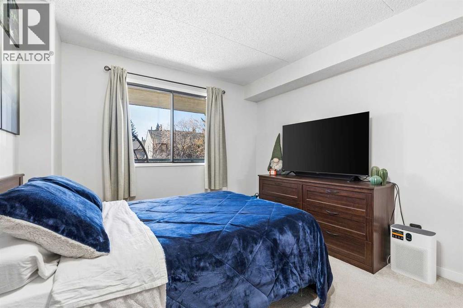
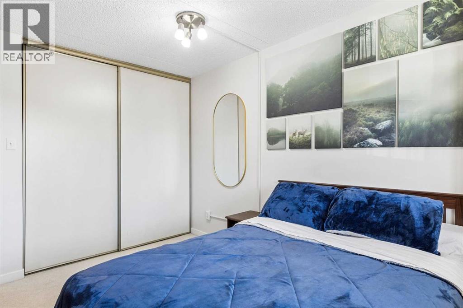
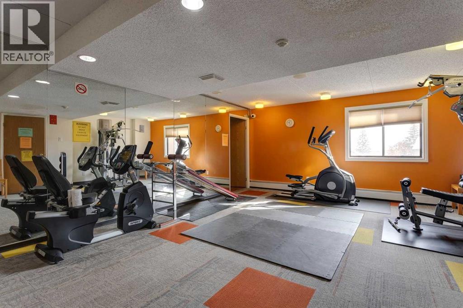
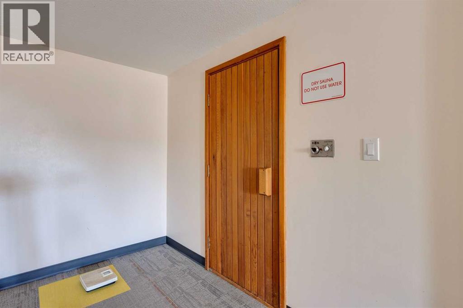
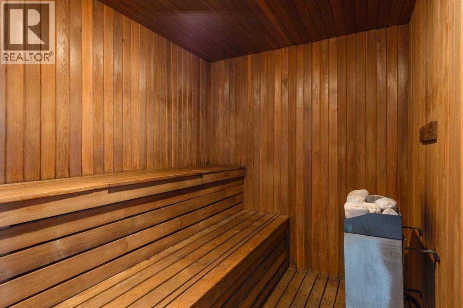
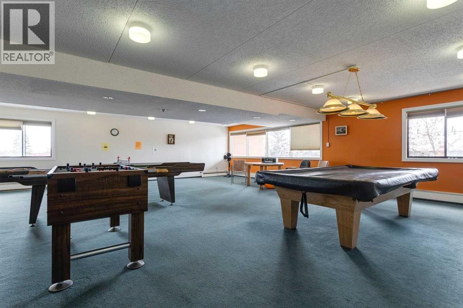
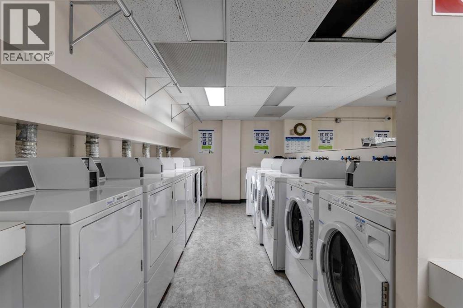
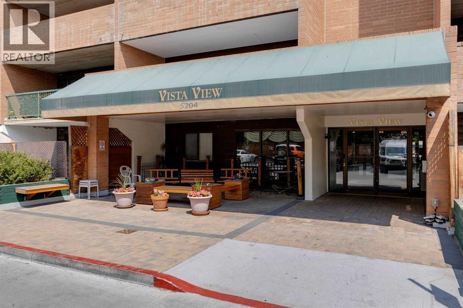
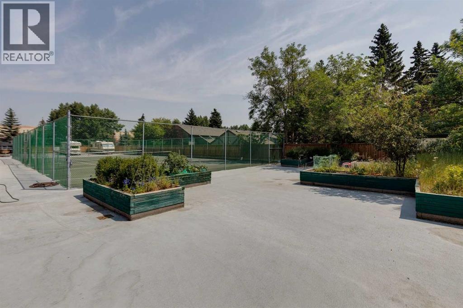
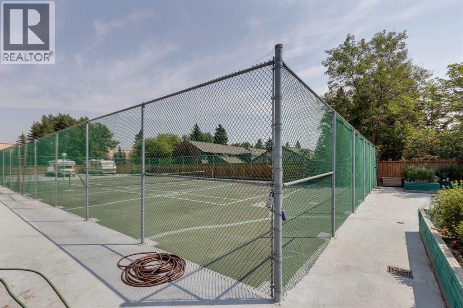
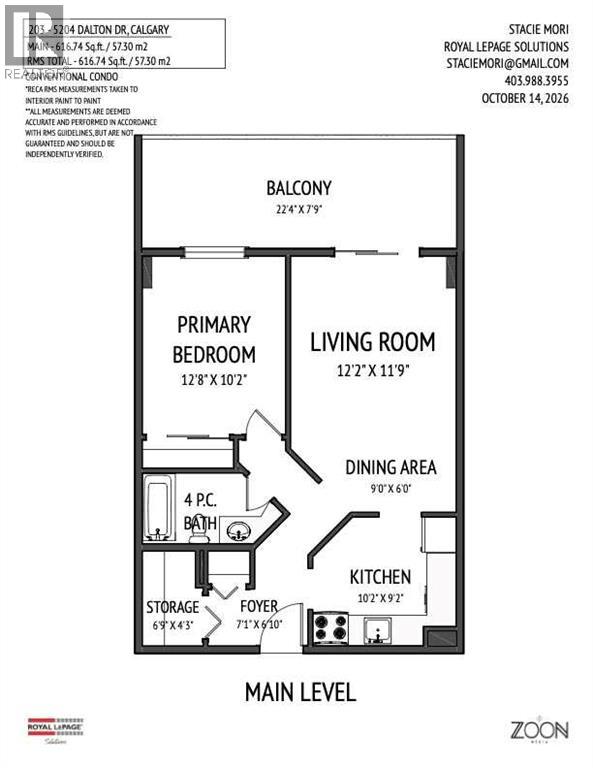
Welcome to Vista View, a quiet, well maintained, solid concrete building, ideally located in the desirable community of Dalhousie. Spacious and lovingly cared for, this one bedroom condo features a large living room, bedroom and in-unit storage. Facing Southwest for great light, the large covered balcony (155 sf) is an extension of your living space. Located on the 2nd floor, offering easy access to the elevators (2 of them) or take the stairs! The heated underground parking is a bonus but the convenient location of this condo could find you leave your car parked much of the time. Walkable to the Dalhousie LRT station, Co-op, Safeway, Canadian Tire, and close proximity to the University, Market Mall, Northland Mall, Dalton Park, restaurants and other shops; the location could not be better! The building itself is very well managed and also loaded with amenities including a gym, games/party room with piano, library, outside RV parking, garden boxes, games room, sauna, tennis courts & laundry room. With condo fees that cover all your utilities including heat, water AND electricity, life here is simple, convenient and affordable. (id:67348)
What did homes near this one actually sell for?
The asking price is only half the story. I'll send you recent sold prices in Dalhousie so you can see how this home compares. Free, no obligation.
Details
- Storeys
- 12
- Bedrooms above / below grade
- 1 / 0
- Parking
- Underground, Visitor Parking · 1 spaces
- Heating
- Baseboard heaters, Natural gas, Hot Water
- Cooling
- None
- Flooring
- Carpeted, Linoleum
- Appliances
- Refrigerator, Dishwasher, Stove, Oven
- Exterior
- Concrete, Brick
- Construction
- Poured concrete
- Lot features
- No Animal Home, No Smoking Home, Parking
- Community features
- Pets not Allowed
- Condo / HOA fee
- $421 monthly
- Fee includes
- Common Area Maintenance, Property Management, Waste Removal, Caretaker, Ground Maintenance, Heat, Electricity, Water, Insurance, Other, See Remarks, Condominium Amenities, Parking, Reserve Fund Contributions, Sewer
- Property taxes
- $1,226 (2026)
- Zoning
- M-H2
- Title
- Condo/Strata
Rooms
| Room | Level | Size |
|---|---|---|
| Other | Main level | 9.17 Ft x 10.17 Ft |
| Living room | Main level | 11.75 Ft x 12.17 Ft |
| Dining room | Main level | 6.00 Ft x 9.00 Ft |
| Primary Bedroom | Main level | 10.17 Ft x 12.67 Ft |
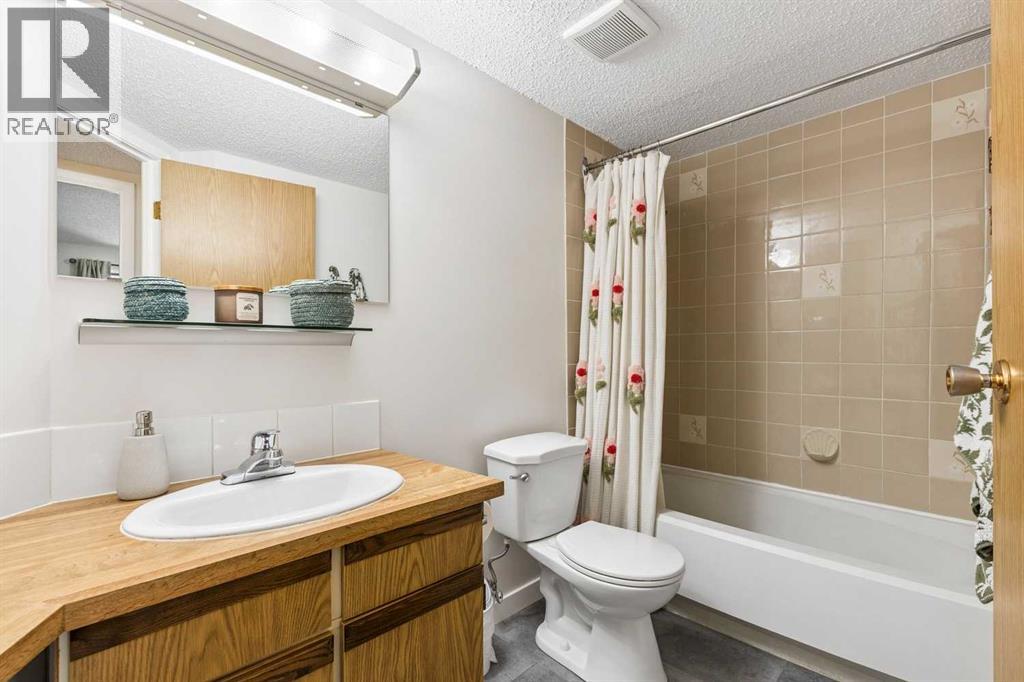
| 4pc Bathroom | Main level | 4.92 Ft x 8.00 Ft |
| Storage | Main level | 4.25 Ft x 6.75 Ft |
More homes like this
The trademarks REALTOR®, REALTORS®, and the REALTOR® logo are controlled by The Canadian Real Estate Association (CREA) and identify real estate professionals who are members of CREA. The trademarks MLS®, Multiple Listing Service® and the associated logos are owned by CREA and identify the quality of services provided by real estate professionals who are members of CREA. This listing content has been provided through REALTOR.ca DDF® and is deemed reliable but is not guaranteed accurate by CREA or Cooper Holm. The information is not intended to solicit buyers or sellers currently under contract. Listing updated November 22, 2026.