



116, 2425 90 Avenue SW

About this home
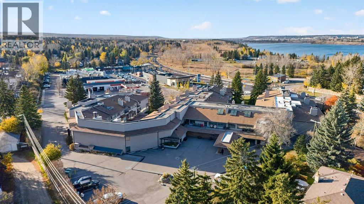
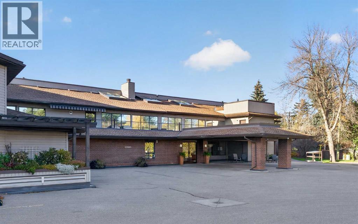
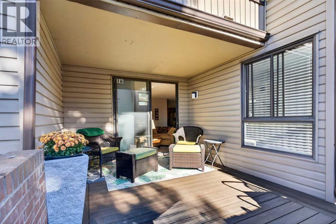
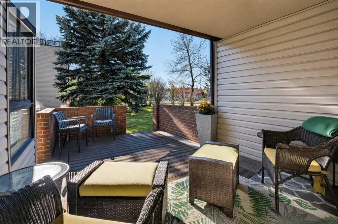
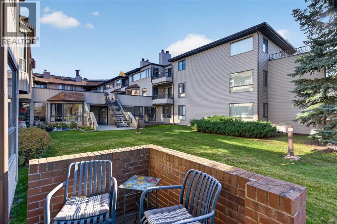
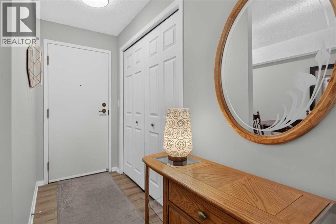
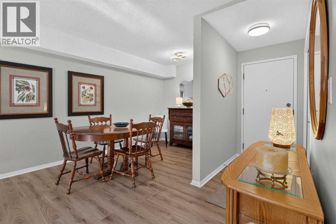
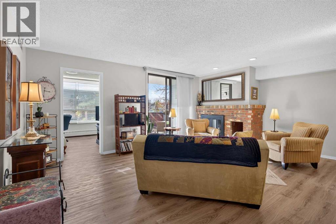
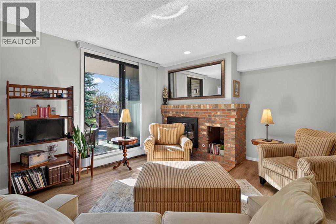
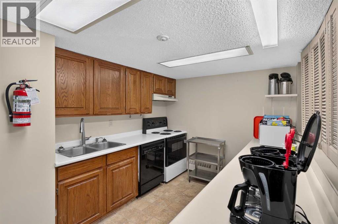
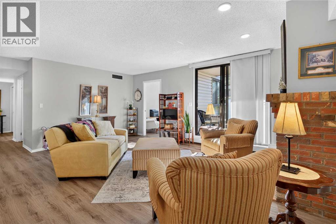
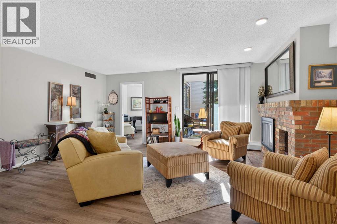
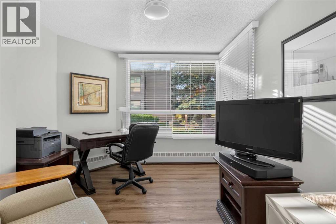
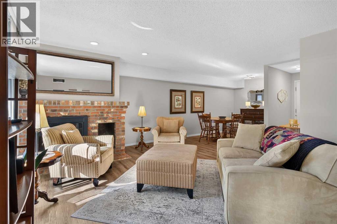
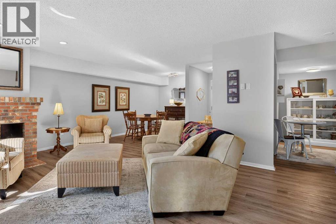
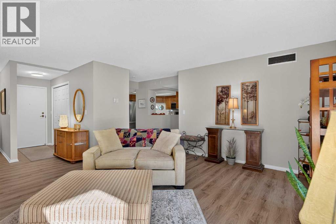
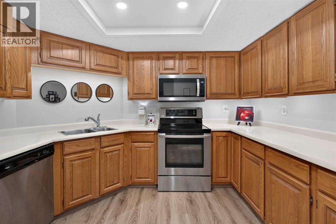
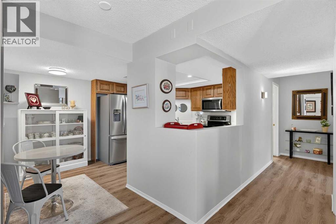
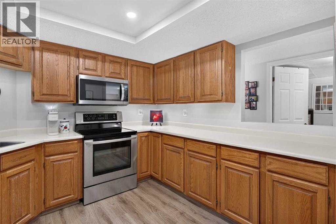
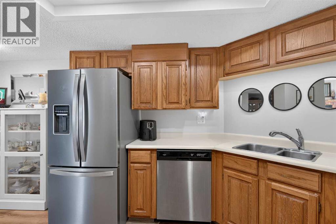
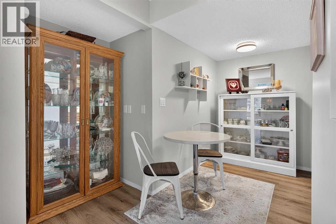
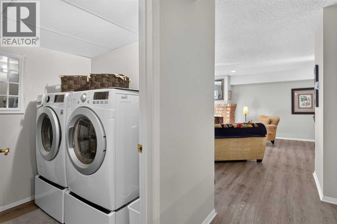
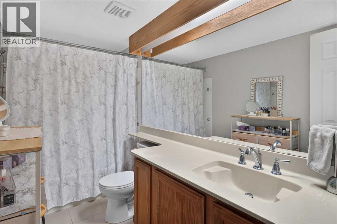
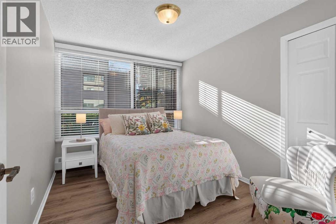
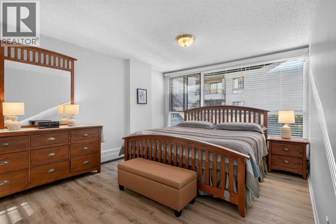
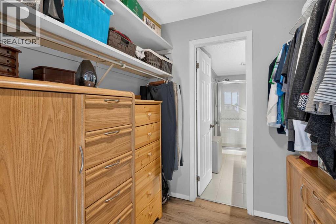
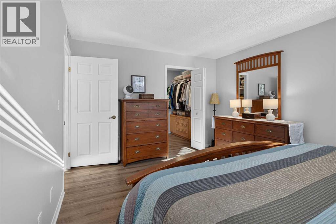
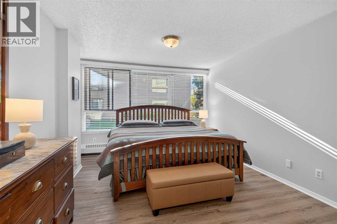
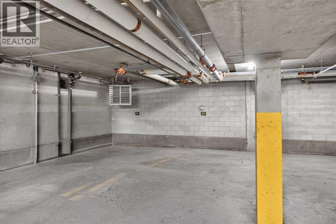
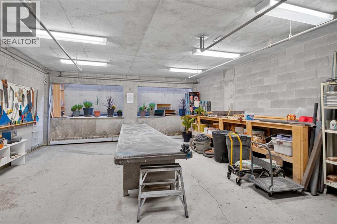
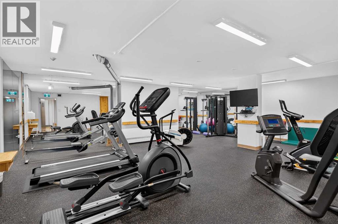
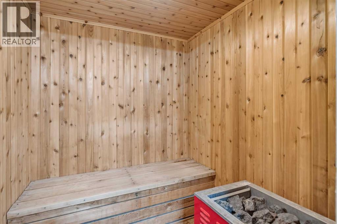
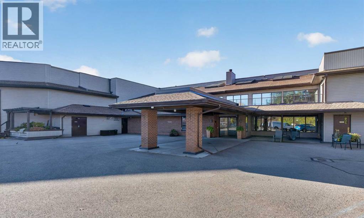
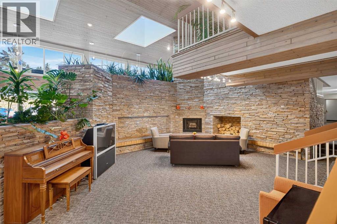
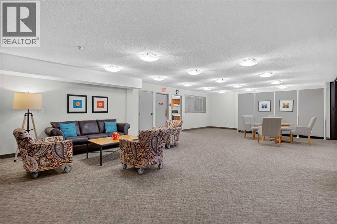
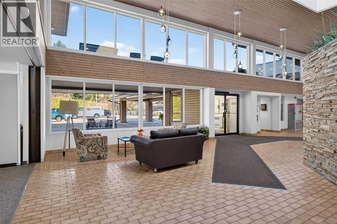
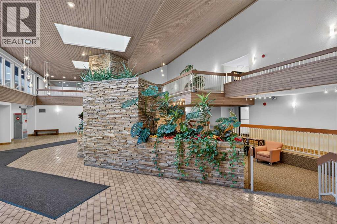
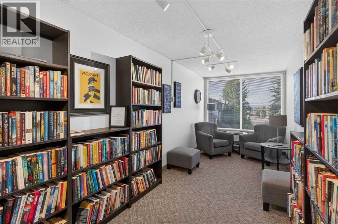
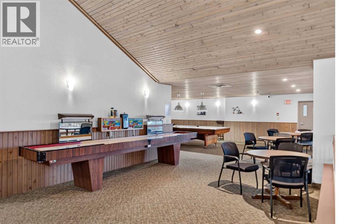
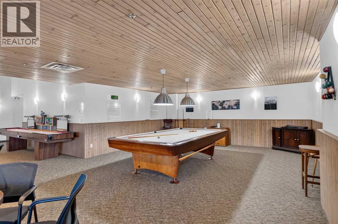
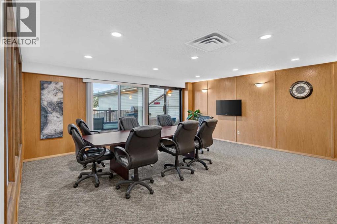
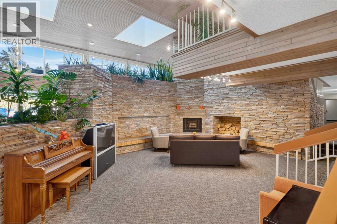
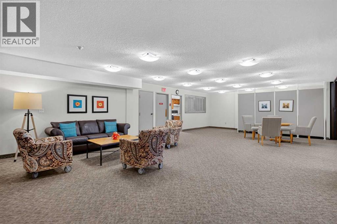
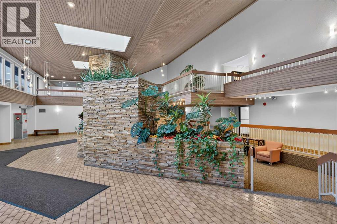
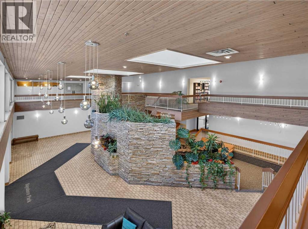
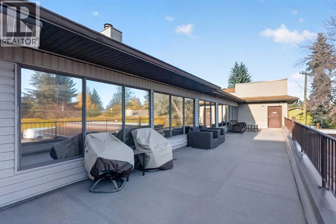
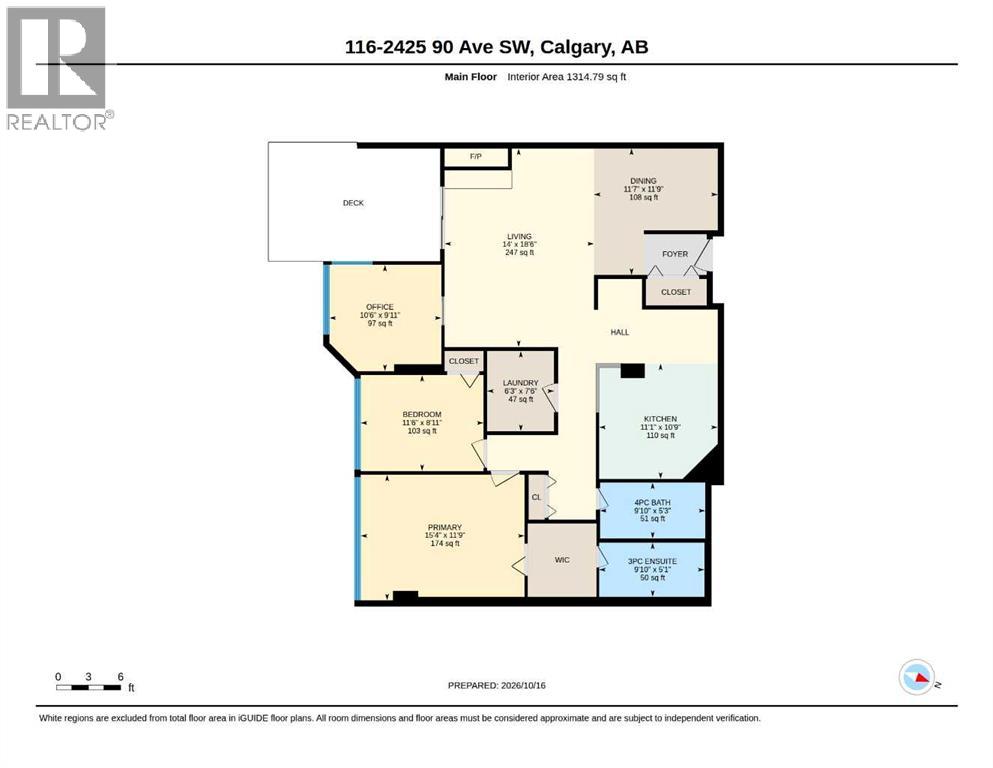
Tastefully renovated and ideally located across from the beautiful green spaces of South Glenmore Park, this spacious 1,314 sq. ft. two-bedroom residence offers comfortable living with an inviting blend of style and functionality. The updated kitchen and bathrooms feature tasteful finishes, newer stainless steel appliances, and a modern walk-in shower. Enjoy the warmth of a fireplace, plus the added versatility of a separate den.Exceptional amenities include a fully equipped gym, sauna, entertainment room, south-facing sundeck, and workshop/hobby room. Secure underground parking, controlled-access entry, and security cameras provide added peace of mind. An outstanding opportunity to enjoy a well-appointed home in a desirable location with parkland, recreation, and an impressive array of amenities right at your doorstep. See virtual tour within for addition photos and 360’s of the interior A+ (id:67348)
What did homes near this one actually sell for?
The asking price is only half the story. I'll send you recent sold prices in Palliser so you can see how this home compares. Free, no obligation.
Details
- Storeys
- 3
- Bedrooms above / below grade
- 2 / 0
- Basement
- None
- Parking
- Underground, Visitor Parking · 1 spaces
- Heating
- Natural gas, Hot Water
- Cooling
- Central air conditioning
- Fireplaces
- 1
- Flooring
- Vinyl Plank
- Appliances
- Washer, Refrigerator, Dishwasher, Stove, Dryer, Window Coverings
- Exterior
- Concrete, Vinyl siding
- Construction
- Poured concrete
- Foundation
- Poured Concrete
- Lot features
- No Animal Home, No Smoking Home, Parking
- Community features
- Pets not Allowed, Lake Privileges
- Condo / HOA fee
- $1,017 monthly
- Fee includes
- Common Area Maintenance, Interior Maintenance, Property Management, Security, Waste Removal, Cable TV, Ground Maintenance, Heat, Water, Insurance, Condominium Amenities, Parking, Reserve Fund Contributions, Sewer
- Property taxes
- $1,998 (2026)
- Zoning
- S-CI
- Title
- Condo/Strata
Rooms
| Room | Level | Size |
|---|---|---|
| Living room | Main level | 14.00 Ft x 18.50 Ft |
| Dining room | Main level | 11.58 Ft x 11.75 Ft |
| Other | Main level | 10.75 Ft x 11.08 Ft |
| 4pc Bathroom | Main level | 5.25 Ft x 9.83 Ft |
| Office | Main level | 9.92 Ft x 10.50 Ft |
| 3pc Bathroom | Main level | 5.08 Ft x 9.83 Ft |
| Bedroom | Main level | 11.75 Ft x 15.33 Ft |
| Laundry room | Main level | 6.25 Ft x 7.50 Ft |
| Primary Bedroom | Main level | 11.75 Ft x 15.33 Ft |
More homes like this
The trademarks REALTOR®, REALTORS®, and the REALTOR® logo are controlled by The Canadian Real Estate Association (CREA) and identify real estate professionals who are members of CREA. The trademarks MLS®, Multiple Listing Service® and the associated logos are owned by CREA and identify the quality of services provided by real estate professionals who are members of CREA. This listing content has been provided through REALTOR.ca DDF® and is deemed reliable but is not guaranteed accurate by CREA or Cooper Holm. The information is not intended to solicit buyers or sellers currently under contract. Listing updated November 22, 2026.