



162 Millbank Hill SW

About this home
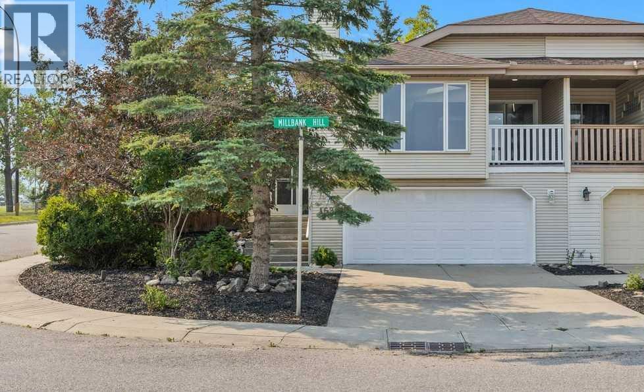
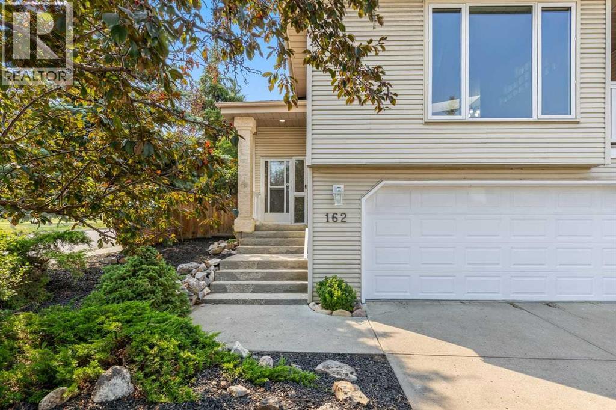
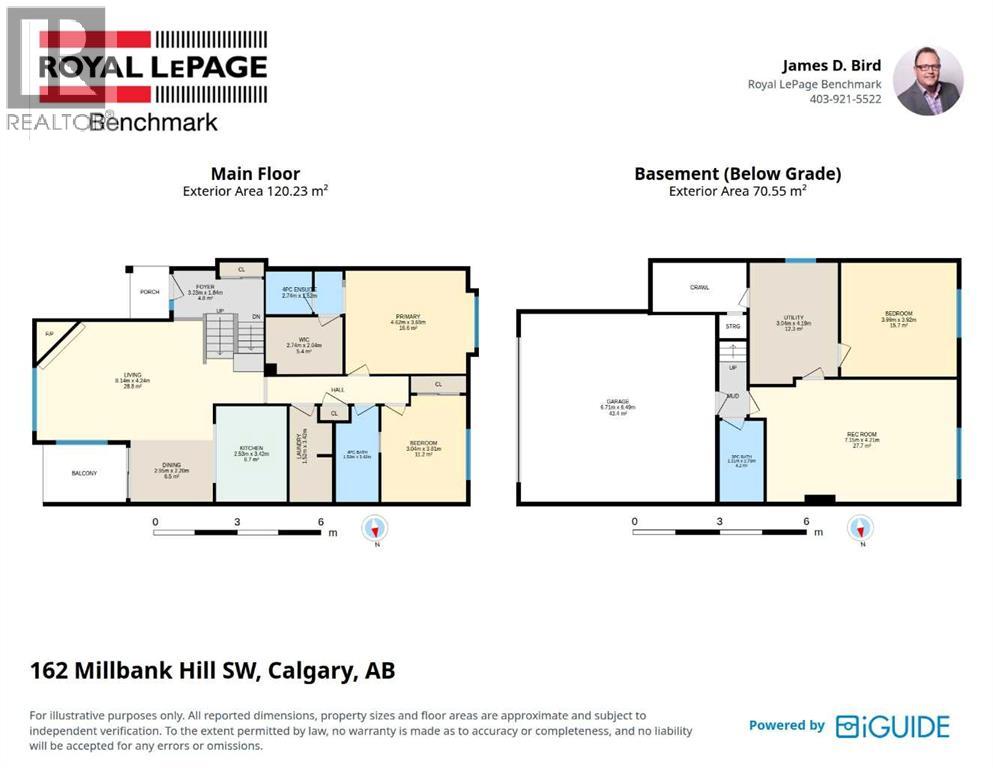
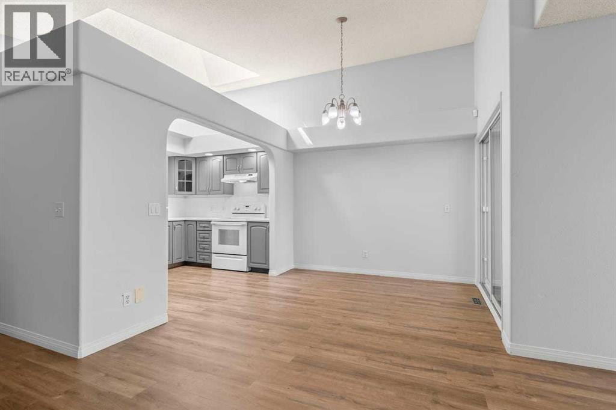
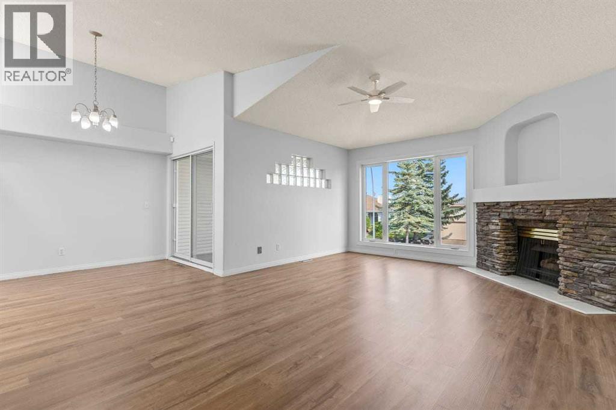
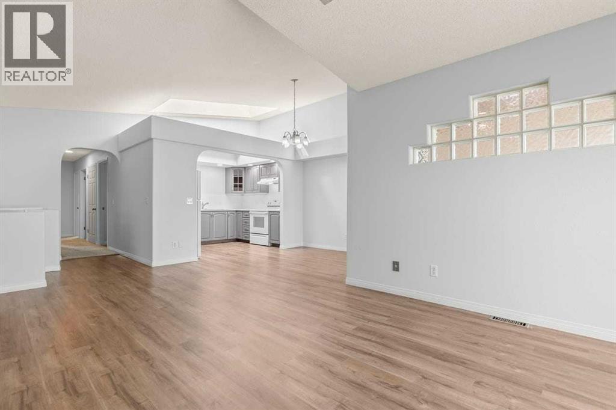
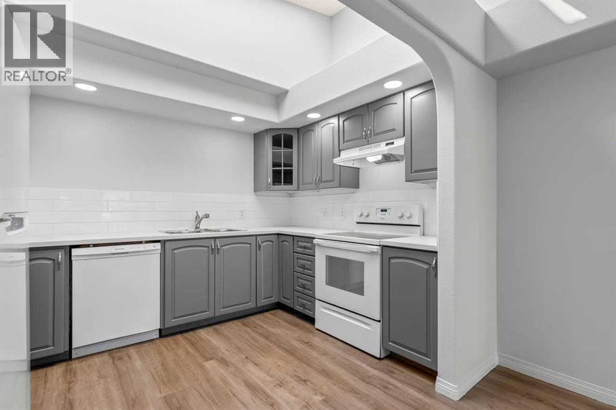
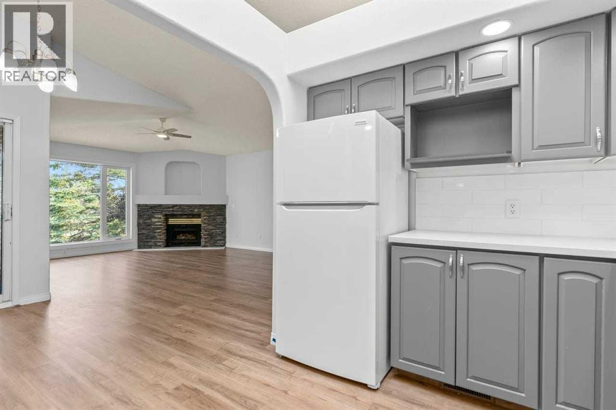
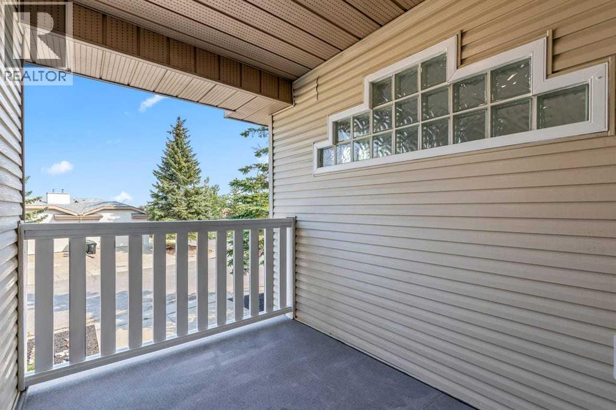
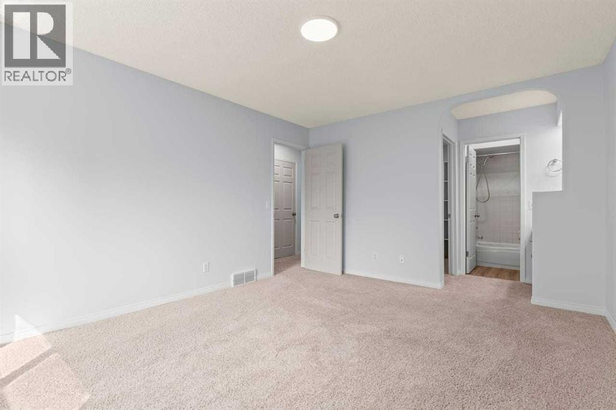
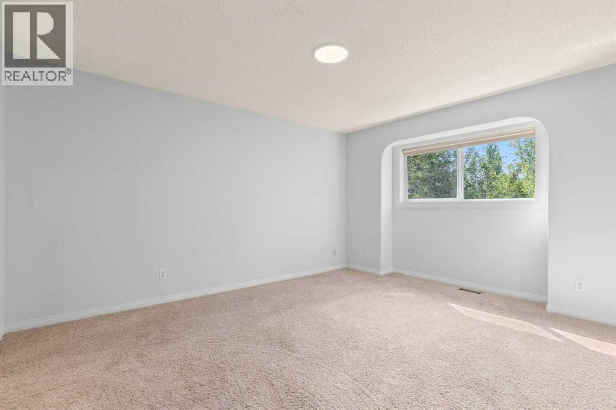
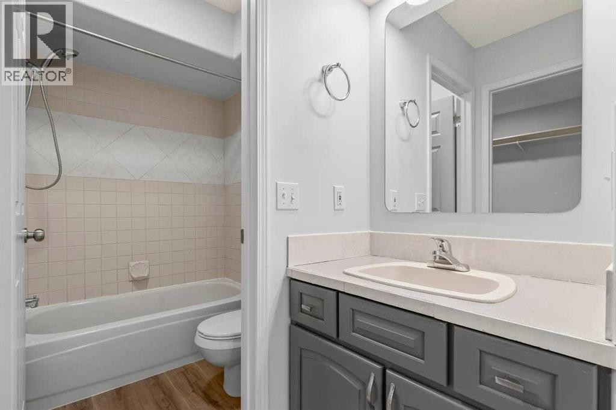
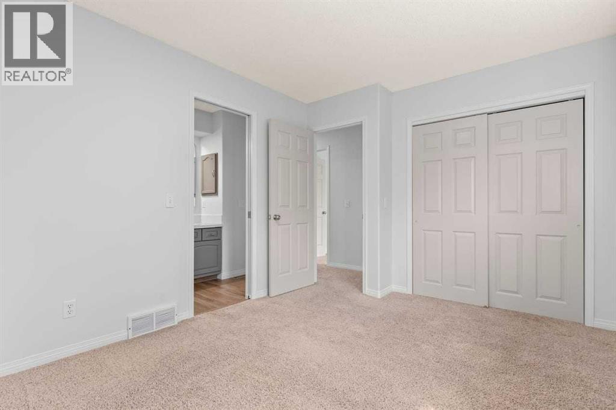
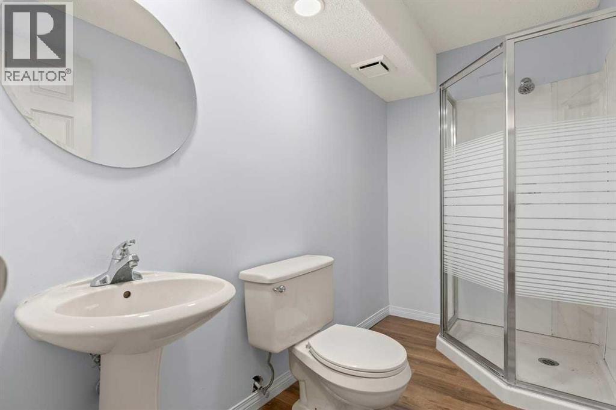
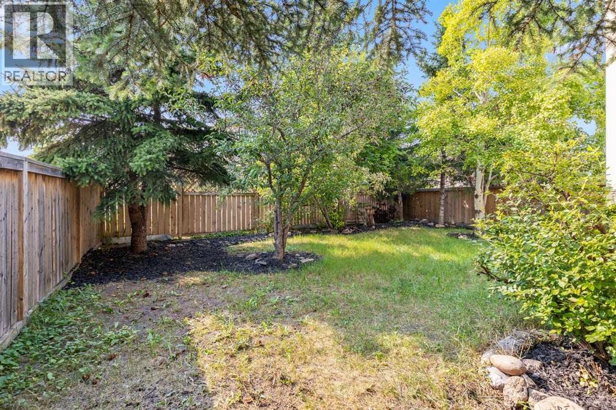
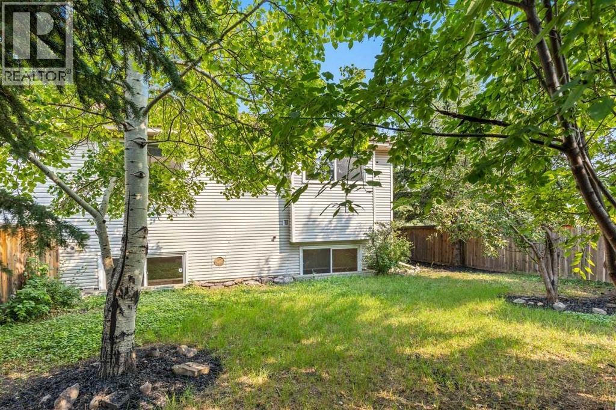
Beautiful bilevel style duplex with no condo fees!! Just received a major update . 1294 SQ.FT. main floor with fully developed basement. 3 full baths! 22' x 21 insulated front drive garage with lots of storage space. Main floor features new laminate flooring an open concept kitchen living room and dining room with high vaulted ceiling and skylight. Corner gas fireplace and private front covered balcony adds to your year round comfort. 2 Large bedrooms and 2 full bathrooms up Primary bedroom has a walk in closet. recent upgrades include all poly B replaced, freshly painted ,new lighting and flooring though out the majority of the home. New windows 2019. Shingles replaced in 2021. This home is perfectly situated close to LRT. shopping and schools. Fish Creek Park is close by!Directions: (id:67348)
What did homes near this one actually sell for?
The asking price is only half the story. I'll send you recent sold prices in Millrise so you can see how this home compares. Free, no obligation.
Details
- Style
- Bi-level
- Bedrooms above / below grade
- 2 / 1
- Basement
- Finished, Full
- Parking
- Attached Garage · 4 spaces
- Heating
- Forced air
- Cooling
- None
- Fireplaces
- 1
- Flooring
- Laminate, Carpeted
- Appliances
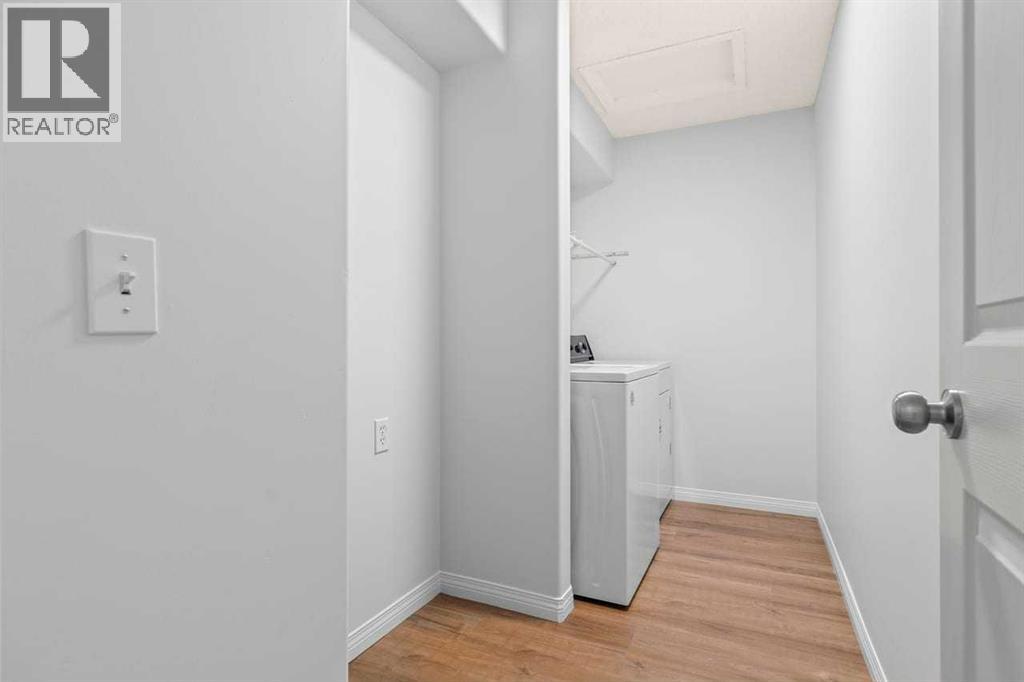
- Refrigerator, Range - Electric, Dishwasher, Hood Fan, Window Coverings, Garage door opener, Washer & Dryer
- Construction
- Wood frame
- Lot
- 390.00 · 390 square meters
- Lot features
- No Smoking Home
- Property taxes
- $3,654 (2026)
- Zoning
- R-C2
- Title
- Freehold
Rooms
| Room | Level | Size |
|---|---|---|
| Living room | Main level | 13.92 Ft x 26.75 Ft |
| Kitchen | Main level | 8.33 Ft x 11.25 Ft |
| Dining room | Main level | 7.25 Ft x 9.67 Ft |
| Primary Bedroom | Main level | 12.08 Ft x 15.17 Ft |
| Bedroom | Main level | 10.00 Ft x 12.50 Ft |
| 4pc Bathroom | Main level | .00 Ft x .00 Ft |
| 4pc Bathroom | Main level | .00 Ft x .00 Ft |
| Laundry room | Main level | .00 Ft x .00 Ft |
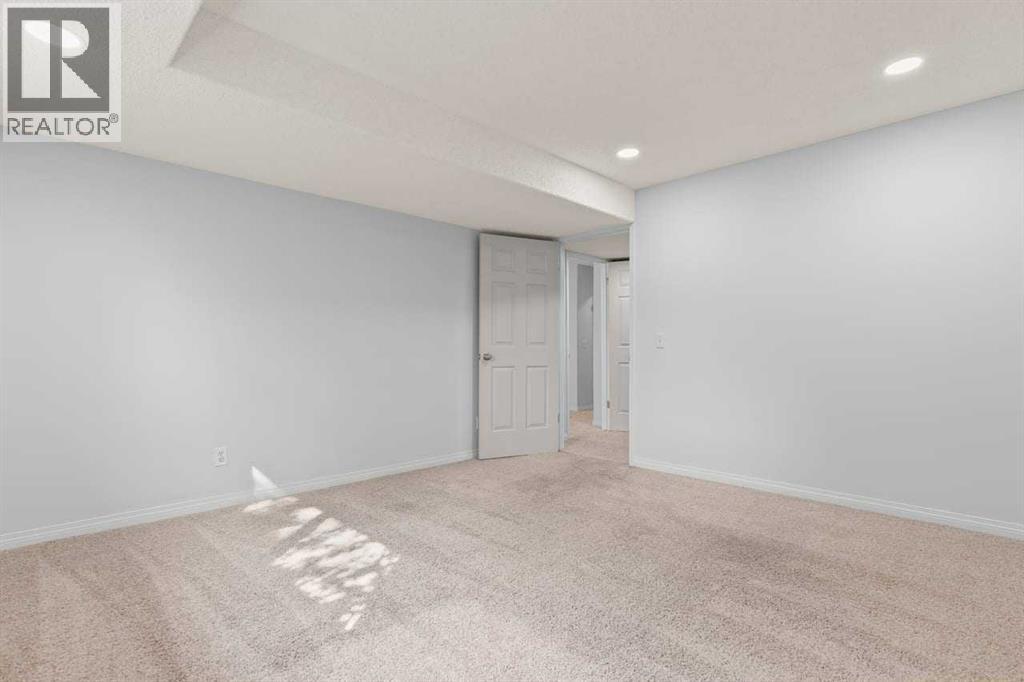
| Recreational, Games room | Lower level | 13.83 Ft x 23.00 Ft |
| Bedroom | Lower level | 12.83 Ft x 13.08 Ft |
| Furnace | Lower level | 10.00 Ft x 13.75 Ft |
| 3pc Bathroom | Lower level | .00 Ft x .00 Ft |
More homes like this
The trademarks REALTOR®, REALTORS®, and the REALTOR® logo are controlled by The Canadian Real Estate Association (CREA) and identify real estate professionals who are members of CREA. The trademarks MLS®, Multiple Listing Service® and the associated logos are owned by CREA and identify the quality of services provided by real estate professionals who are members of CREA. This listing content has been provided through REALTOR.ca DDF® and is deemed reliable but is not guaranteed accurate by CREA or Cooper Holm. The information is not intended to solicit buyers or sellers currently under contract. Listing updated November 18, 2026.