



48 Birch Glen

About this home
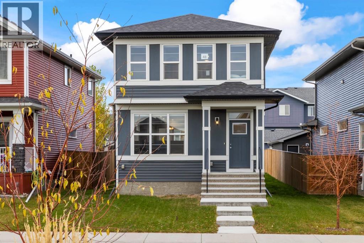
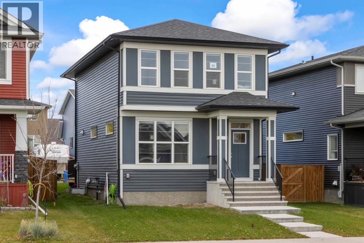
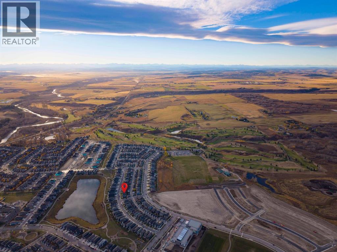
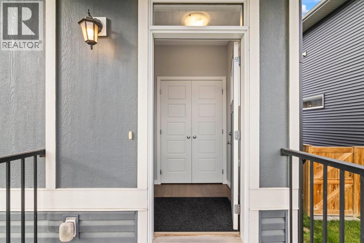
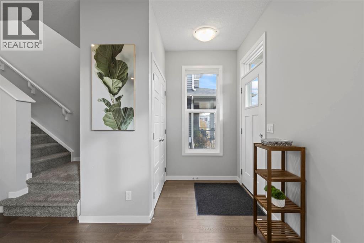
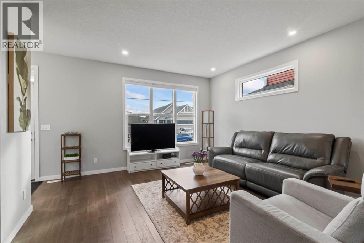
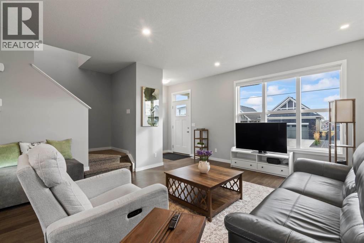
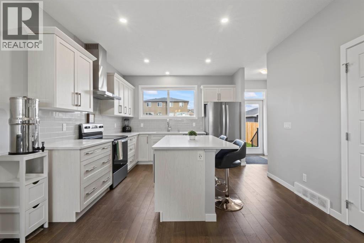
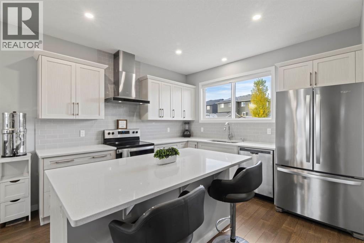
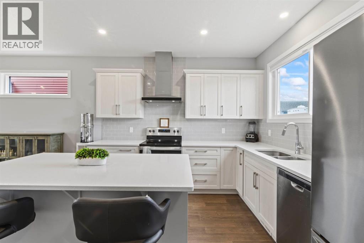
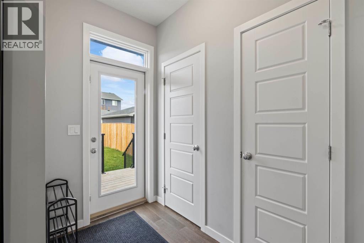
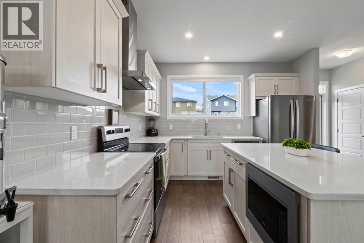
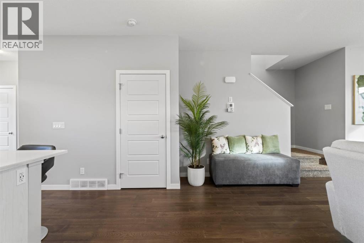
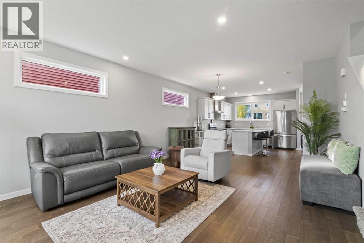
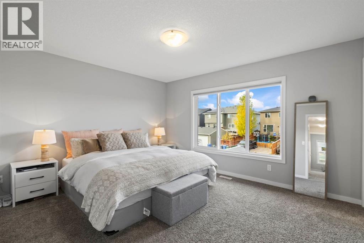
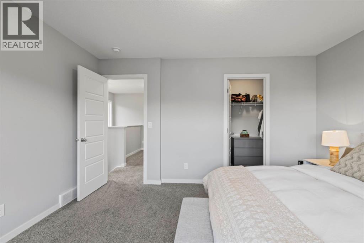
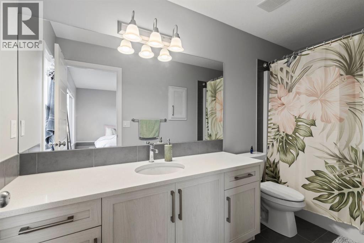
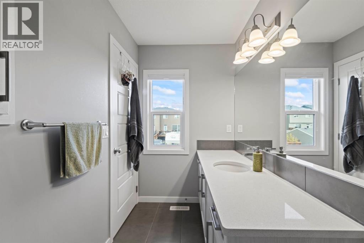
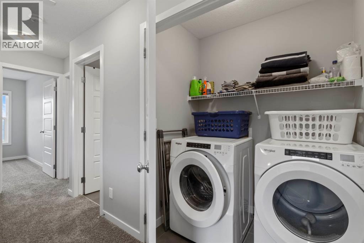
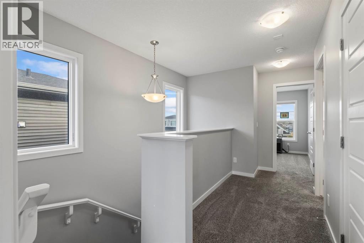
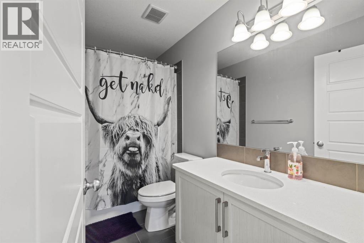
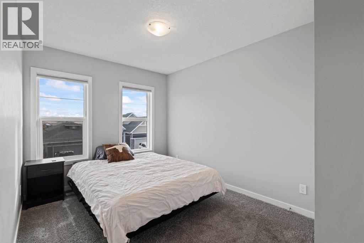
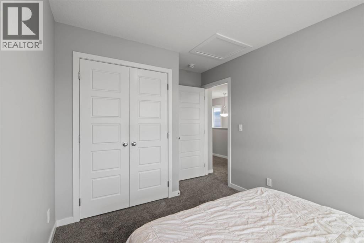
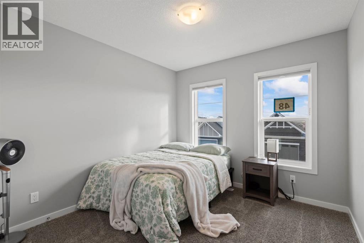
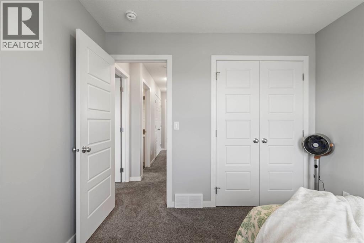
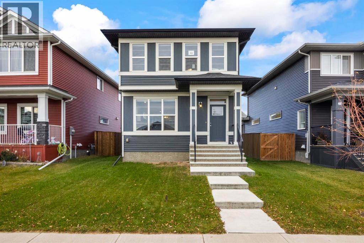
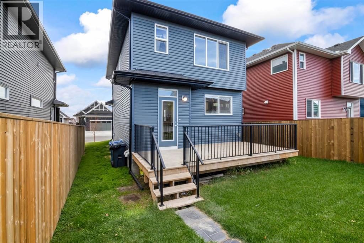
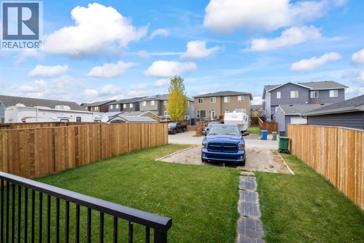
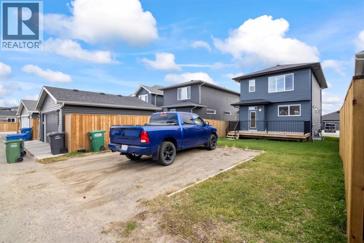
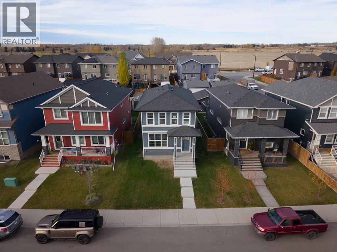
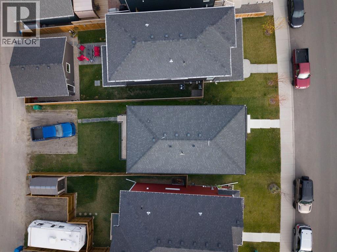
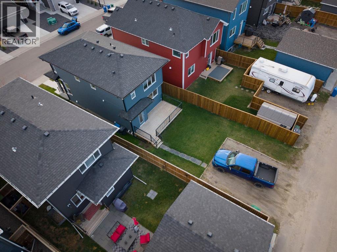
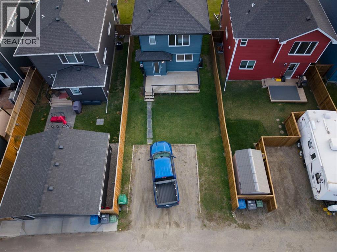
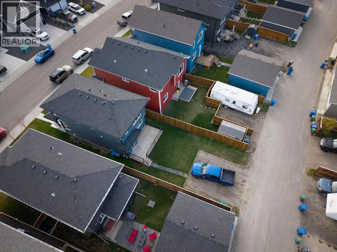
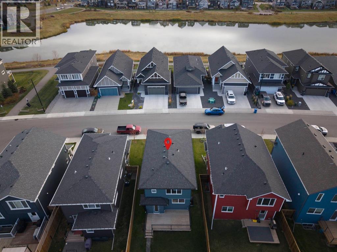
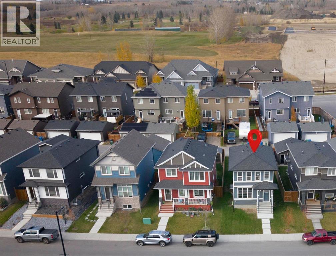
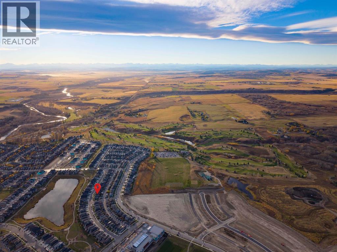
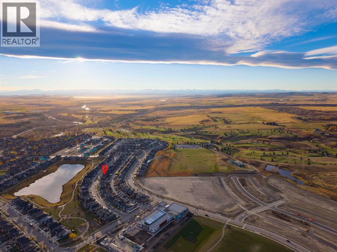
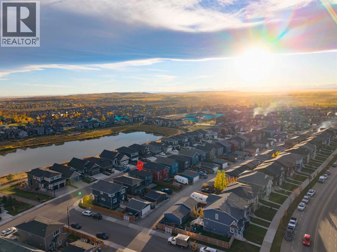
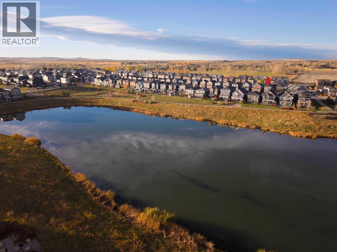
Welcome to 48 Glen Birch, located in the heart of D’Arcy Ranch. This vibrant, up-and-coming community offers the convenience of nearby shopping, brand-new schools, and an expanding network of walking paths—all set against scenic mountain views to the west.Open the front door to an inviting open-concept layout that’s perfect for entertaining. The home is finished in bright, light tones beautifully accented by rich dark hardwood flooring. The timeless white Kitchen is outfitted with stainless steel appliances and overlooks the backyard, which features an oversized deck and a future garage parking pad.Upstairs, you’ll find a generously sized primary bedroom complete with a four-piece ensuite and walk-in closet, along with two additional well-sized bedrooms and a shared four-piece bathroom. A convenient upper-floor laundry closet completes the level.The undeveloped lower level offers high ceilings and neatly tucked-away mechanicals, providing a blank canvas ready for your personal finishing touches.Ideally situated just steps from the walking path that circles the community lake, this meticulously cared-for home shows like new throughout. (id:67348)
What did homes near this one actually sell for?
The asking price is only half the story. I'll send you recent sold prices in D'Arcy Ranch so you can see how this home compares. Free, no obligation.
Details
- Storeys
- 2
- Bedrooms above / below grade
- 3 / 0
- Basement
- Unfinished, Full
- Parking
- Parking Pad · 2 spaces
- Heating
- Forced air
- Cooling
- None
- Flooring
- Tile, Hardwood, Carpeted
- Appliances
- Refrigerator, Dishwasher, Stove, Hood Fan, Window Coverings, Washer & Dryer
- Exterior
- Vinyl siding
- Construction
- Wood frame
- Foundation
- Poured Concrete
- Lot
- 360.56 · 360.56 square meters
- Lot features
- Closet Organizers, No Animal Home, No Smoking Home, Level
- Community features
- Lake Privileges
- Property taxes
- $3,731 (2026)
- Zoning
- TN
- Title
- Freehold
Rooms
| Room | Level | Size |
|---|---|---|
| Kitchen | Main level | 12.42 Ft x 14.83 Ft |
| Living room | Main level | 14.25 Ft x 19.00 Ft |
| Foyer | Main level | 4.92 Ft x 4.92 Ft |
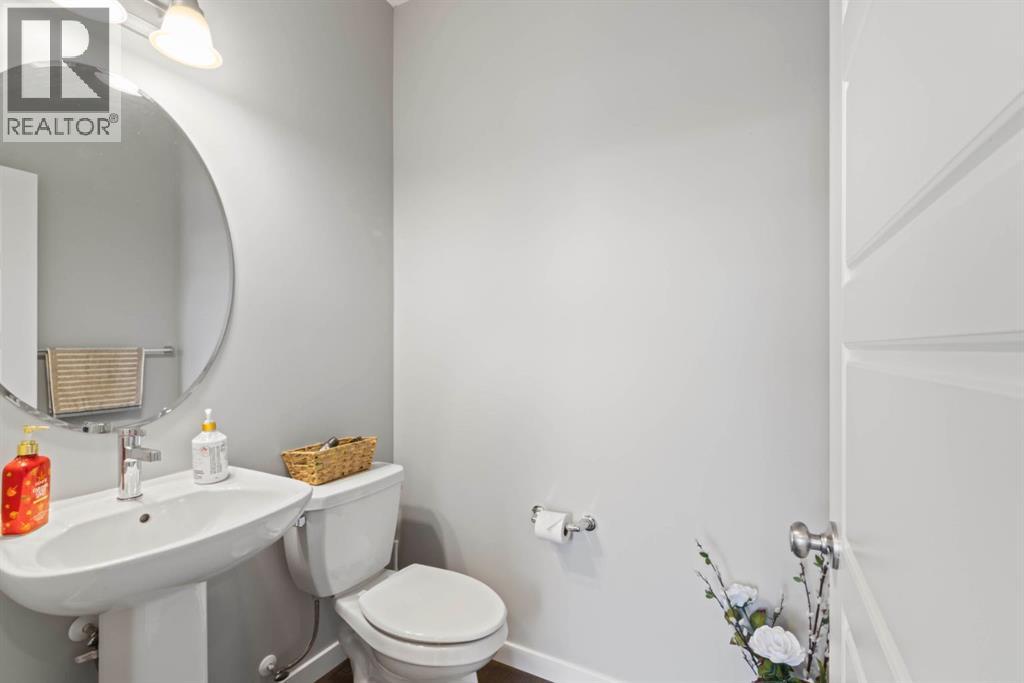
| 2pc Bathroom | Main level | |
| Primary Bedroom | Upper Level | 11.83 Ft x 13.50 Ft |
| Bedroom | Upper Level | 8.75 Ft x 13.25 Ft |
| Bedroom | Upper Level | 9.50 Ft x 9.75 Ft |
| 4pc Bathroom | Upper Level | |
| 4pc Bathroom | Upper Level |
More homes like this
The trademarks REALTOR®, REALTORS®, and the REALTOR® logo are controlled by The Canadian Real Estate Association (CREA) and identify real estate professionals who are members of CREA. The trademarks MLS®, Multiple Listing Service® and the associated logos are owned by CREA and identify the quality of services provided by real estate professionals who are members of CREA. This listing content has been provided through REALTOR.ca DDF® and is deemed reliable but is not guaranteed accurate by CREA or Cooper Holm. The information is not intended to solicit buyers or sellers currently under contract. Listing updated November 7, 2026.