



144 Hotchkiss Way SE

About this home
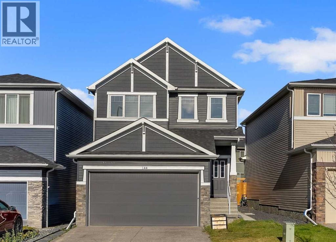
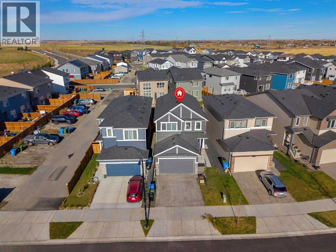
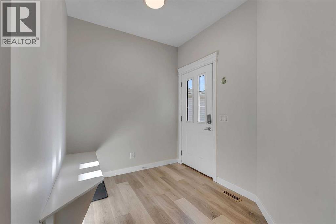
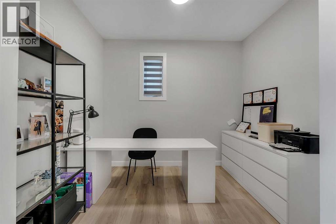
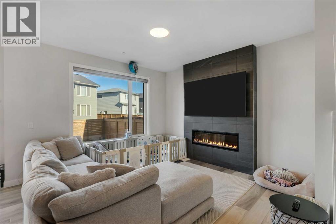
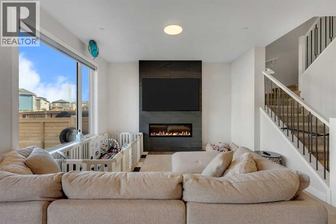
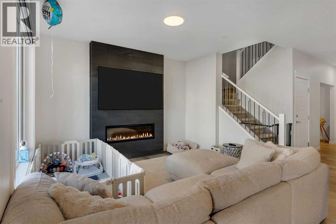
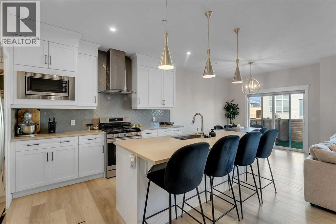
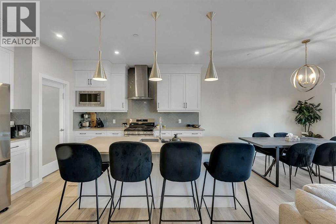
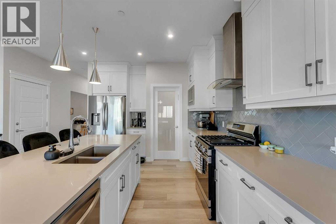
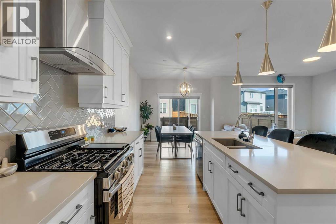
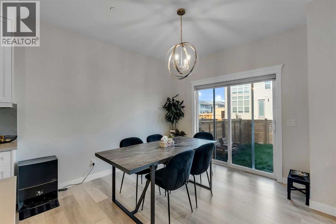
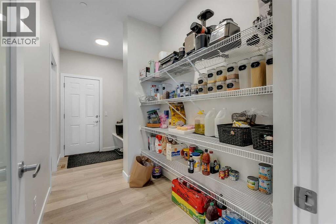
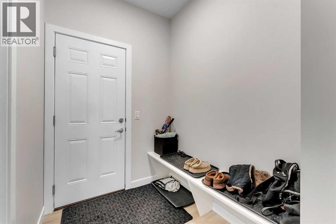
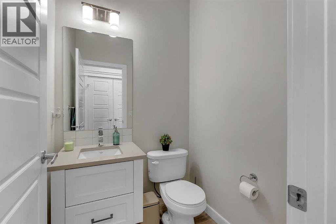
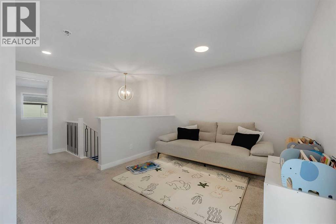
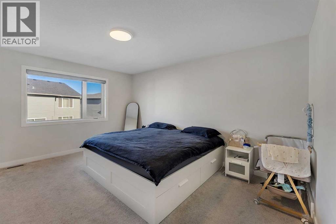
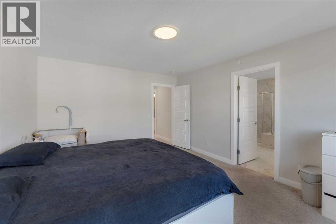
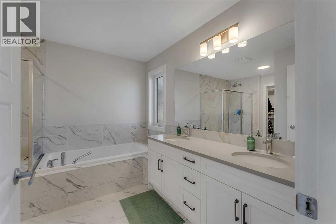
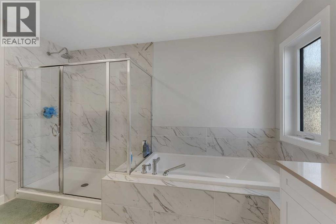
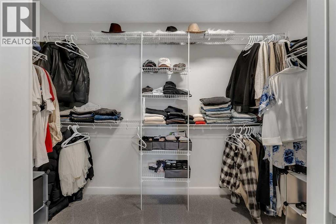
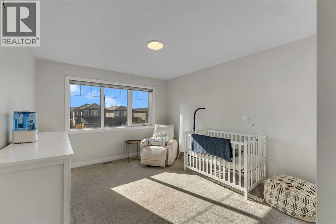
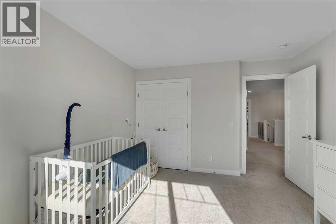
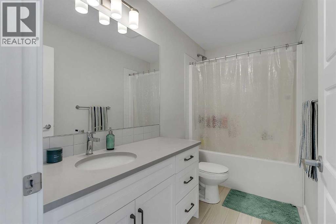
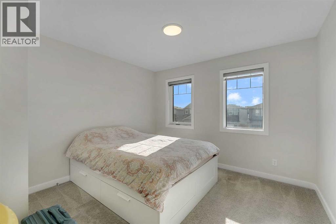
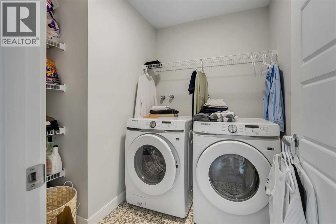
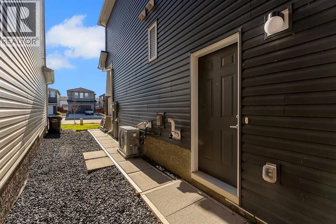
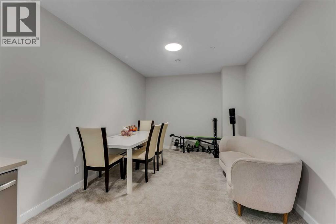
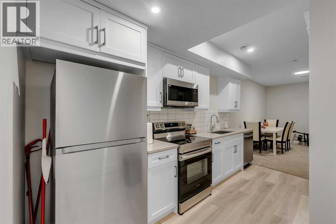
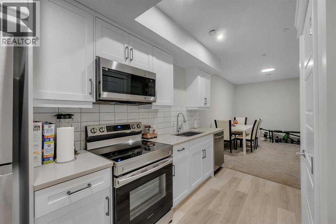
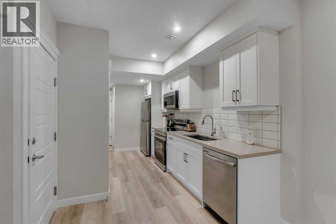
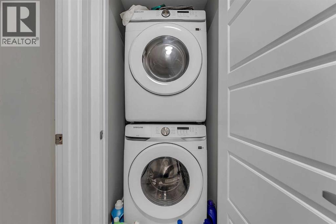
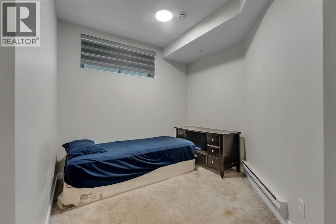
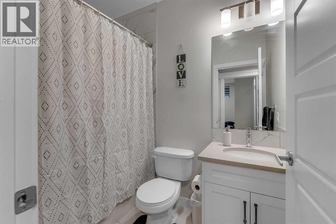
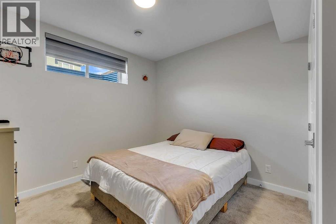
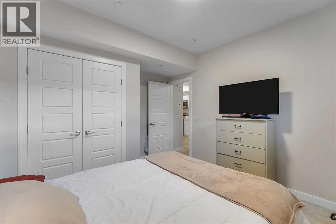
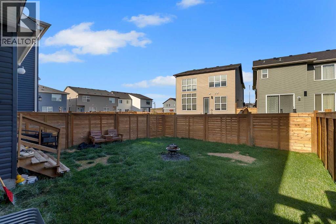
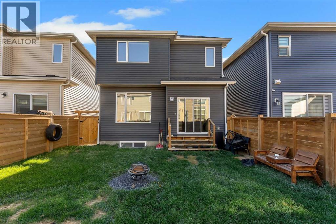
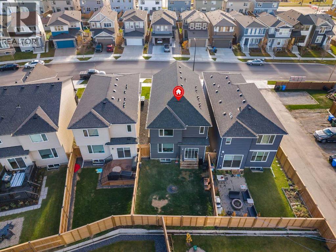
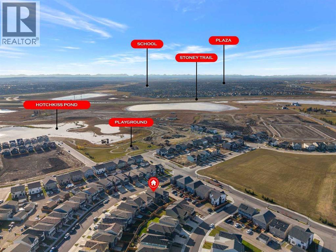
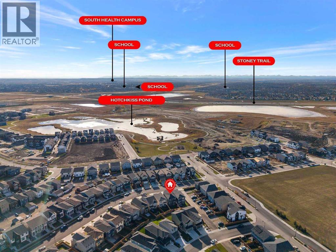
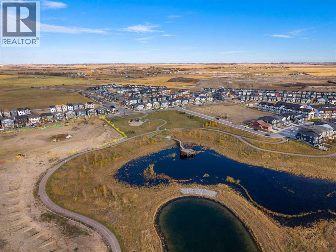
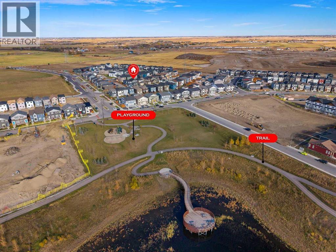
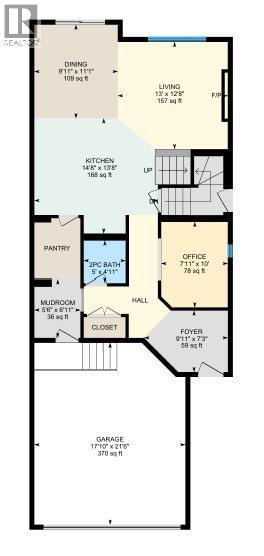
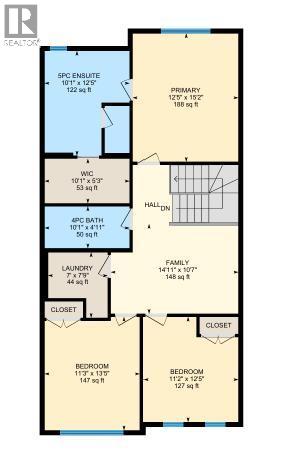
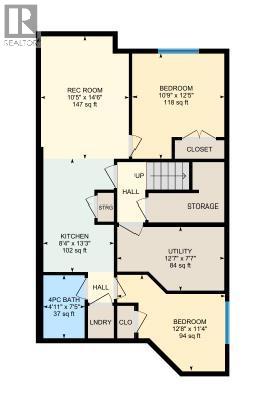
Rare opportunity to own a fully landscaped NuVista home with a LEGAL 2 bedroom basement suite! This fantastic property sits away from the traffic noise of Stoney Trail in the master planned community of Hotchkiss. This is a community that has a heavy focus on pathways and boardwalks through 30 acres of natural wetlands. This is a major attraction for birding and vegetation, making it a pretty spot for exploring with the kids. This lovely home shows better than new. Inside, the main floor office creates flexibility for working from home. Clean lines, luxury vinyl plank floors, a 9 foot ceiling and cool tones create a modern aesthetic. The gorgeous white kitchen features a central island, stainless steel appliances including a gas range and full-height cabinetry. The living room has large windows and a floor to ceiling tiled fireplace for chilly nights. The dining room can accommodate a large table with sliding doors that lead out to the private fenced backyard. The walk-through pantry adds convenience and leads to the mudroom with a custom bench. Upstairs, a central bonus room divides the space up nicely. The primary bedroom suite is abundant with a walk-in closet and a lovely 5 piece ensuite that includes dual sinks, an oversized shower and a deep soaker tub. Two additional bedrooms, a 4 piece bathroom and a laundry room complete this level. A separate entrance on the side of the home leads to a fully permitted LEGAL two-bedroom basement suite. This home is move-in ready! (id:67348)
What did homes near this one actually sell for?
The asking price is only half the story. I'll send you recent sold prices in Hotchkiss so you can see how this home compares. Free, no obligation.
Details
- Storeys
- 2
- Bedrooms above / below grade
- 3 / 2
- Basement
- Finished, Full, Suite
- Parking
- Attached Garage · 4 spaces
- Heating
- Forced air
- Cooling
- None
- Fireplaces
- 1
- Flooring
- Tile, Laminate, Carpeted
- Appliances
- Window Coverings, Garage door opener
- Exterior
- Vinyl siding
- Construction
- Wood frame
- Foundation
- Poured Concrete
- Lot
- 298.00 · 298 square meters
- Lot features
- Other
- Property taxes
- $5,204 (2026)
- Zoning
- R-G
- Title
- Freehold
Rooms
| Room | Level | Size |
|---|---|---|
| 2pc Bathroom | Main level | 4.92 Ft x 5.00 Ft |
| Dining room | Main level | 11.08 Ft x 9.92 Ft |
| Foyer | Main level | 7.25 Ft x 9.92 Ft |
| Kitchen | Main level | 13.67 Ft x 14.67 Ft |
| Living room | Main level | 12.67 Ft x 13.00 Ft |
| Other | Main level | 6.92 Ft x 5.50 Ft |
| Office | Main level | 10.00 Ft x 7.92 Ft |
| 4pc Bathroom | Upper Level | 4.92 Ft x 10.08 Ft |
| 5pc Bathroom | Upper Level | 12.42 Ft x 10.08 Ft |
| Bedroom | Upper Level | 12.42 Ft x 11.17 Ft |
| Bedroom | Upper Level | 13.42 Ft x 11.25 Ft |
| Family room | Upper Level | 10.58 Ft x 14.92 Ft |
| Laundry room | Upper Level | 7.75 Ft x 7.00 Ft |
| Primary Bedroom | Upper Level | 15.17 Ft x 12.42 Ft |
| 4pc Bathroom | Basement | 7.42 Ft x 4.92 Ft |
| Bedroom | Basement | 11.33 Ft x 12.67 Ft |
| Bedroom | Basement | 12.42 Ft x 10.75 Ft |
| Kitchen | Basement | 13.25 Ft x 8.33 Ft |
| Recreational, Games room | Basement | 14.50 Ft x 10.42 Ft |
| Furnace | Basement | 7.58 Ft x 12.58 Ft |
More homes like this
The trademarks REALTOR®, REALTORS®, and the REALTOR® logo are controlled by The Canadian Real Estate Association (CREA) and identify real estate professionals who are members of CREA. The trademarks MLS®, Multiple Listing Service® and the associated logos are owned by CREA and identify the quality of services provided by real estate professionals who are members of CREA. This listing content has been provided through REALTOR.ca DDF® and is deemed reliable but is not guaranteed accurate by CREA or Cooper Holm. The information is not intended to solicit buyers or sellers currently under contract. Listing updated November 22, 2026.