



87 Hillgrove Drive SW

About this home
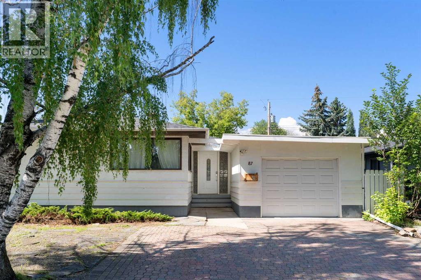
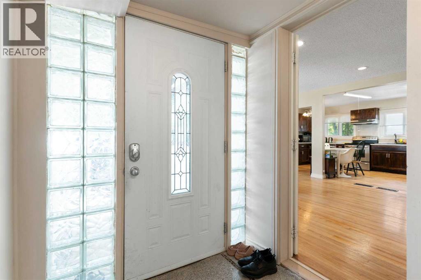
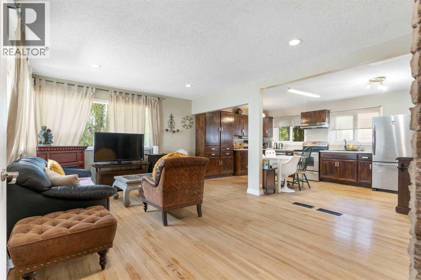
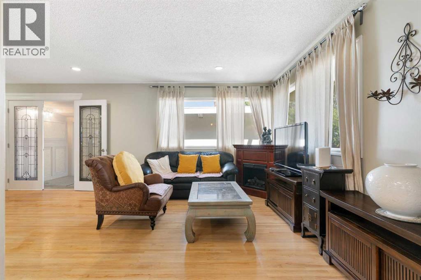
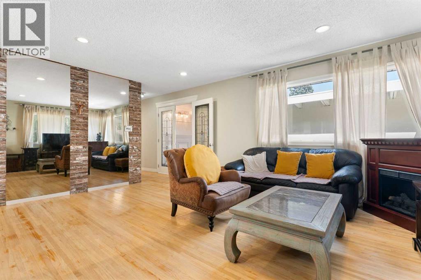
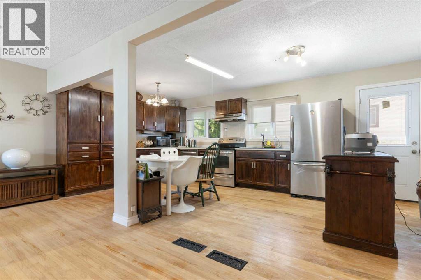
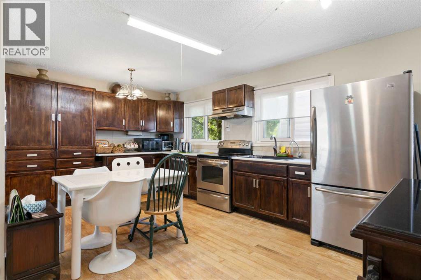
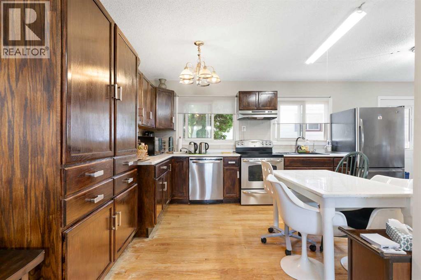
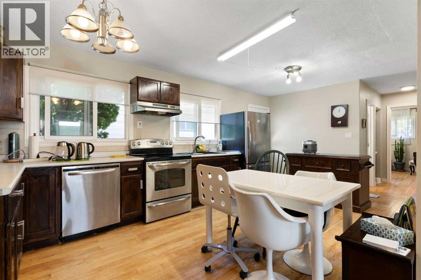
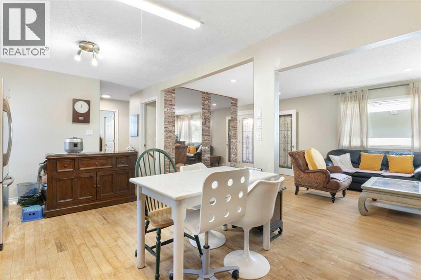
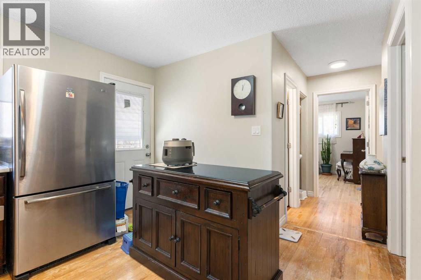
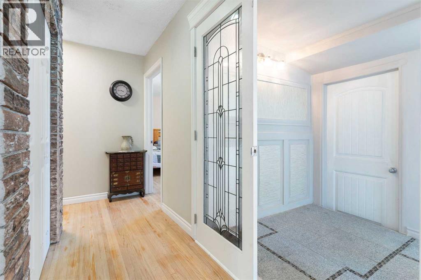
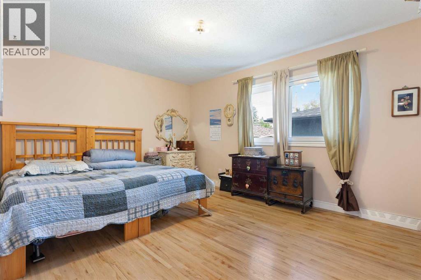
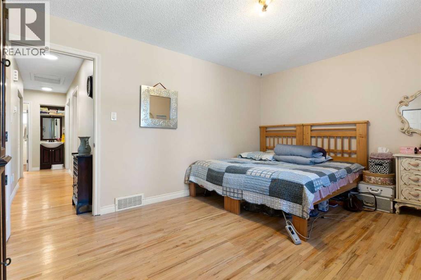
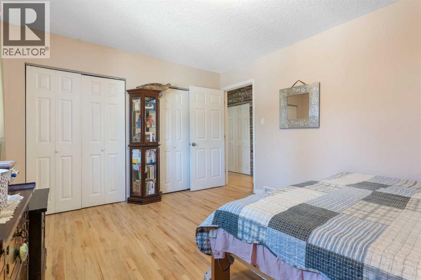
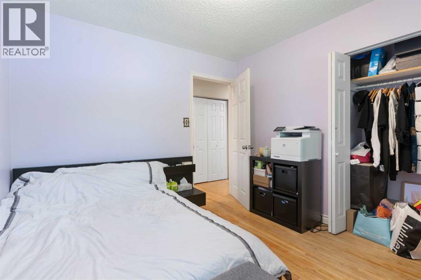
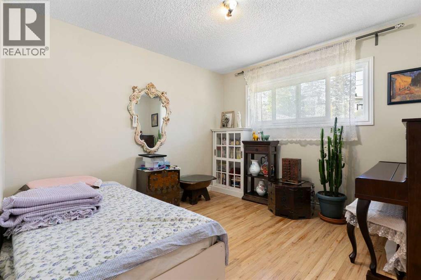
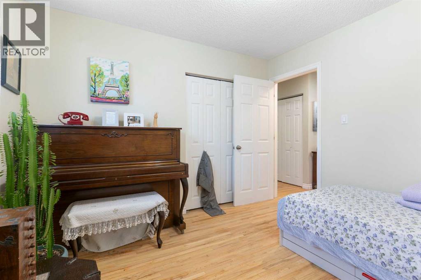
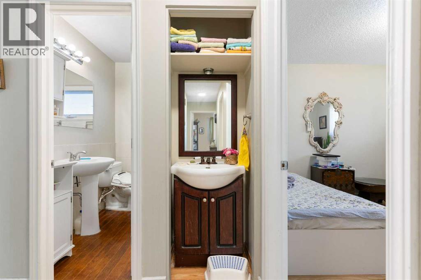
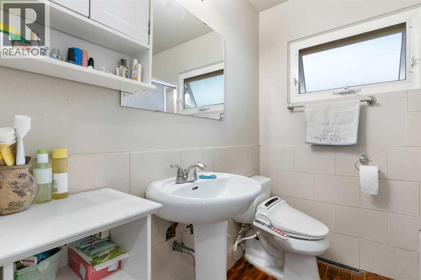
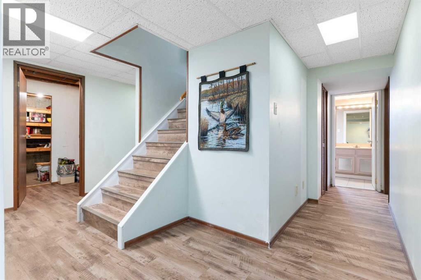
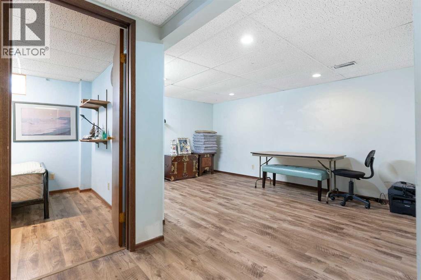
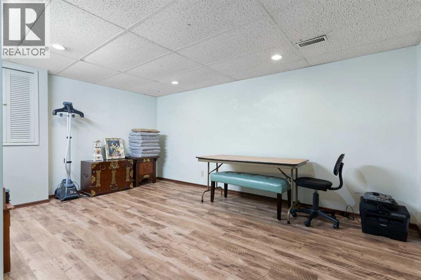
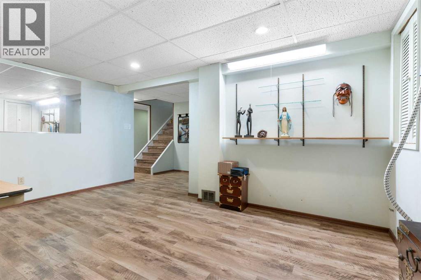
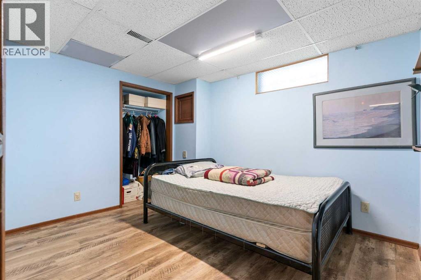
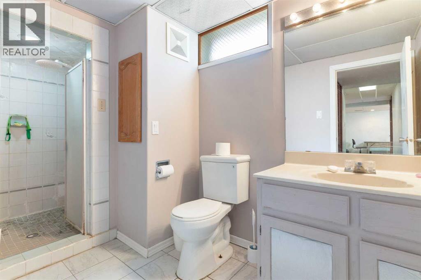
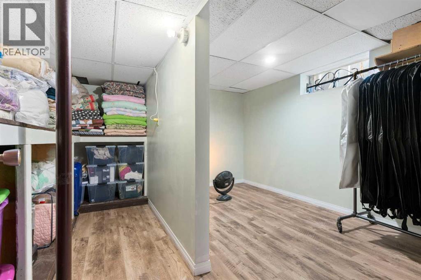
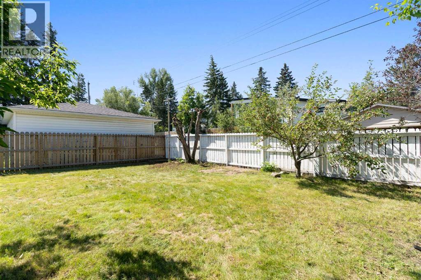
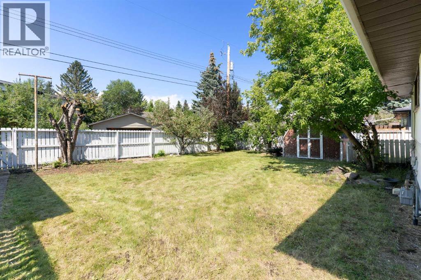
PRIME REDEVELOPMENT OPPORTUNITY IN HAYSBORO! Situated on a quiet, tree-lined street in the desirable community of Haysboro, this 550 m² (5,930 sq. ft.) R-C1 zoned lot offers an impressive 55 ft frontage (approx. 16.77 m), providing excellent potential for multi-unit redevelopment or infill development, subject to City approval. The generous lot width and R-CG zoning make this property particularly attractive to builders, developers, and investors seeking opportunities in an established SW Calgary neighbourhood. The existing bungalow offers approximately 2,230 sq. ft. of developed living space, including 4 bedrooms and 2.5 bathrooms, providing the flexibility to occupy, rent, or renovate while exploring future redevelopment options. Surrounded by established homes and ongoing infill development, the property is conveniently located near schools, shopping, parks, LRT access, and major transportation routes, with easy access to Glenmore Reservoir and other recreational amenities. AN EXCELLENT OPPORTUNITY TO INVEST, HOLD, OR REDEVELOP IN ONE OF SW CALGARY'S ESTABLISHED COMMUNITIES! (id:67348)
What did homes near this one actually sell for?
The asking price is only half the story. I'll send you recent sold prices in Haysboro so you can see how this home compares. Free, no obligation.
Details
- Style
- Bungalow
- Storeys
- 1
- Bedrooms above / below grade
- 3 / 1
- Basement
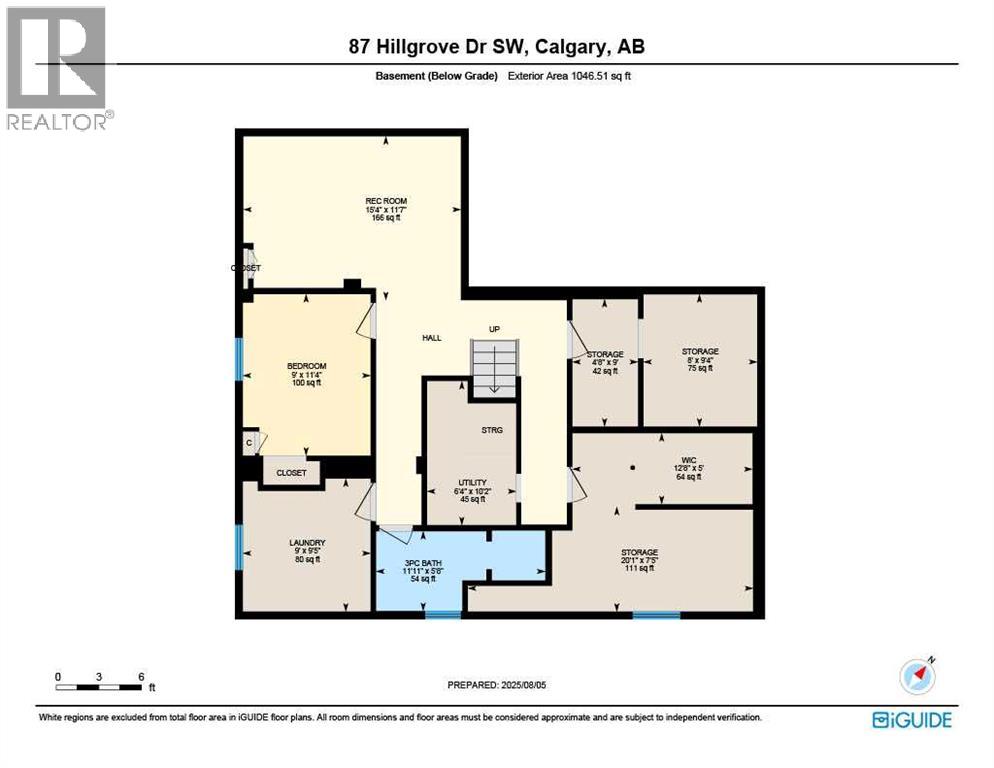
- Finished, Full
- Parking
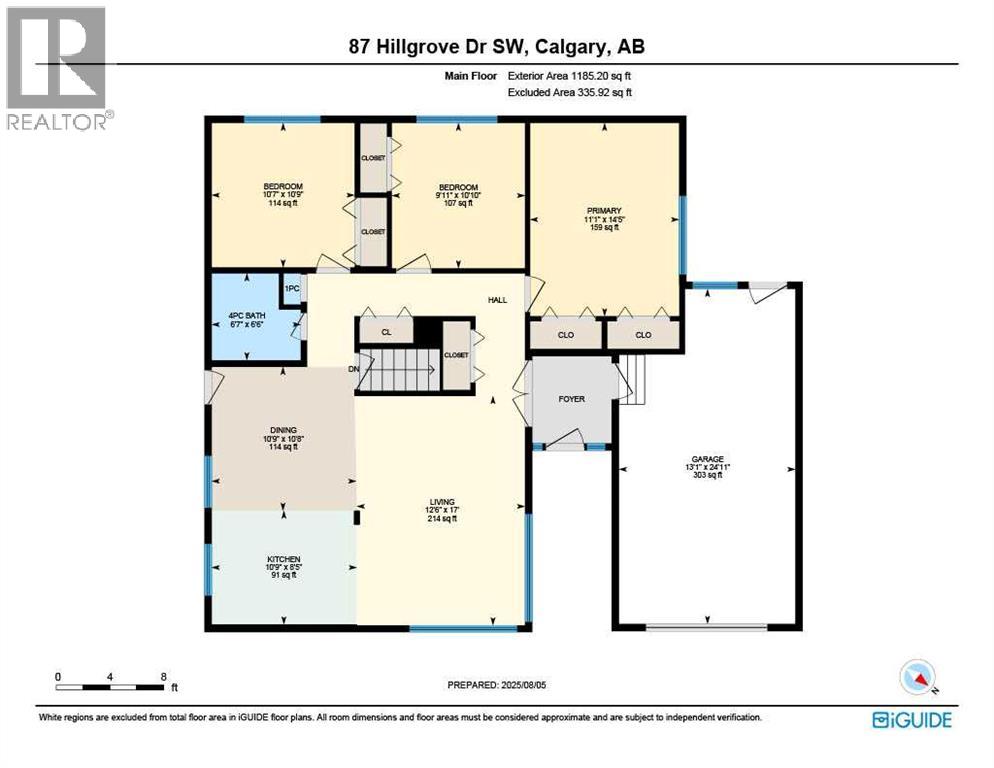
- Attached Garage · 3 spaces
- Heating
- Forced air, Natural gas
- Cooling
- None
- Fireplaces
- 1
- Flooring
- Hardwood, Linoleum
- Appliances
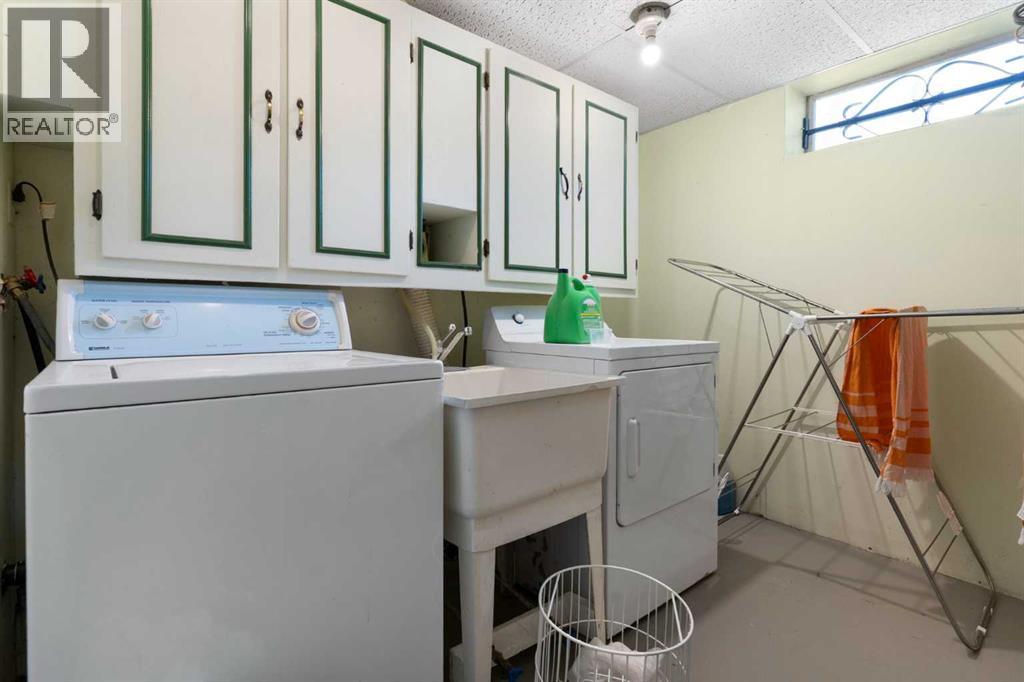
- Washer, Refrigerator, Dishwasher, Oven, Dryer, Window Coverings, Garage door opener
- Exterior
- Stucco
- Construction
- Wood frame
- Foundation
- Poured Concrete
- Lot
- 551.00 · 551 square meters
- Lot features
- No Animal Home, No Smoking Home
- Property taxes
- $4,332 (2026)
- Zoning
- R-C1
- Title
- Freehold
Rooms
| Room | Level | Size |
|---|---|---|
| 1pc Bathroom | Main level | 1.33 Ft x 2.33 Ft |
| 4pc Bathroom | Main level | 6.58 Ft x 6.50 Ft |
| Bedroom | Main level | 9.92 Ft x 10.83 Ft |
| Bedroom | Main level | 10.58 Ft x 10.75 Ft |
| Dining room | Main level | 10.75 Ft x 10.67 Ft |
| Kitchen | Main level | 10.75 Ft x 8.42 Ft |
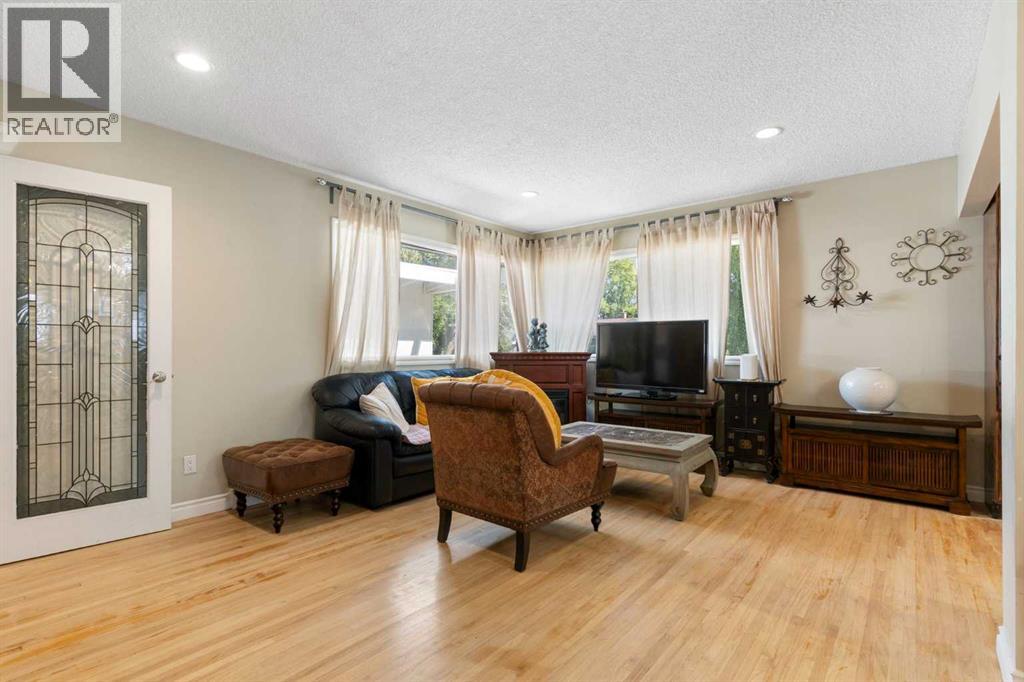
| Living room | Main level | 12.50 Ft x 17.00 Ft |
| Primary Bedroom | Main level | 11.08 Ft x 14.42 Ft |
| 3pc Bathroom | Basement | 5.67 Ft x 11.92 Ft |
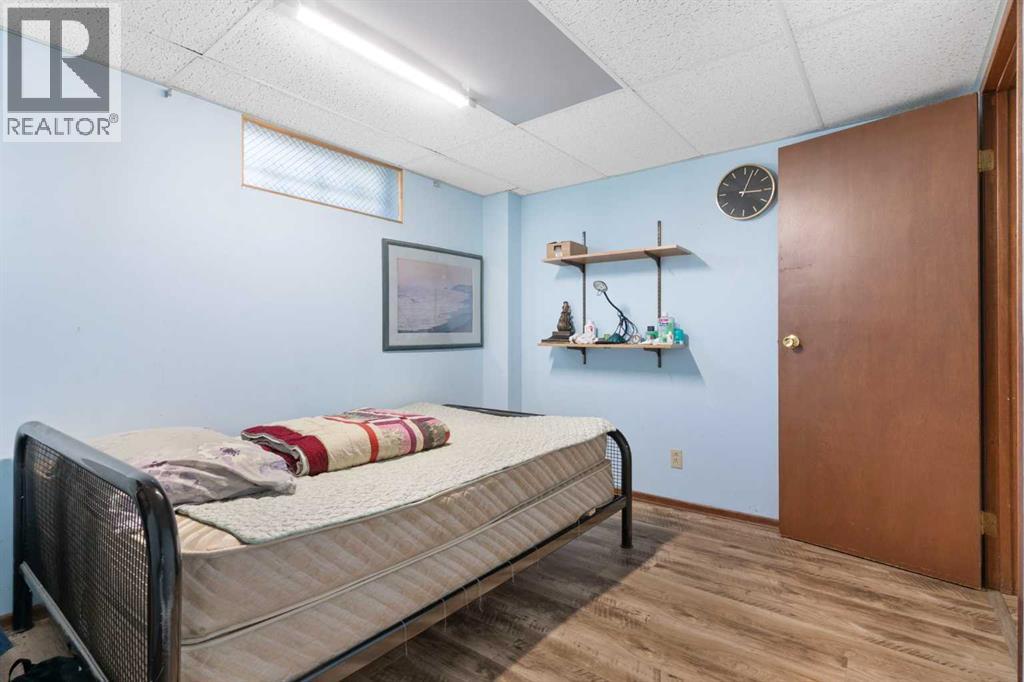
| Bedroom | Basement | 11.33 Ft x 9.00 Ft |
| Laundry room | Basement | 9.42 Ft x 9.00 Ft |
| Recreational, Games room | Basement | 11.58 Ft x 15.33 Ft |
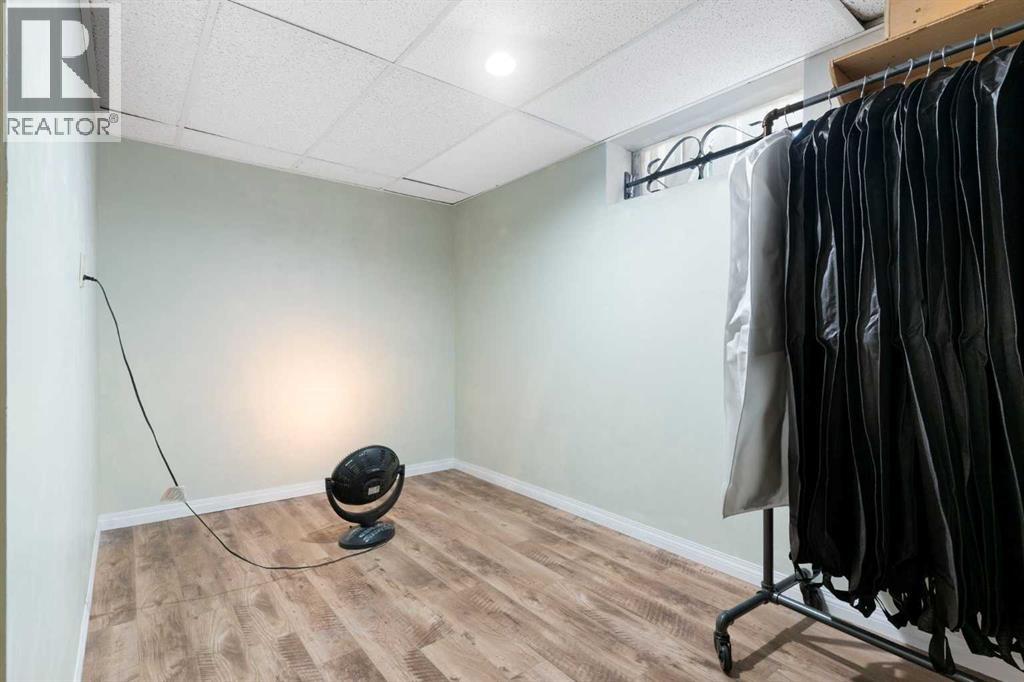
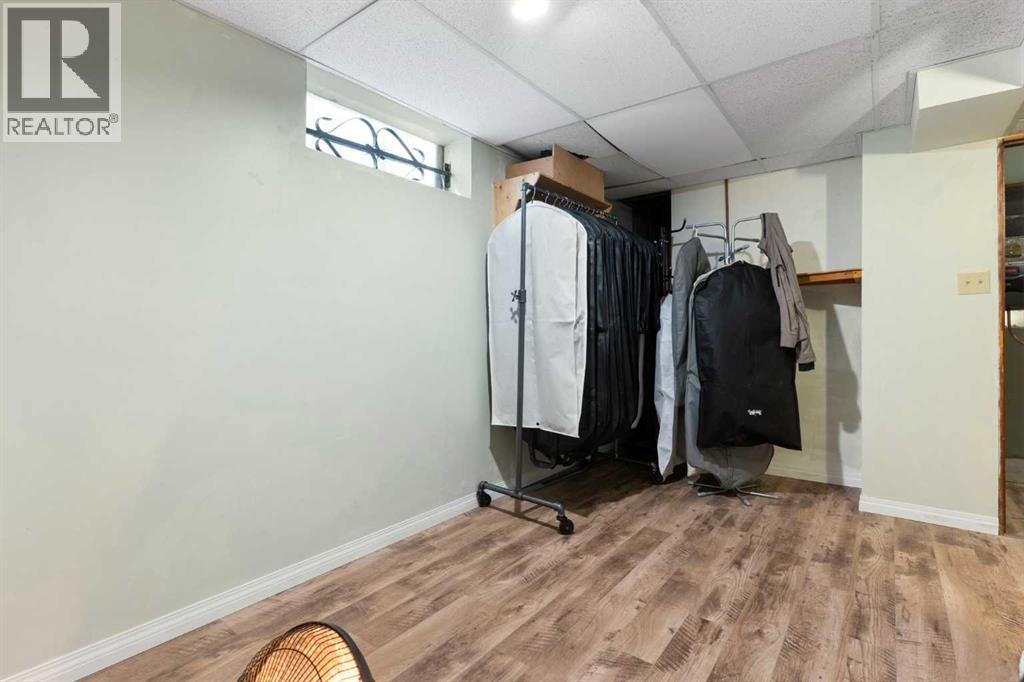
| Storage | Basement | 7.42 Ft x 20.08 Ft |
| Storage | Basement | 9.00 Ft x 4.67 Ft |
| Storage | Basement | 9.33 Ft x 8.00 Ft |
| Furnace | Basement | 10.17 Ft x 6.33 Ft |
More homes like this
The trademarks REALTOR®, REALTORS®, and the REALTOR® logo are controlled by The Canadian Real Estate Association (CREA) and identify real estate professionals who are members of CREA. The trademarks MLS®, Multiple Listing Service® and the associated logos are owned by CREA and identify the quality of services provided by real estate professionals who are members of CREA. This listing content has been provided through REALTOR.ca DDF® and is deemed reliable but is not guaranteed accurate by CREA or Cooper Holm. The information is not intended to solicit buyers or sellers currently under contract. Listing updated October 19, 2026.