



18 West Point Mews SW

About this home
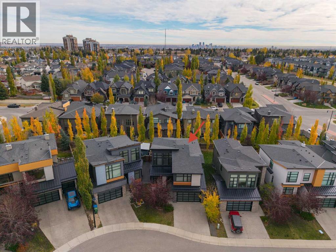
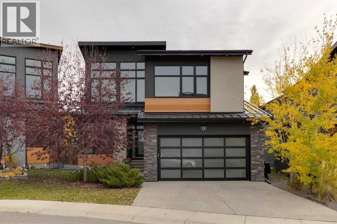
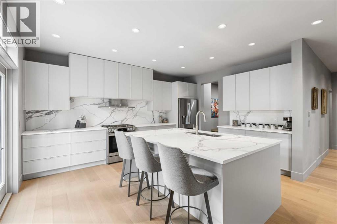
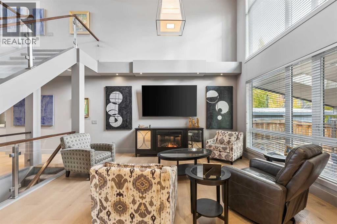
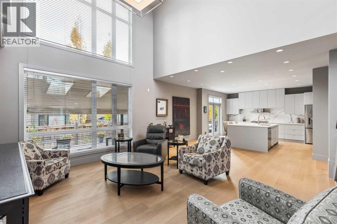
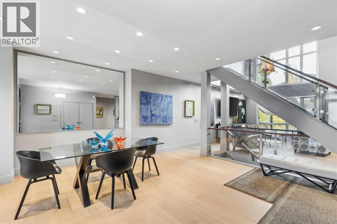
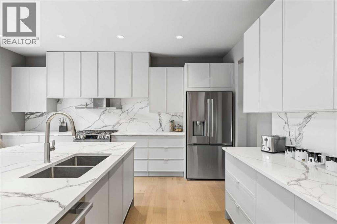
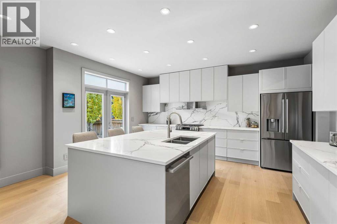
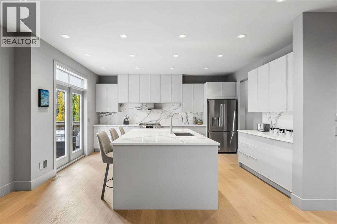
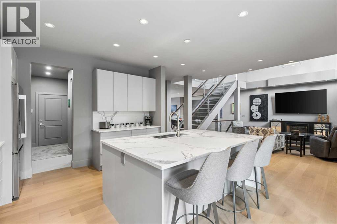
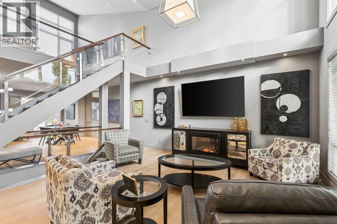
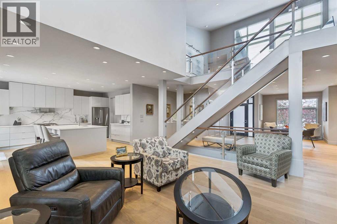
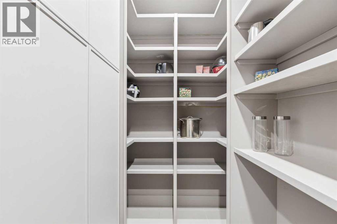
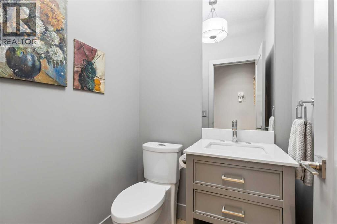
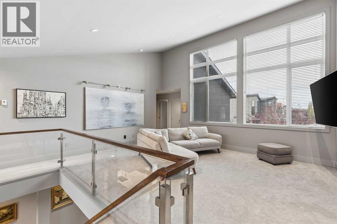
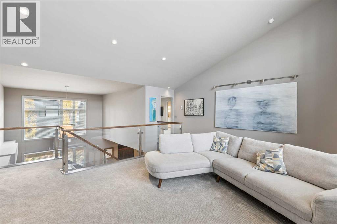
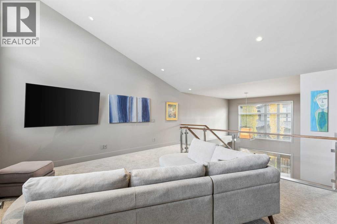
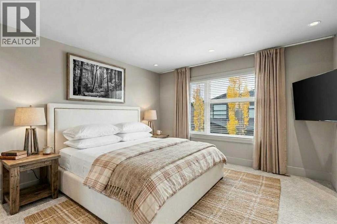
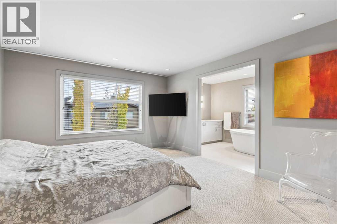
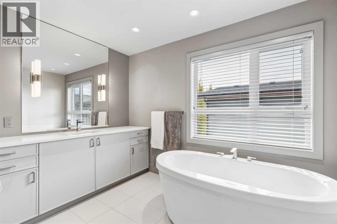
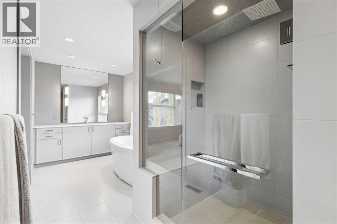
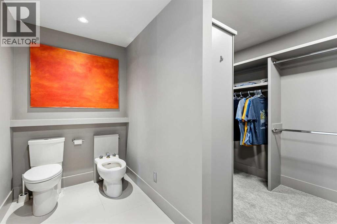
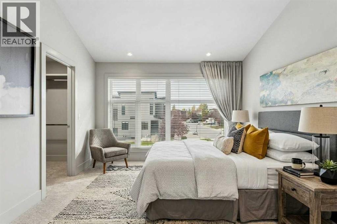
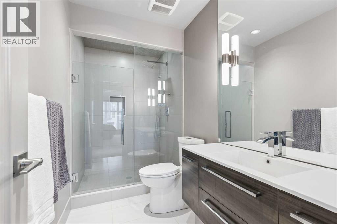
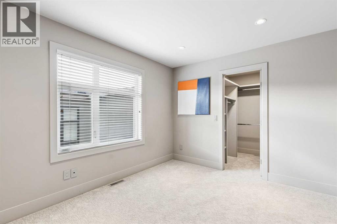
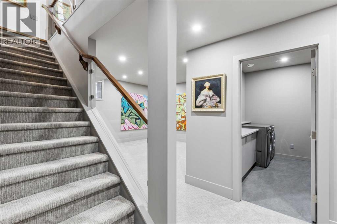
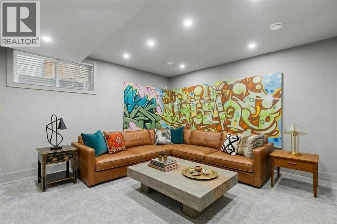
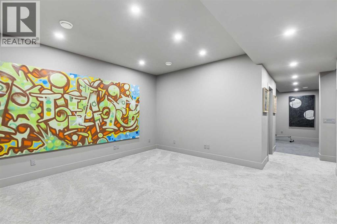
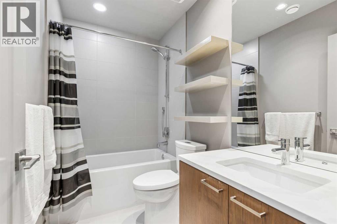
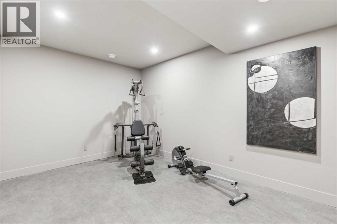
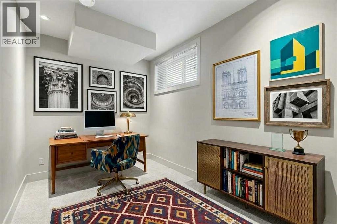
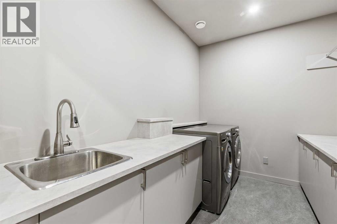
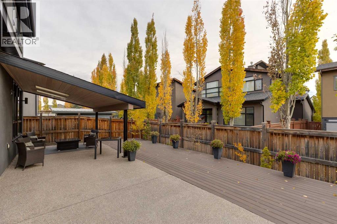
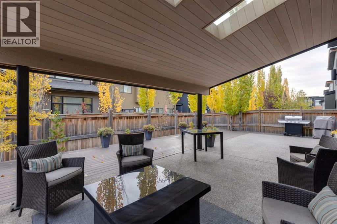
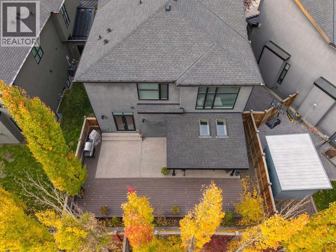
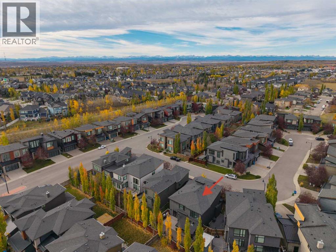
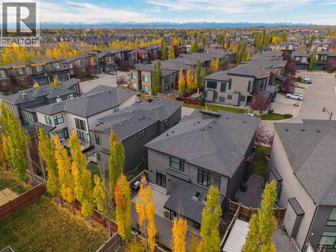
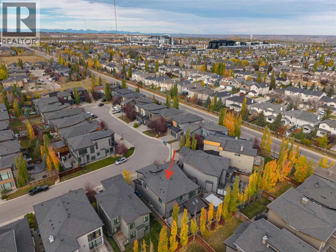
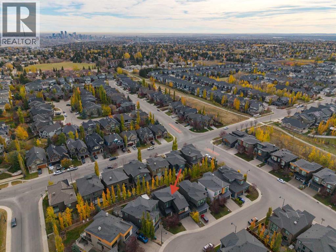
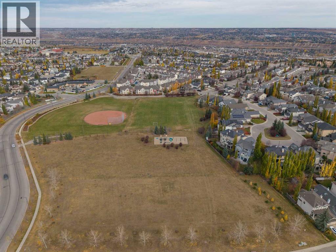
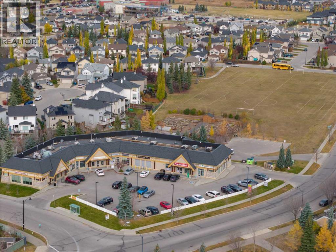
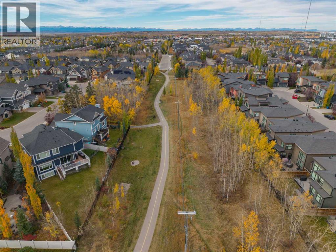
Beautifully Renovated 4 Bedroom Home in the desirable neighbourhood of West Springs! Having gone through a full interior renovation this 4-bedroom home is like new! Brought to the studs – the main floor is bright and open with large East/West facing windows, vaulted ceilings to the 2nd floor loft space and glass railings. The brand-new kitchen has a large island with breakfast bar, quartz counter tops, a gas stove, tons of cabinet storage, coffee bar and walk-in pantry with sturdy built in shelves and cabinet. Opening onto the huge back patio and overlooking the main living area makes this kitchen the perfect entertaining space. Engineered hardwood floors and recess lighting can be found throughout with A 2pc bath, dining area and mudroom with built-in bench and shelving complete this level. There is a loft style family room with vaulted ceilings on the 2nd level that separates the bedroom areas. Large enough for a sitting area the primary bedroom is the perfect place to relax. The 5pc ensuite features a nice sized soaking tub, walk-in shower and a large walk-in closet with dressing area. The fully finished basement is complete with a rec room, 4th bedroom, 4 pc bath, gym/flex space and full laundry room with sink, cabinets and drying rod. No space in this home has been wasted with extra closets and finished storage spaces added throughout. Each of the other 2 bedrooms have walk-in closets and easy access to a 3-pc bath with walk-in shower. The low maintenance back yard has a patio with covered pergola and deck extension. There is a BBQ gas line right outside the kitchen door. A fully finished double attached garage is vented for a heater making it the perfect space for car enthusiasts. Close to all amenities, shopping and schools. Minutes to Webber Academy, Calgary Academy, University of Calgary and Foothills Medical Campus. Easy access to the 69 St C-Train Station, Stoney Tr Ring Road & Bow Tr S makes commuting a breeze. Some images in this listing have been vi rtually staged to showcase the home's potential. (id:67348)
What did homes near this one actually sell for?
The asking price is only half the story. I'll send you recent sold prices in West Springs so you can see how this home compares. Free, no obligation.
Details
- Storeys
- 2
- Bedrooms above / below grade
- 3 / 1
- Basement
- Finished, Full
- Parking
- Attached Garage · 4 spaces
- Heating
- Forced air
- Cooling
- Central air conditioning
- Flooring
- Tile, Hardwood, Carpeted
- Appliances
- Refrigerator, Gas stove(s), Dishwasher, Hood Fan, Window Coverings, Garage door opener, Washer & Dryer
- Exterior
- Stone, Stucco, Wood siding
- Construction
- Wood frame
- Foundation
- Poured Concrete
- Lot
- 407.00 · 407 square meters
- Lot features
- Closet Organizers, No Animal Home, No Smoking Home, Level, Gas BBQ Hookup
- Property taxes
- $8,844 (2026)
- Zoning
- R-1
- Title
- Freehold
Rooms
| Room | Level | Size |
|---|---|---|
| 2pc Bathroom | Main level | .00 Ft x .00 Ft |
| 3pc Bathroom | Second level | .00 Ft x .00 Ft |
| 5pc Bathroom | Second level | .00 Ft x .00 Ft |
| 4pc Bathroom | Basement | .00 Ft x .00 Ft |
| Dining room | Main level | 14.83 Ft x 10.92 Ft |
| Foyer | Main level | 10.50 Ft x 5.75 Ft |
| Kitchen | Main level | 17.00 Ft x 12.75 Ft |
| Living room | Main level | 15.83 Ft x 22.25 Ft |
| Other | Main level | 10.83 Ft x 6.92 Ft |
| Bedroom | Second level | 14.42 Ft x 11.92 Ft |
| Bedroom | Second level | 12.00 Ft x 10.83 Ft |
| Family room | Second level | 22.17 Ft x 23.67 Ft |
| Primary Bedroom | Second level | 15.00 Ft x 13.00 Ft |
| Bedroom | Basement | 14.67 Ft x 8.67 Ft |
| Exercise room | Basement | 15.42 Ft x 13.08 Ft |
| Laundry room | Basement | 10.75 Ft x 7.75 Ft |
| Recreational, Games room | Basement | 15.08 Ft x 16.75 Ft |
| Furnace | Basement | 10.50 Ft x 12.75 Ft |
More homes like this
The trademarks REALTOR®, REALTORS®, and the REALTOR® logo are controlled by The Canadian Real Estate Association (CREA) and identify real estate professionals who are members of CREA. The trademarks MLS®, Multiple Listing Service® and the associated logos are owned by CREA and identify the quality of services provided by real estate professionals who are members of CREA. This listing content has been provided through REALTOR.ca DDF® and is deemed reliable but is not guaranteed accurate by CREA or Cooper Holm. The information is not intended to solicit buyers or sellers currently under contract. Listing updated November 22, 2026.