



207, 2425 90 Avenue SW

About this home
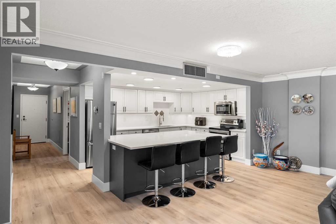
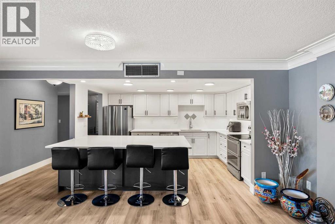
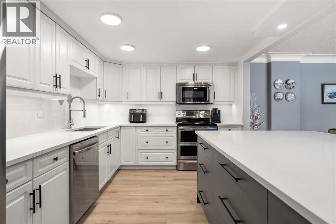
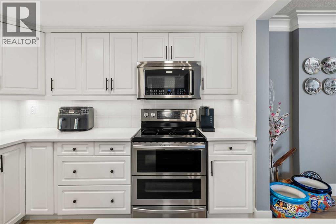
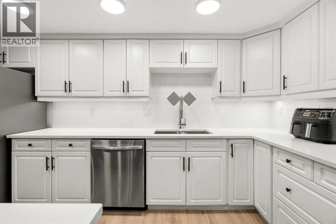
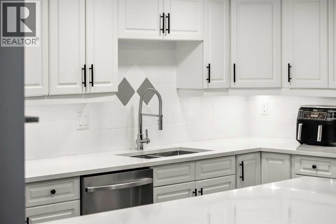
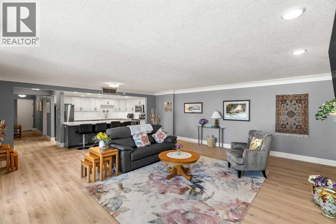
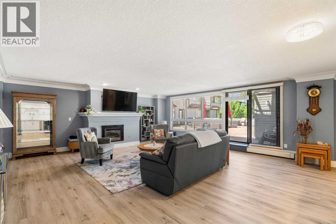
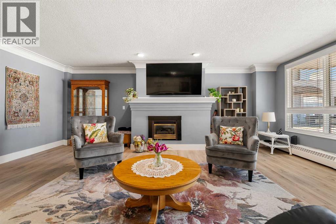
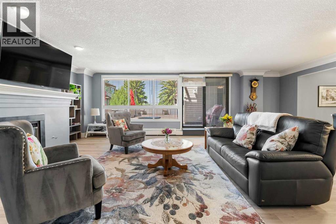
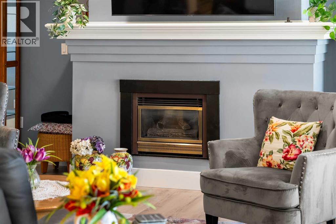
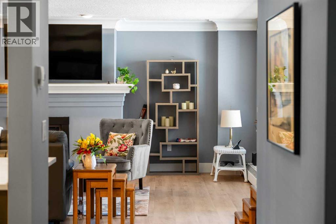
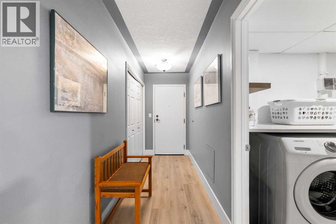
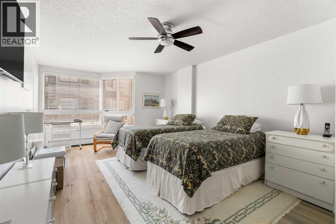
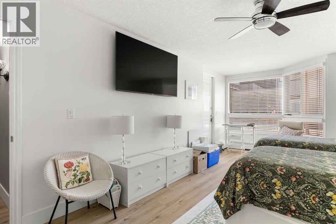
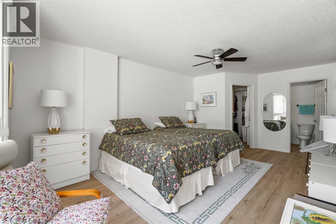
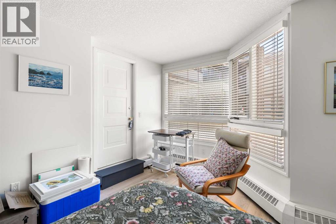
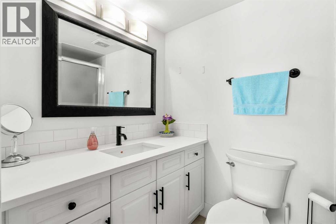
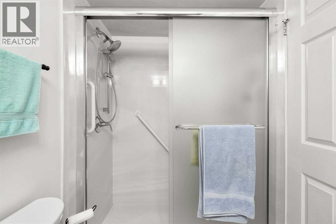
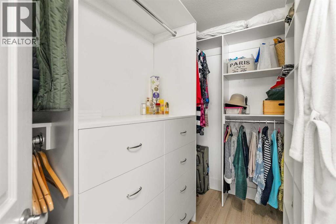
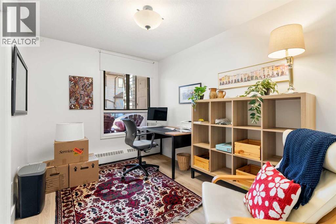
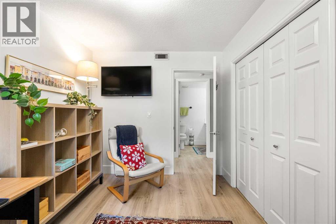
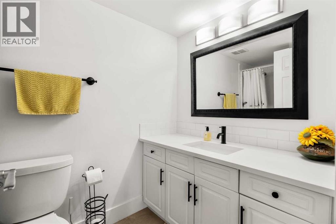
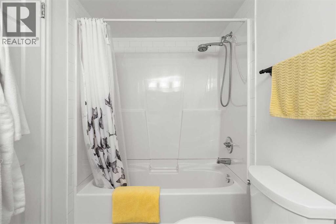
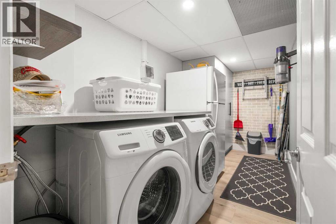
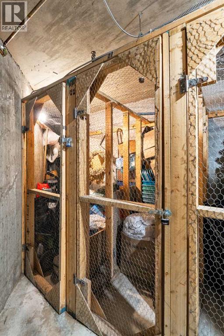
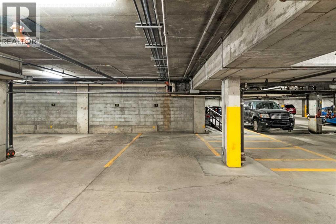
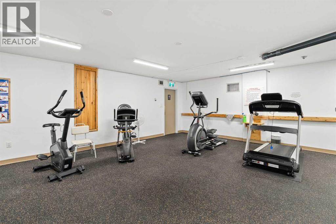
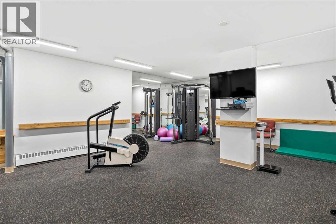
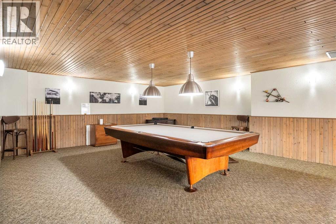
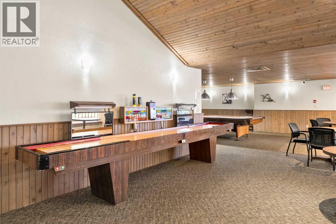
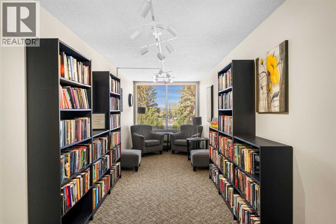
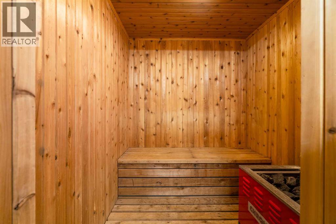
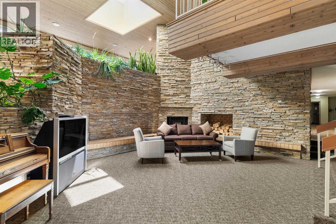
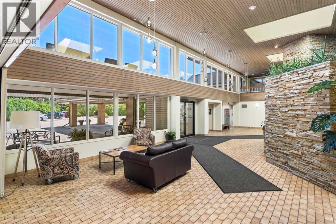
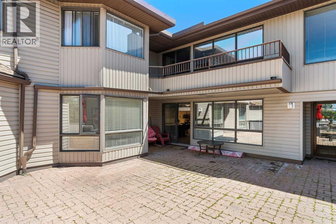
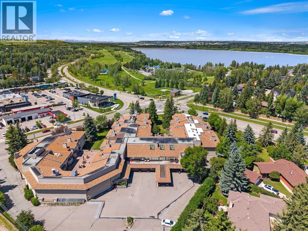
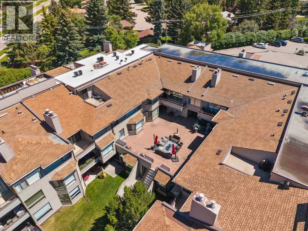
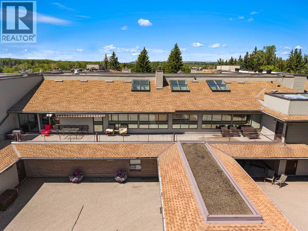
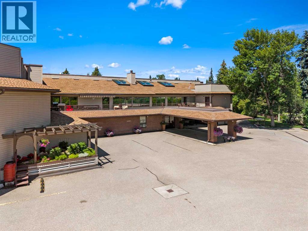
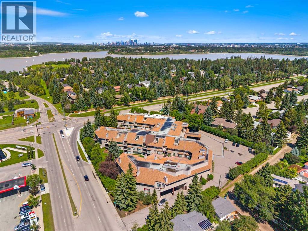
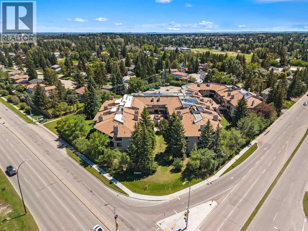
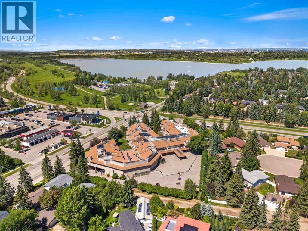
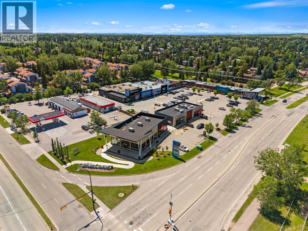
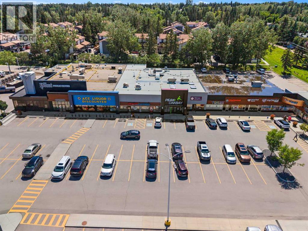
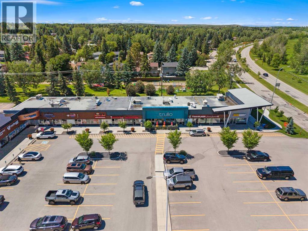
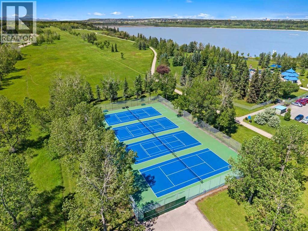
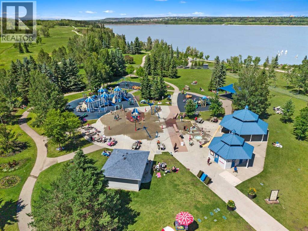
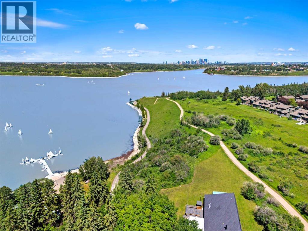
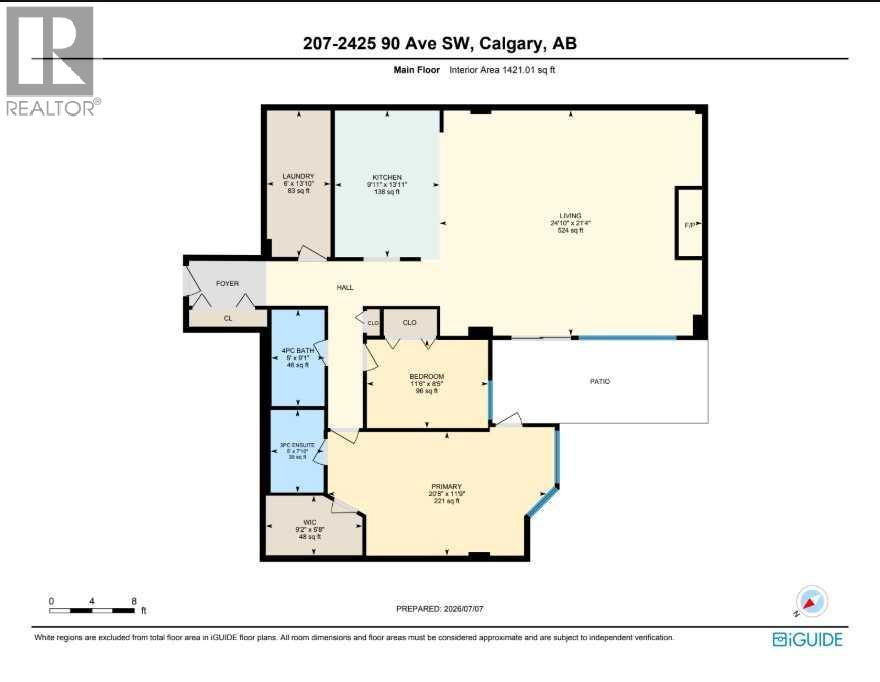
Welcome to 207, 2425 90 Avenue SW, an exceptional opportunity to enjoy spacious, low-maintenance living in the highly sought-after Bayshore Park community. This recently renovated 25+ condominium offers an inviting floor plan, generous room sizes, and outstanding building amenities, making it an excellent choice for downsizers, professionals, or anyone looking to enjoy a carefree lifestyle in one of Calgary's most established southwest neighbourhoods.Step inside and discover a bright, open-concept layout designed for both everyday comfort and effortless entertaining. Large windows fill the living and dining areas with natural light, creating a warm and welcoming atmosphere throughout. Recent updates include a newer kitchen, appliances, flooring, paint, and countertops, giving the home a fresh, modern feel. The spacious living room offers plenty of room to relax while providing easy access to your private balcony, the perfect place to enjoy your morning coffee or unwind at the end of the day.The beautifully refreshed kitchen offers ample cabinetry, generous counter space, and a practical layout that makes meal preparation simple and efficient. Whether preparing everyday meals or hosting family and friends, the adjoining dining area provides an ideal setting for gathering together.The primary bedroom offers a peaceful retreat with plenty of space for a king-sized bedroom set, generous closet space, and a private ensuite bathroom. A second bedroom provides flexibility for guests, a home office, or hobby room, while the additional full bathroom adds convenience for both residents and visitors. In-suite laundry and additional storage further enhance the functionality of this thoughtfully updated home.Residents of Bayshore Park enjoy an impressive collection of amenities designed to complement an active and social lifestyle. The building features a fitness centre, library, games room, hobby and woodworking rooms, meeting spaces, beautifully maintained common areas , secure heated underground parking, visitor parking, and additional storage. Professionally managed and exceptionally maintained, this established 25+ community offers peace of mind and a true lock-and-leave lifestyle.Living in Palliser means enjoying one of Calgary's most desirable southwest communities, where mature trees, quiet streets, and abundant green space create a peaceful setting. You'll be just moments from South Glenmore Park, the pathways surrounding the Glenmore Reservoir, Glenmore Landing shopping, restaurants, cafés, transit, and everyday amenities. Whether you enjoy walking, cycling, kayaking, or simply relaxing outdoors, Palliser offers an exceptional balance of nature, convenience, and community, making it a wonderful place to call home for years to come. Don't miss this opportunity—book your private showing today! (id:67348)
What did homes near this one actually sell for?
The asking price is only half the story. I'll send you recent sold prices in Palliser so you can see how this home compares. Free, no obligation.
Details
- Storeys
- 4
- Bedrooms above / below grade
- 2 / 0
- Parking
- Underground · 1 spaces
- Cooling
- Central air conditioning
- Fireplaces
- 1
- Flooring
- Laminate
- Appliances
- Washer, Refrigerator, Dishwasher, Stove, Dryer, Microwave Range Hood Combo, Window Coverings
- Exterior
- Brick
- Construction
- Wood frame
- Lot features
- Closet Organizers, No Animal Home, No Smoking Home, Sauna, Parking
- Community features
- Pets not Allowed, Age Restrictions
- Condo / HOA fee
- $1,102 monthly
- Fee includes
- Common Area Maintenance, Property Management, Waste Removal, Ground Maintenance, Heat, Insurance, Condominium Amenities, Parking, Reserve Fund Contributions
- Property taxes
- $2,526 (2026)
- Zoning
- S-CI
- Title
- Condo/Strata
Rooms
| Room | Level | Size |
|---|---|---|
| 3pc Bathroom | Main level | 5.00 Ft x 7.83 Ft |
| 4pc Bathroom | Main level | 5.00 Ft x 9.08 Ft |
| Bedroom | Main level | 11.50 Ft x 8.42 Ft |
| Kitchen | Main level | 9.92 Ft x 13.92 Ft |
| Laundry room | Main level | 6.00 Ft x 13.83 Ft |
| Living room | Main level | 24.83 Ft x 21.33 Ft |
| Primary Bedroom | Main level | 20.67 Ft x 11.75 Ft |
| Other | Main level | 9.17 Ft x 5.67 Ft |
More homes like this
The trademarks REALTOR®, REALTORS®, and the REALTOR® logo are controlled by The Canadian Real Estate Association (CREA) and identify real estate professionals who are members of CREA. The trademarks MLS®, Multiple Listing Service® and the associated logos are owned by CREA and identify the quality of services provided by real estate professionals who are members of CREA. This listing content has been provided through REALTOR.ca DDF® and is deemed reliable but is not guaranteed accurate by CREA or Cooper Holm. The information is not intended to solicit buyers or sellers currently under contract. Listing updated November 22, 2026.